Sold
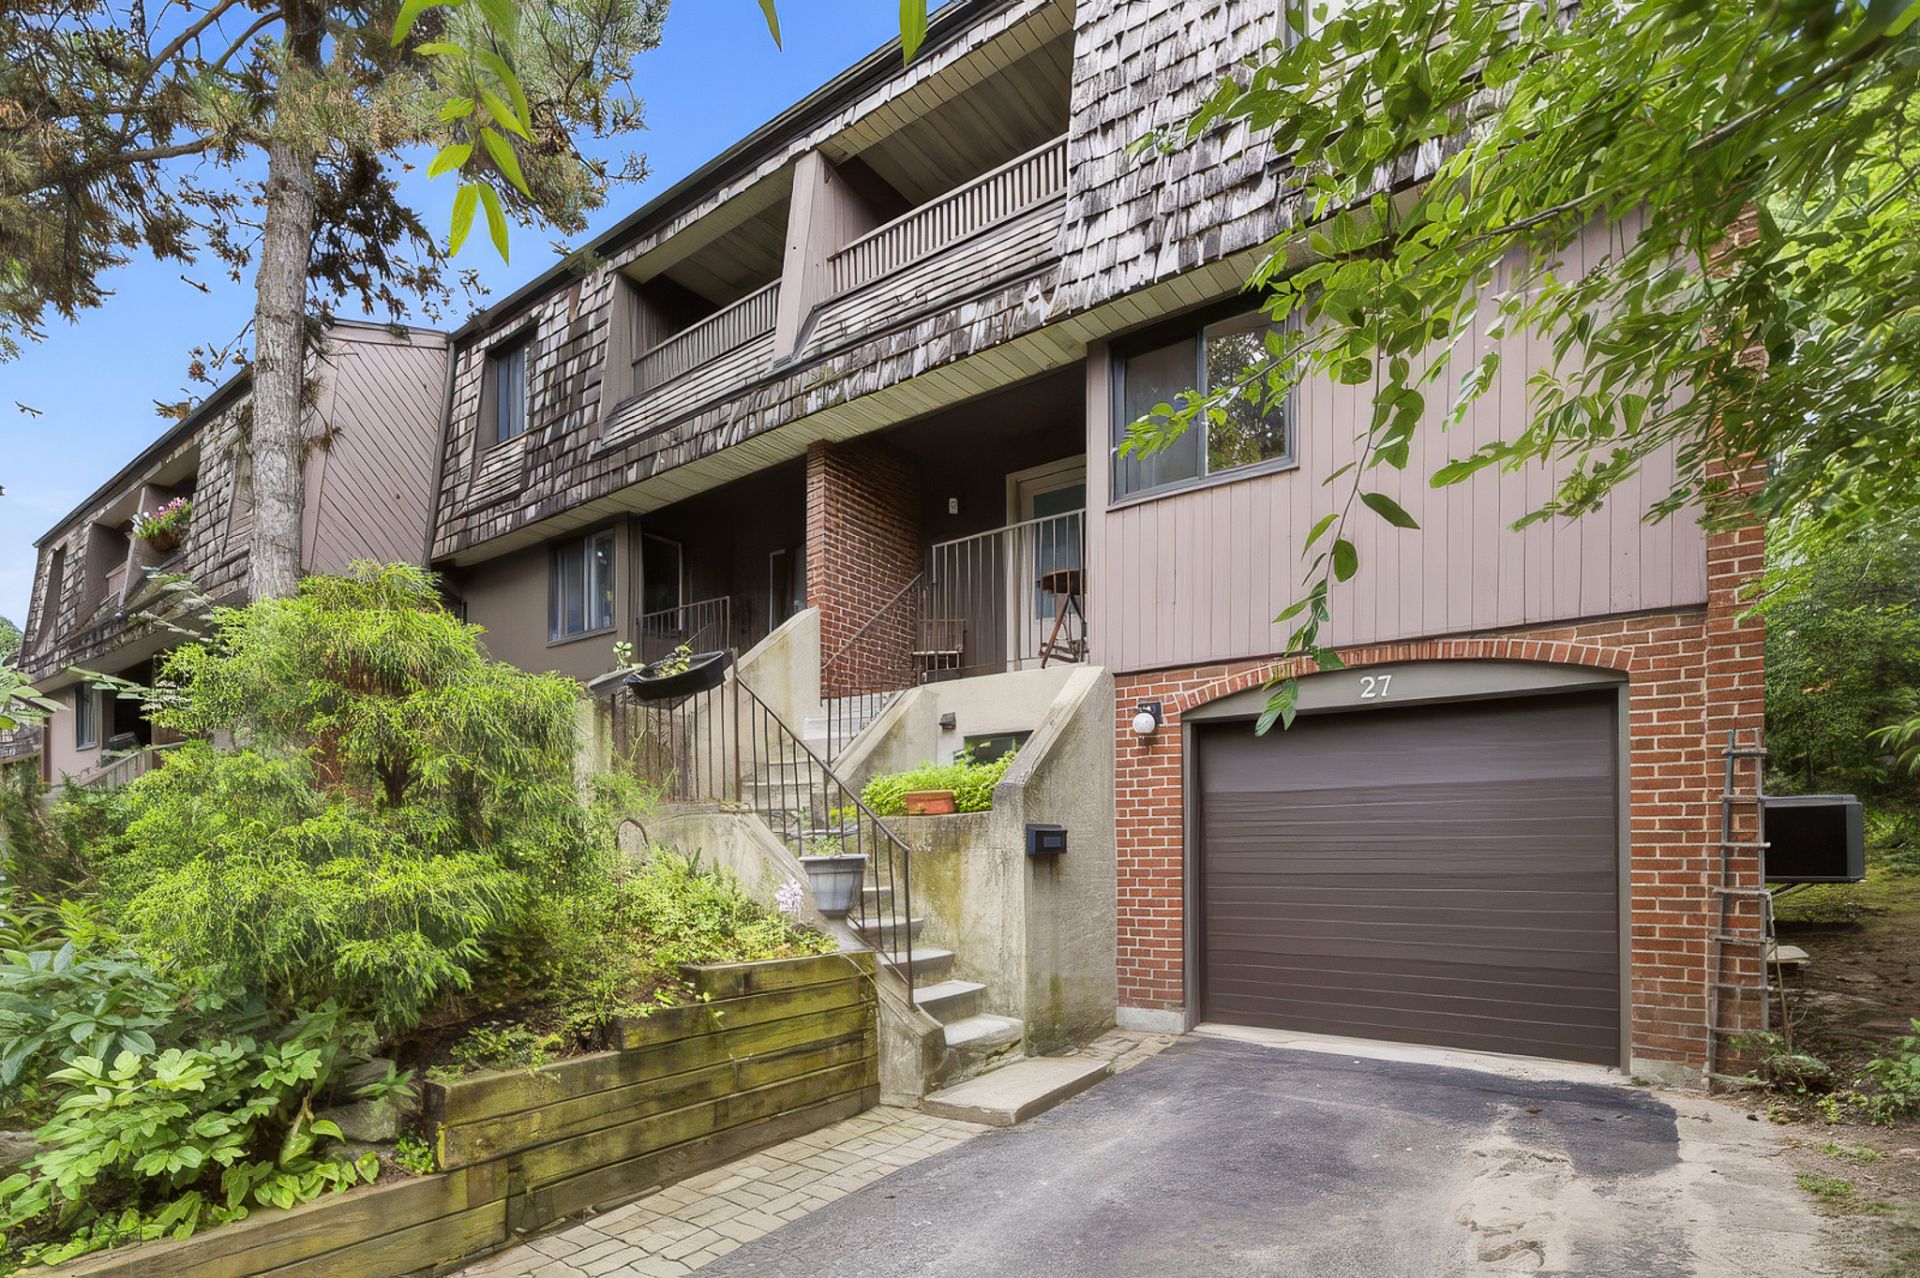
27 Rue des Capucines
Gatineau (Hull), Manoir des Trembles, J9A1S8
Two or more storey | MLS: 20525913
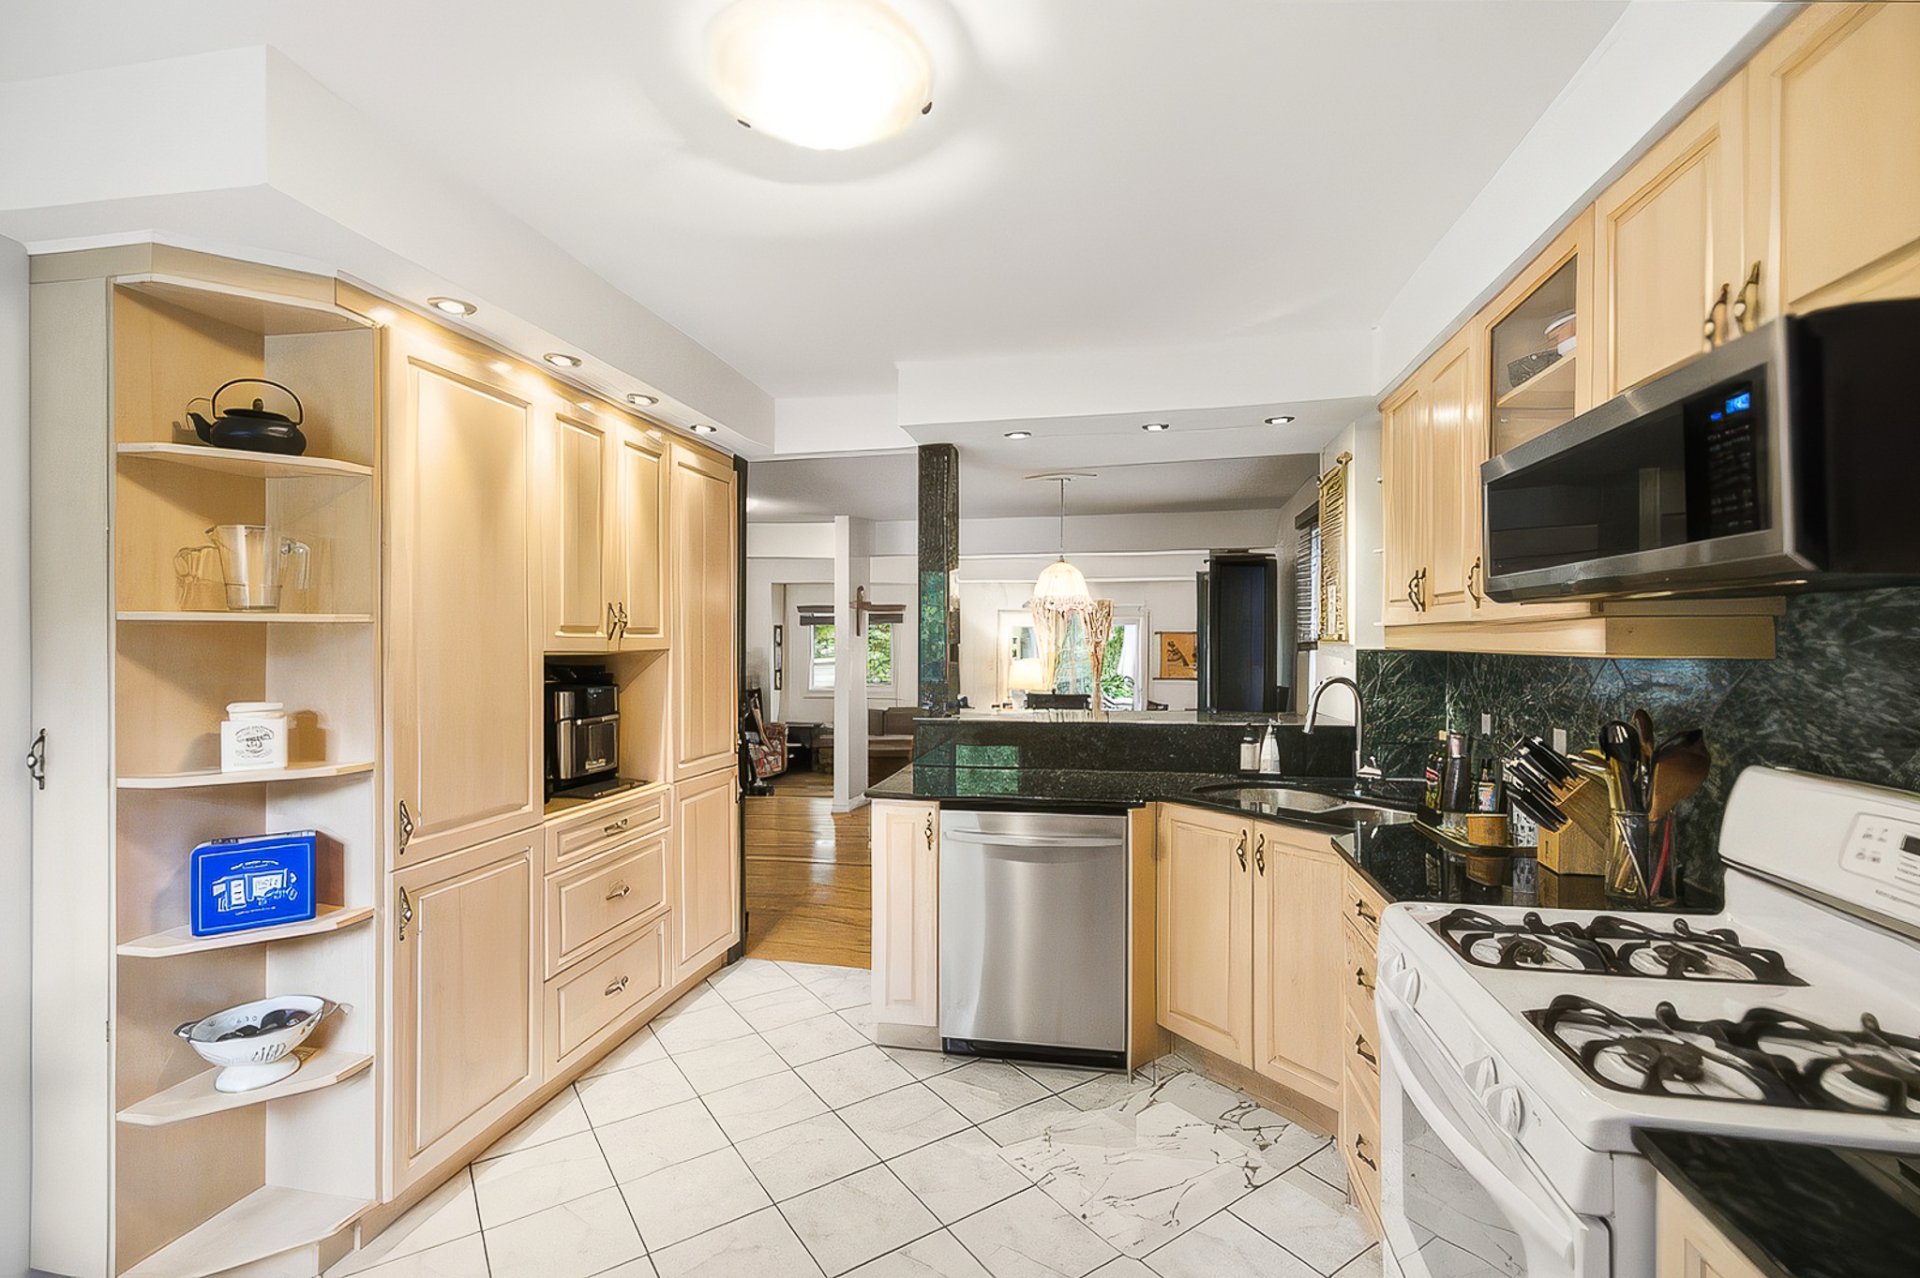
 Kitchen
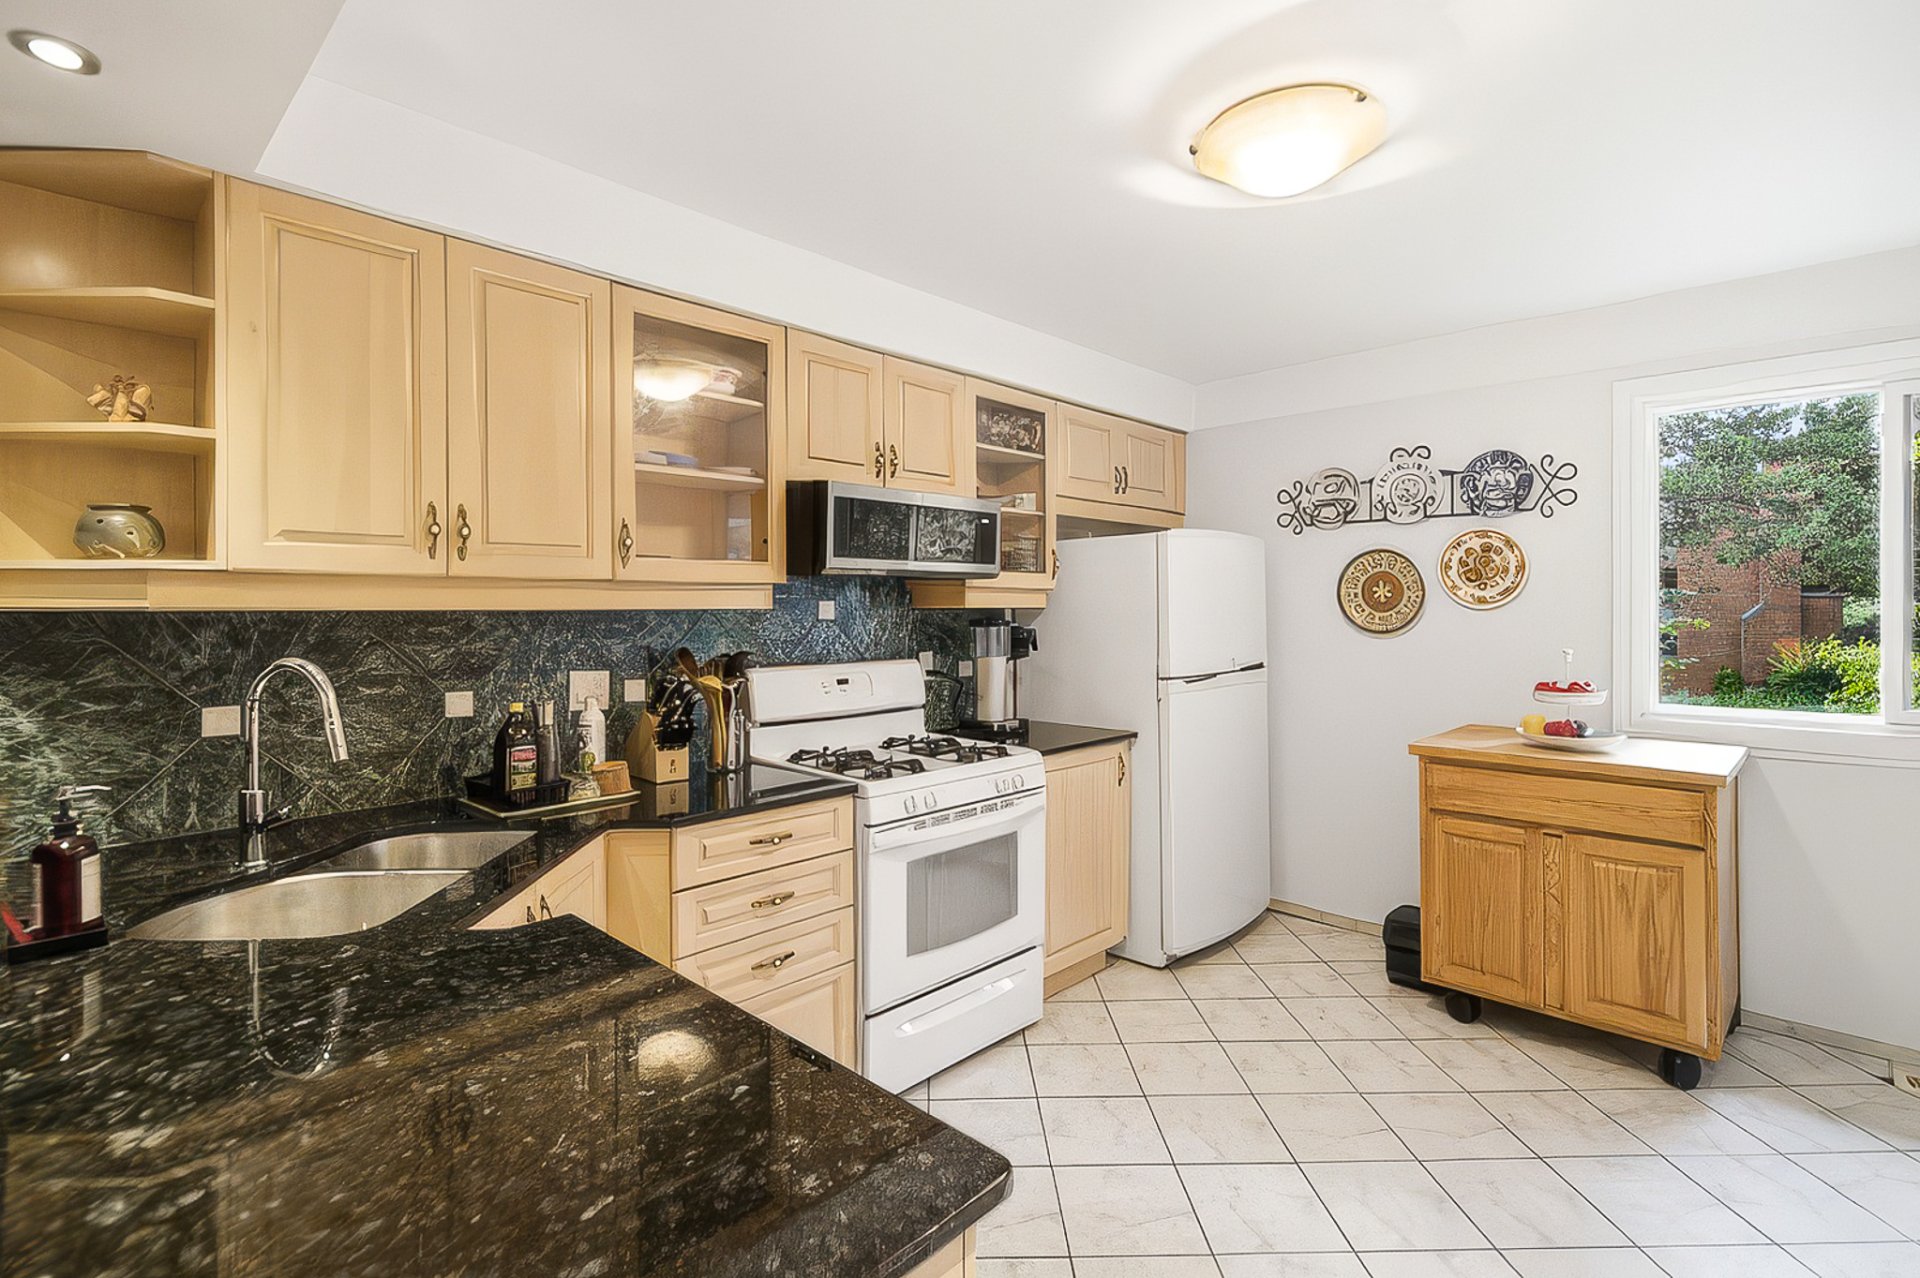
  Kitchen
  Dining room
 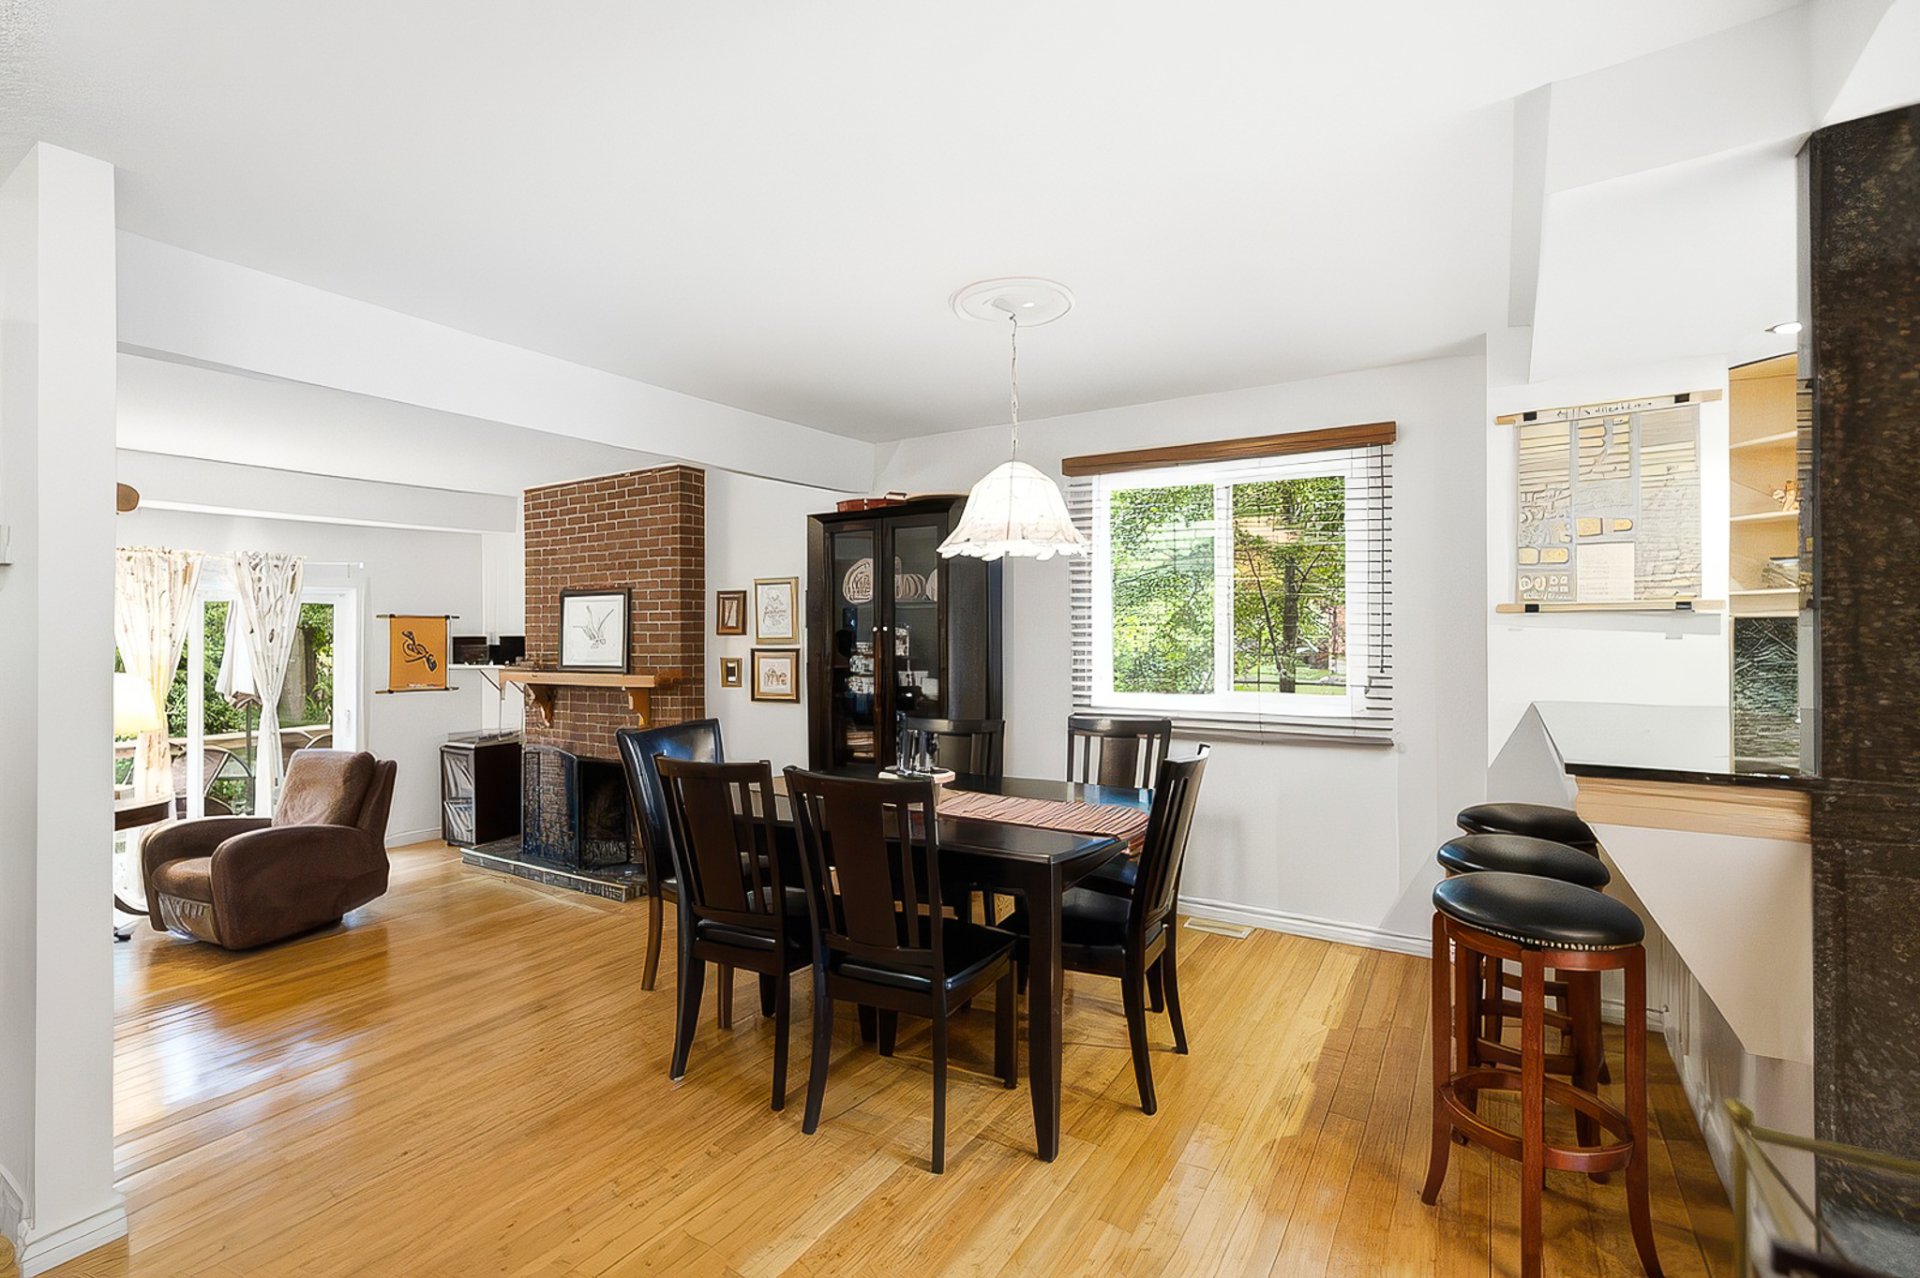 Dining room
 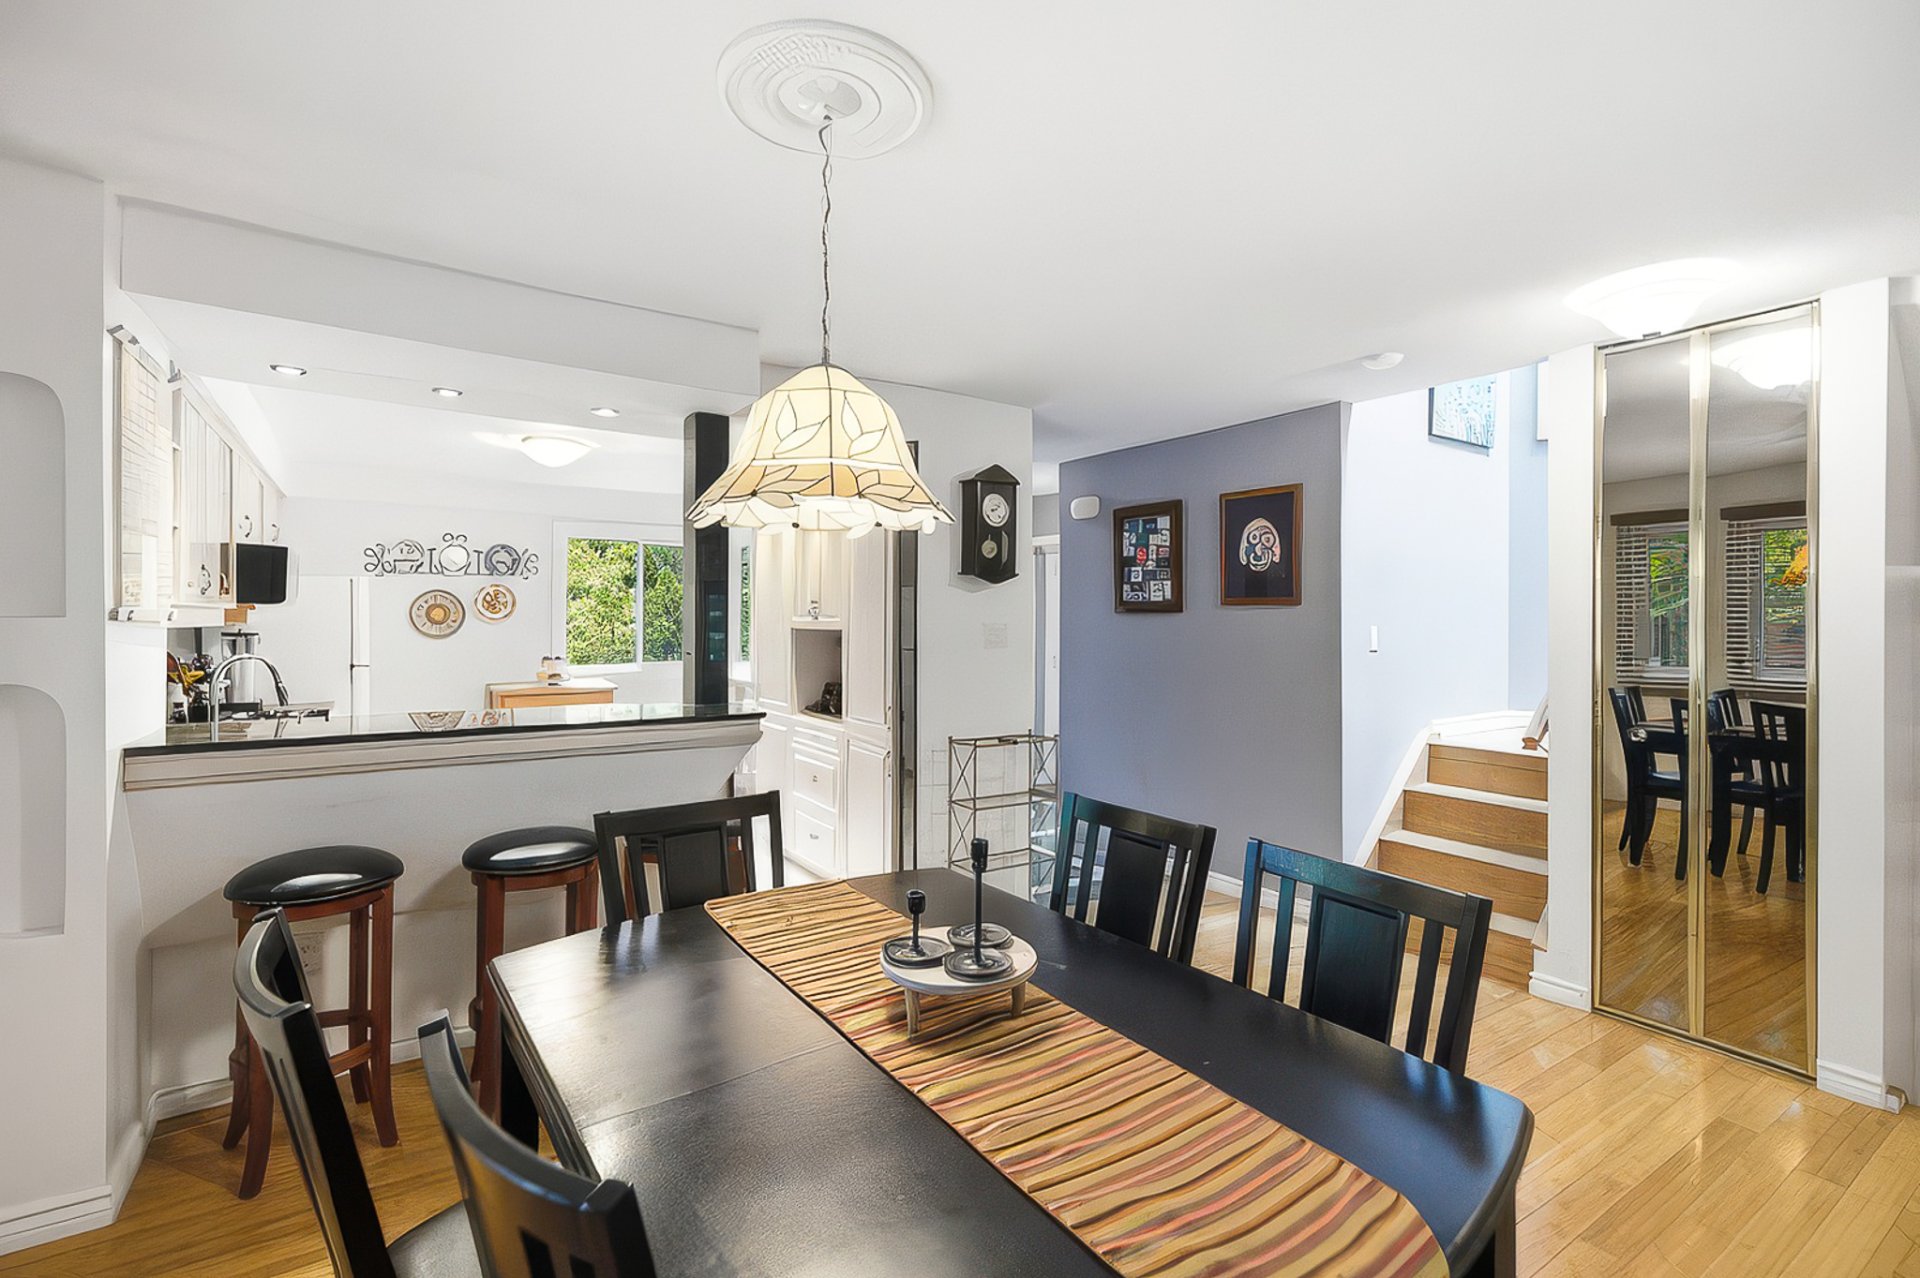 Living room
 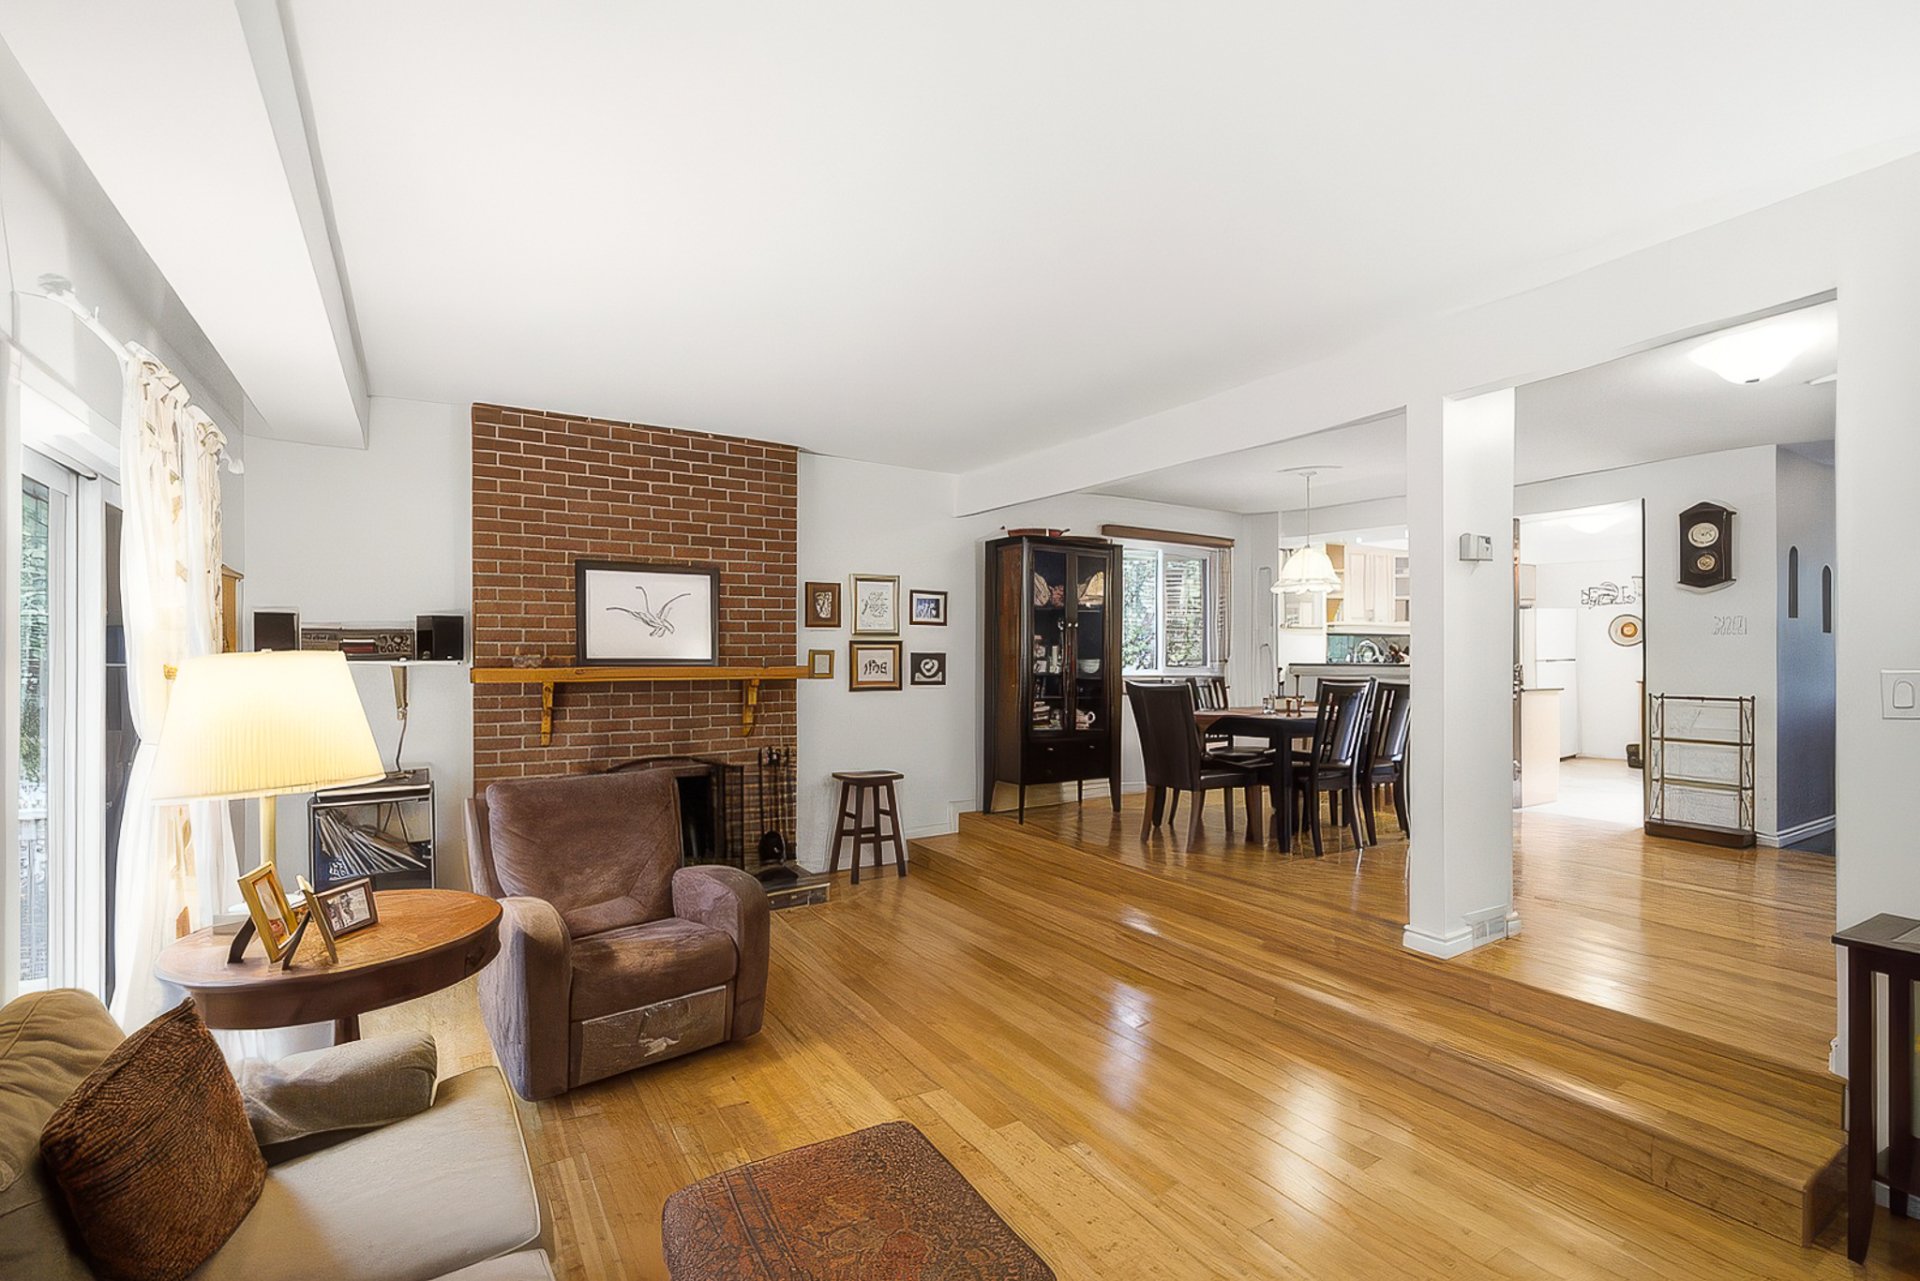 Living room
 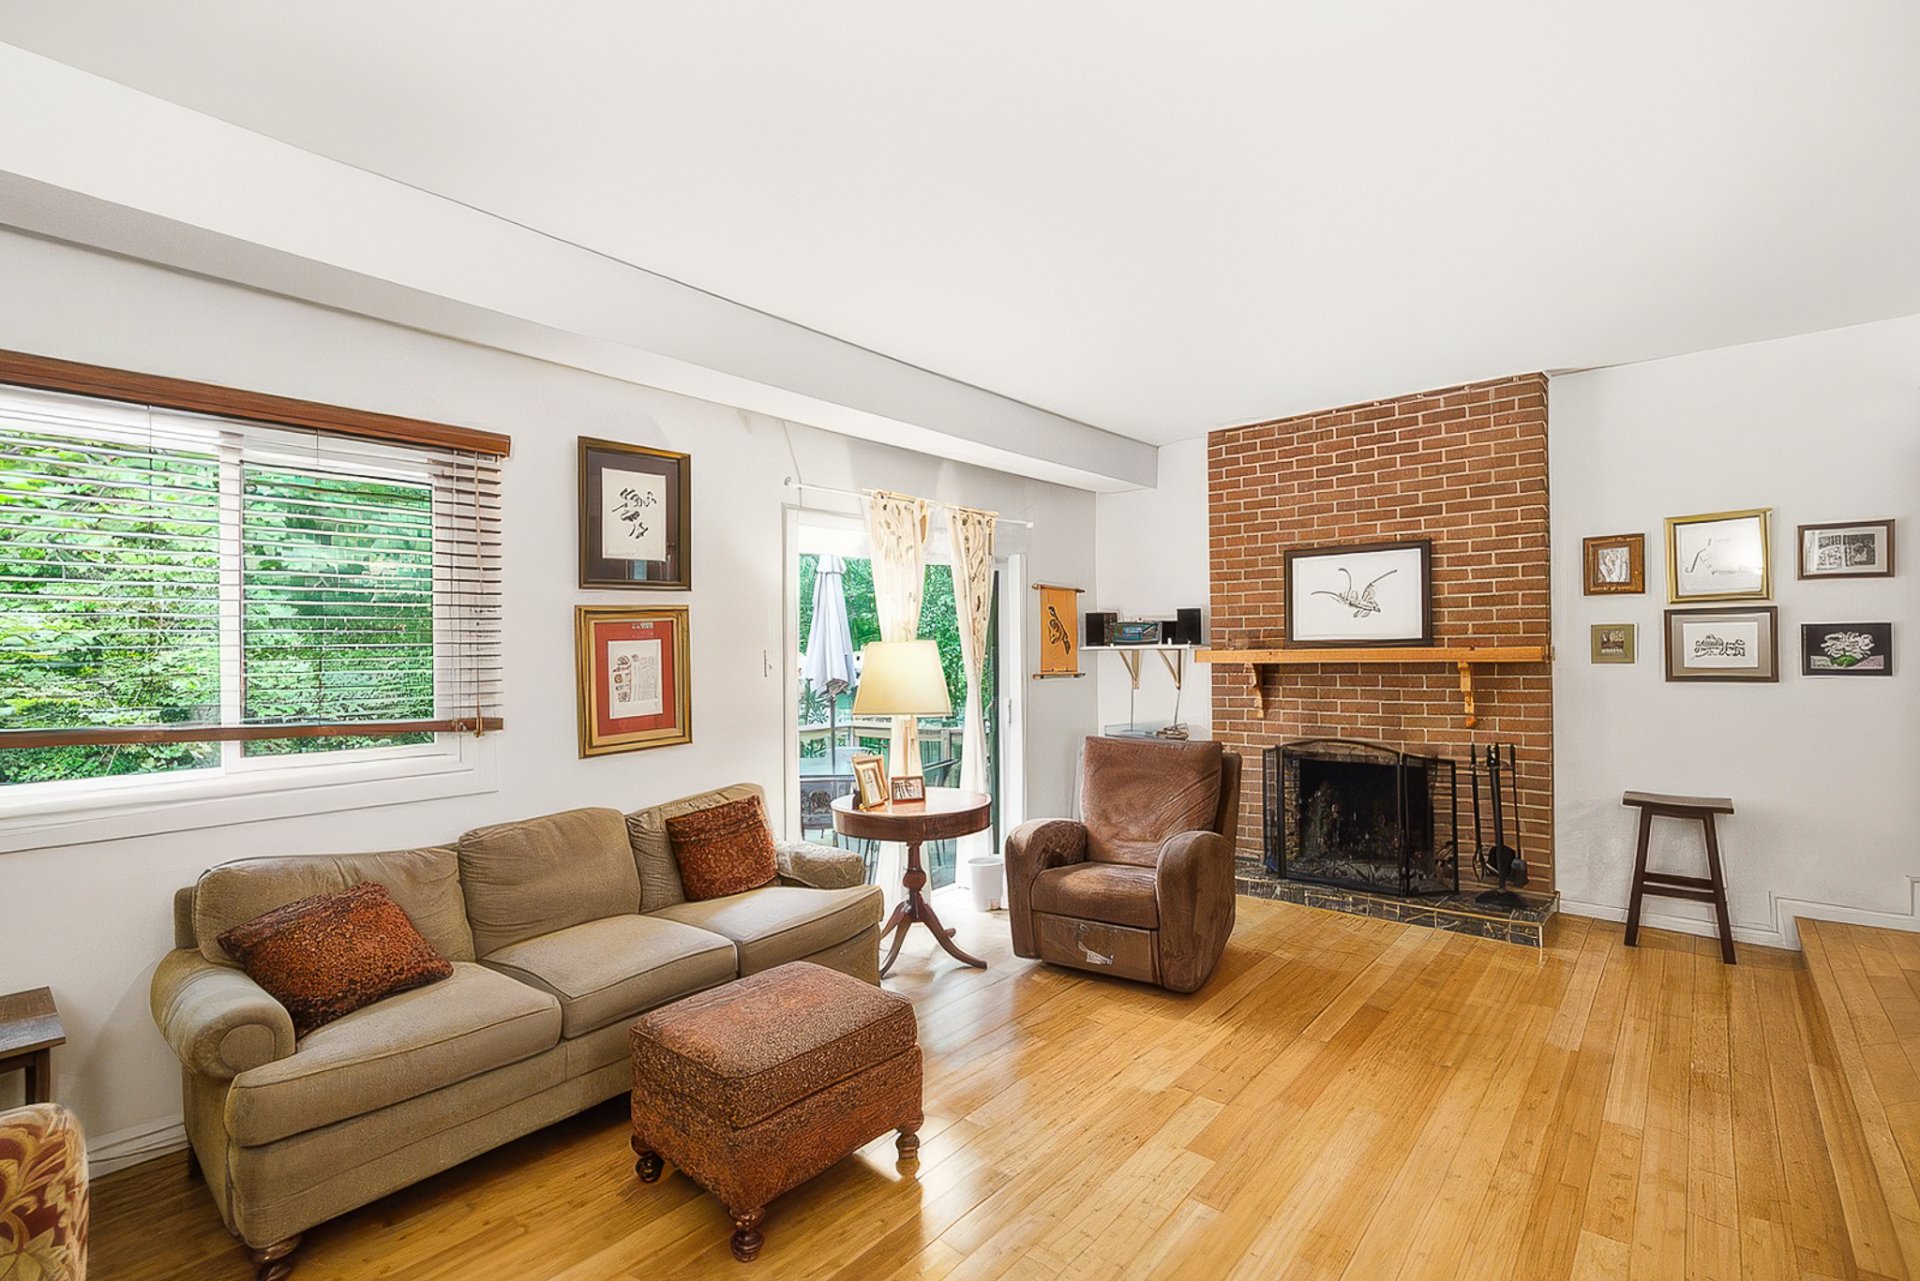 Living room
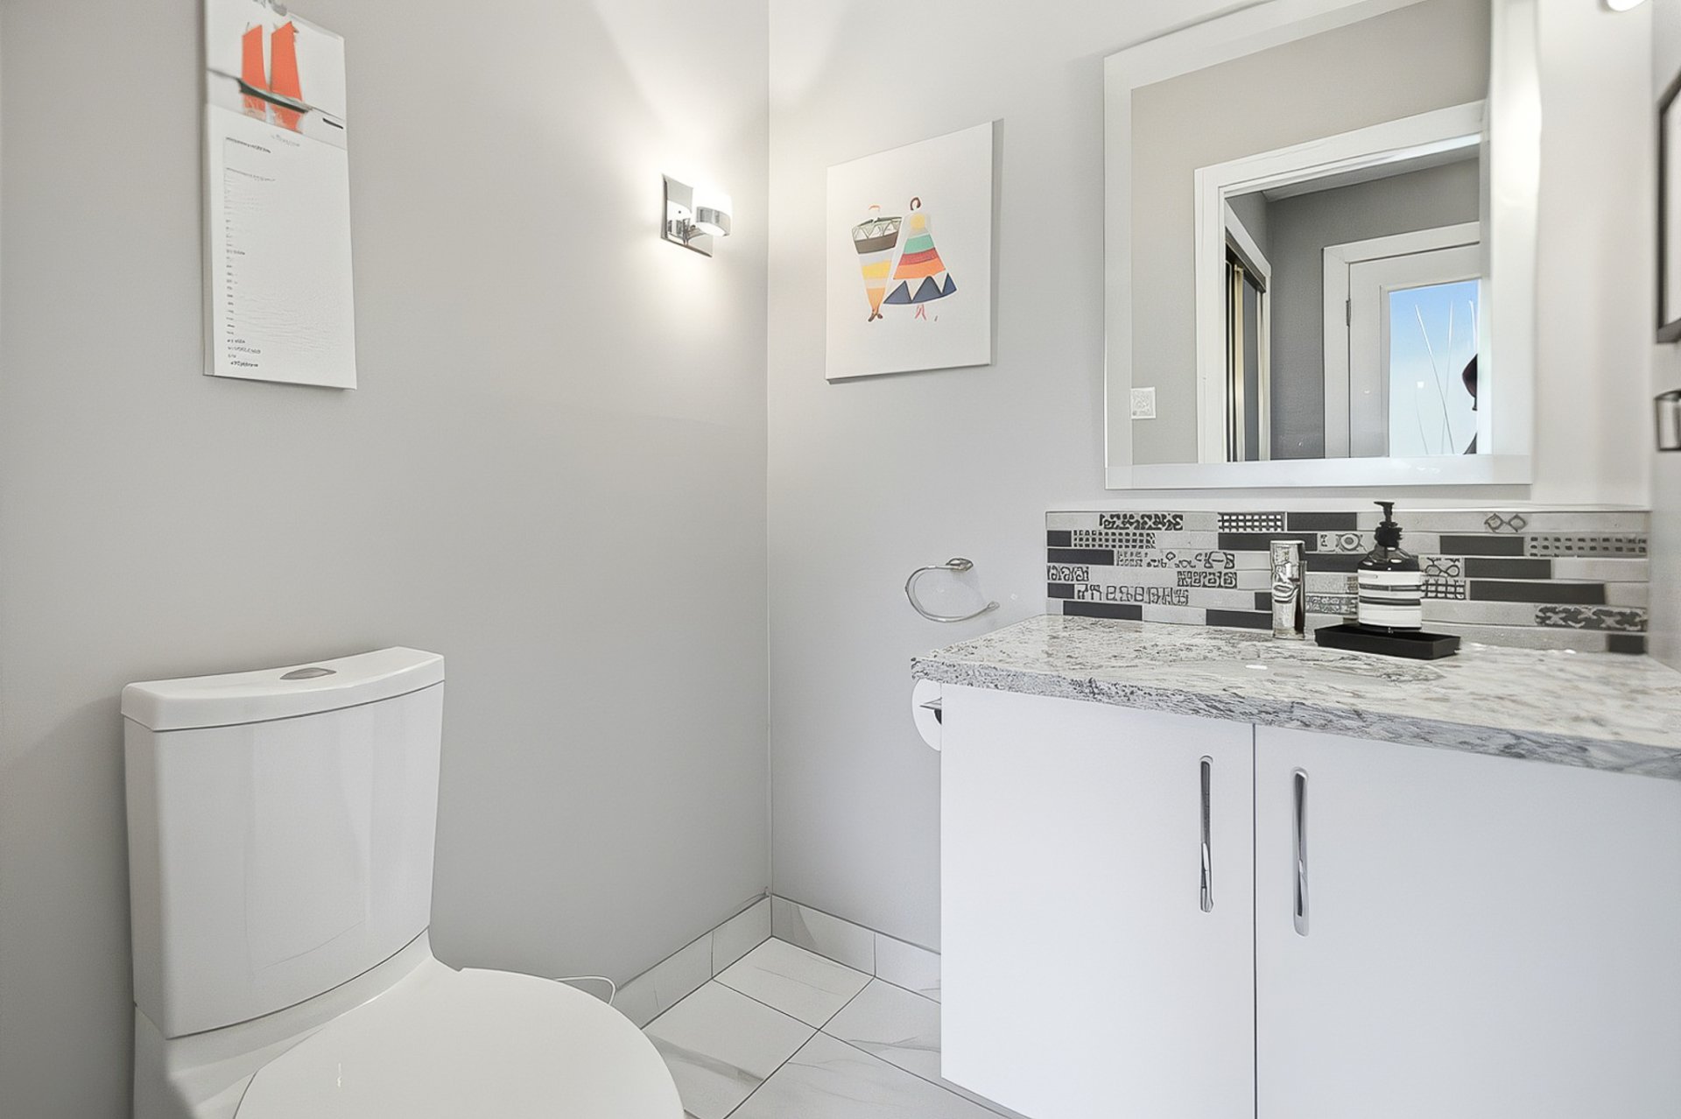
 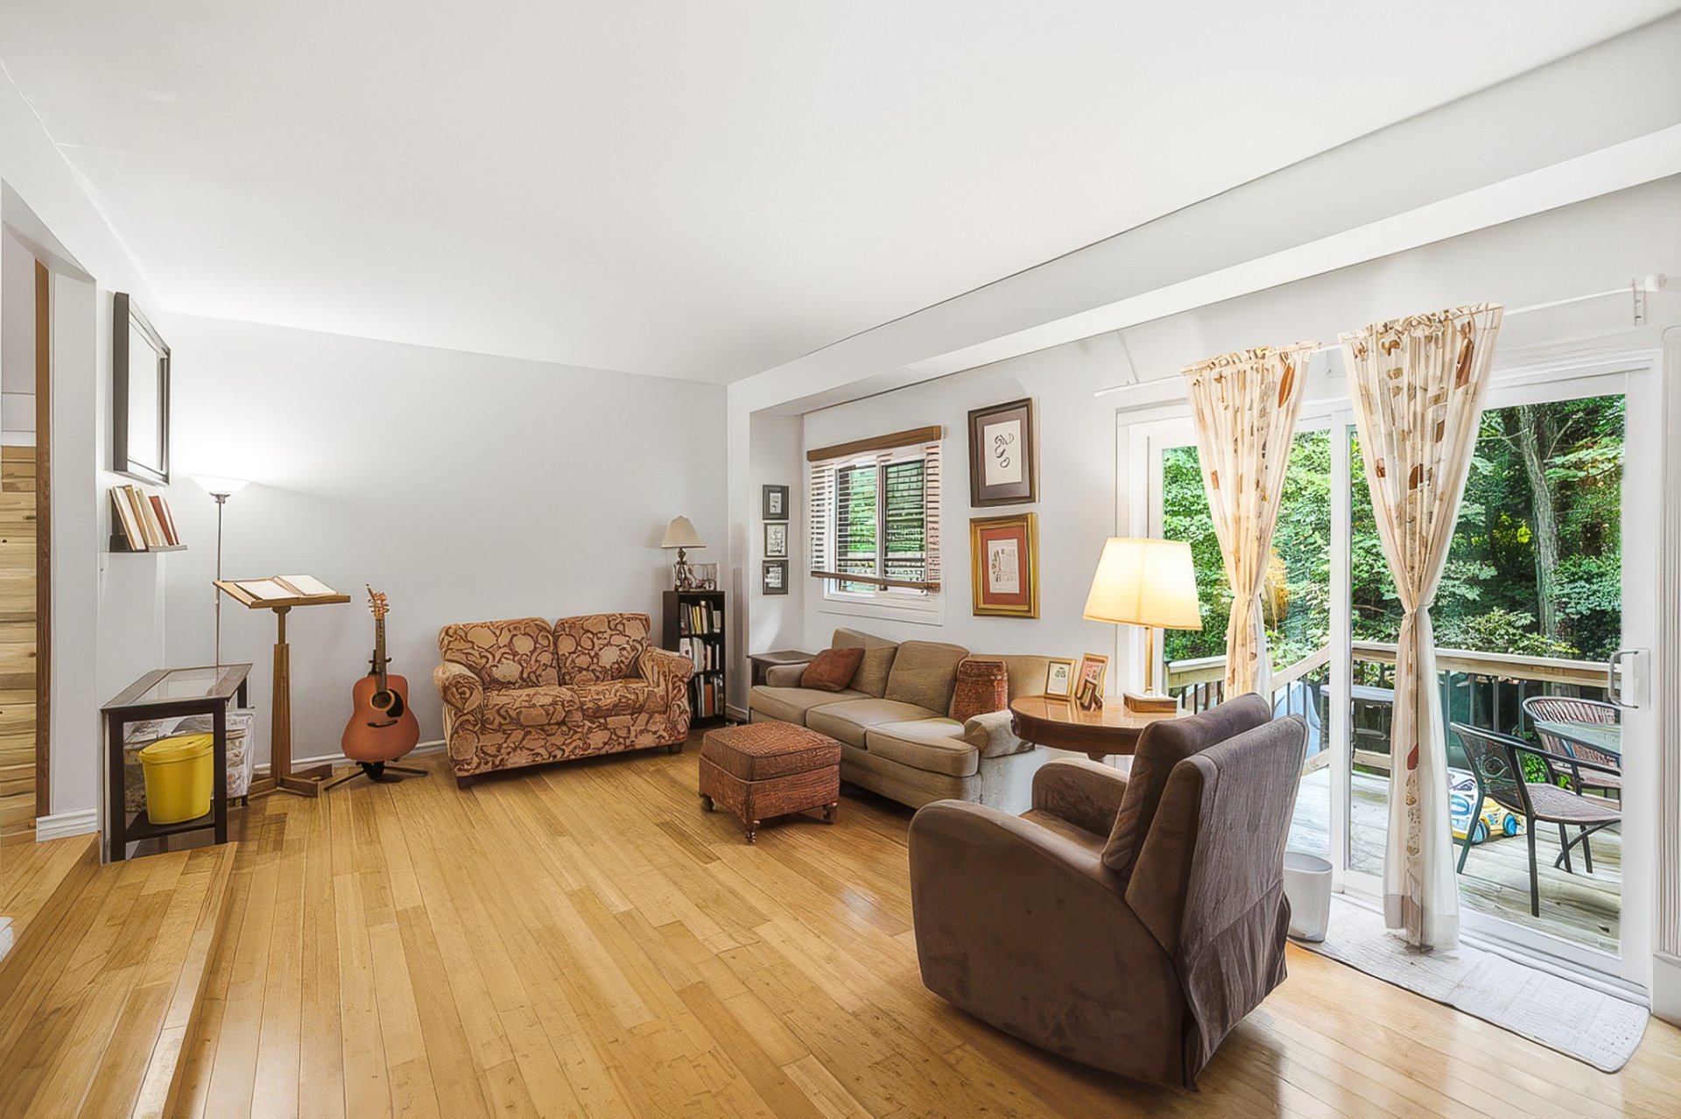 Washroom
  Primary bedroom
 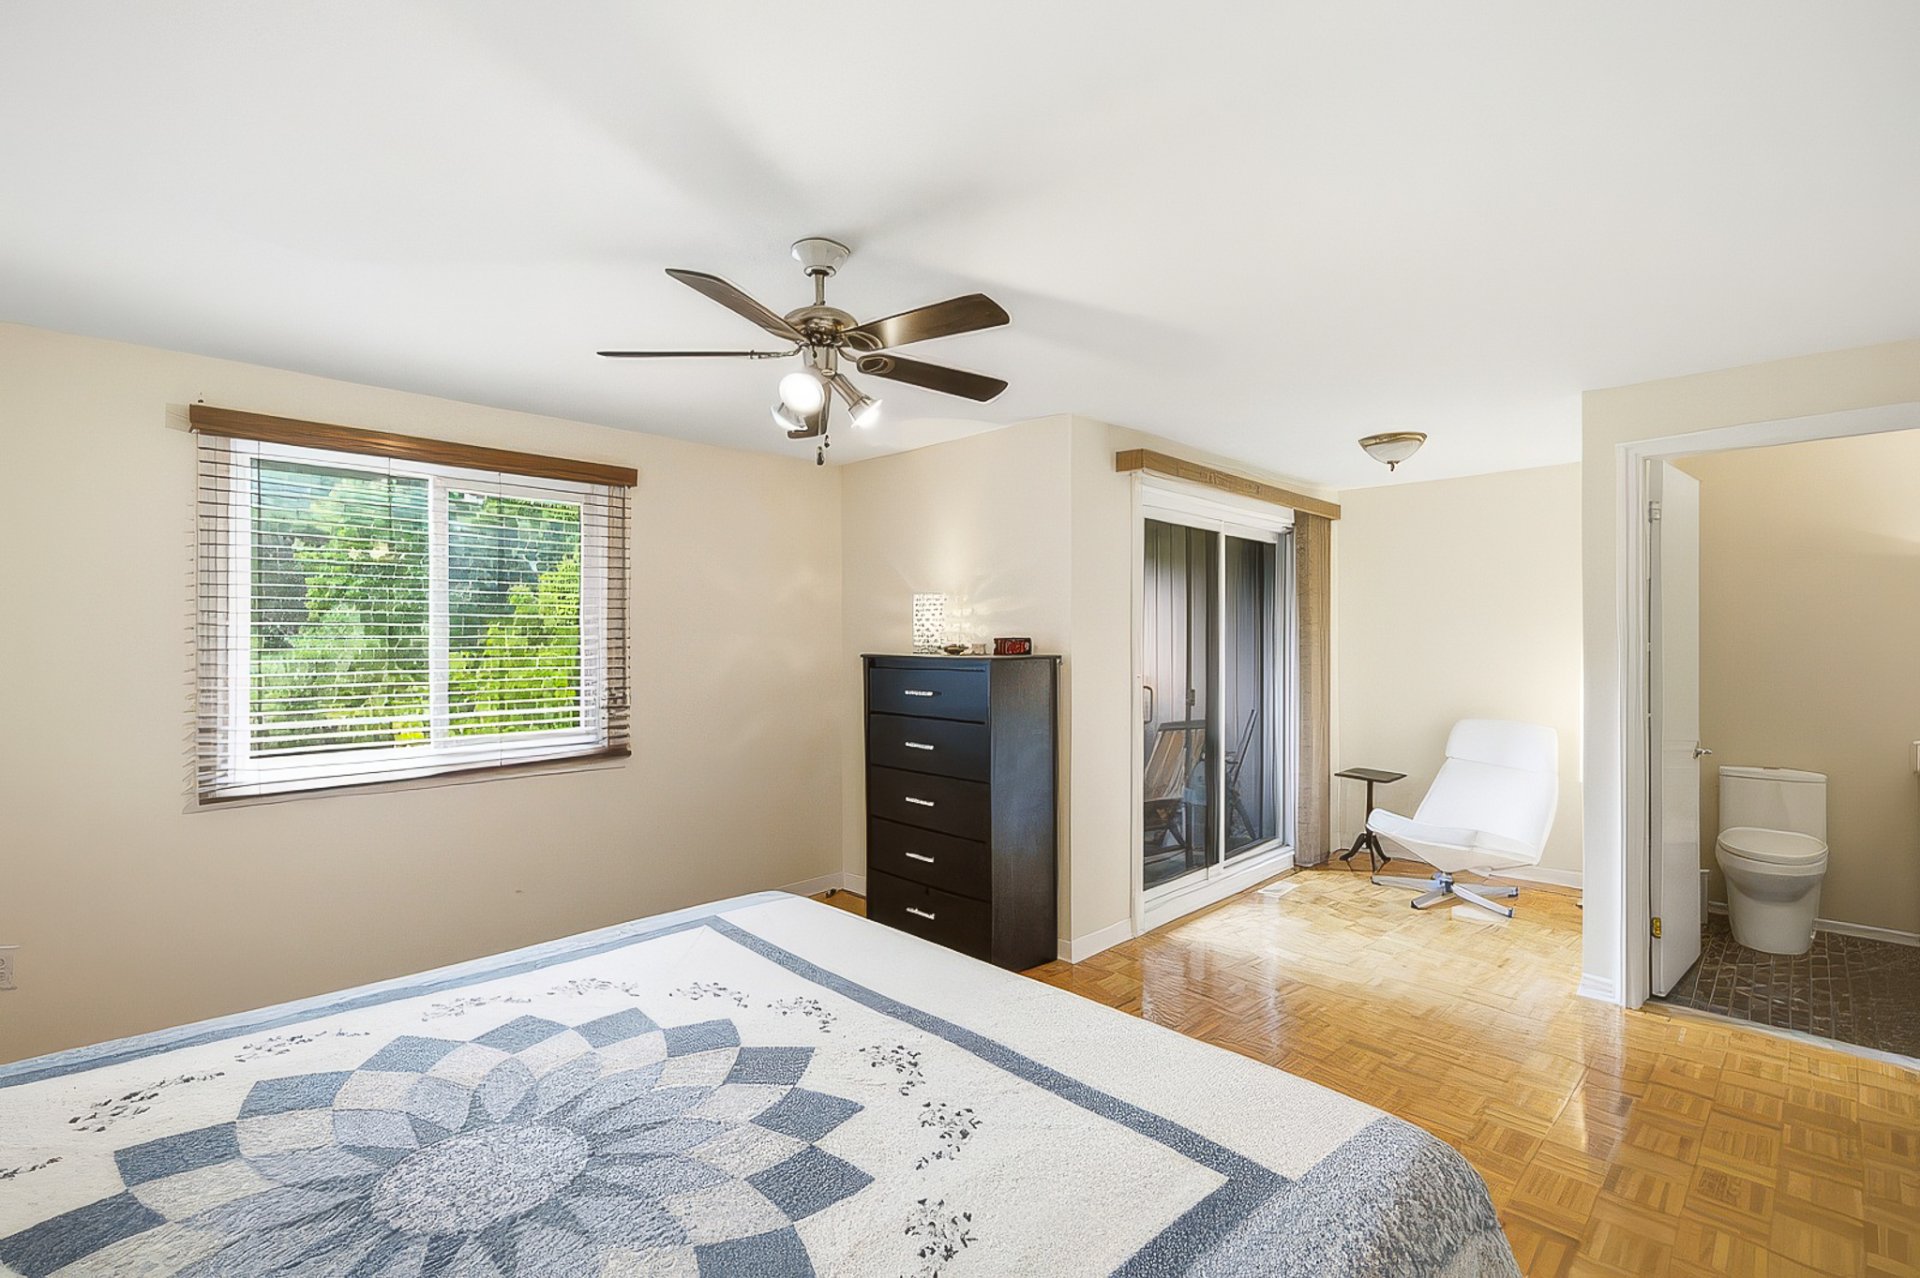 Primary bedroom
 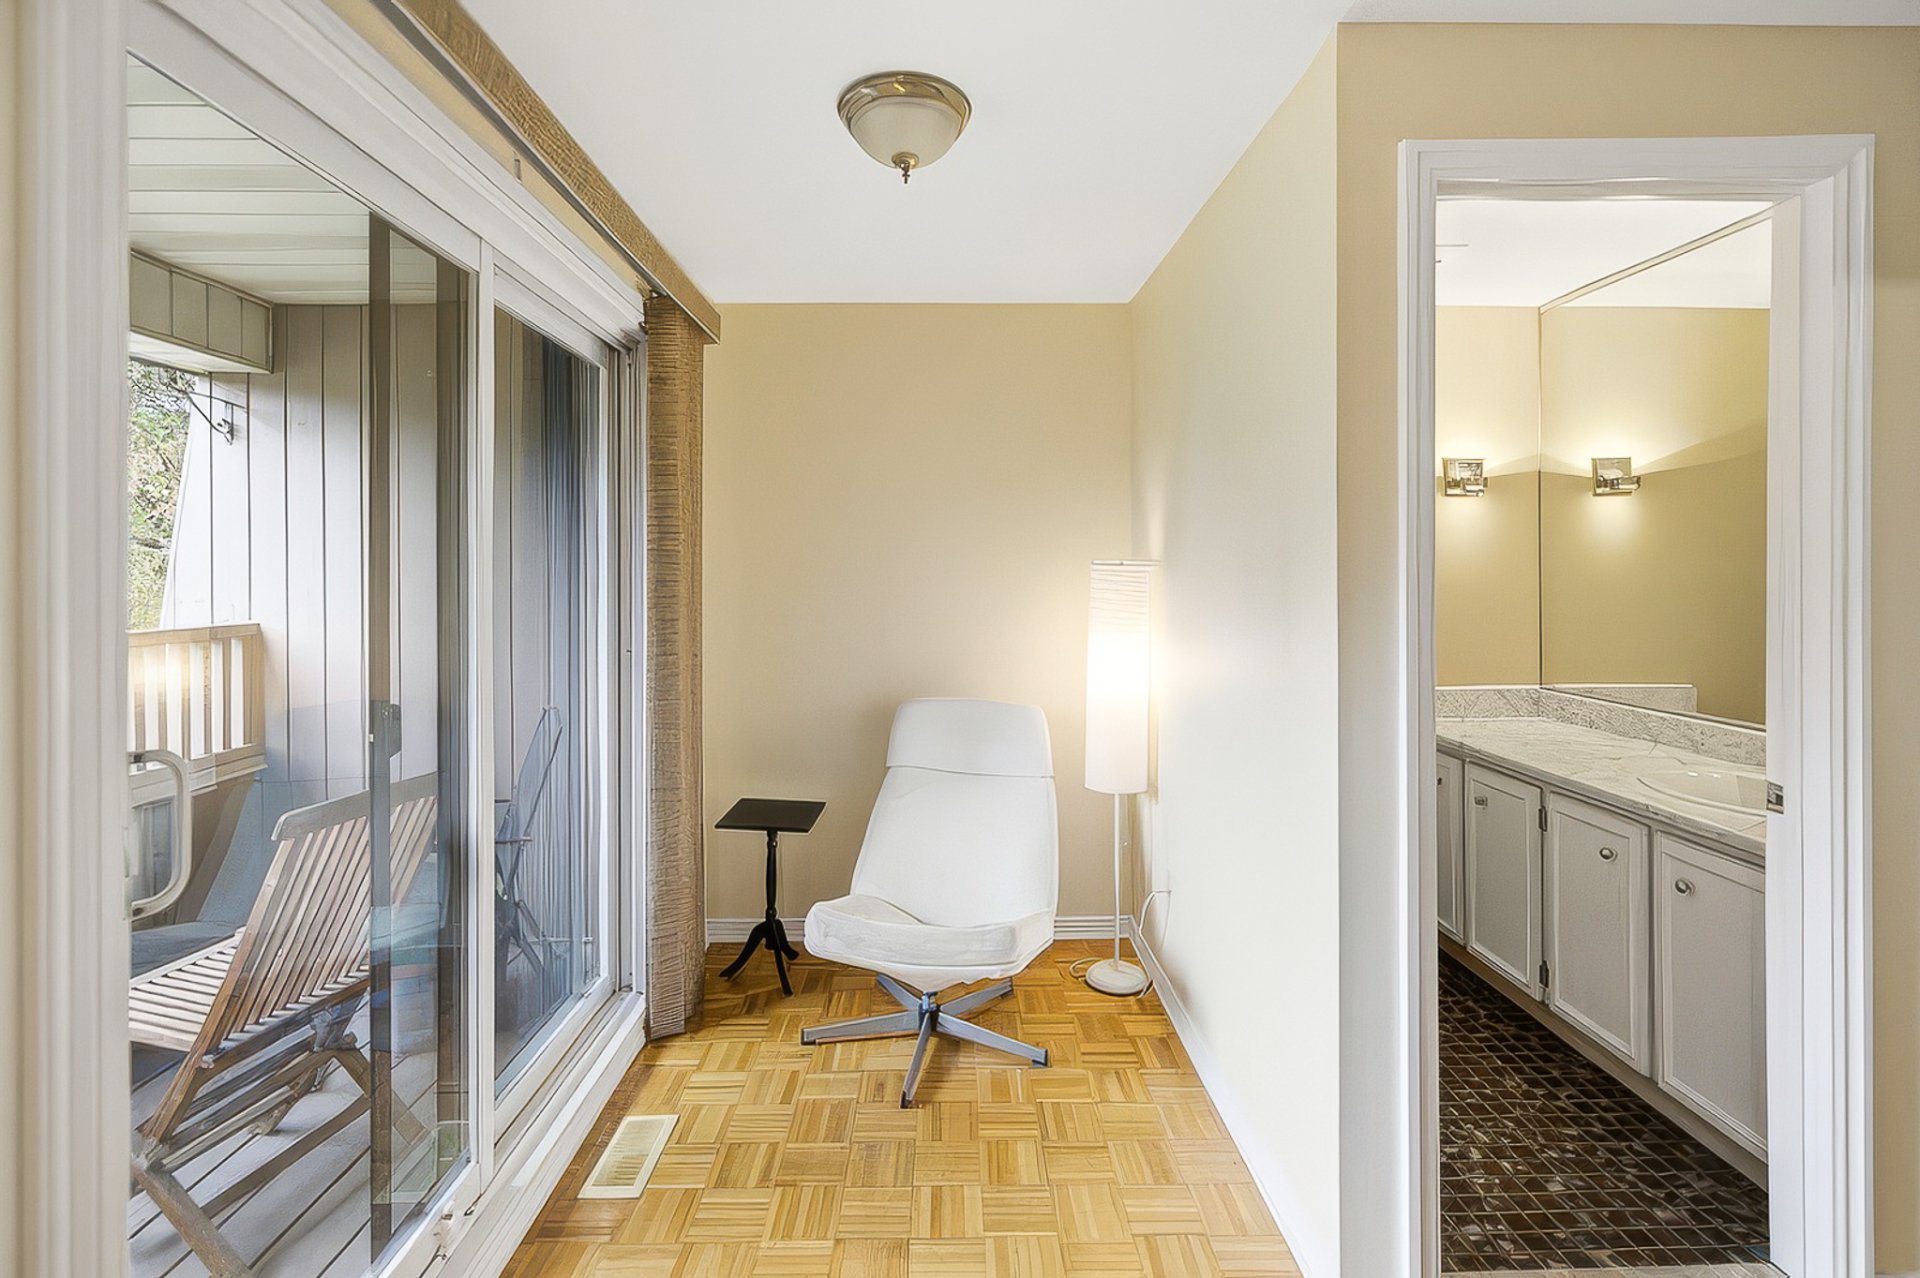 Primary bedroom
 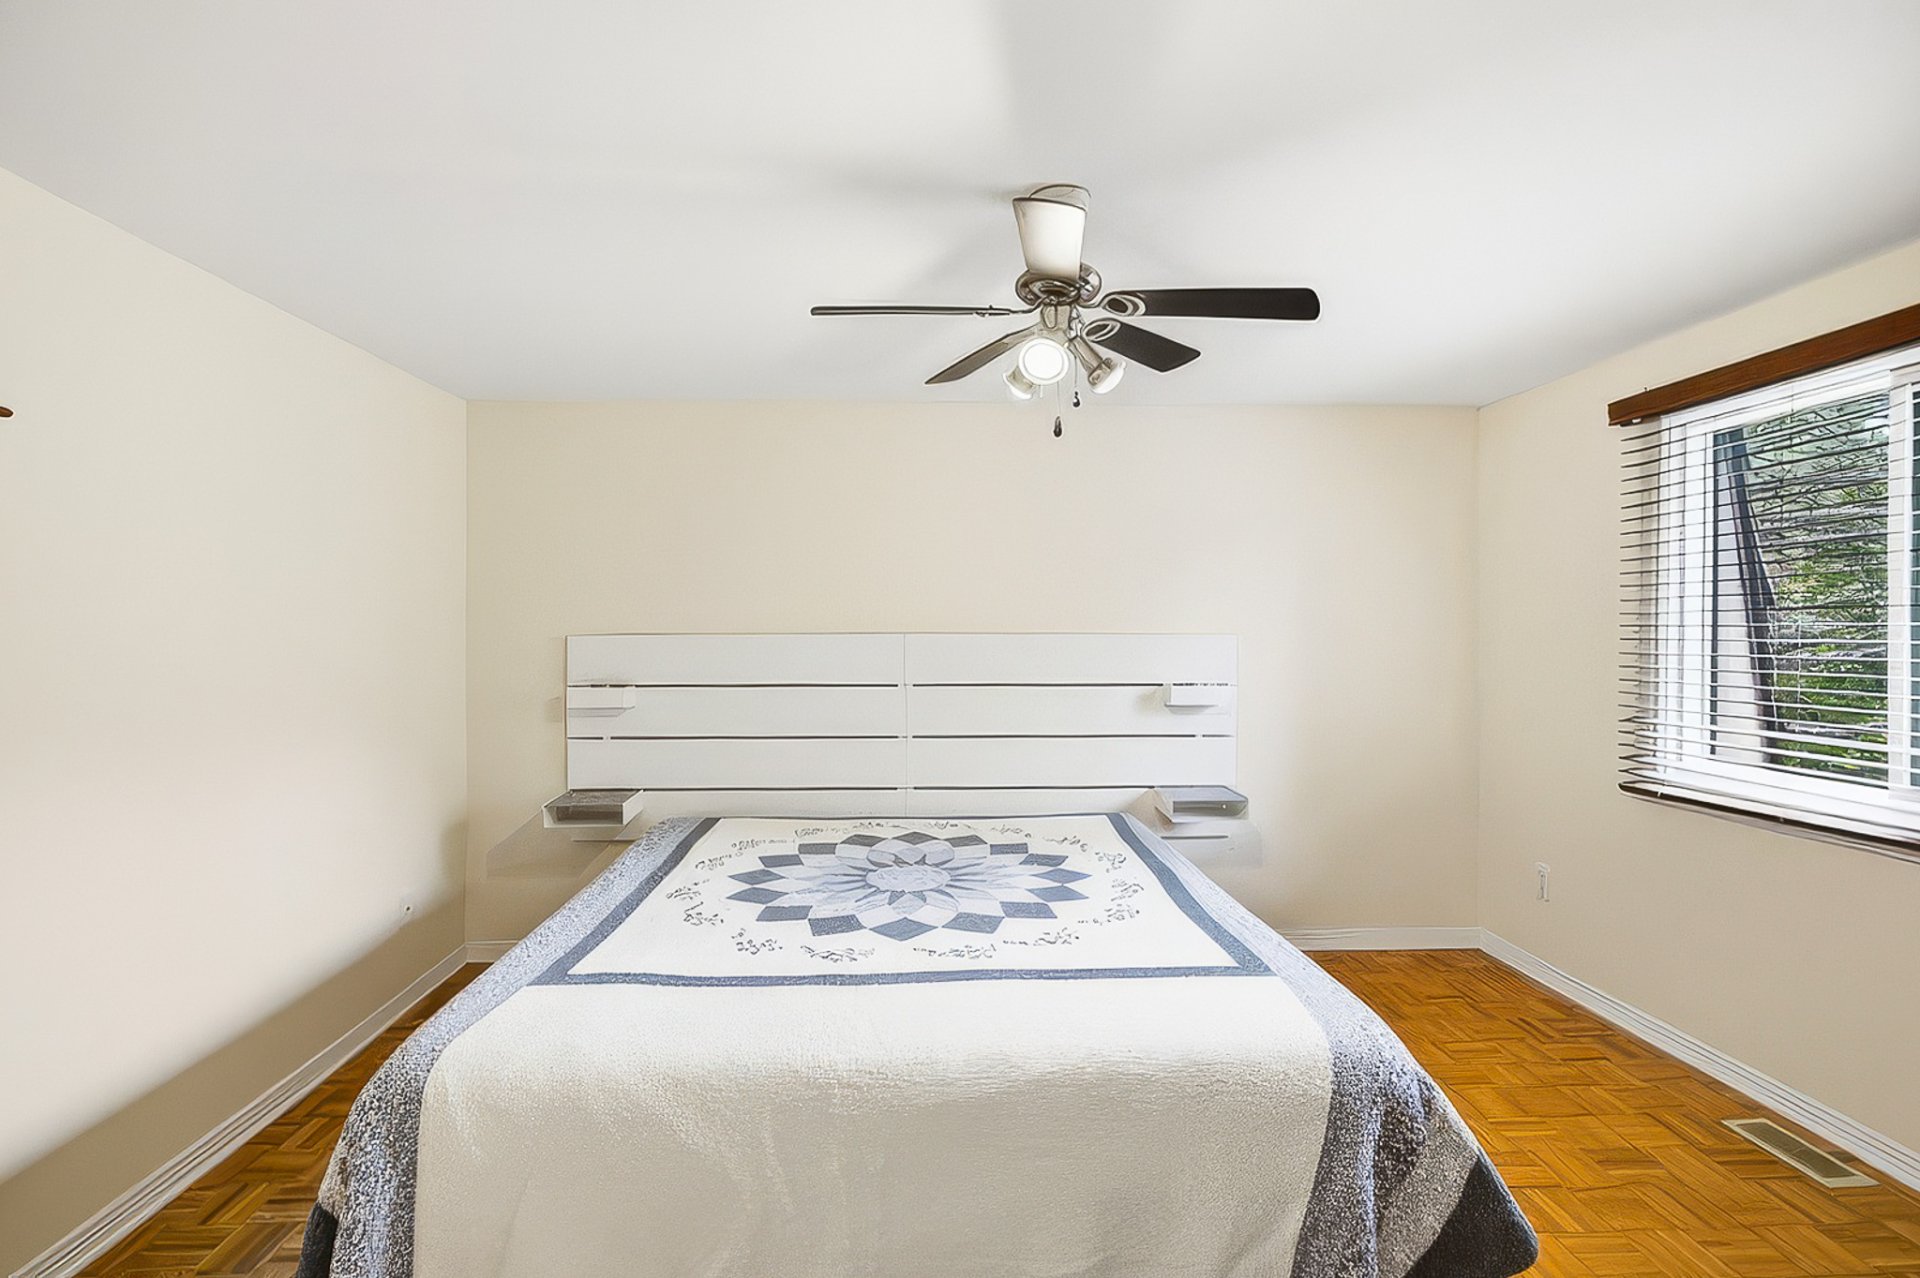 Primary bedroom
 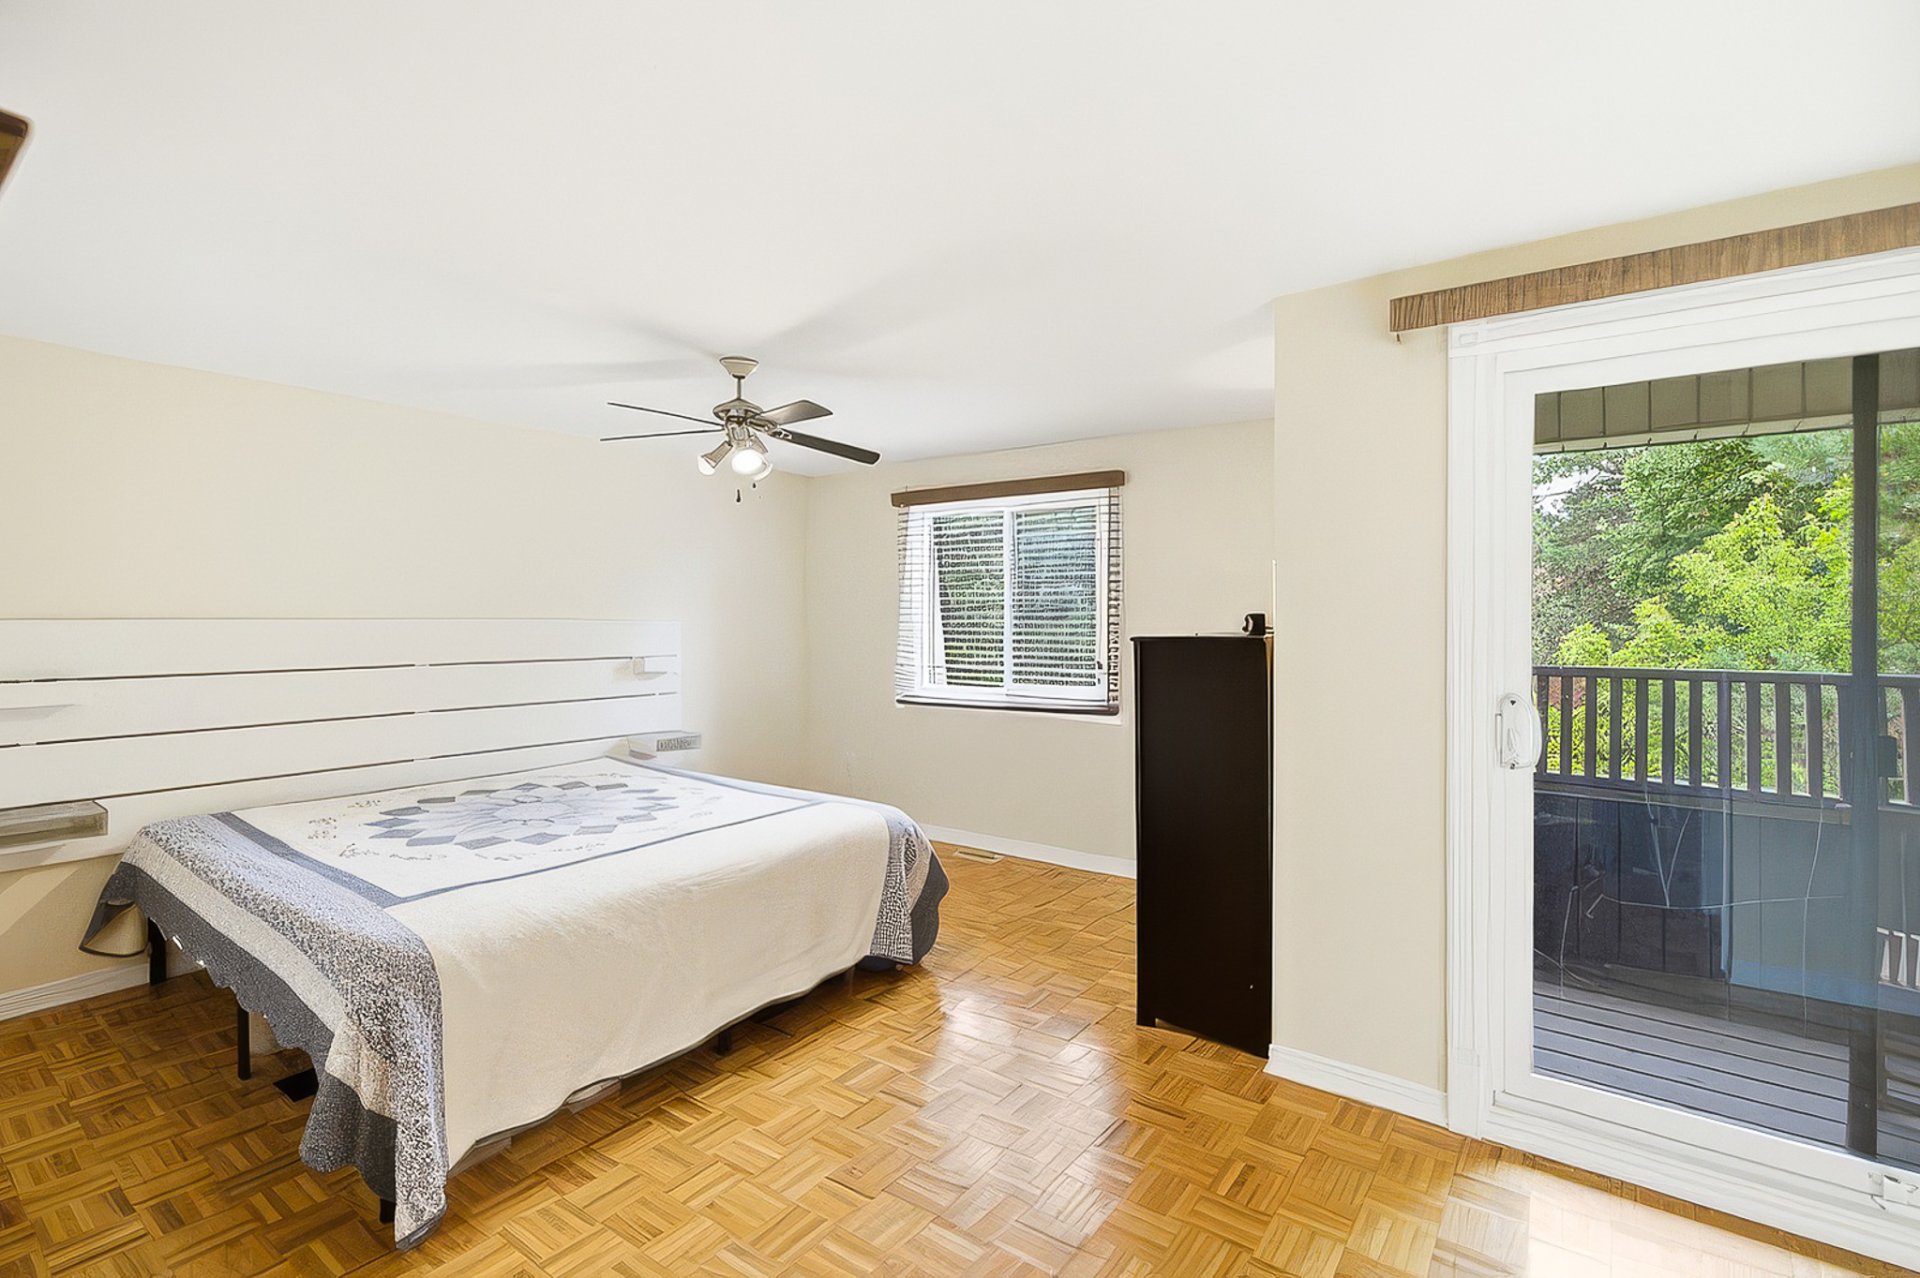 Ensuite bathroom
 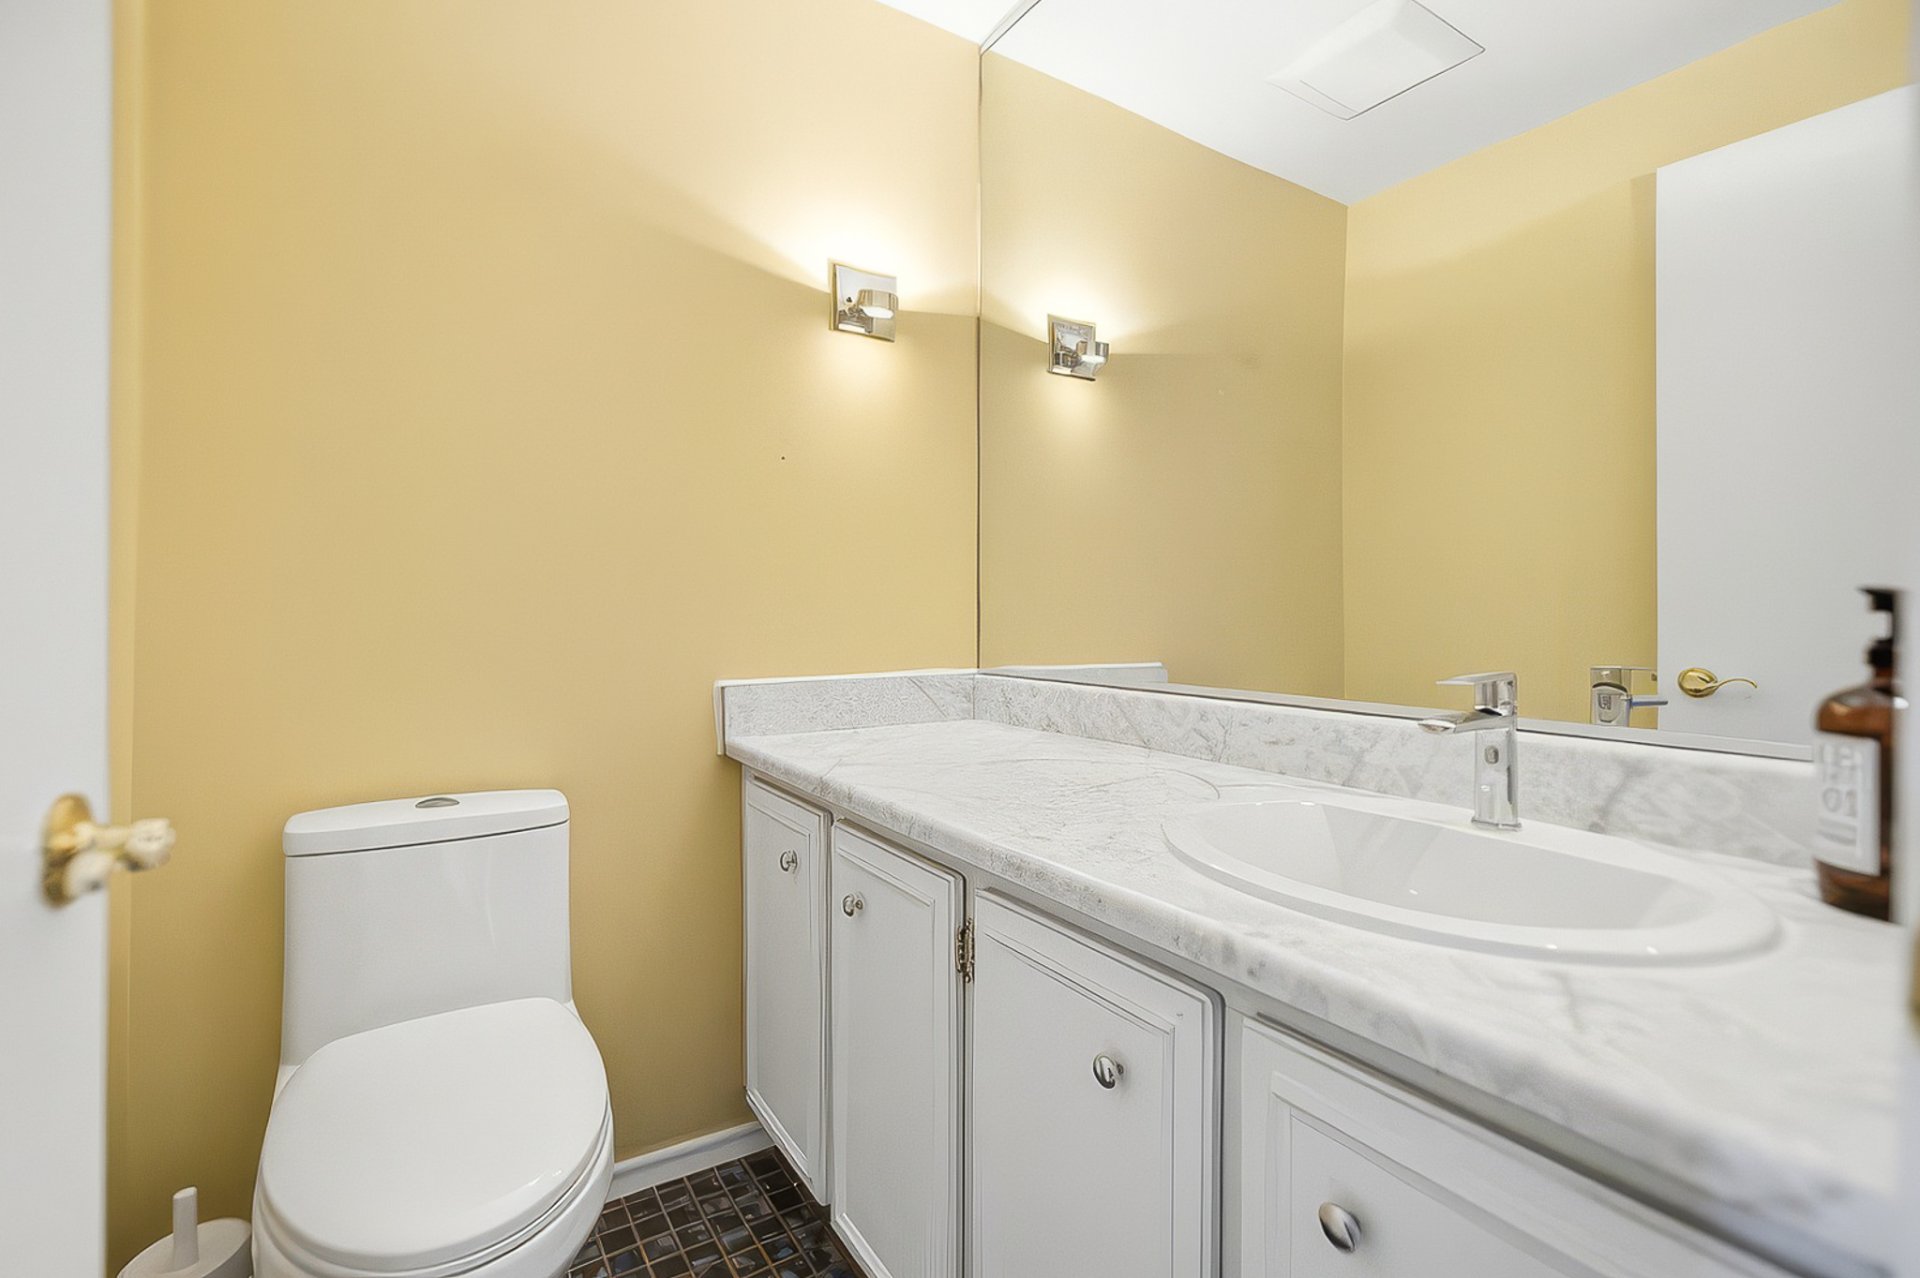 Walk-in closet
 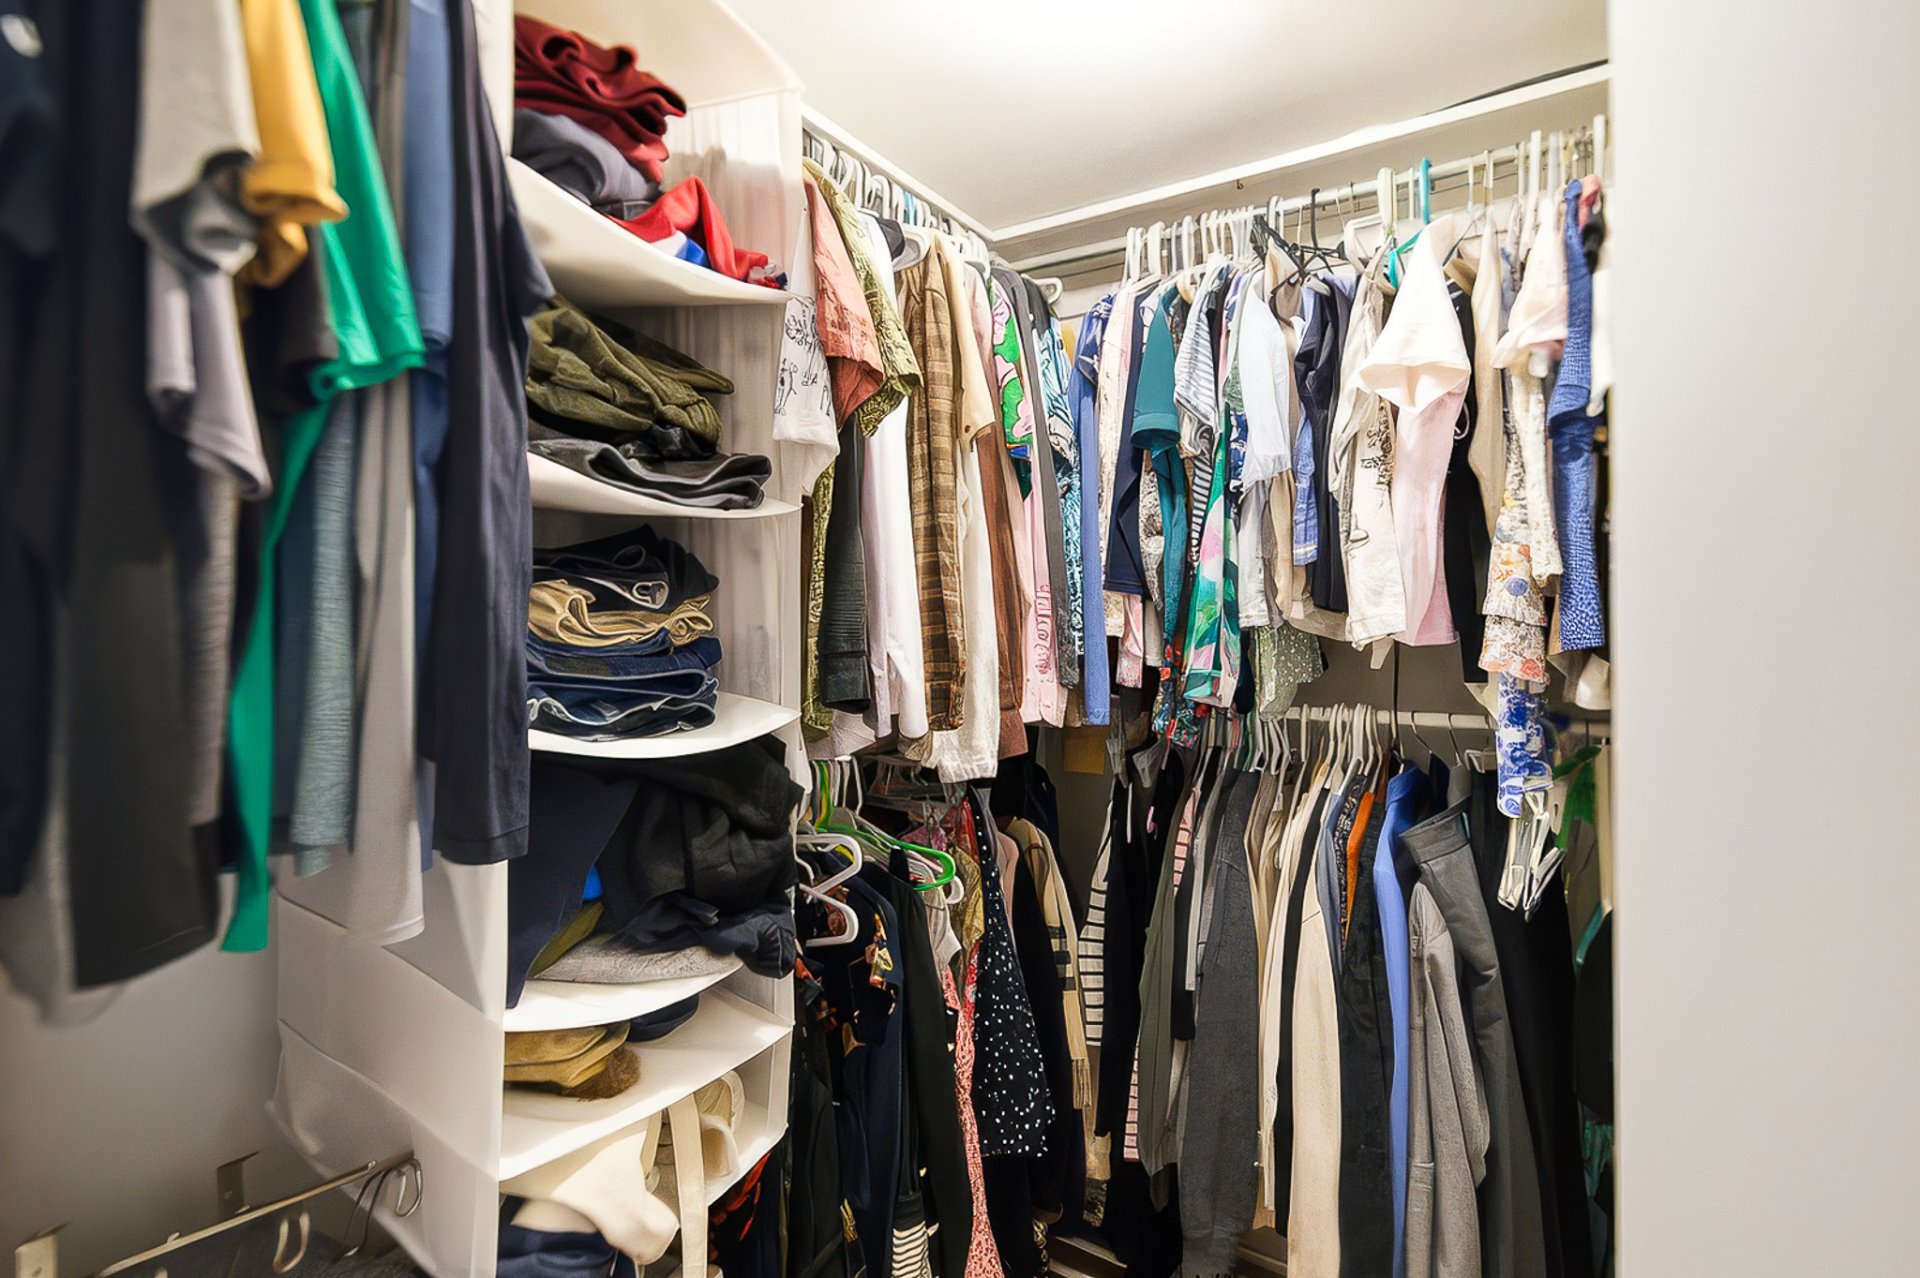 Balcony
 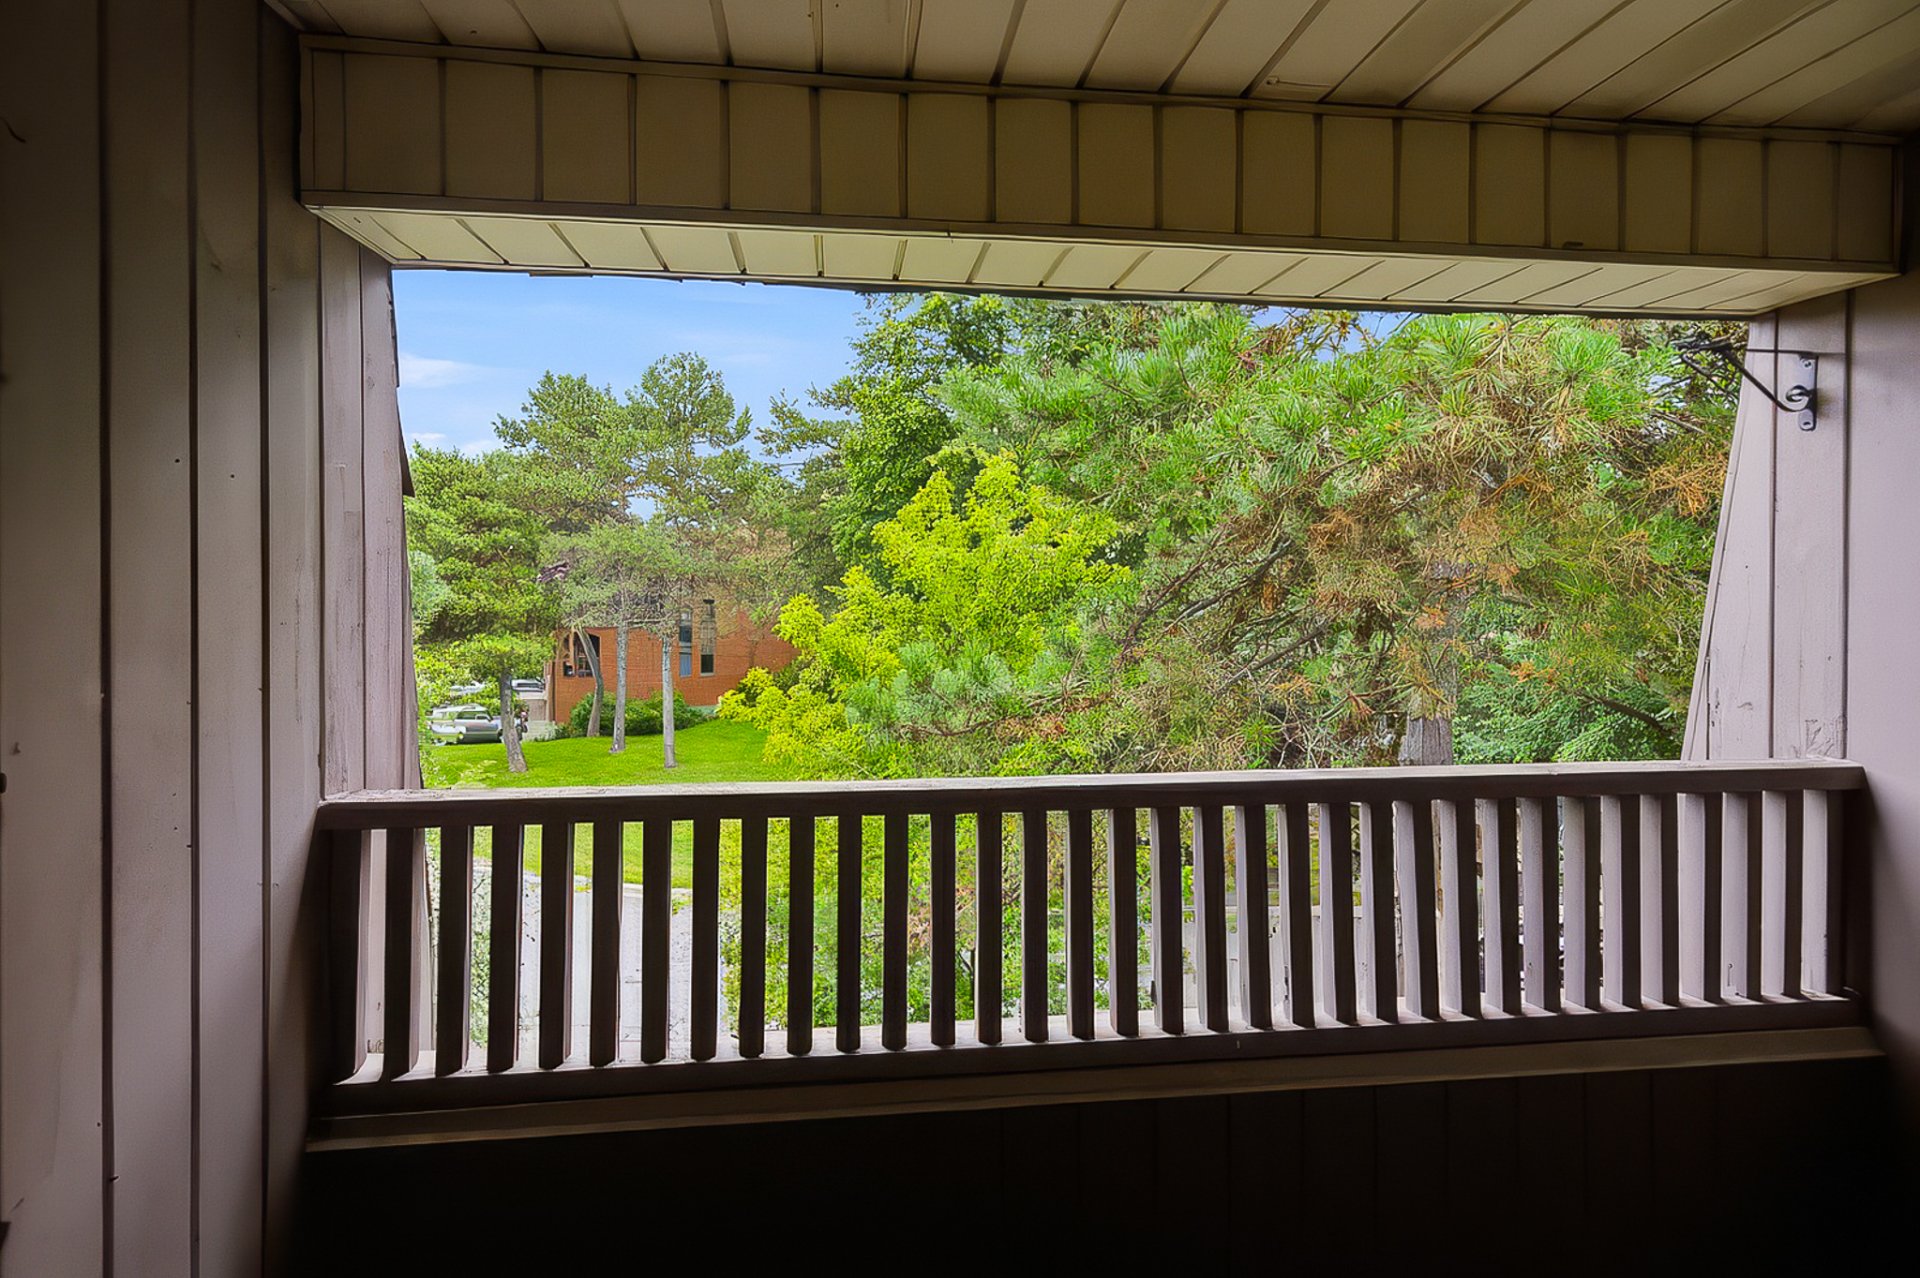 Bedroom
 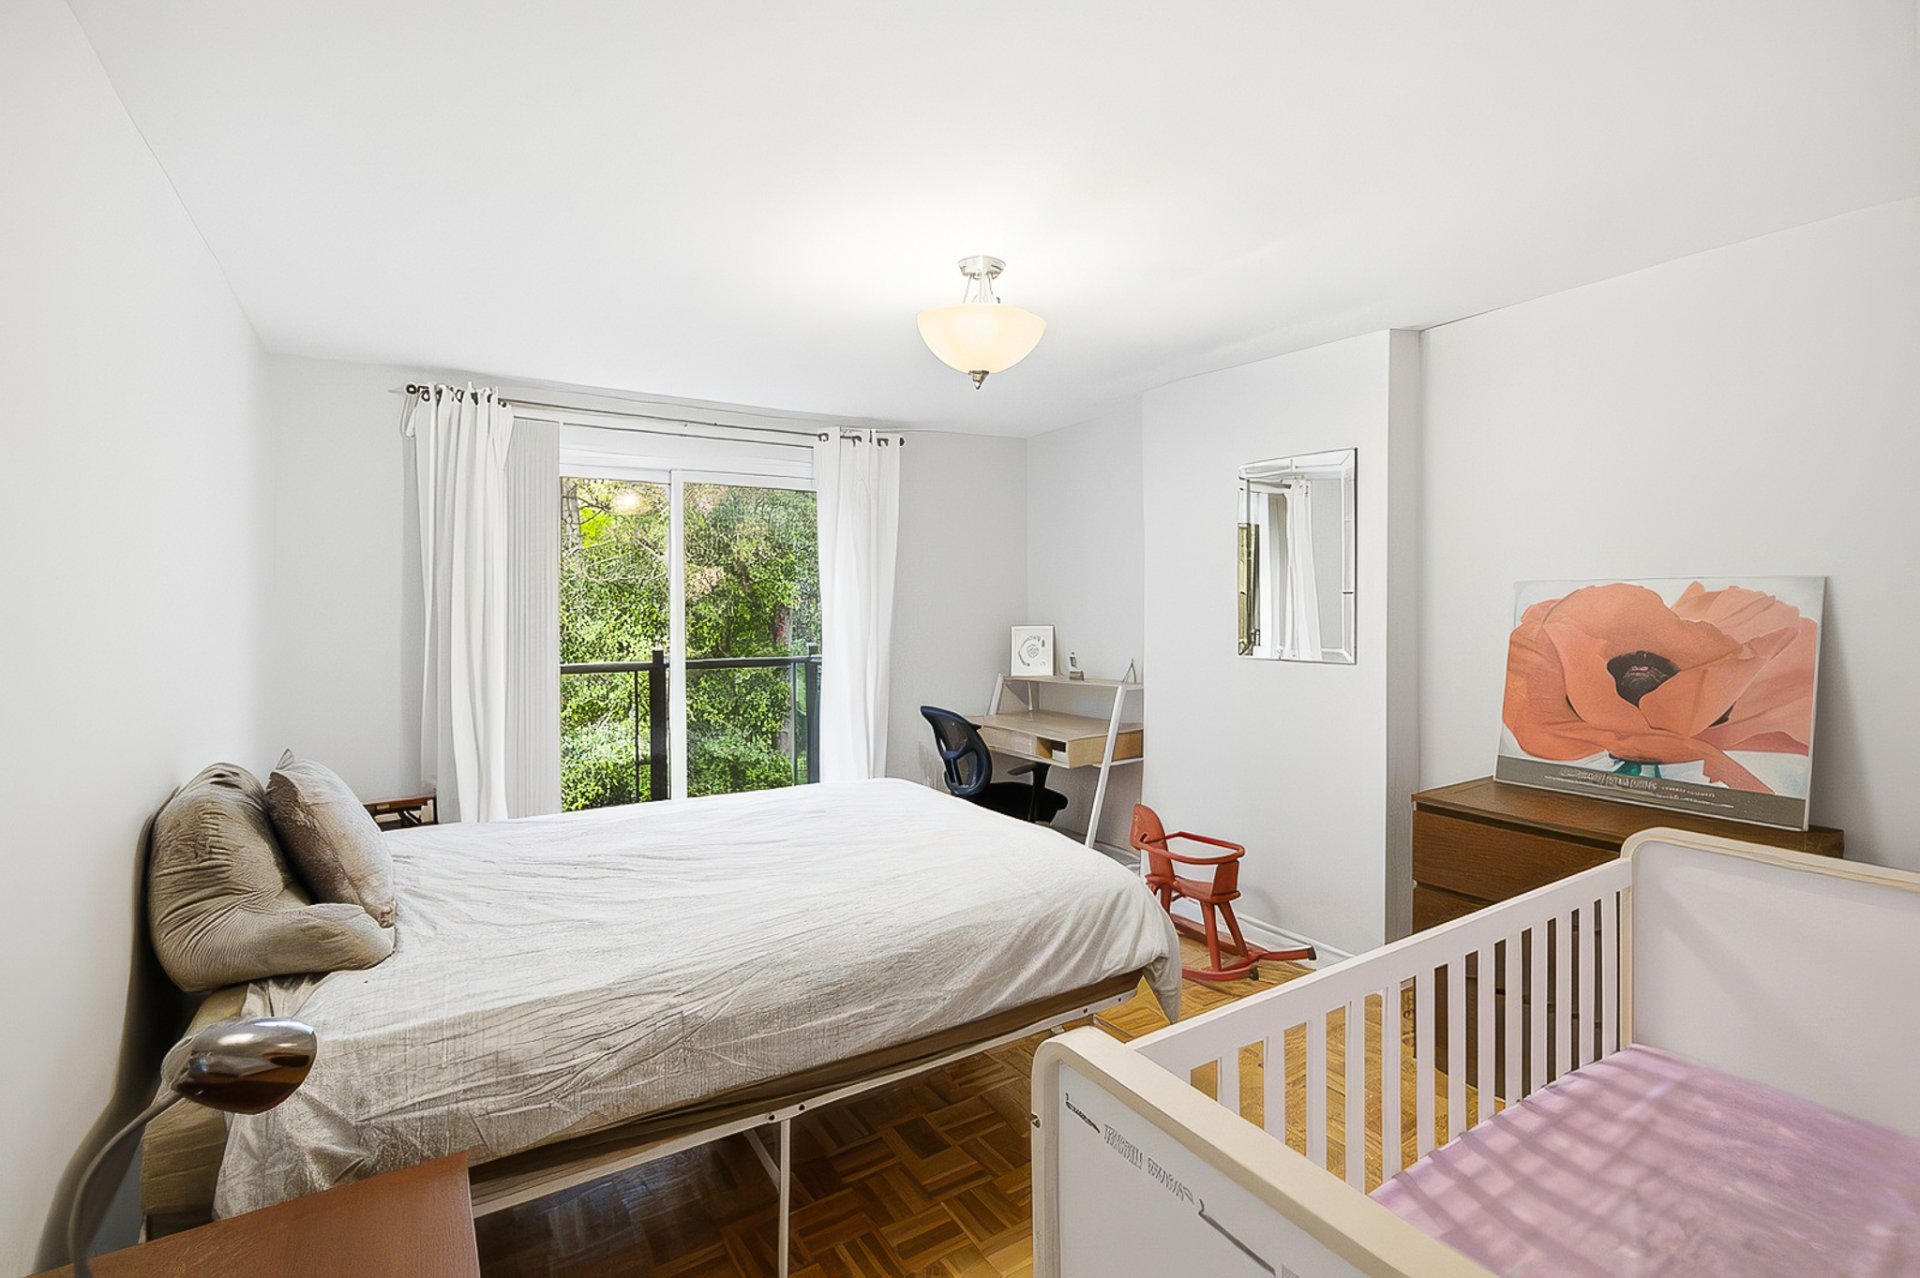 Bedroom
 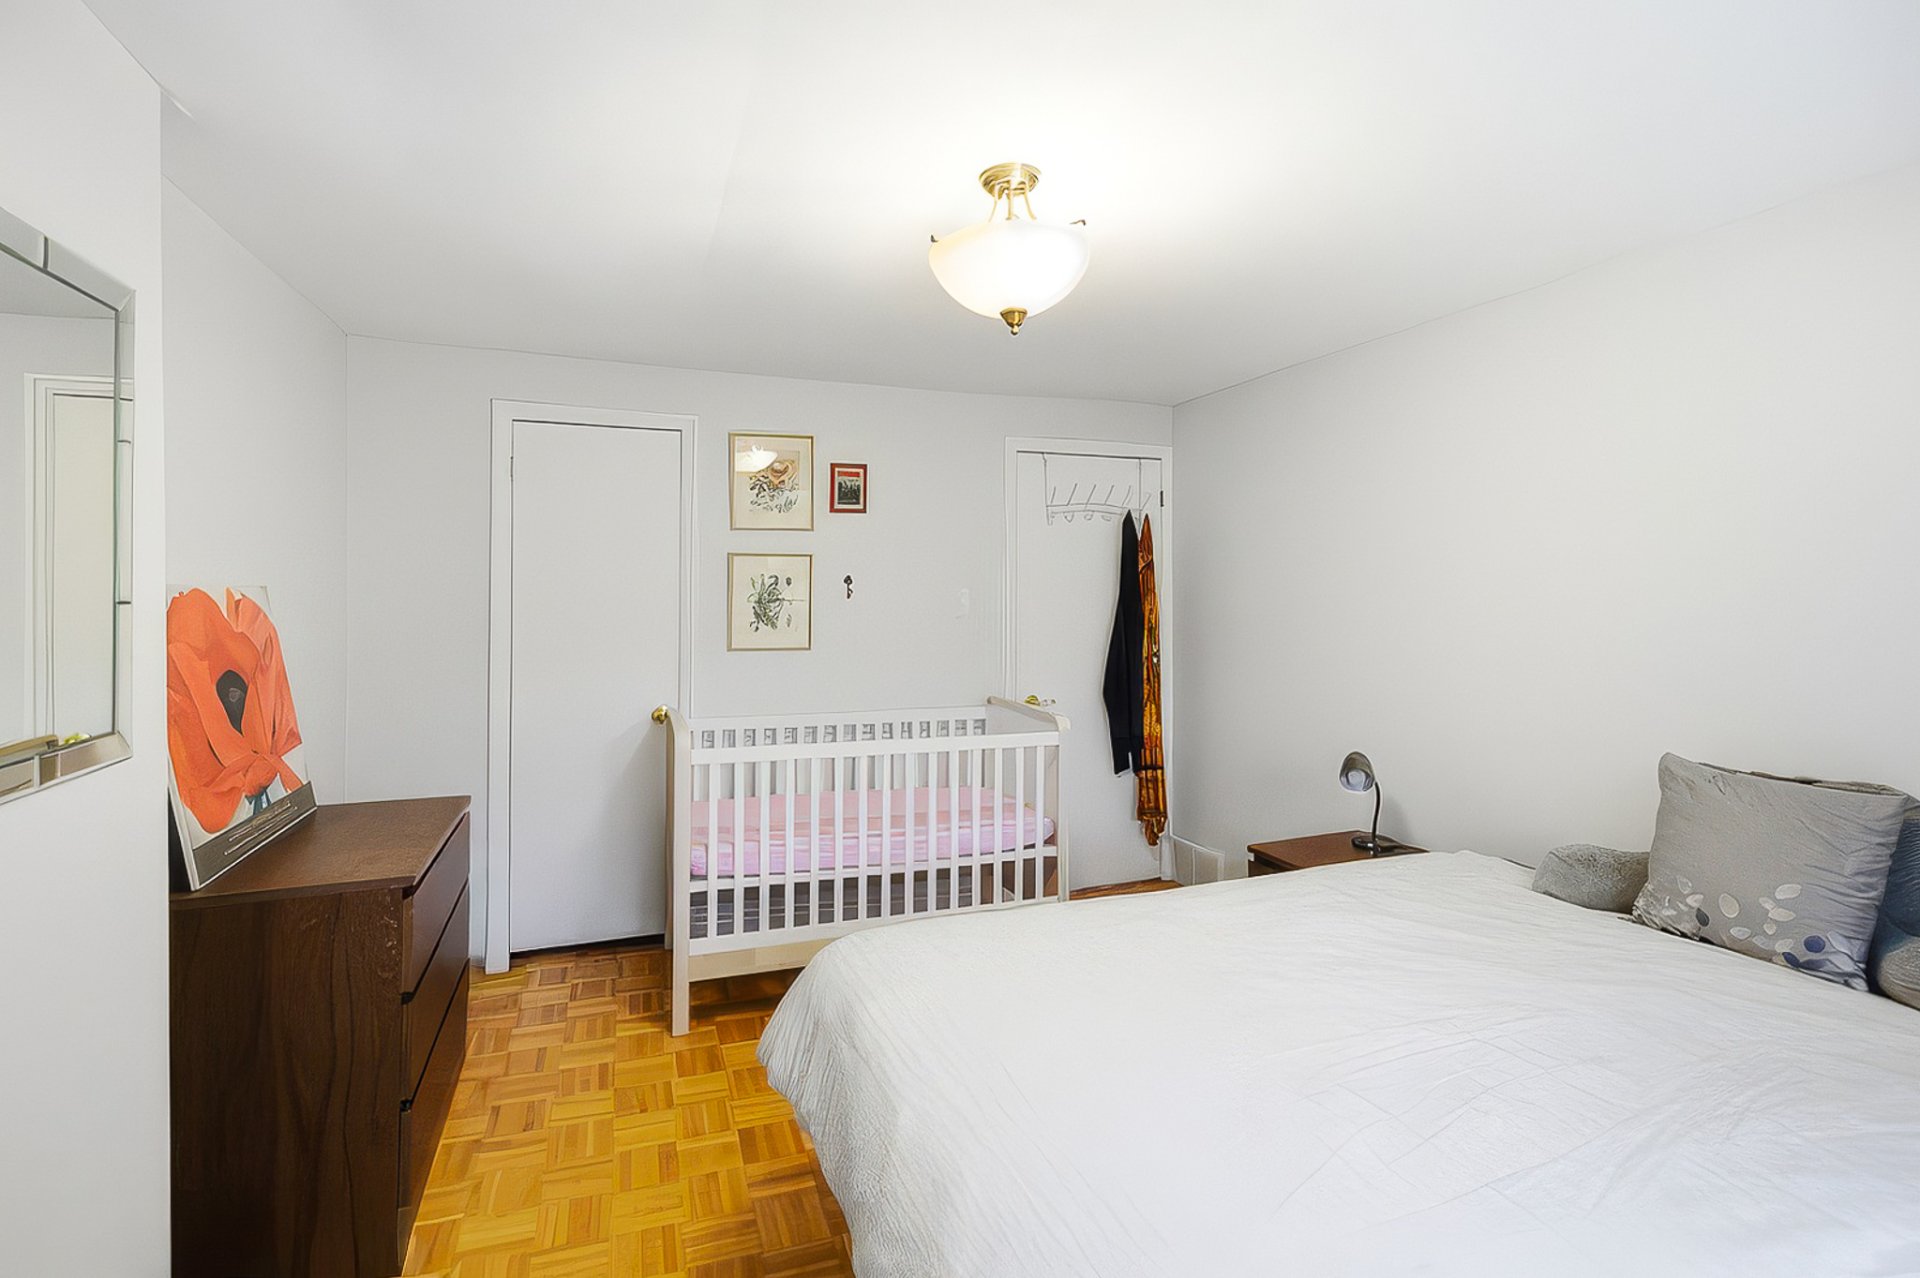 Bedroom
 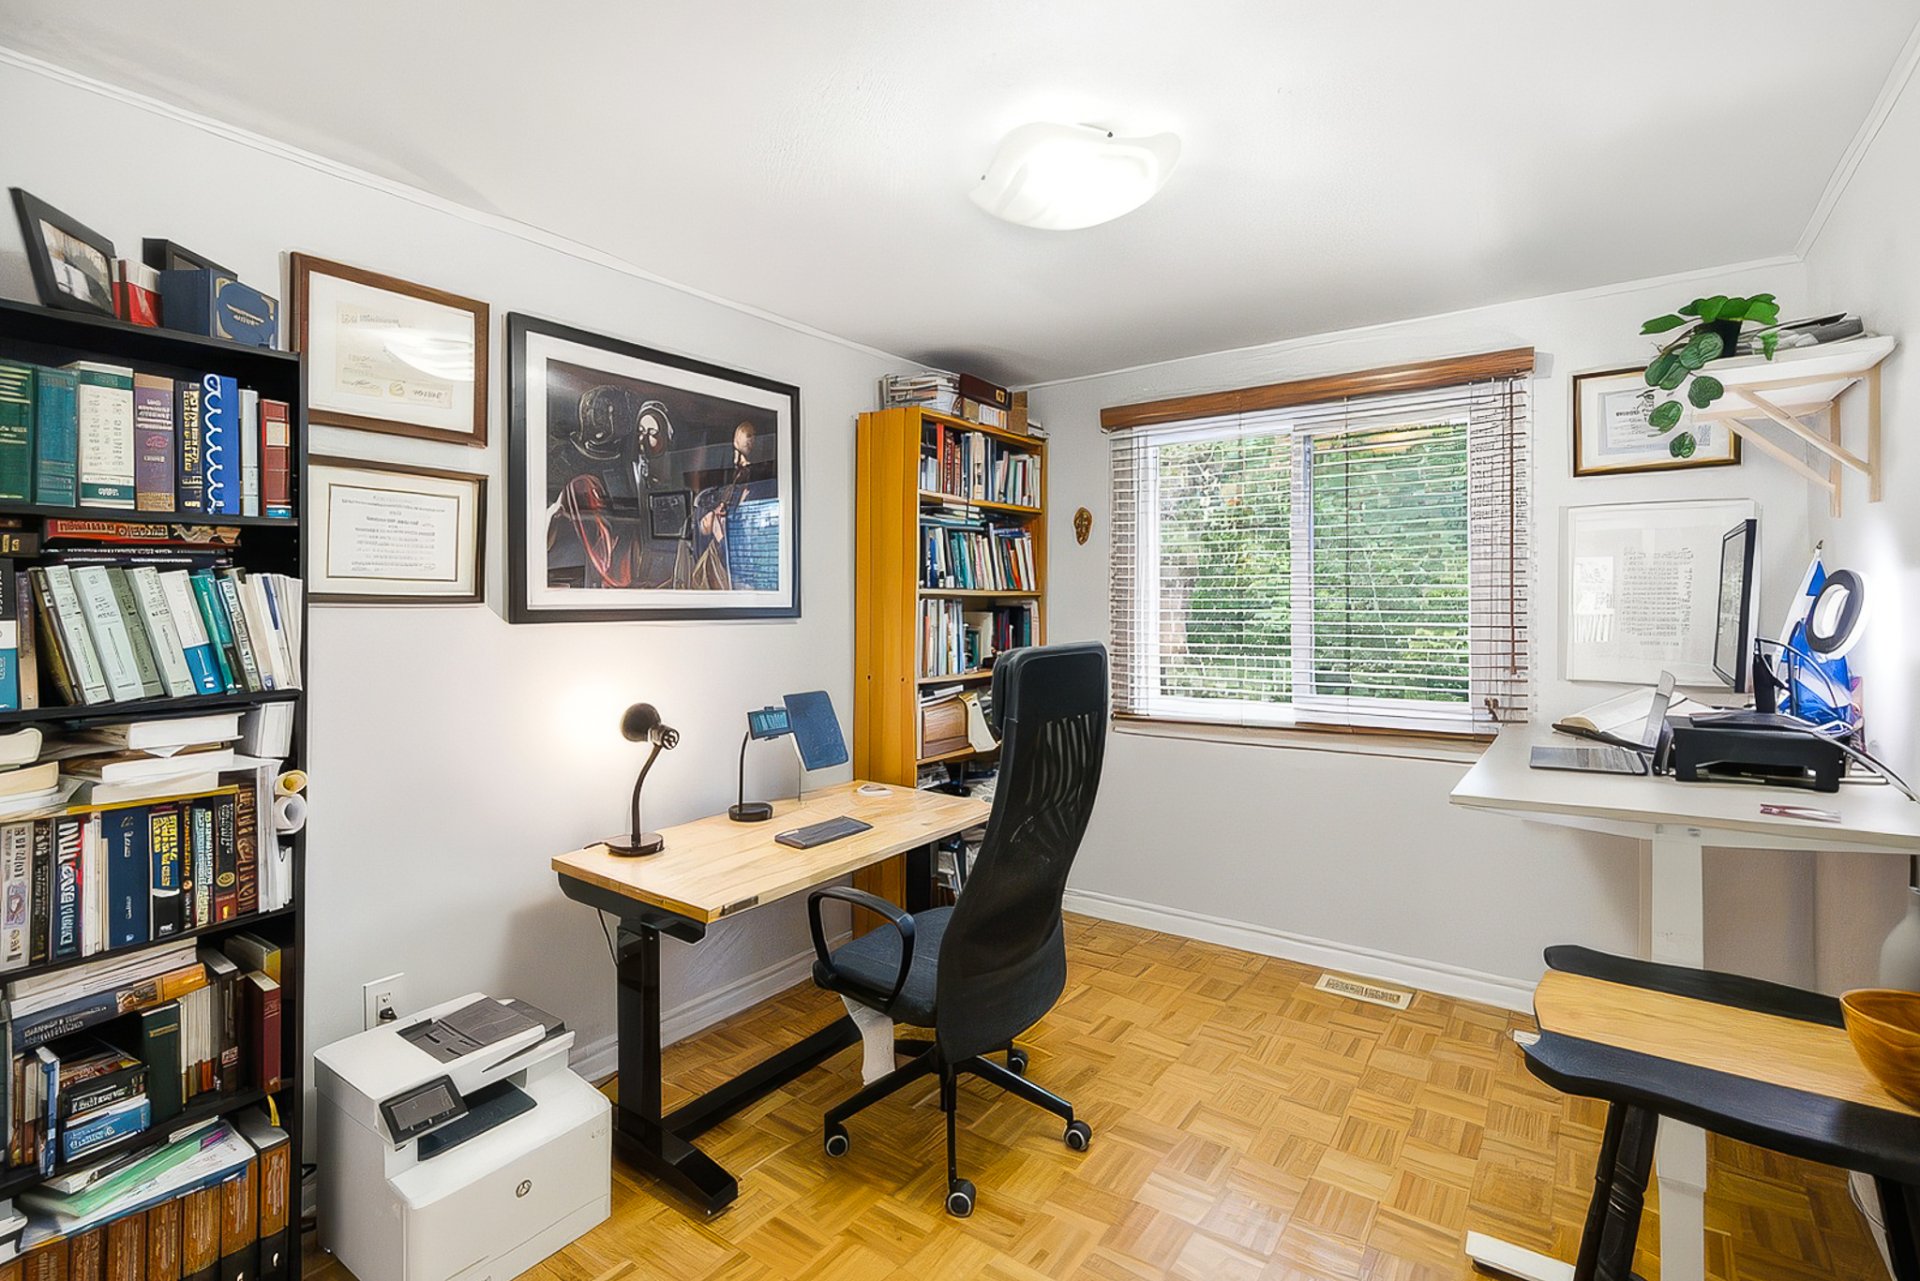 Bathroom
 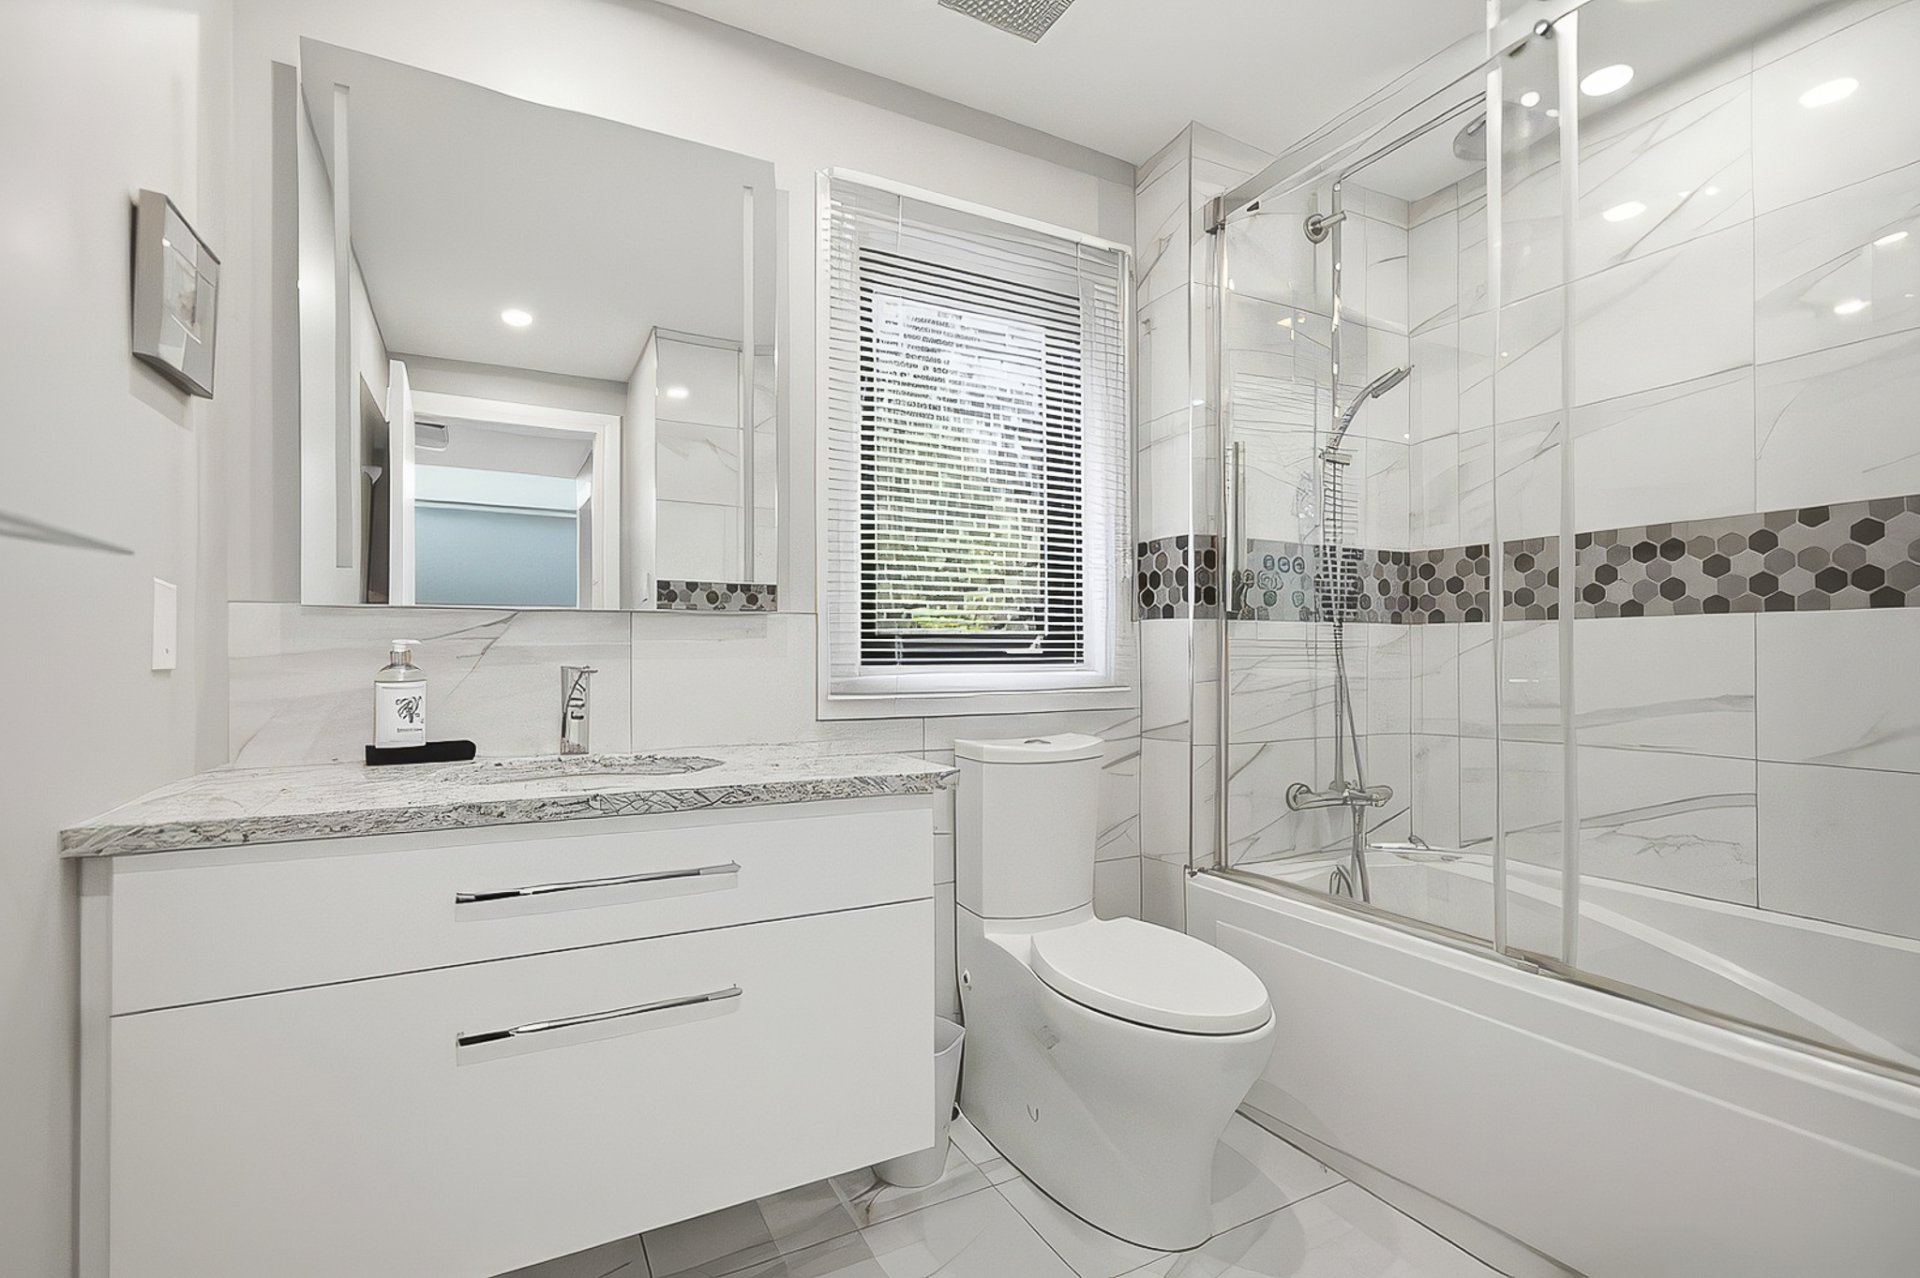 Bathroom
 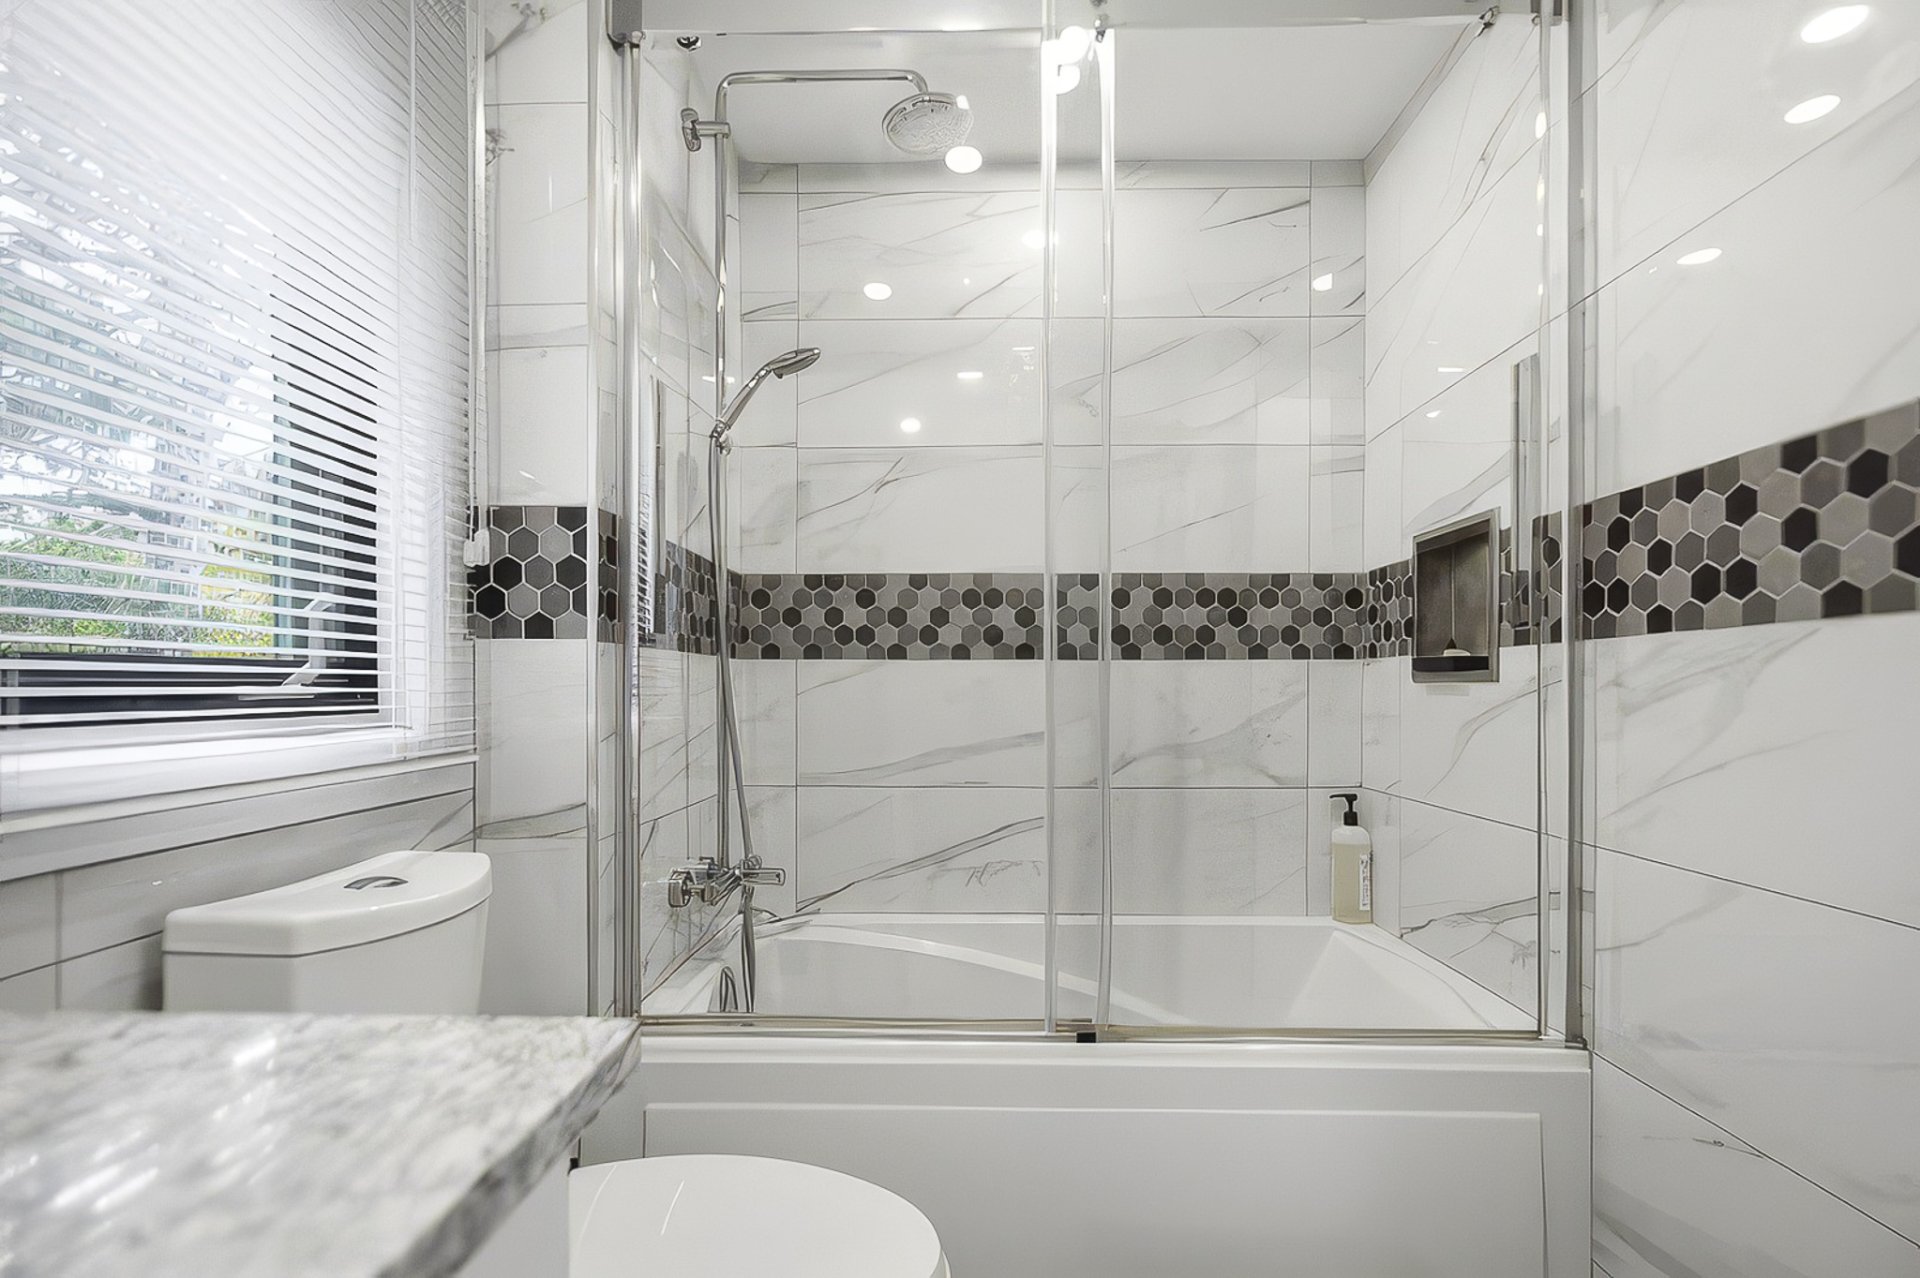 Family room
 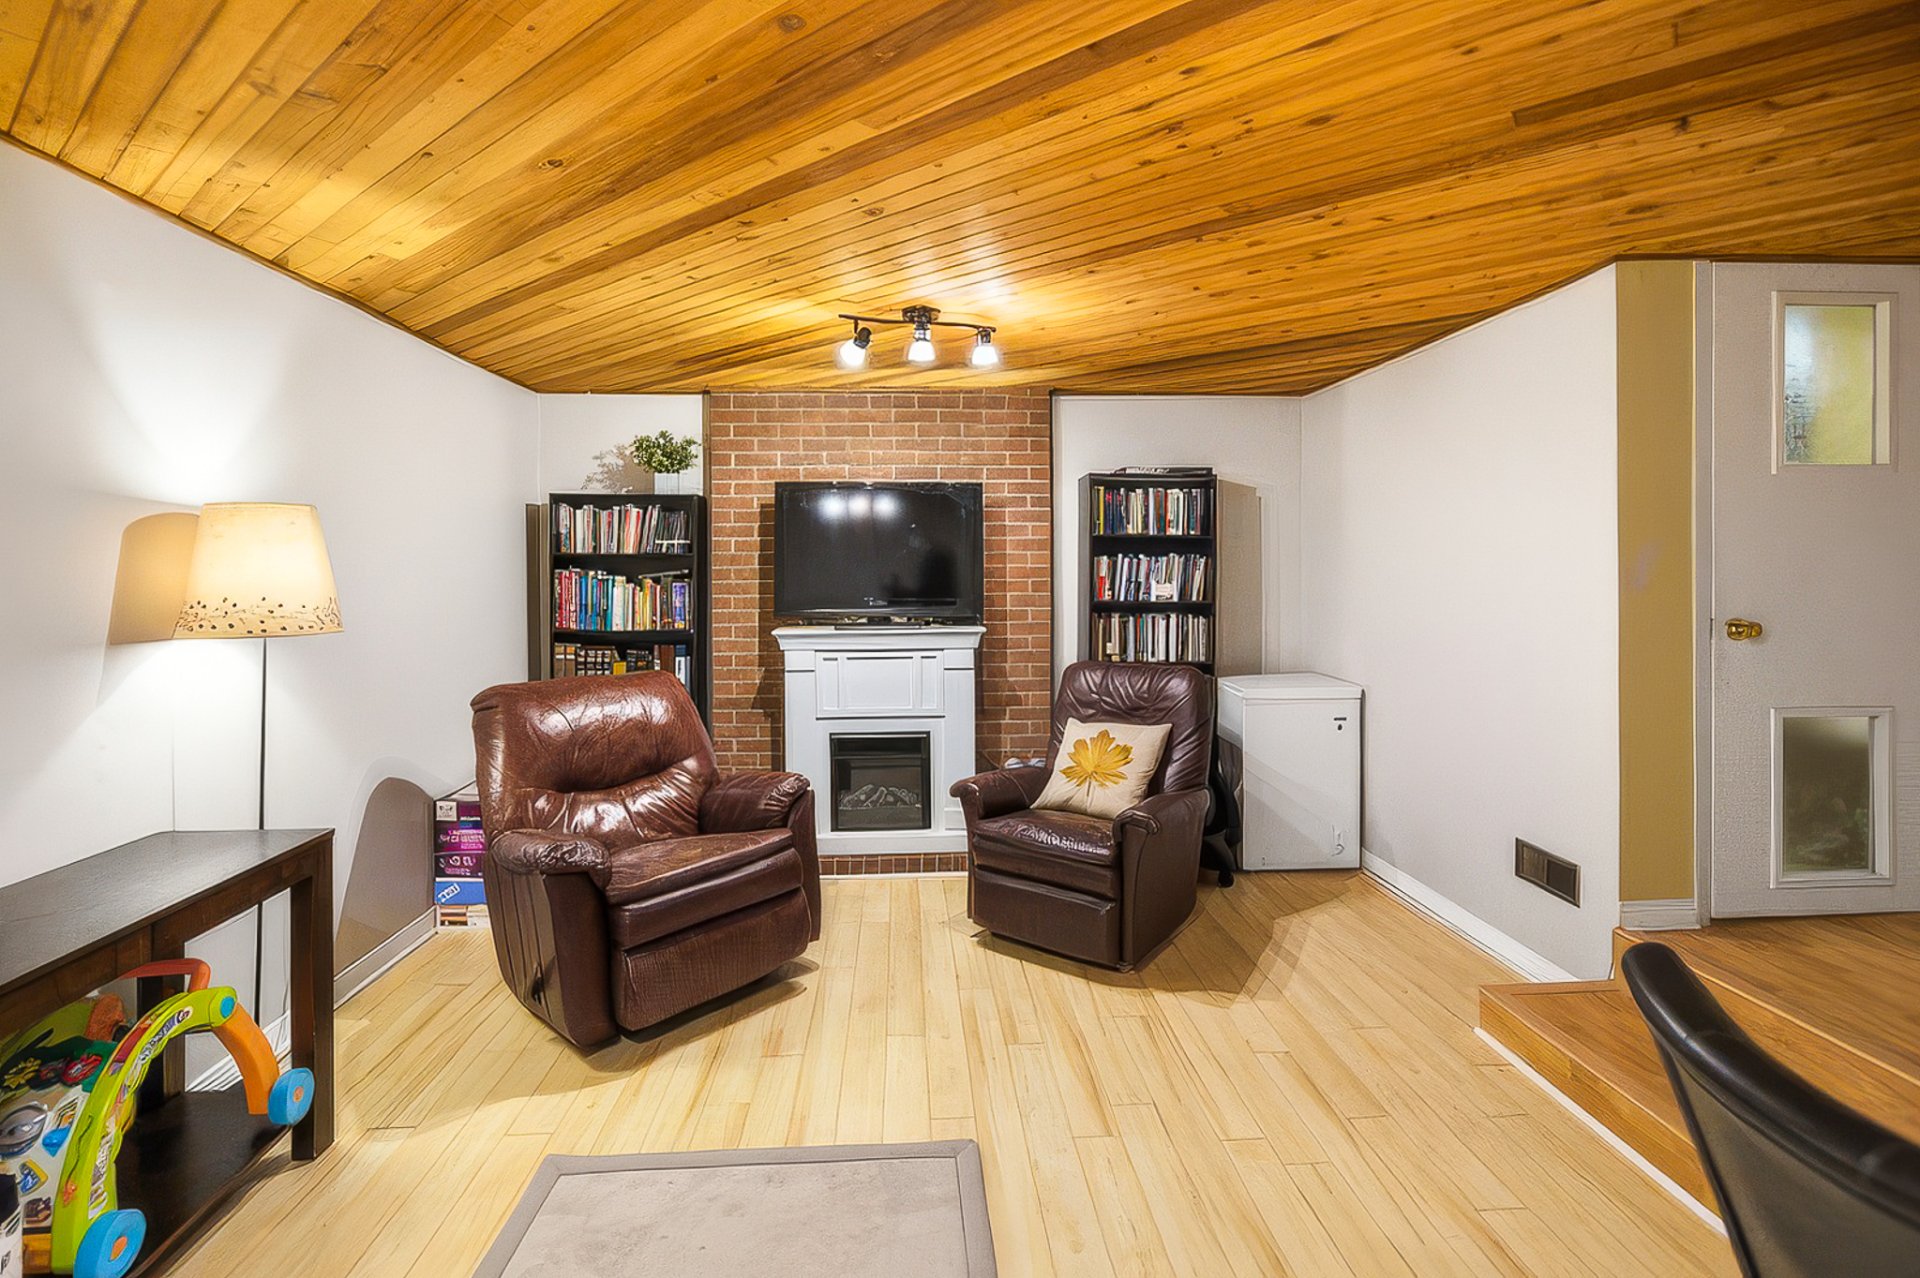 Family room
 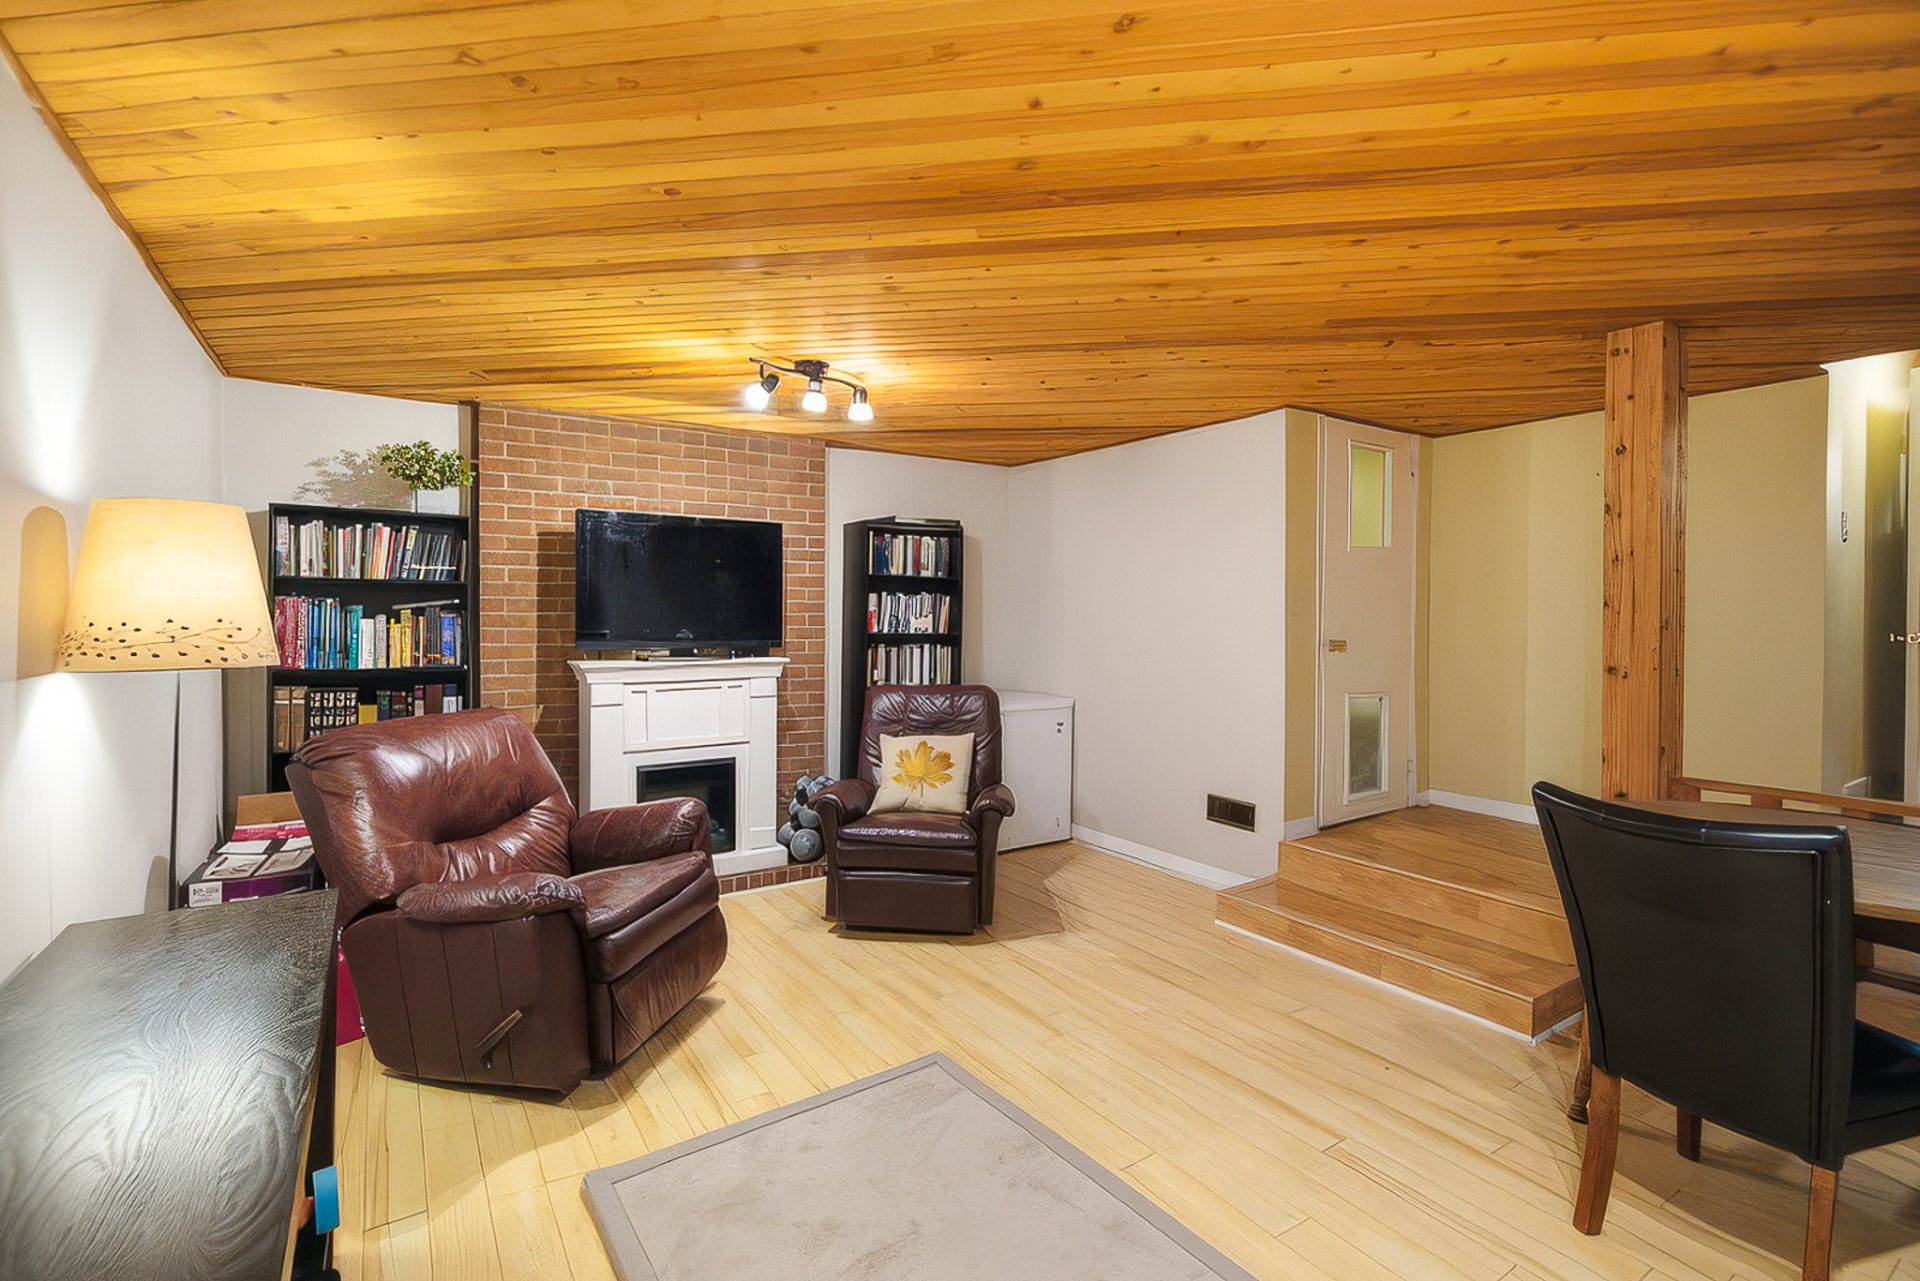 Family room
 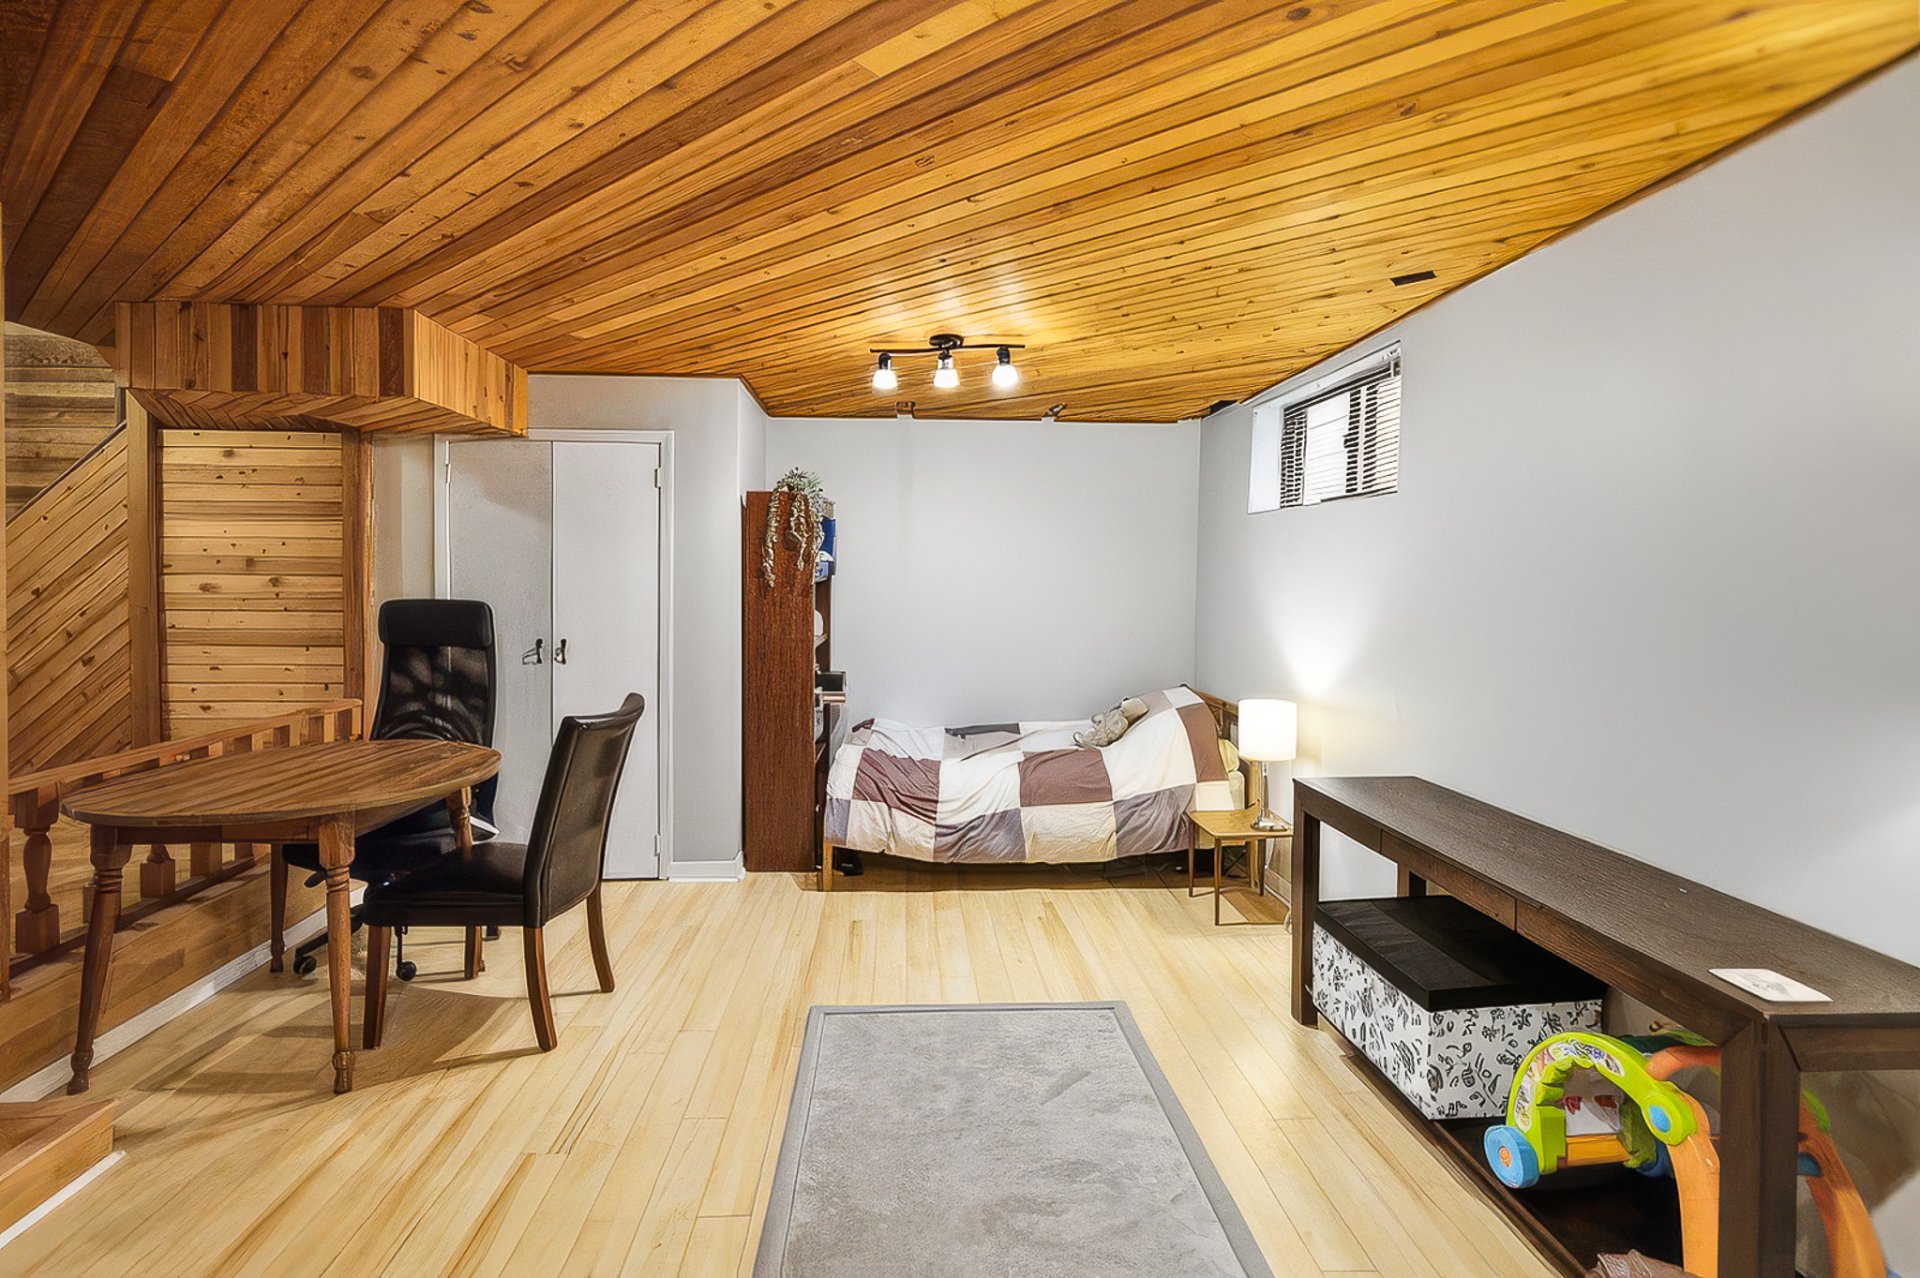 Laundry room
 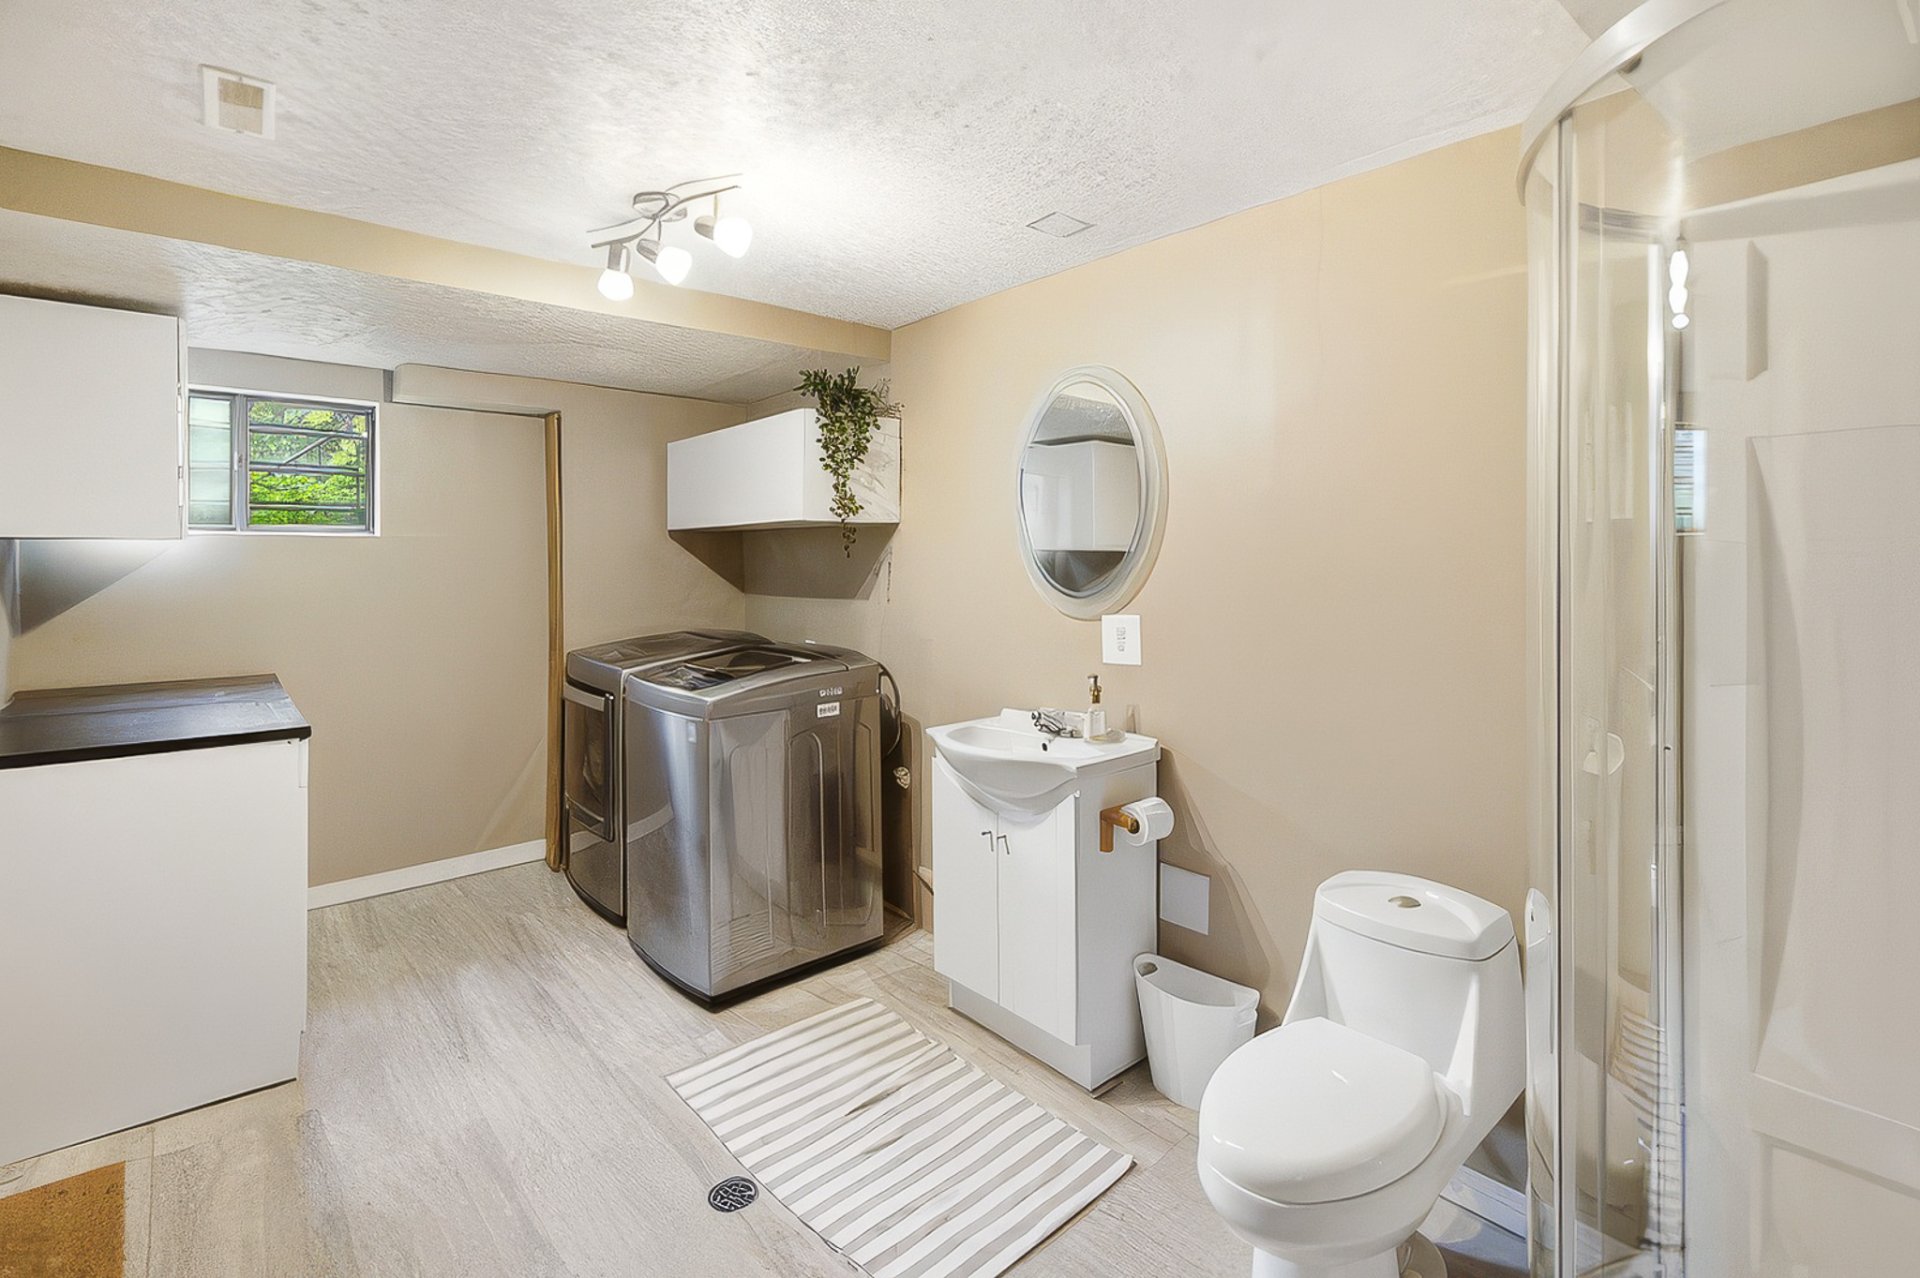 Bathroom
 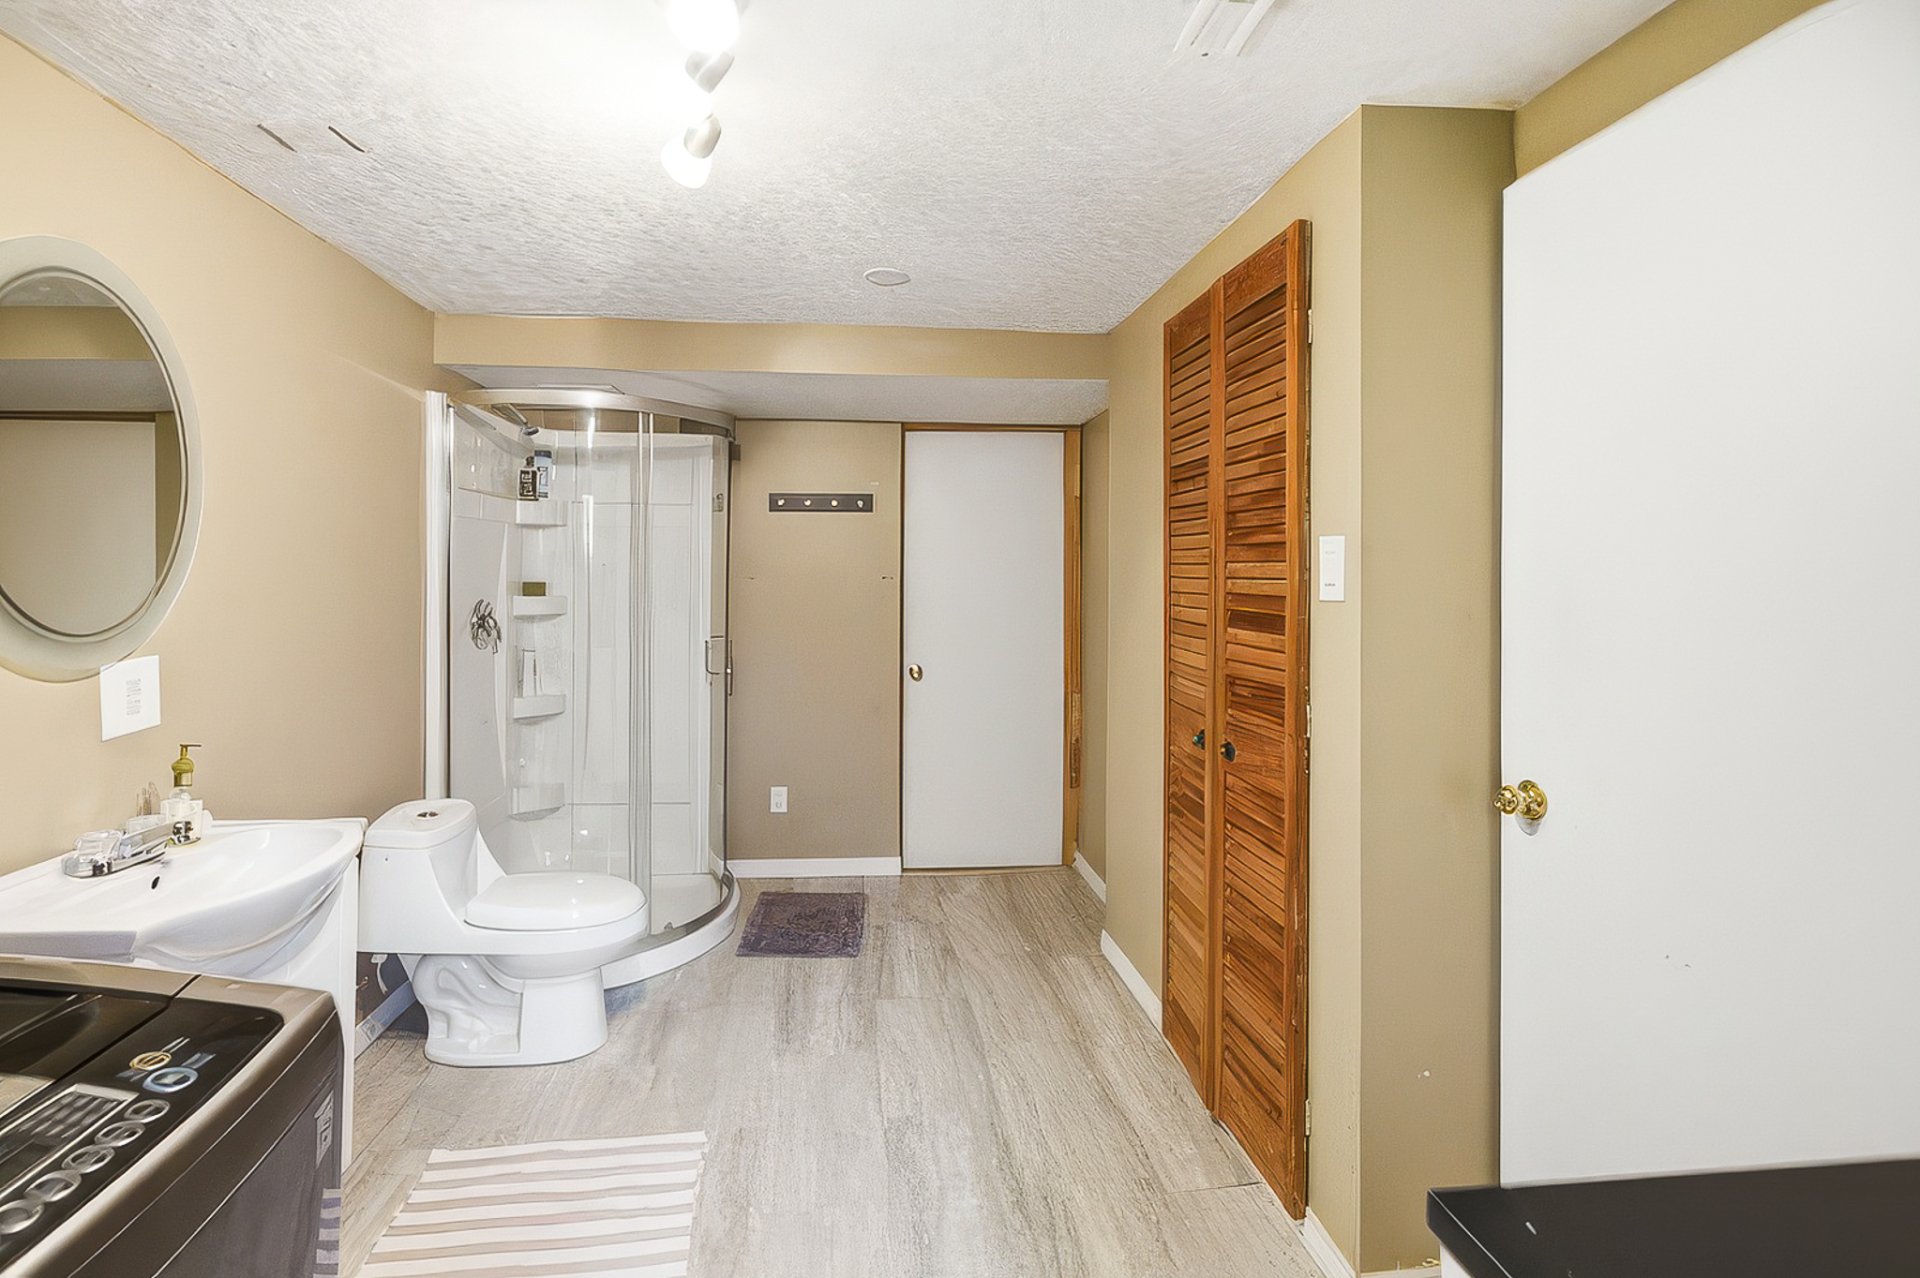 Garage
 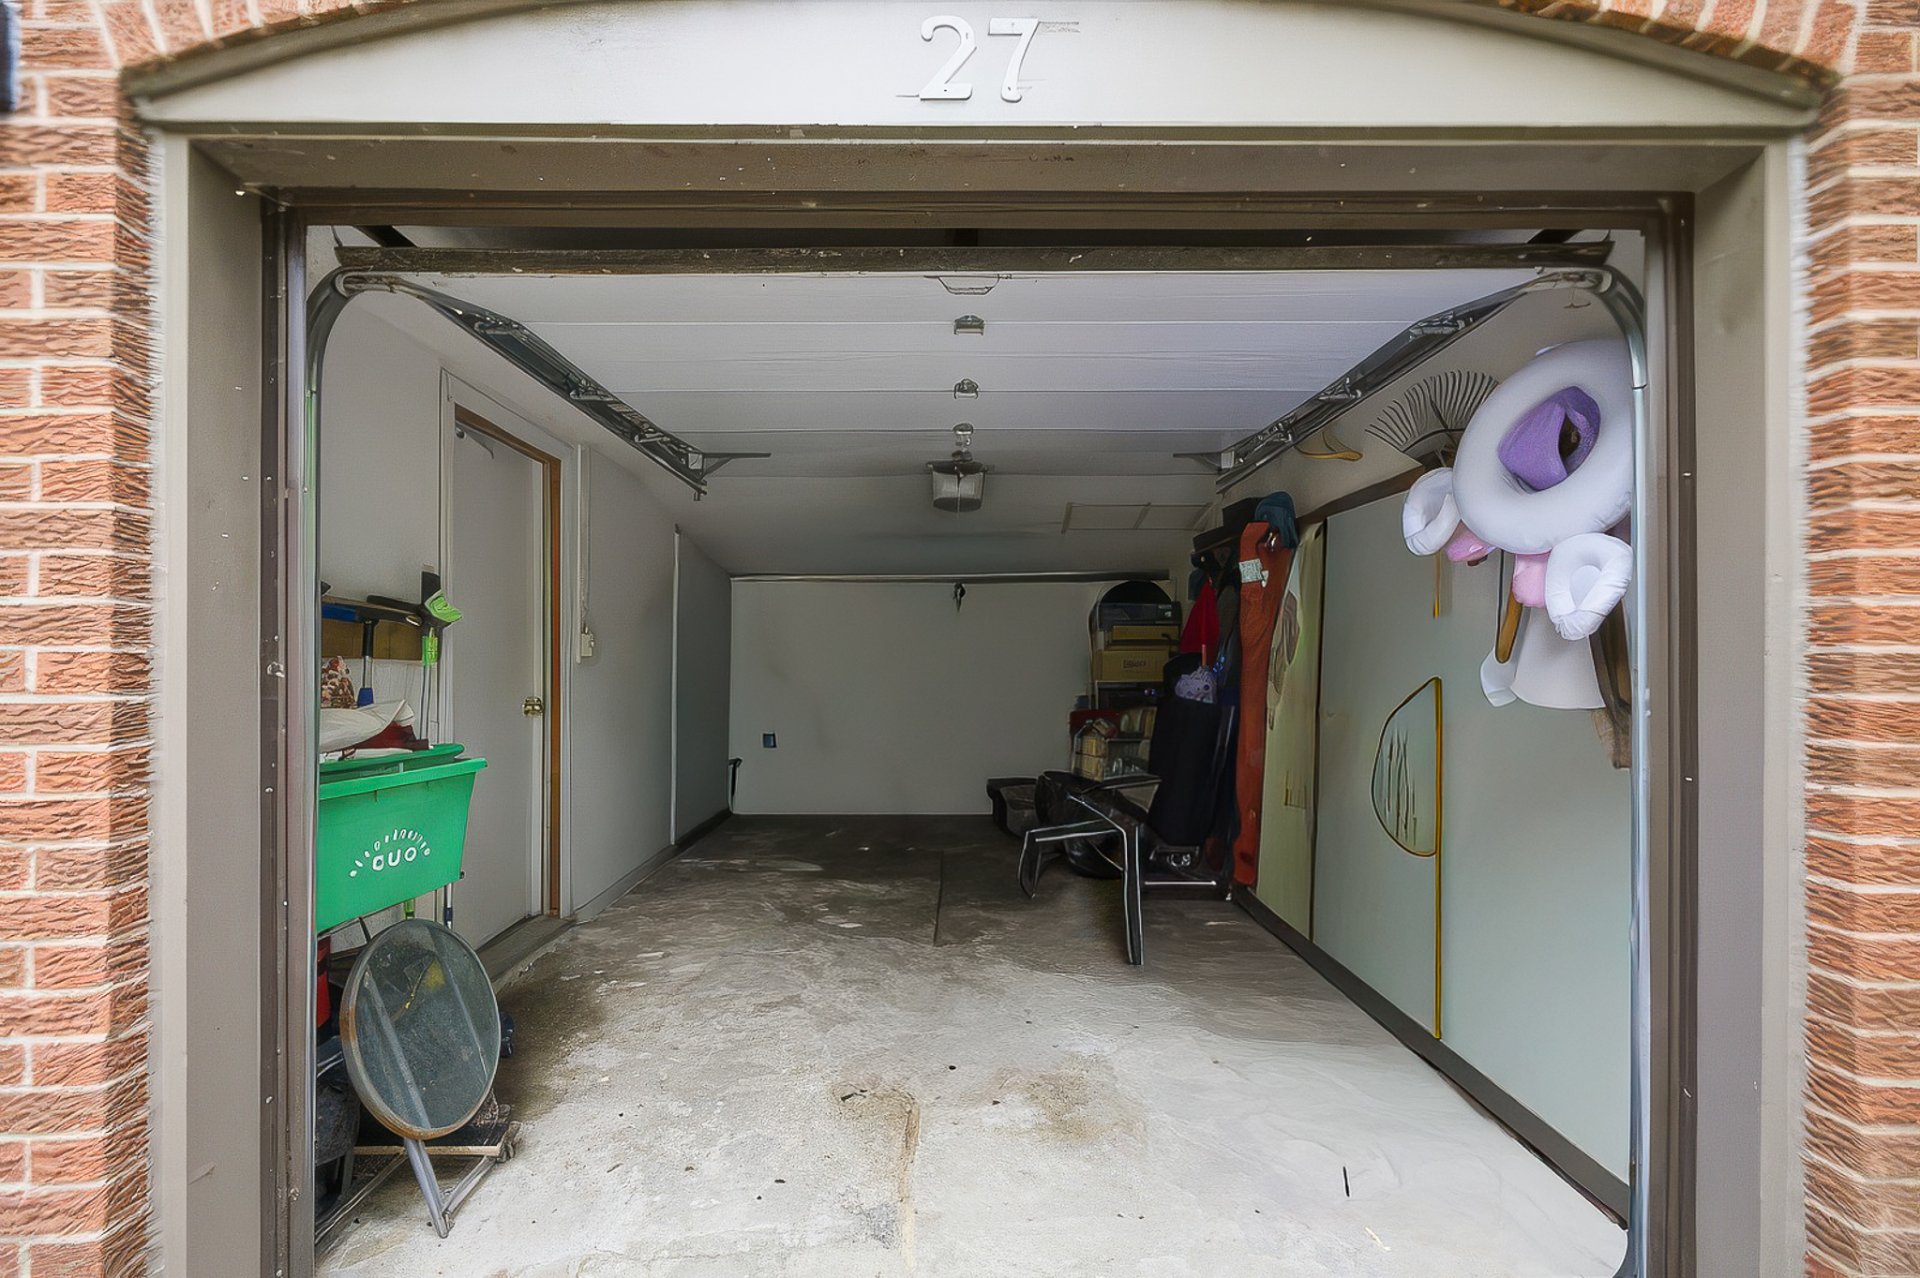 Storage
 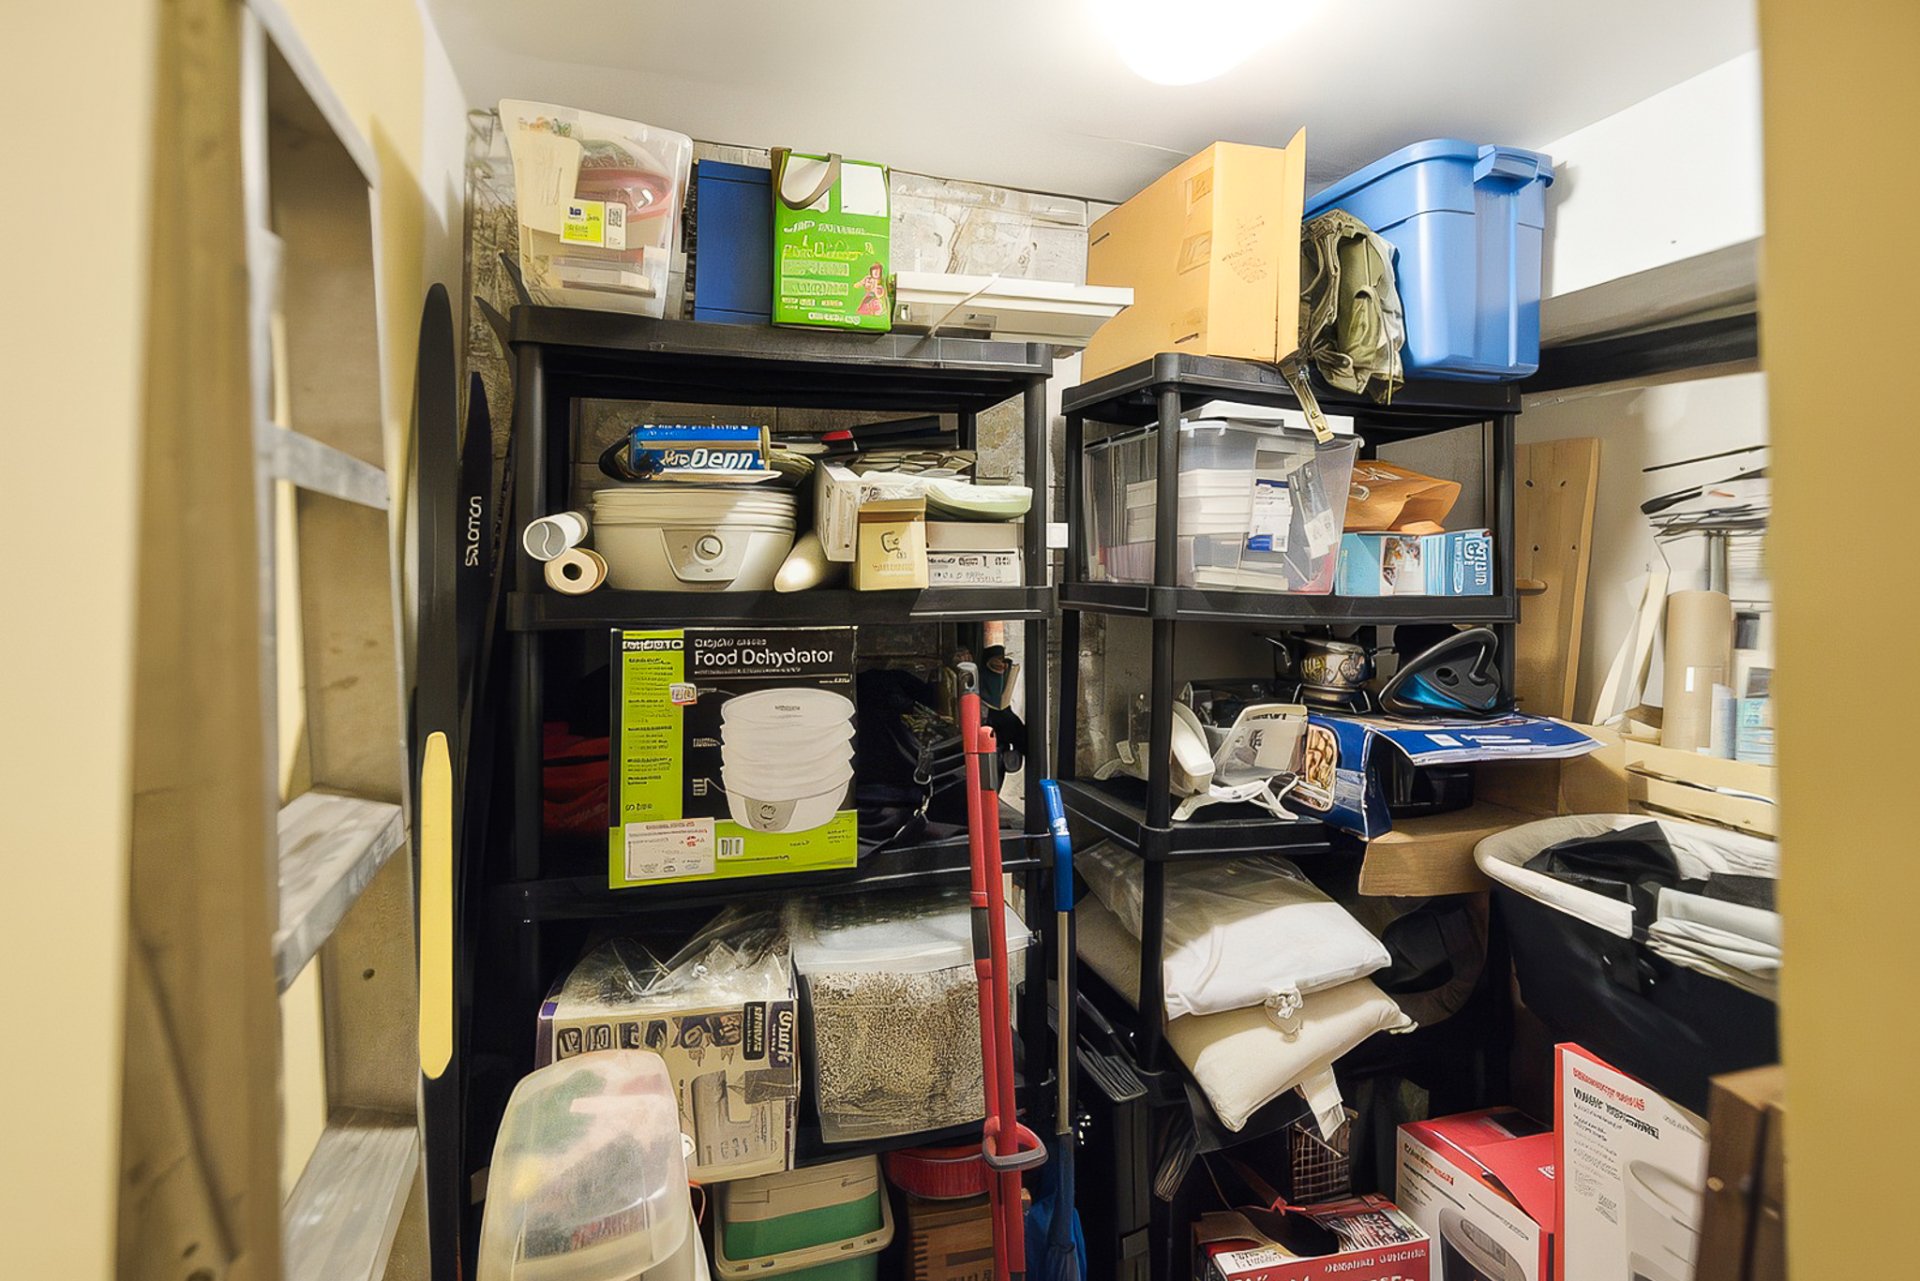 Patio
Patio 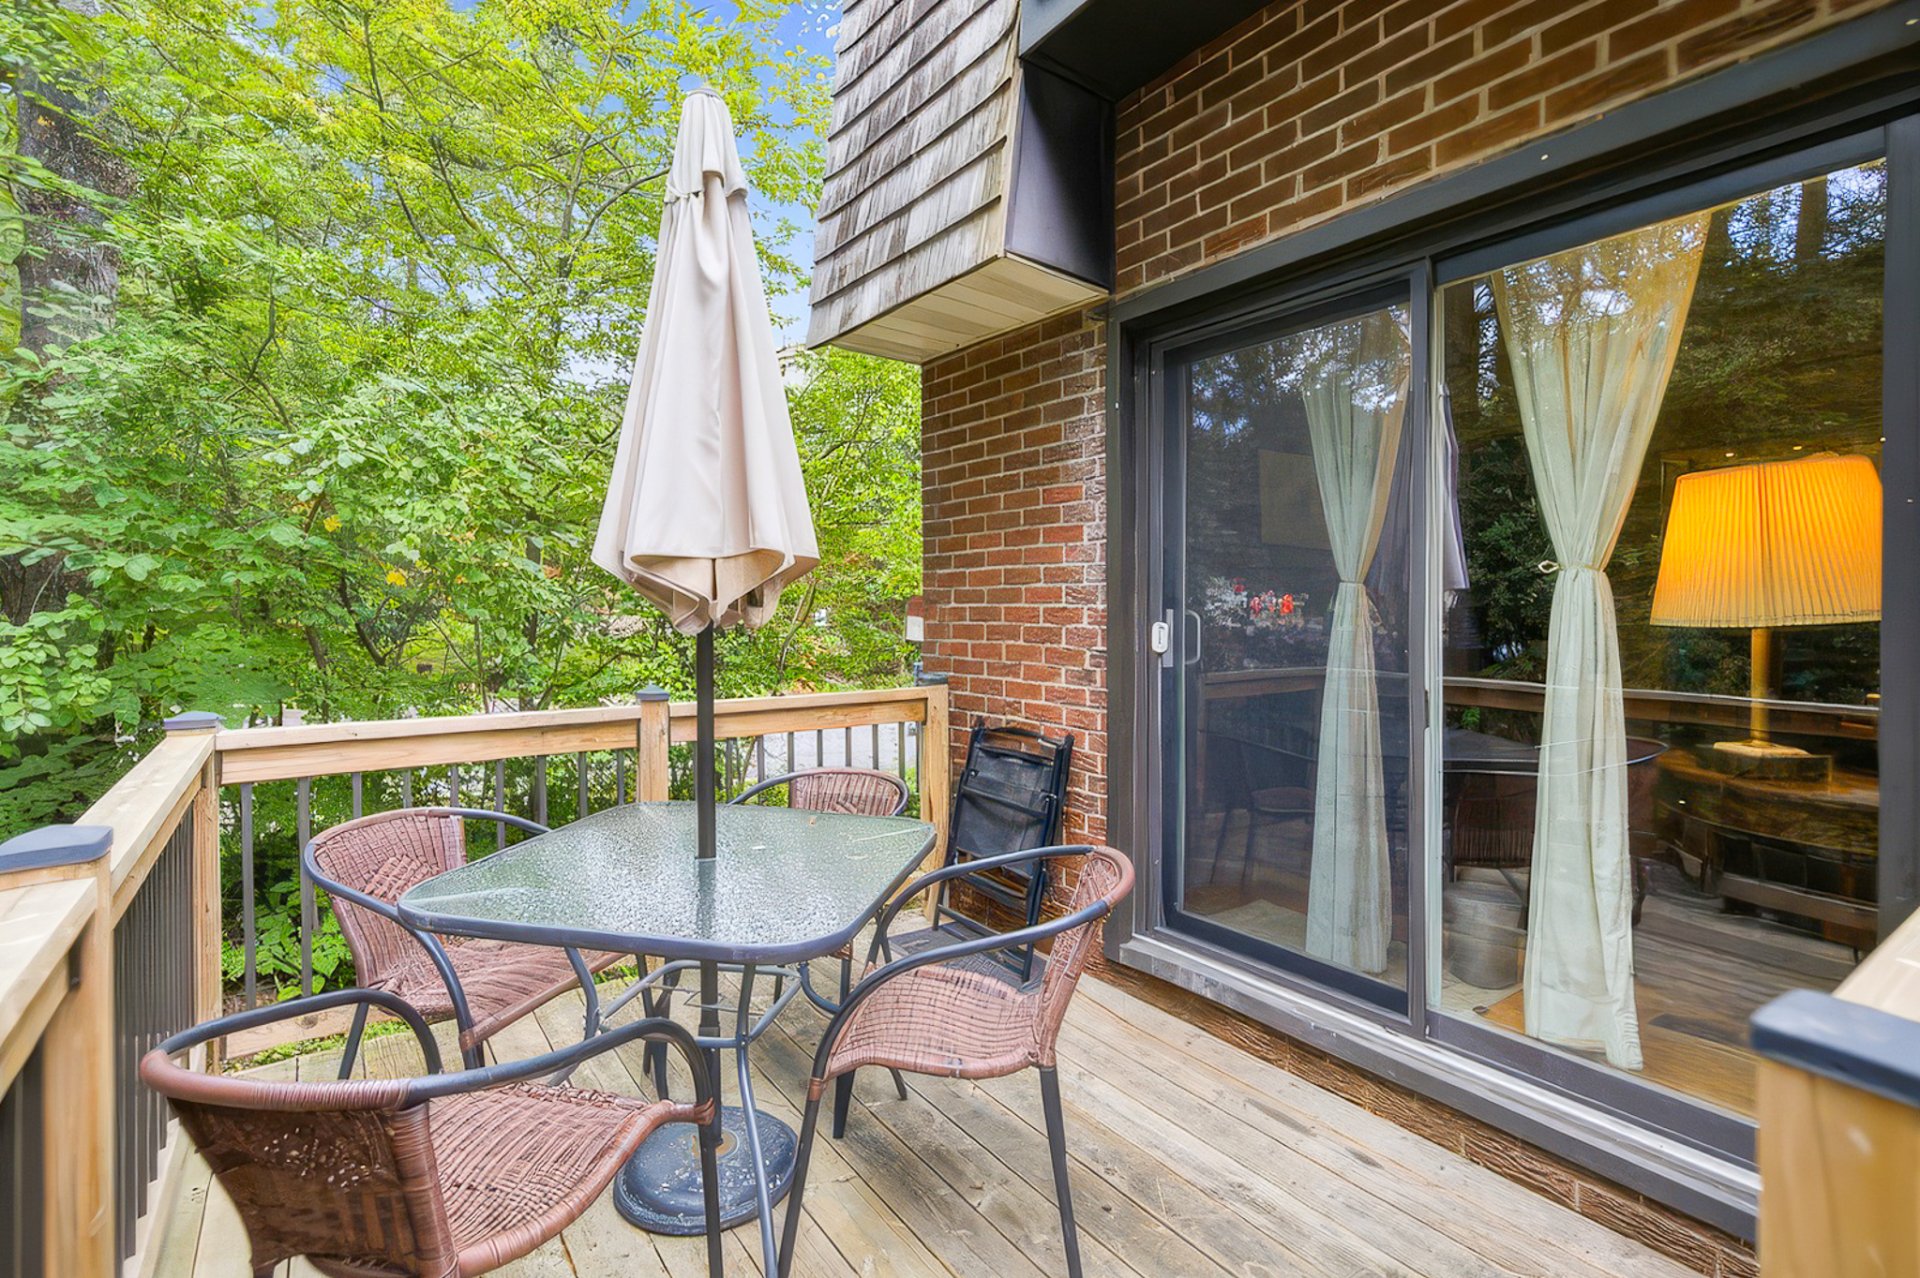 Backyard
 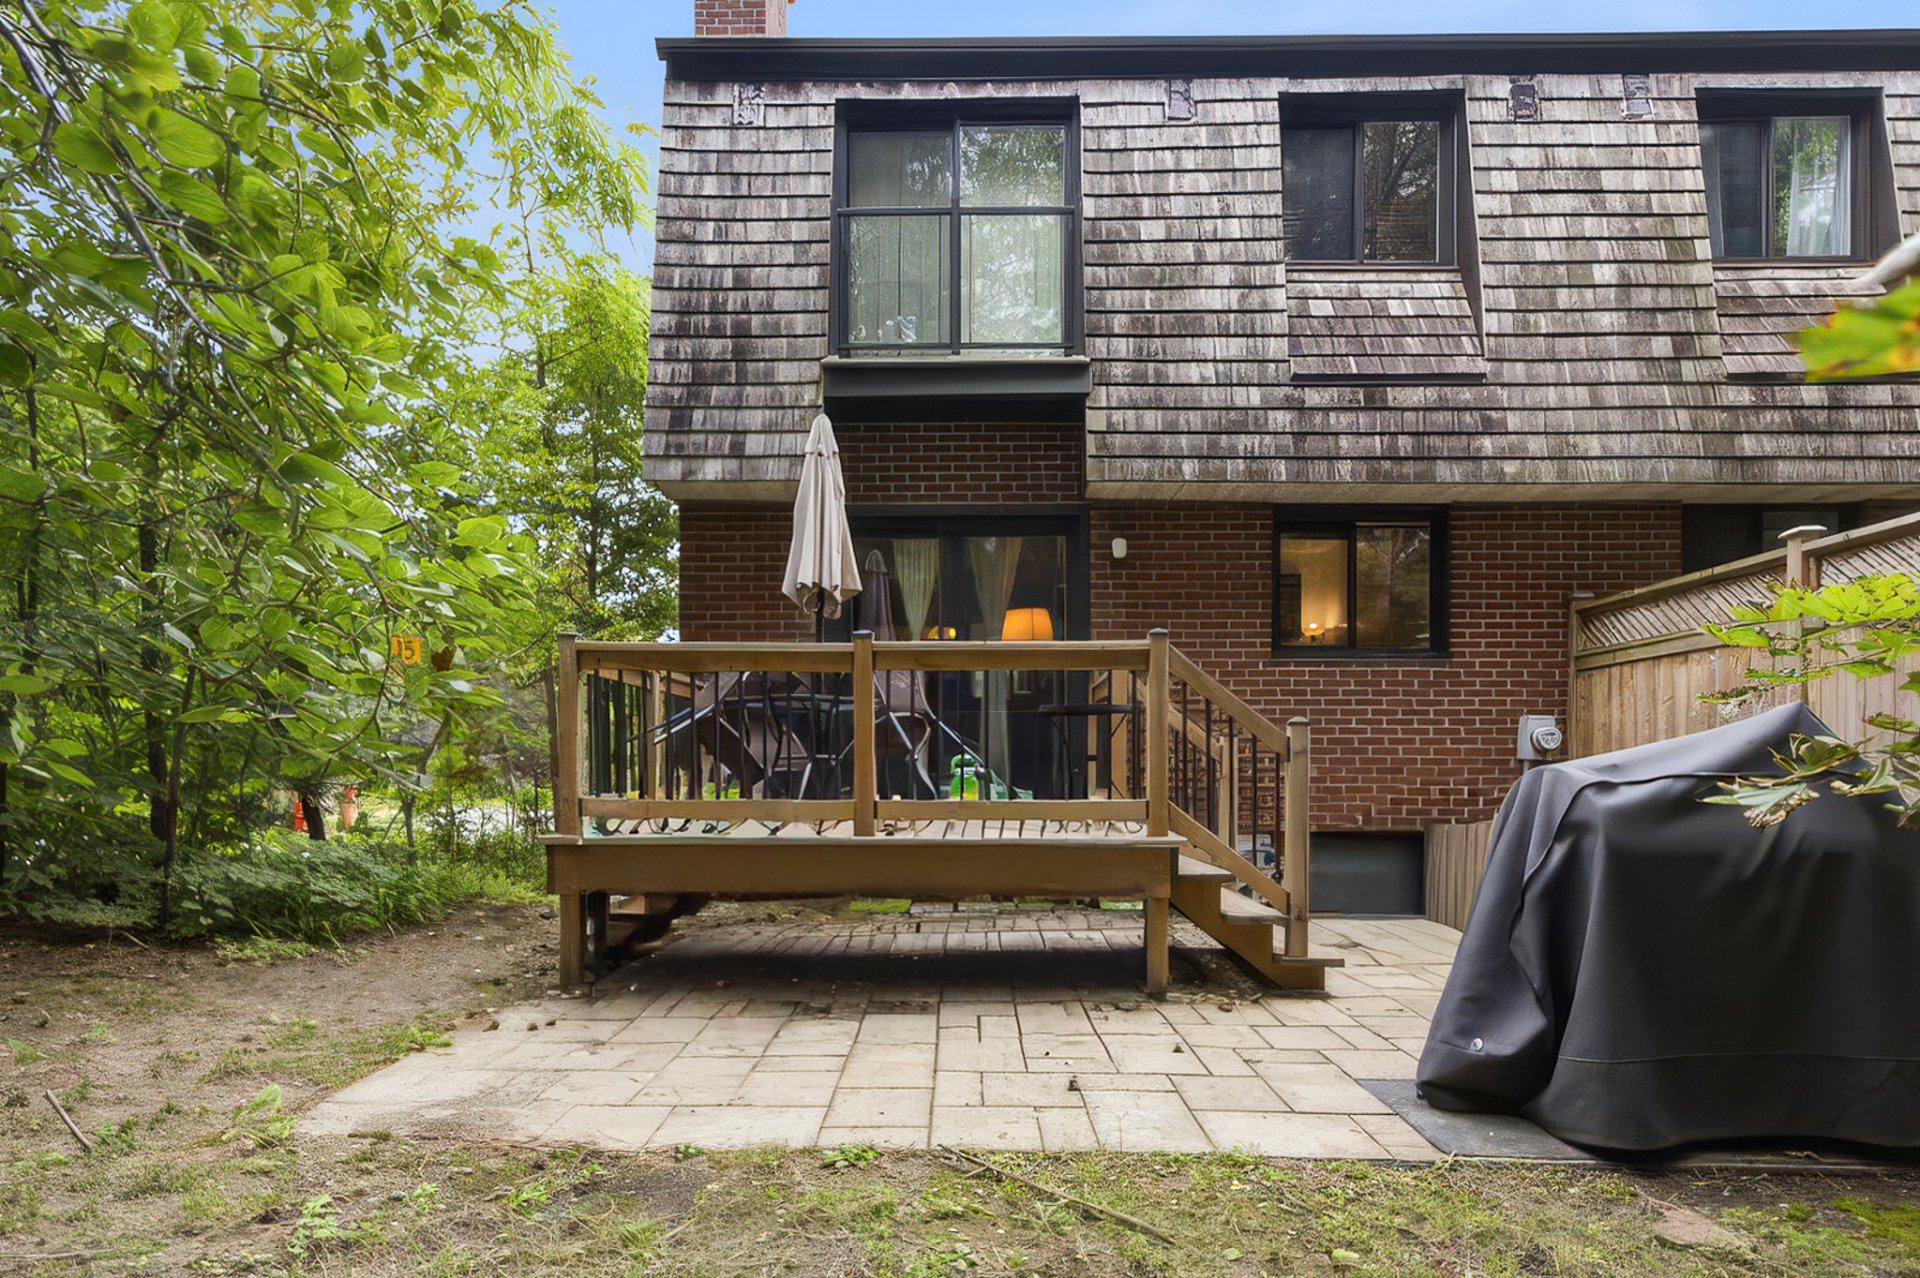 Frontage
 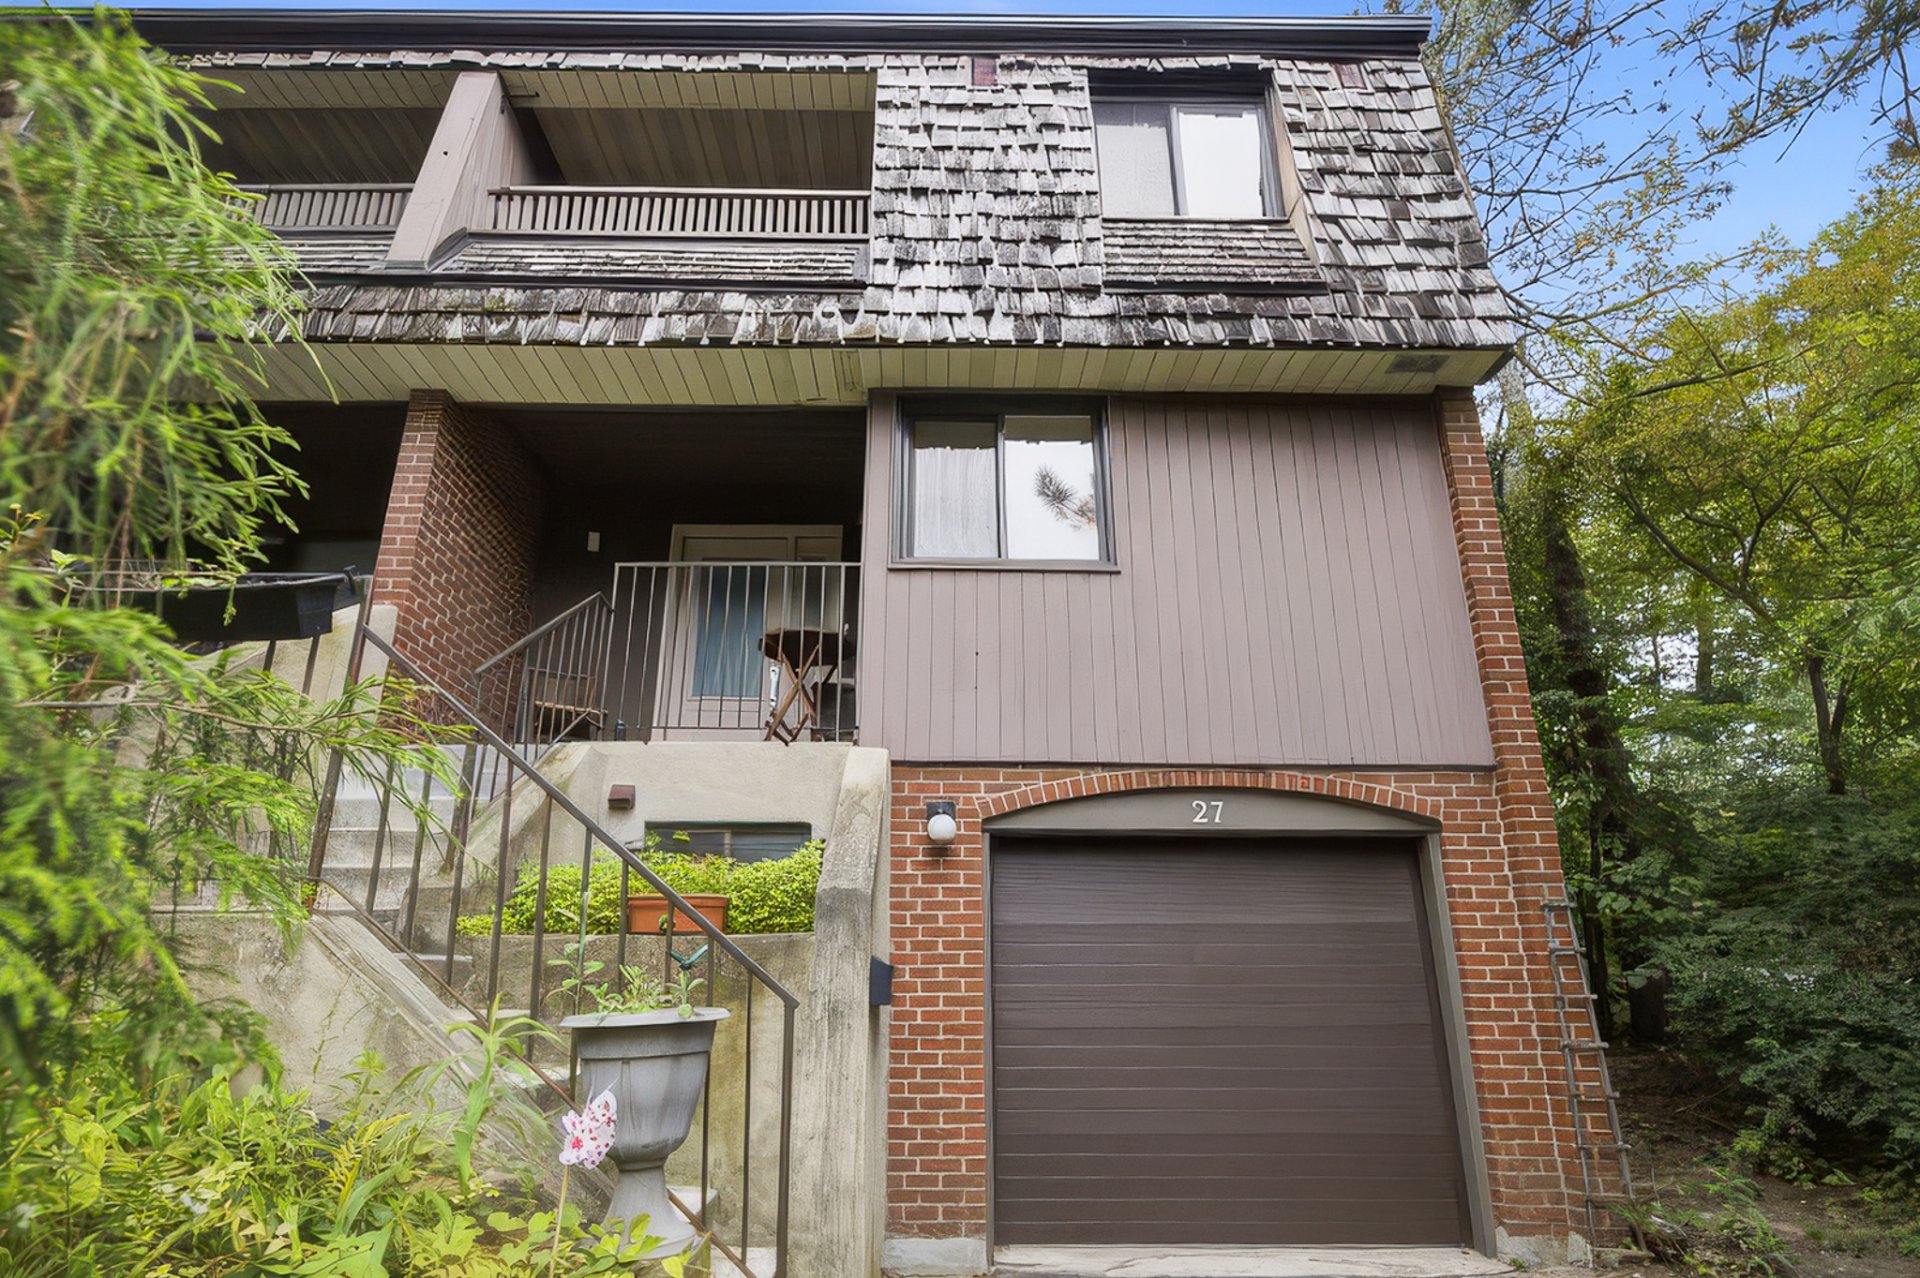 Frontage
 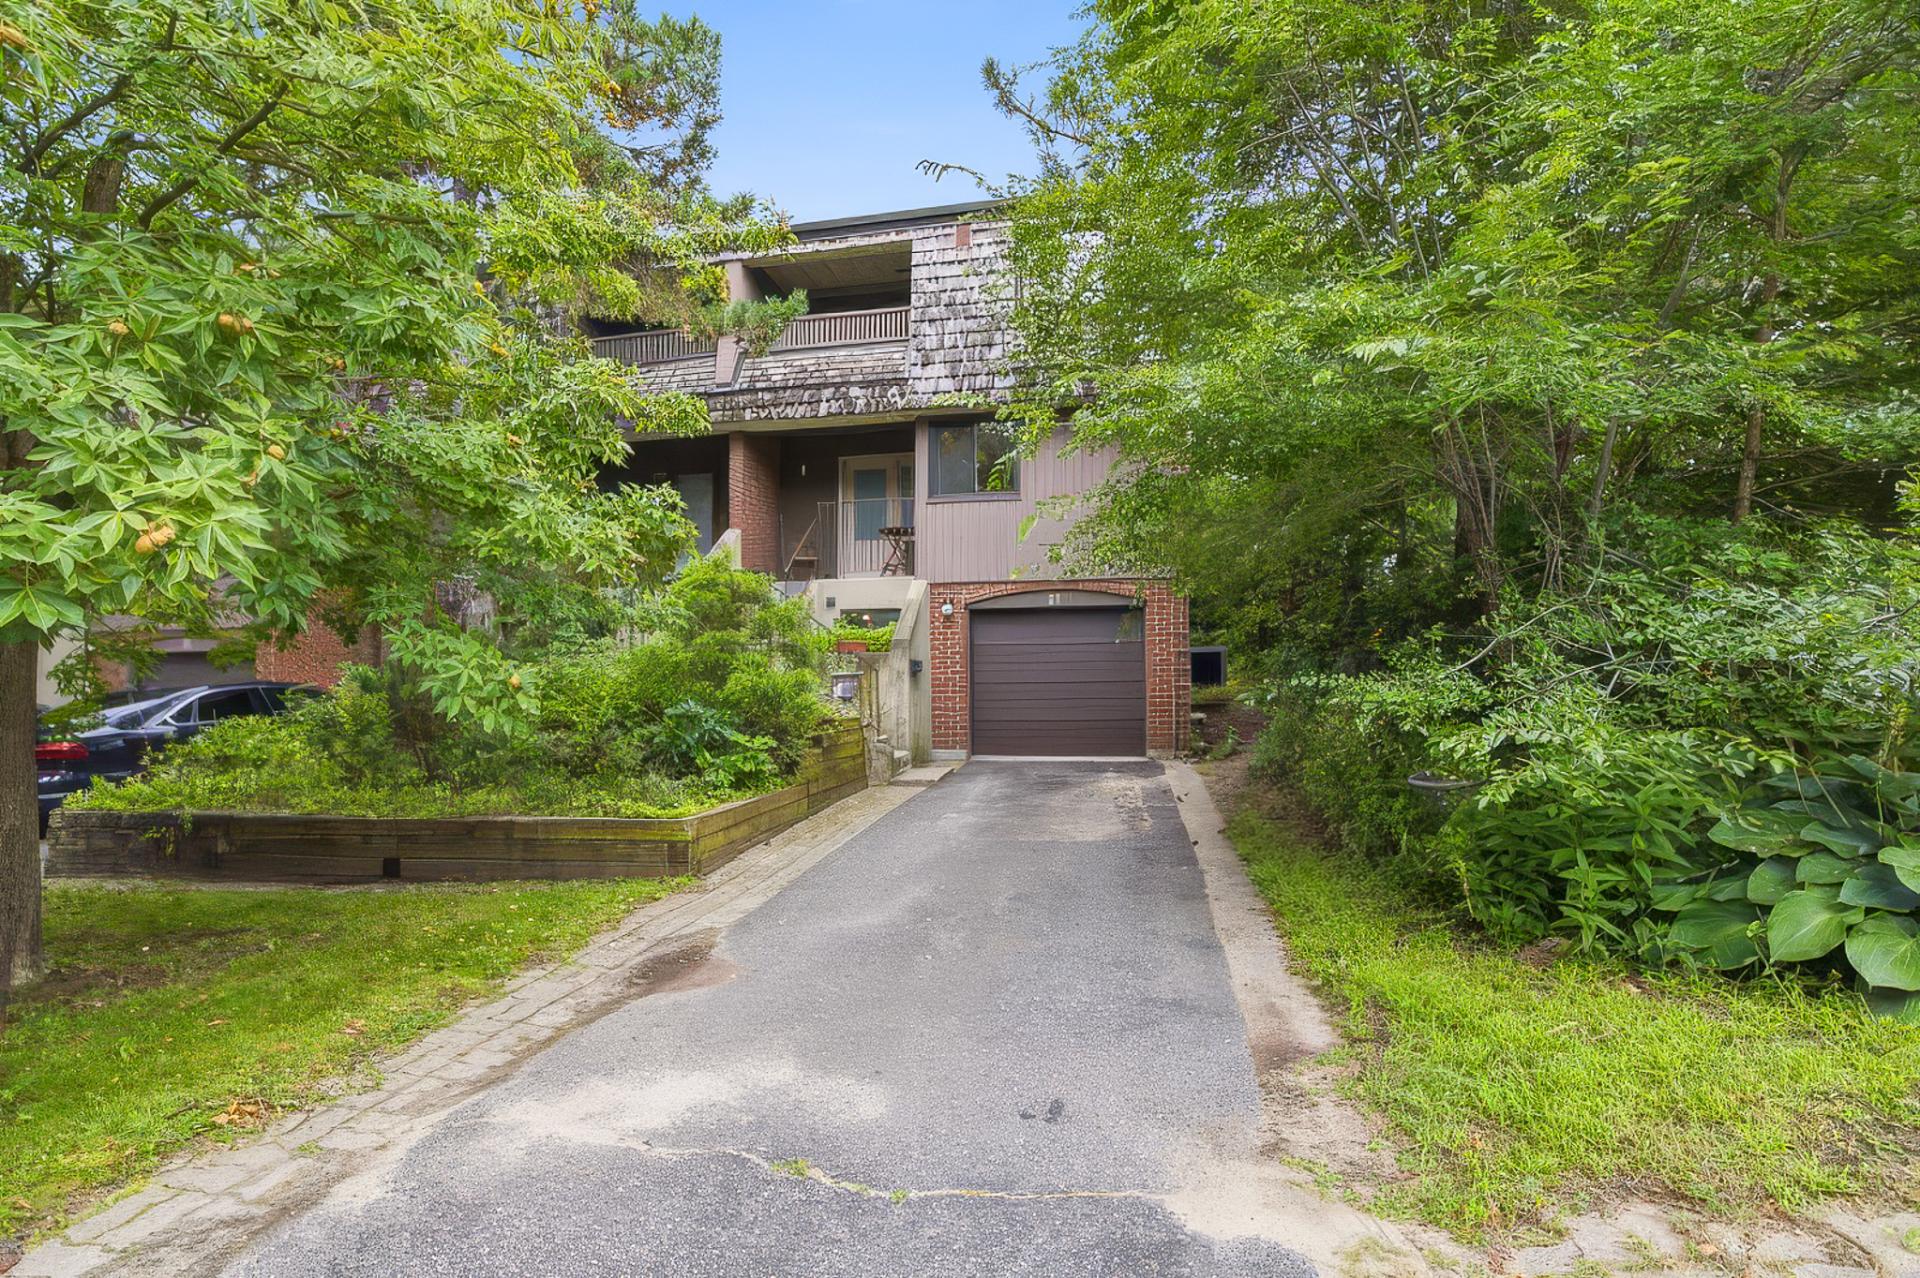 Staircase
 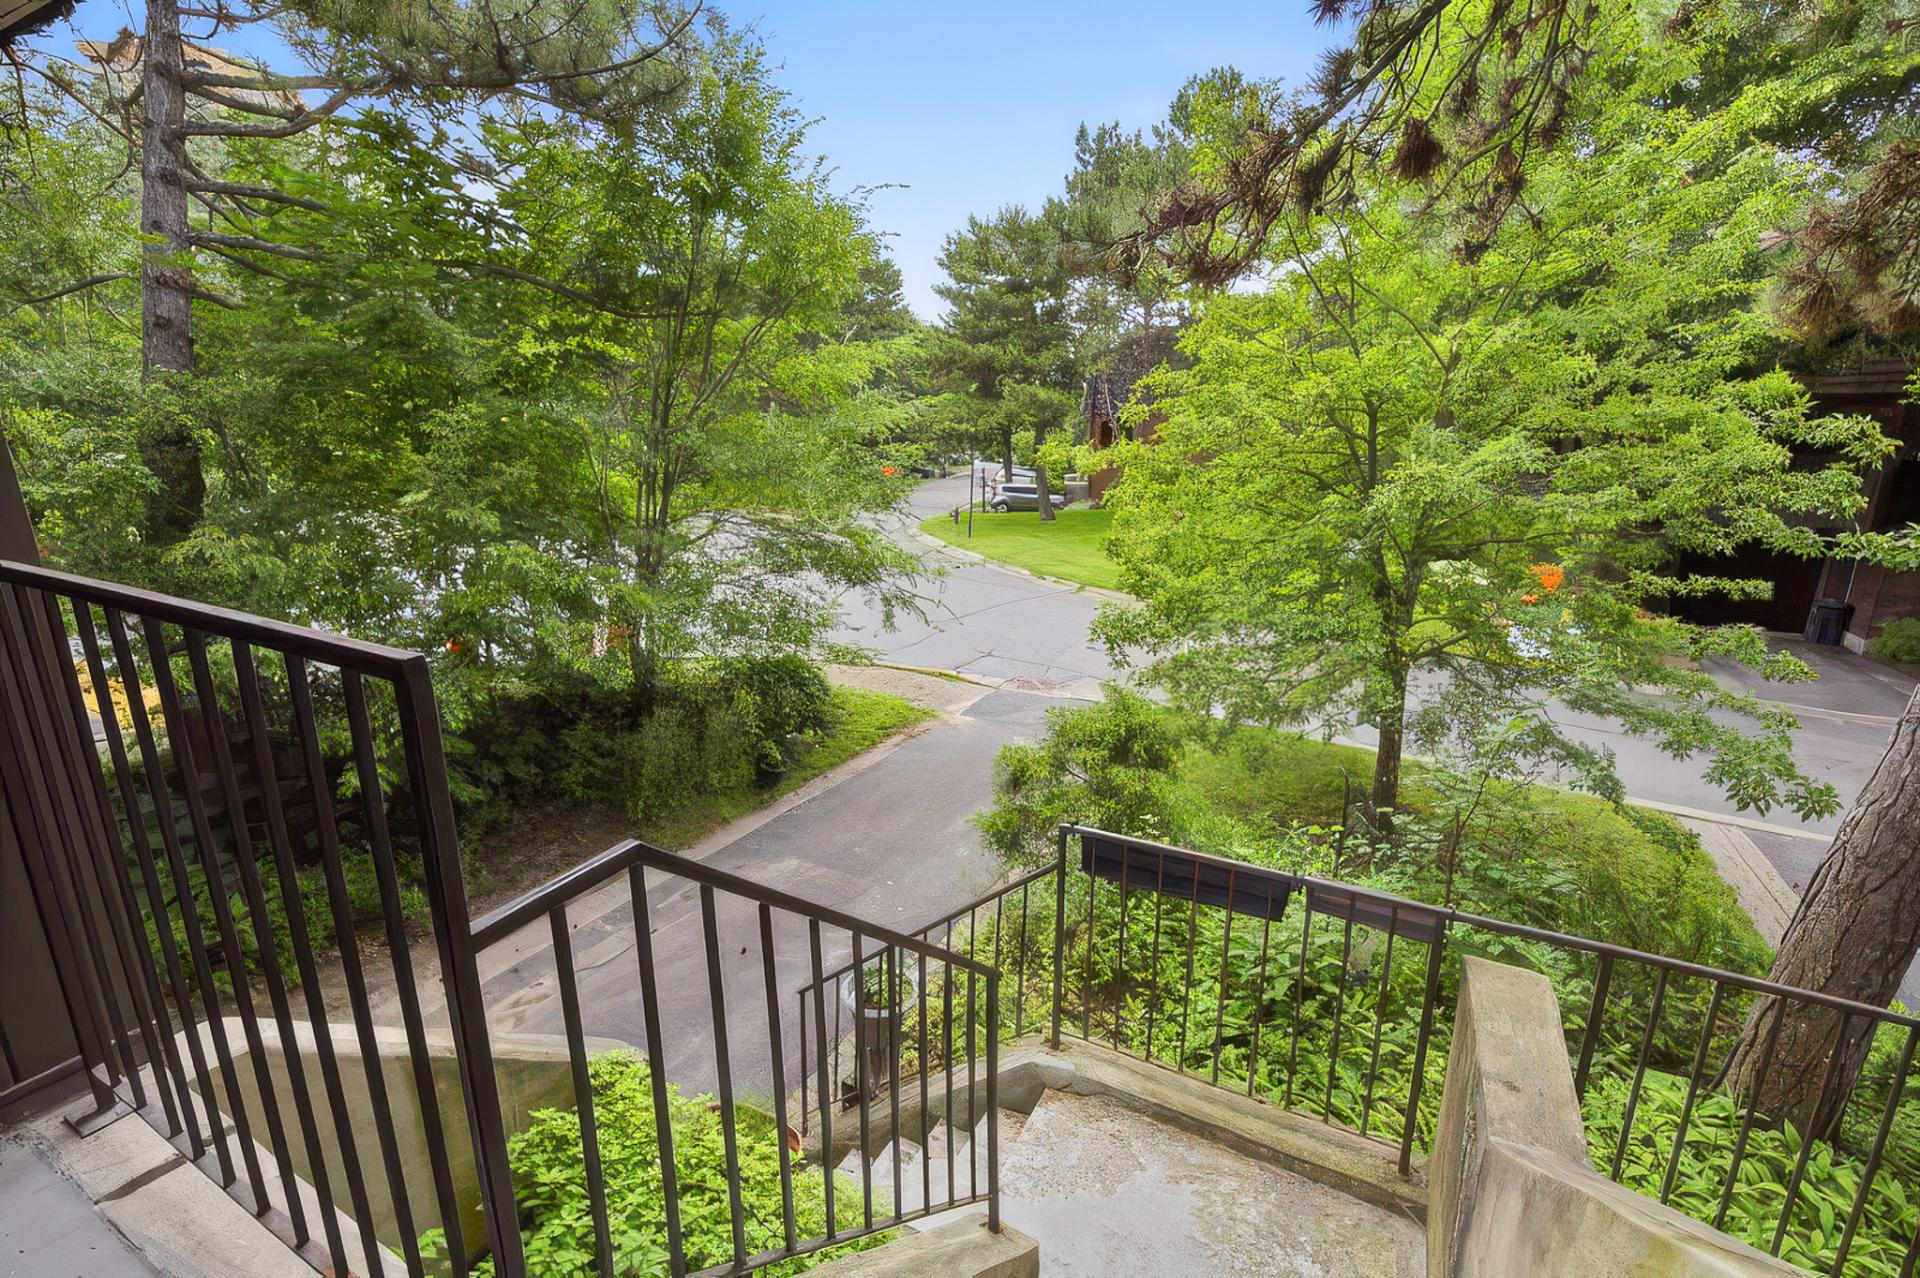 Exterior entrance
 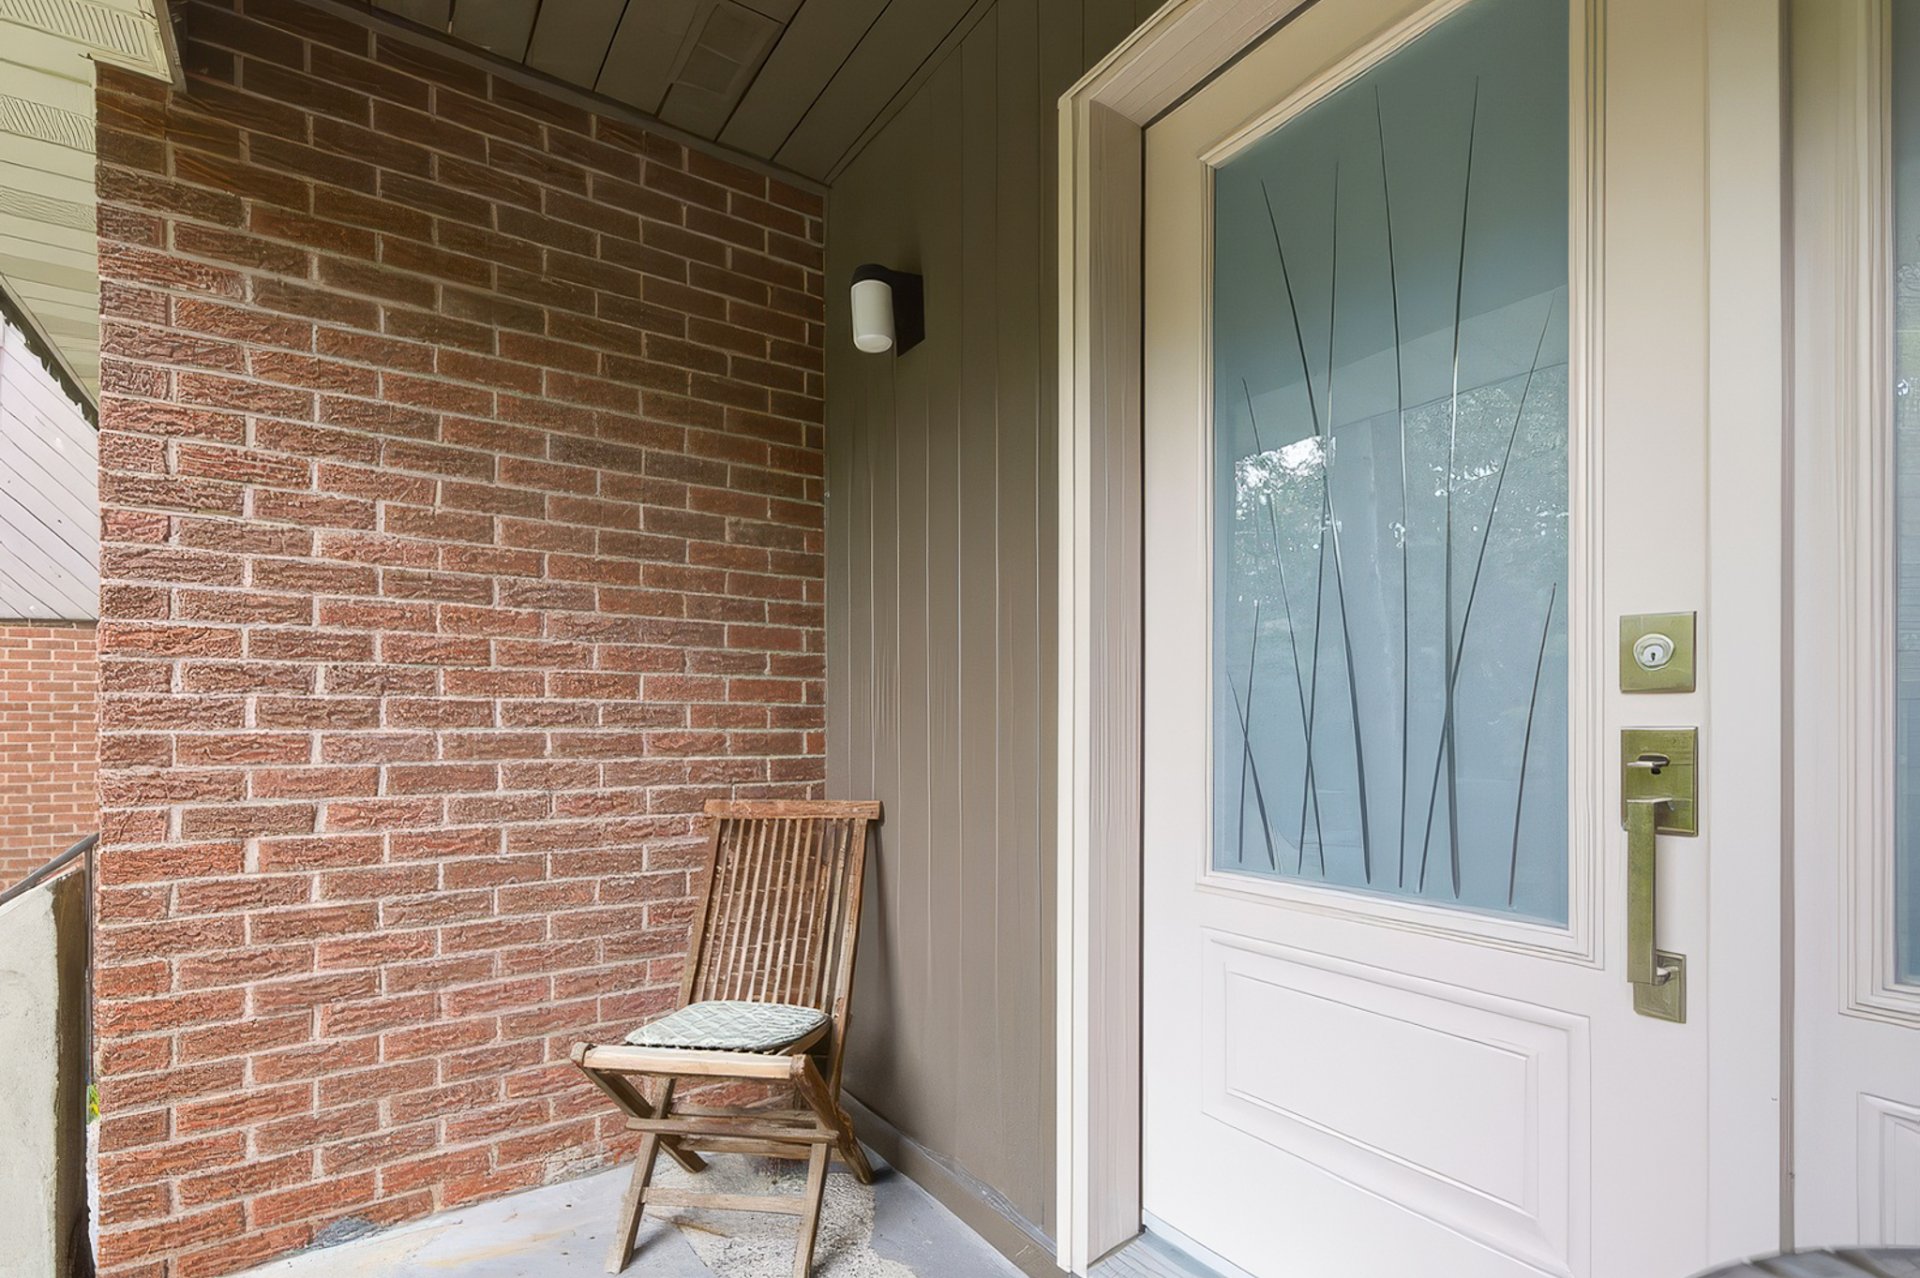 Other
Other 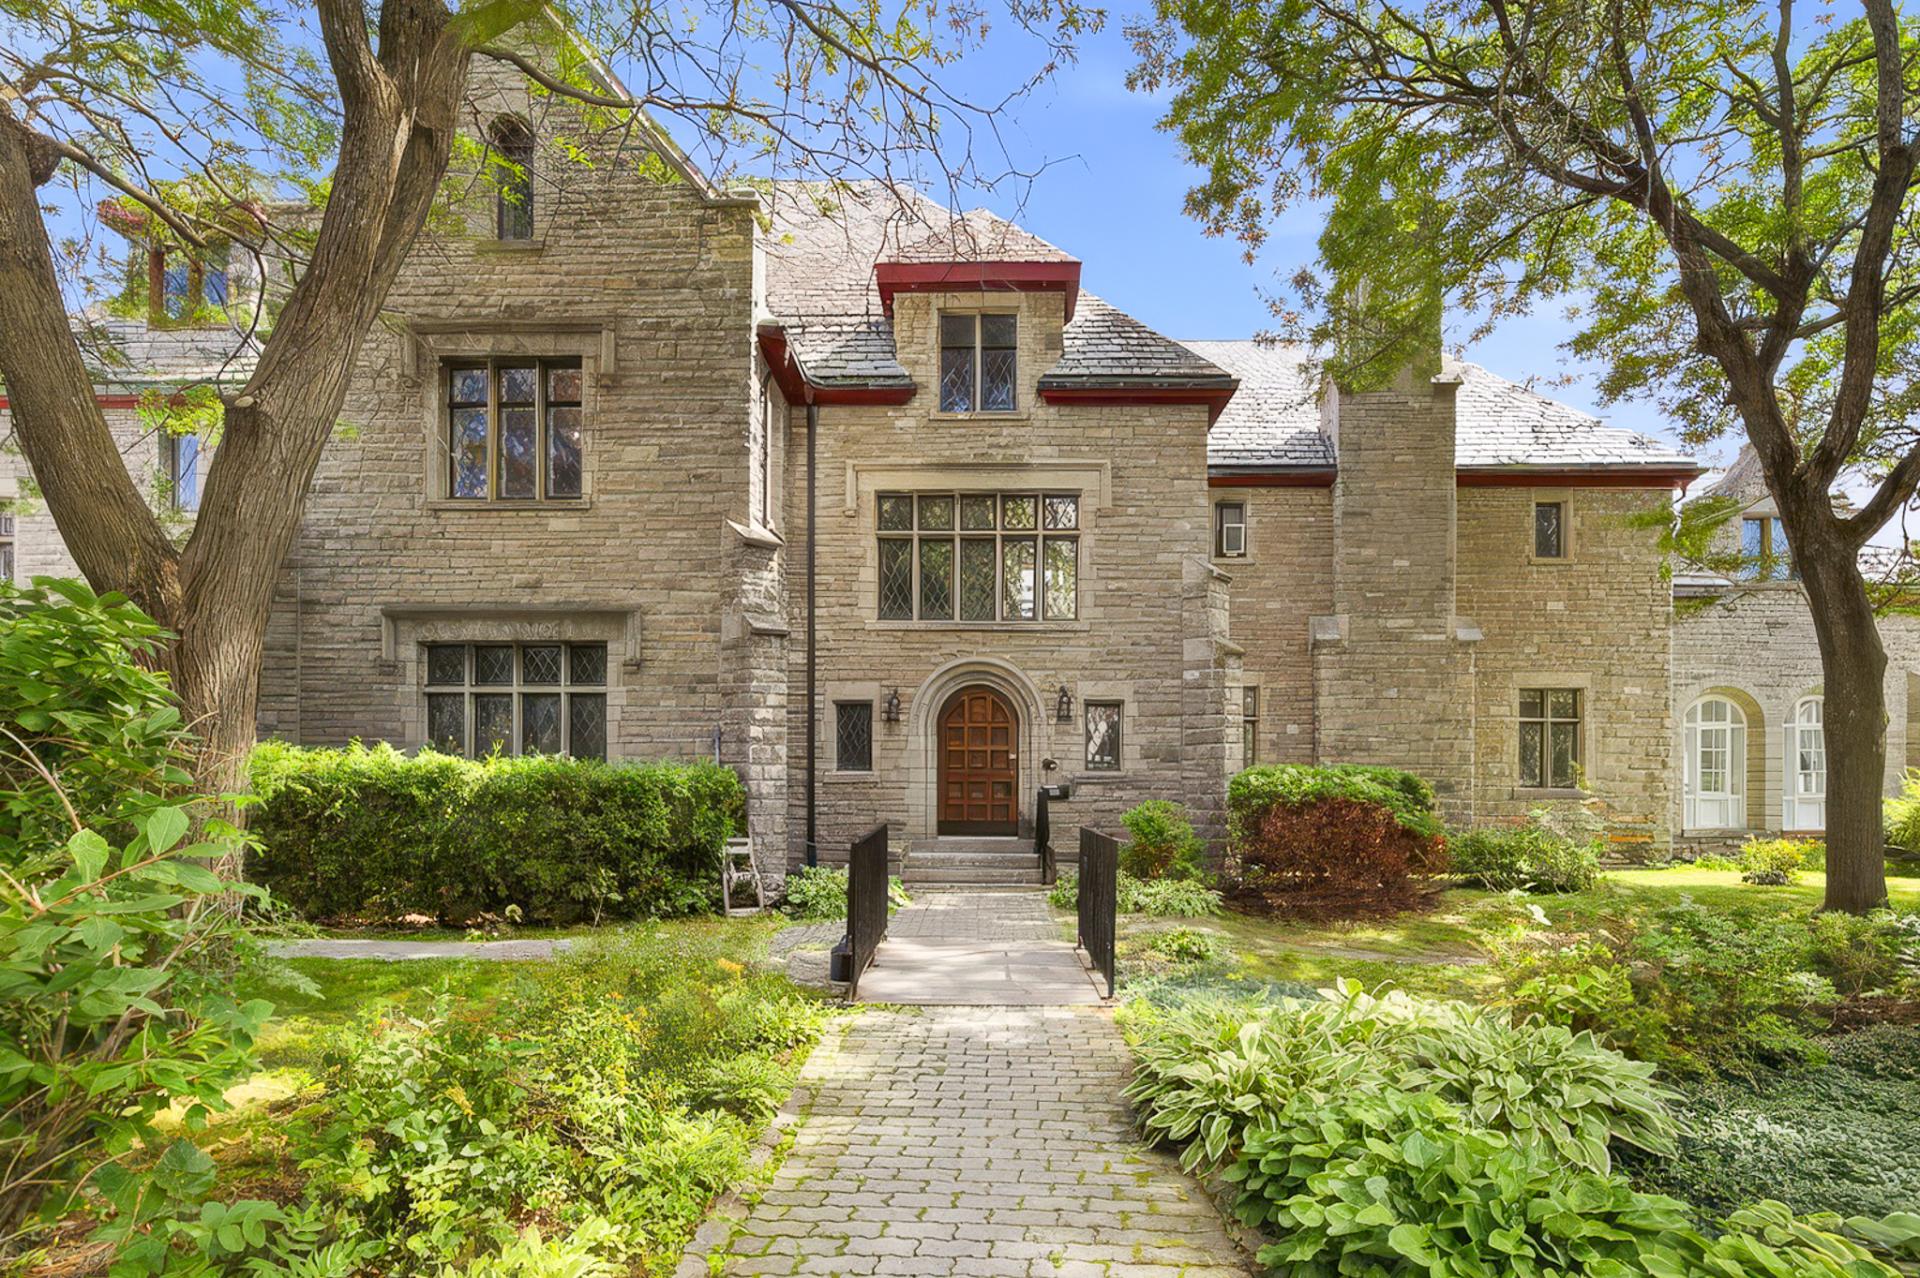 Pool
Pool 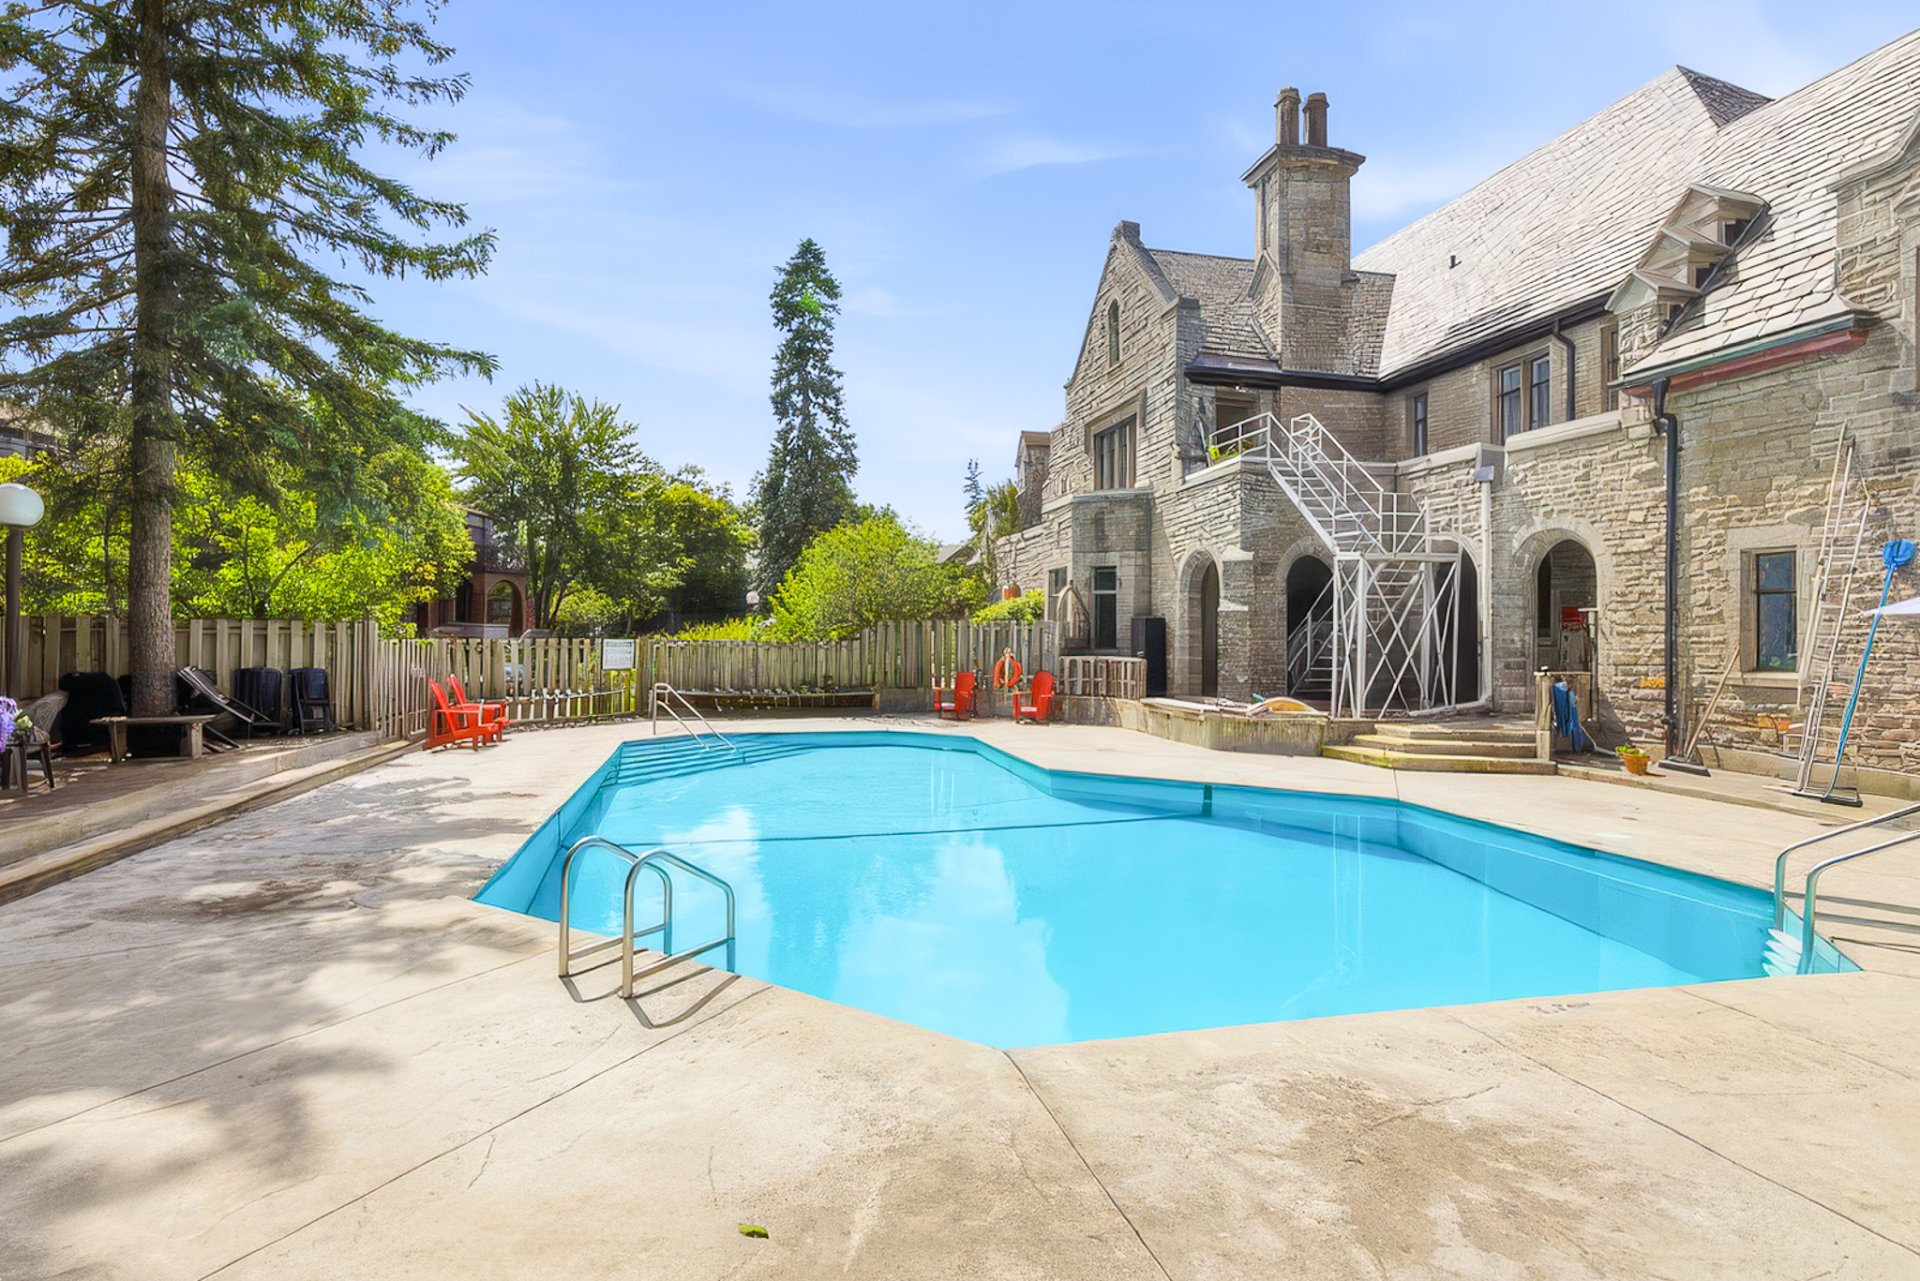 Pool
Pool 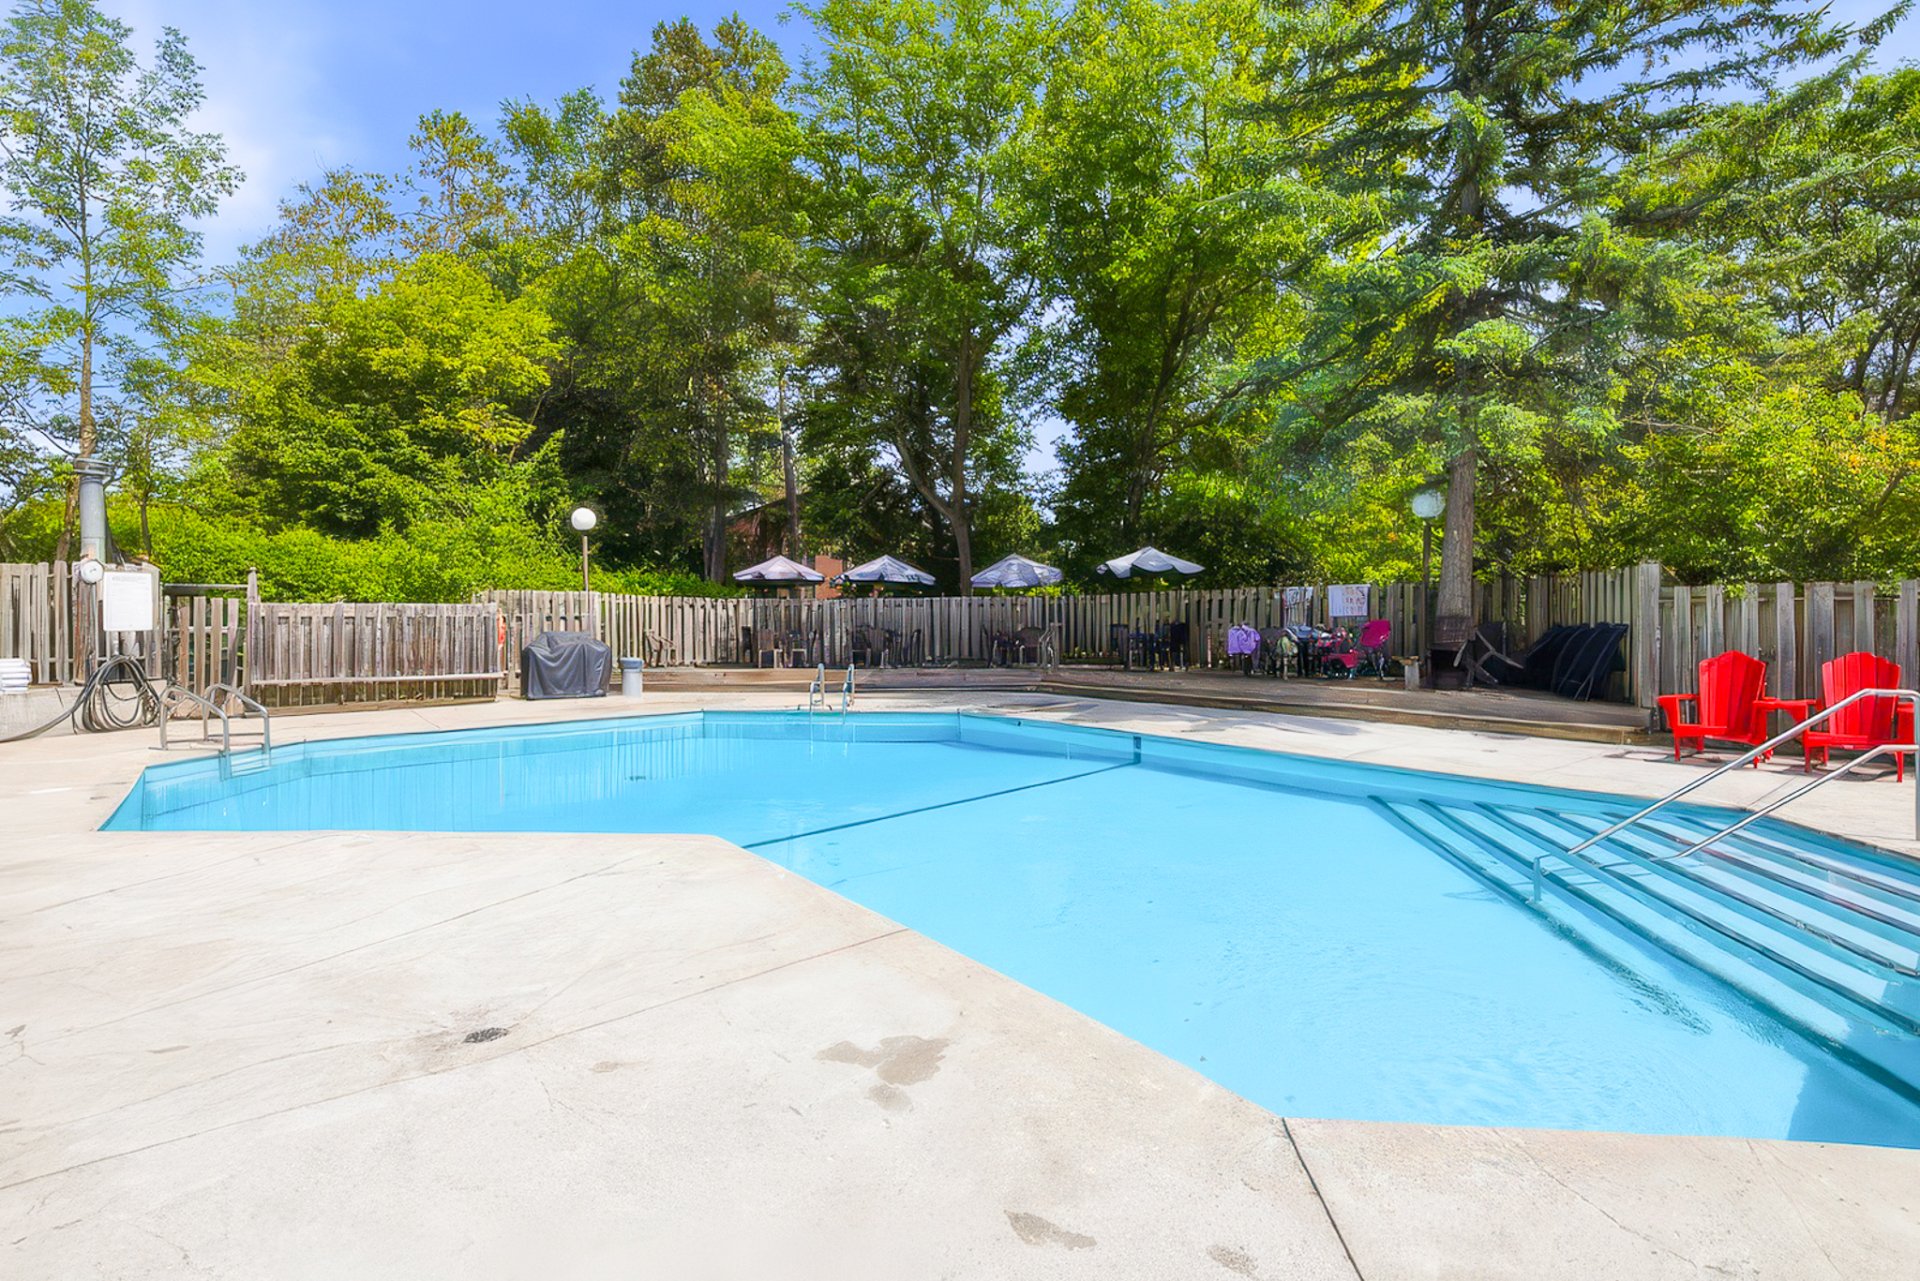
Description
Space, tranquility and location come together in this corner-unit condo townhouse in sought-after Manoir des Trembles, just minutes from Ottawa. The open-concept main floor is made for entertaining, with a spacious kitchen and the warmth of two wood-burning fireplaces. Three bedrooms, a finished basement with full bathroom, private balcony, garage and no rear neighbours offer plenty of room to live and grow. Enjoy easy condo living, a quiet setting and access to the outdoor pool!
* Corner unit in the sought-after Manoir des Trembles community
* Located on a quiet, low-traffic street offering a peaceful setting
* Exceptional location near the Champlain Bridge, Ottawa, downtown, bike paths, parks and everyday services
* Enjoy a simplified lifestyle with the benefits and services offered by the condominium
* Access to an outdoor swimming pool
* Open-concept main floor ideal for entertaining family and friends
* Very spacious kitchen with plenty of workspace and storage
* Wood cabinetry and granite countertops
* Bamboo flooring on the main level
* Two beautiful wood-burning fireplaces, one on the main floor and one in the basement
* Abundant windows and natural light
* Three bedrooms upstairs
* Spacious primary bedroom with adjoining powder room, closet and private balcony
* Fully finished basement offering flexible space for a family room, home office, playroom or guests
* Newly completed full bathroom in the basement, ideal when hosting overnight guests
* Two full bathrooms and two powder rooms in total
* No rear neighbours
* Treated wood deck and interlock patio completed in 2021-2022
* Large private balcony off the primary bedroom
* Integrated garage with additional storage
* Garage door replaced in 2020
* Roof and skylight replaced in 2020
* Newer front door and patio doors
* Main bathroom and powder room renovated in 2018
* Attic insulation upgraded to R41
* Central air conditioning
* Rented furnace and water heater
* Appliances included
A property offering a great balance between the space of a home, the convenience of condo living and an exceptional Hull location just minutes from Ottawa.
Inclusions : fridge, stove, washer, dryer, dishwasher, blinds and light fixtures
Exclusions : water tank ($15.79) and furnace ($53.23) - rented
Location
Room Details
| Room | Dimensions | Level | Flooring |
|---|---|---|---|
| Hallway | 8.1 x 6.8 P | Ground Floor | Ceramic tiles |
| Washroom | 4.8 x 5 P | Ground Floor | Ceramic tiles |
| Kitchen | 12.11 x 10.0 P | Ground Floor | Ceramic tiles |
| Dining room | 14.11 x 11.10 P | Ground Floor | Bamboo |
| Family room | 20.3 x 13.1 P | Ground Floor | Bamboo |
| Bedroom | 11.1 x 9.0 P | 2nd Floor | Parquetry |
| Bedroom | 11.4 x 13.6 P | 2nd Floor | Parquetry |
| Bathroom | 5.5 x 8.5 P | 2nd Floor | Ceramic tiles |
| Primary bedroom | 13.11 x 15.2 P | 2nd Floor | Parquetry |
| Walk-in closet | 5.11 x 5.2 P | 2nd Floor | Parquetry |
| Washroom | 4.7 x 5.1 P | 2nd Floor | Ceramic tiles |
| Family room | 17.0 x 19.6 P | Basement | Floating floor |
| Storage | 8.5 x 5.1 P | Basement | Linoleum |
| Laundry room | 15.7 x 7.6 P | Basement | Linoleum |
Characteristics
| Basement | 6 feet and over, Finished basement |
|---|---|
| Bathroom / Washroom | Adjoining to primary bedroom |
| Heating system | Air circulation |
| Siding | Aluminum, Brick, Cedar shingles |
| Driveway | Asphalt |
| Roofing | Asphalt shingles |
| Garage | Attached, Fitted, Heated |
| Proximity | Bicycle path, Cegep, Cross-country skiing, Daycare centre, Elementary school, Golf, High school, Highway, Hospital, Park - green area, Public transport, University |
| Window type | Crank handle |
| Available services | Fire detector, Outdoor pool, Visitor parking |
| Topography | Flat |
| Parking | Garage, Outdoor |
| Rental appliances | Heating appliances, Water heater |
| Landscaping | Land / Yard lined with hedges |
| Sewage system | Municipal sewer |
| Water supply | Municipality |
| Heating energy | Natural gas |
| Distinctive features | No neighbours in the back |
| Equipment available | Private balcony, Wall-mounted air conditioning |
| Windows | PVC |
| Zoning | Residential |
| Cupboard | Wood |
| Hearth stove | Wood fireplace |
Overview
| Liveable Area | 1470 PC |
|---|---|
| Total Rooms | 14 |
| Bedrooms | 3 |
| Bathrooms | 2 |
| Powder Rooms | 2 |
| Year of construction | 1975 |
Building
| Type | Two or more storey |
|---|---|
| Style | Attached |
| Dimensions | 6.22x10.27 M |
| Lot Size | 344.86 MC |
Expenses
| Co-ownership fees | $ 6756 / year |
|---|---|
| Municipal Taxes (2026) | $ 3523 / year |
| School taxes (2026) | $ 312 / year |
Share

info@sophielabreque.com