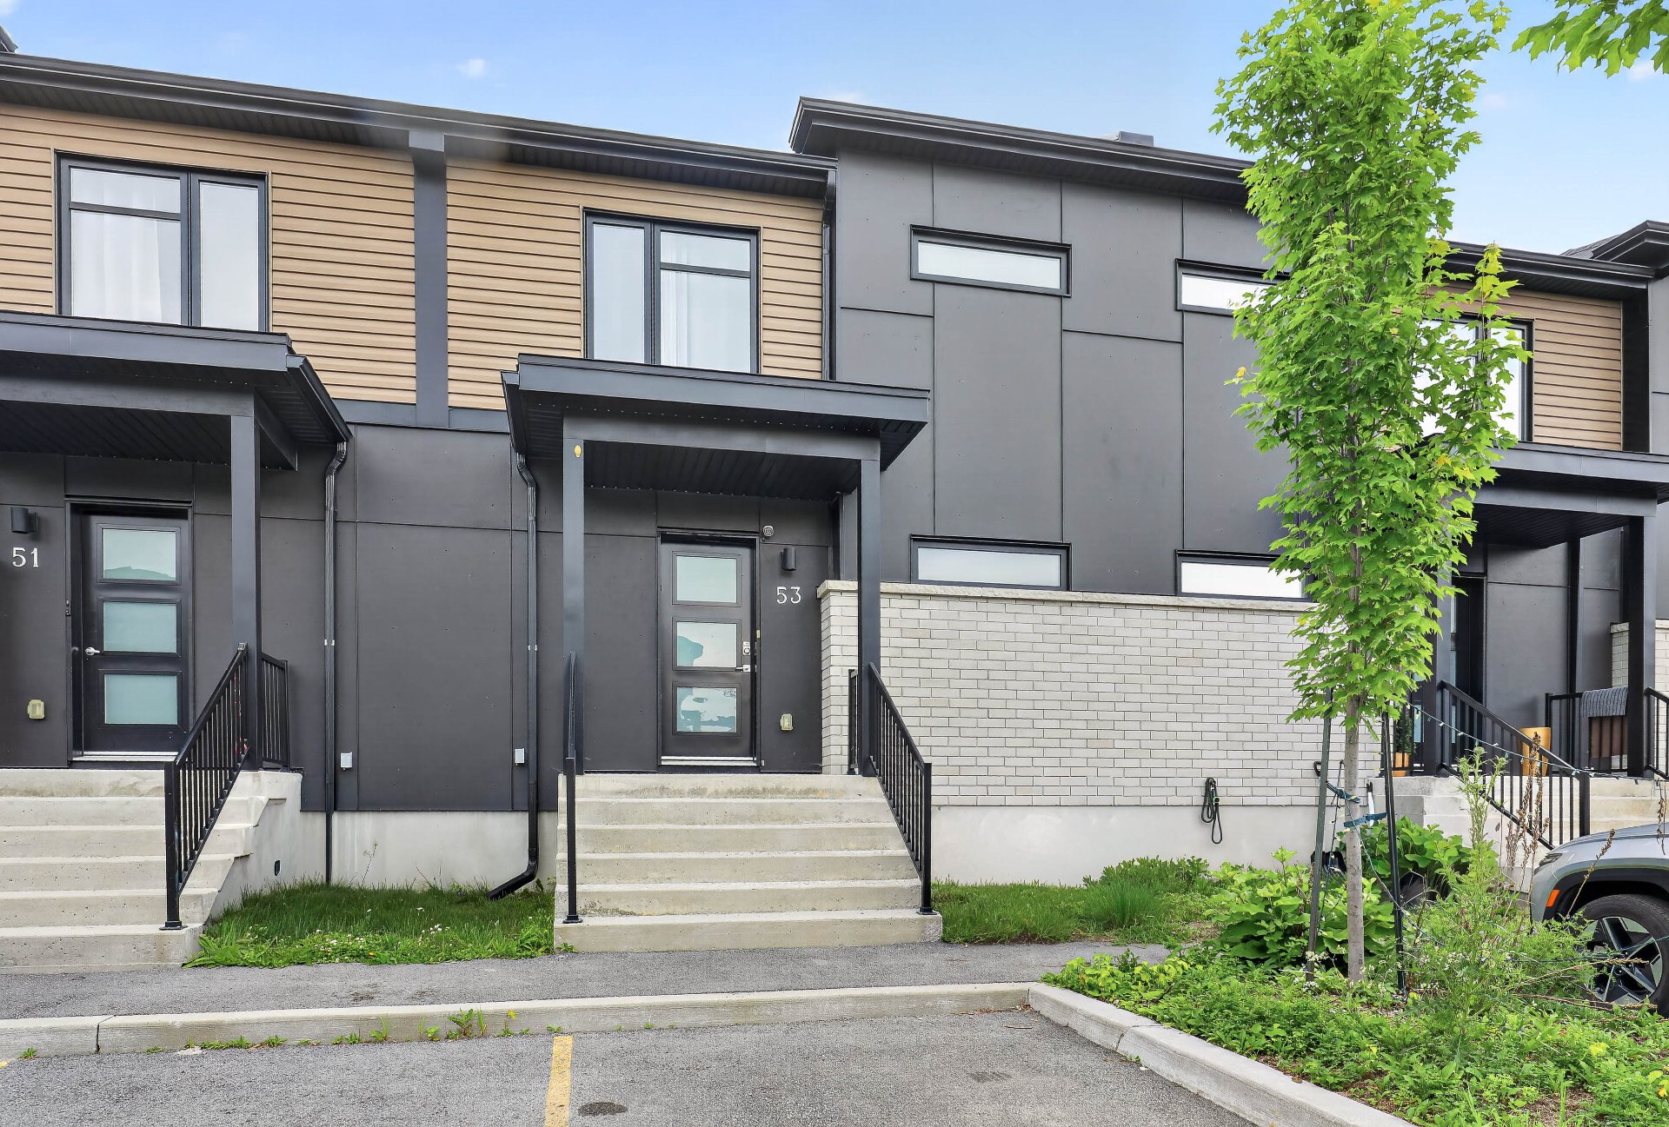
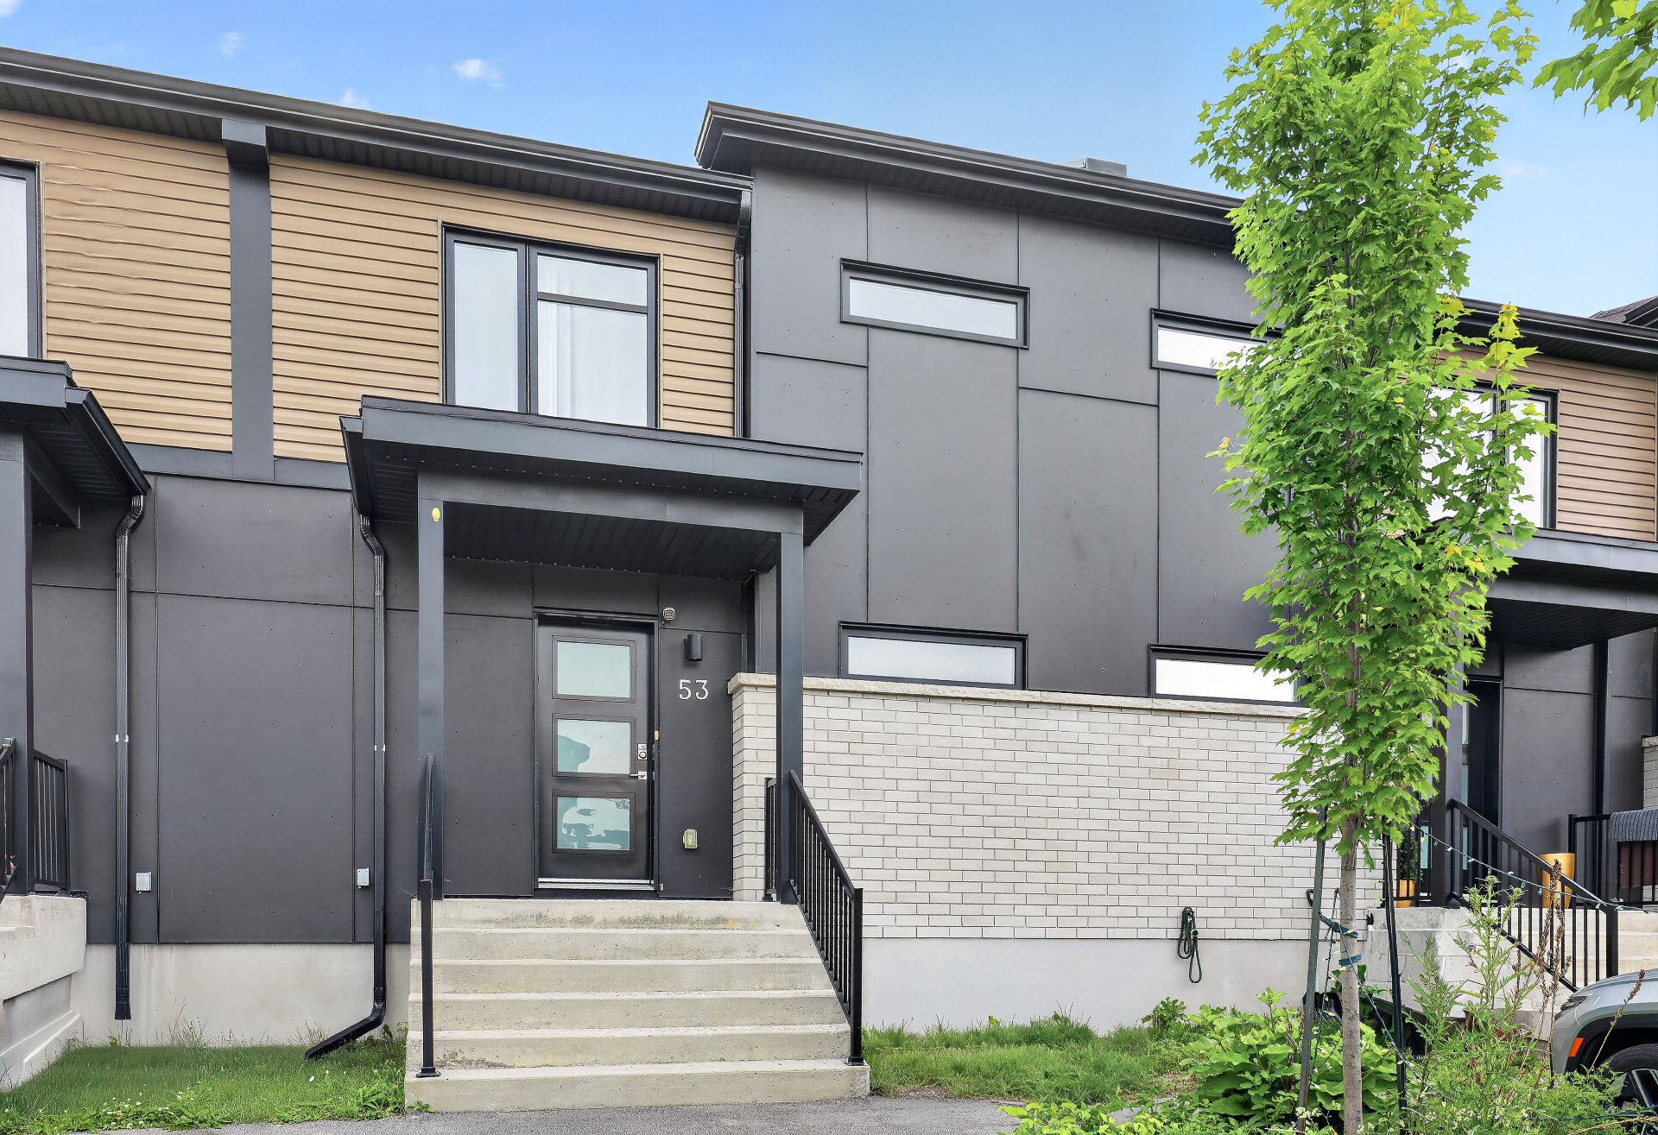
53 Rue du Campagnard
Gatineau (Gatineau), Des Fleurs,Rémi Berthiaume,Cheval Blanc, J8P7V5
Two or more storey | MLS: 27799542
$449,999
Description
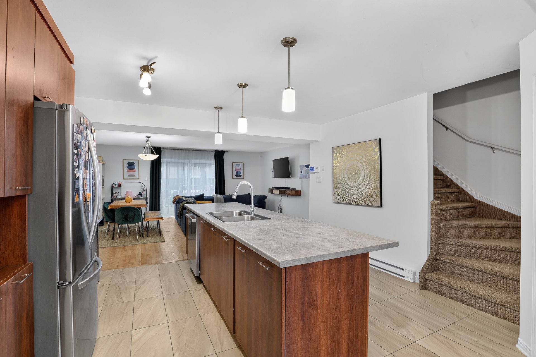
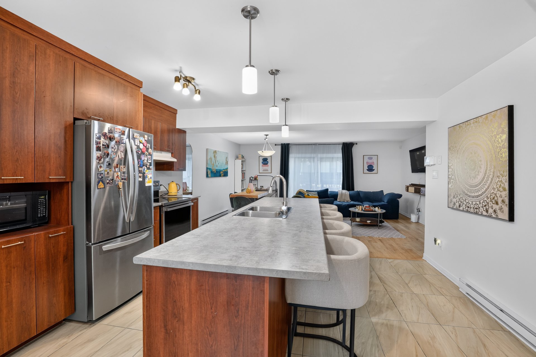
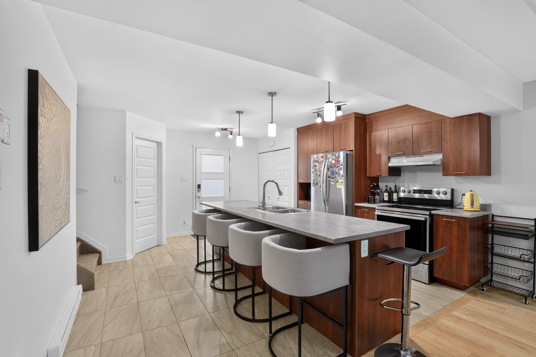
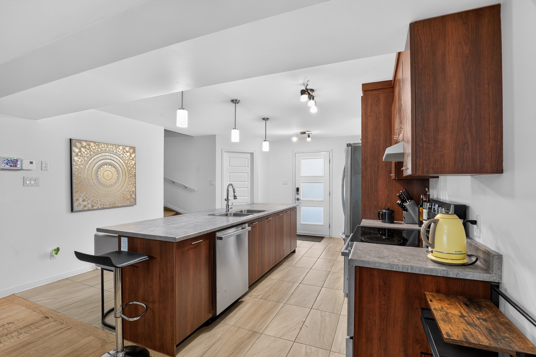
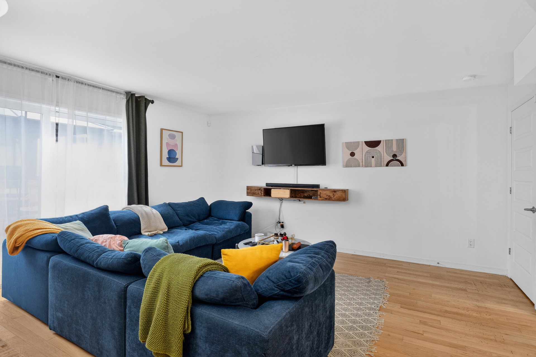
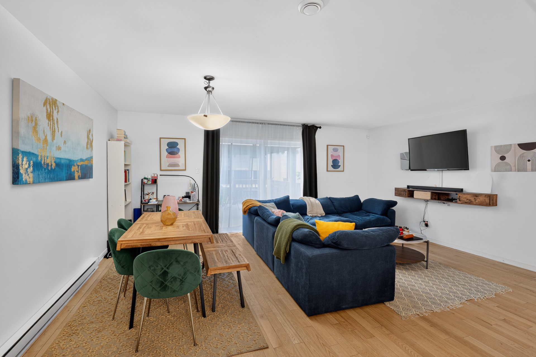
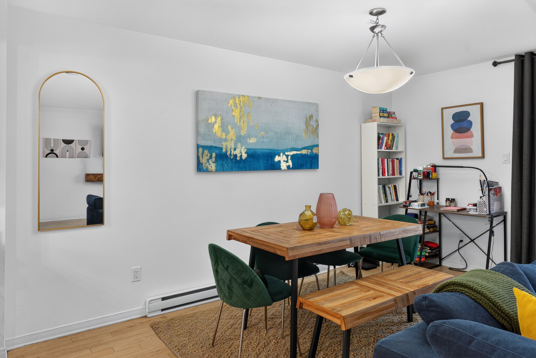
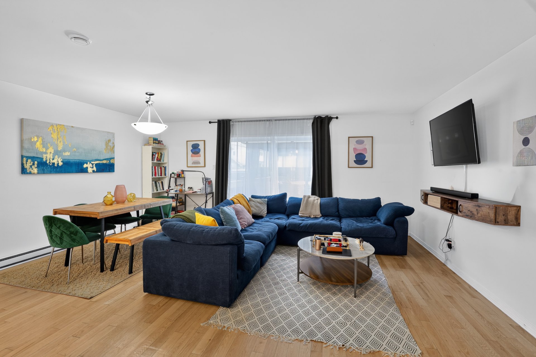
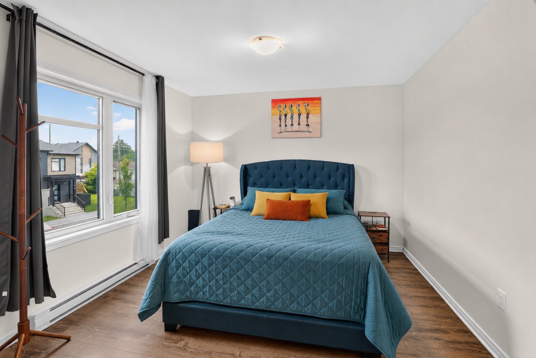
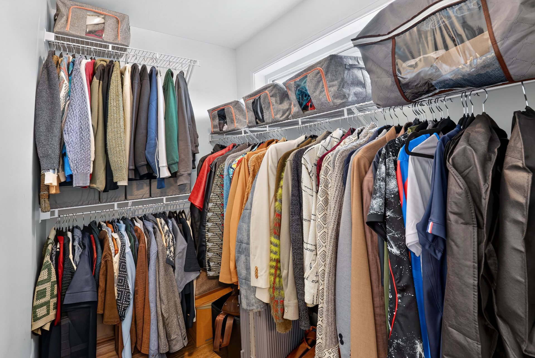
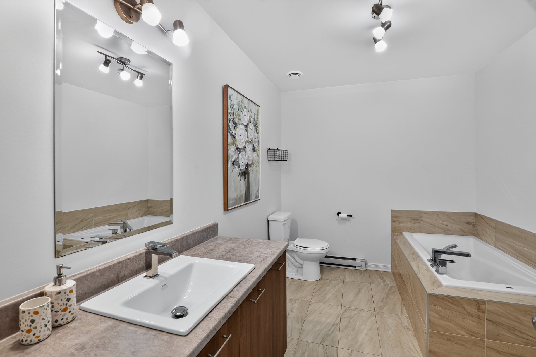
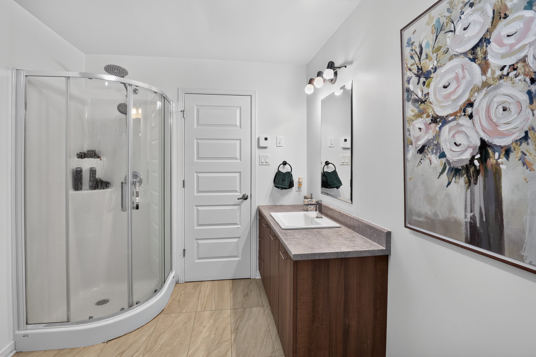
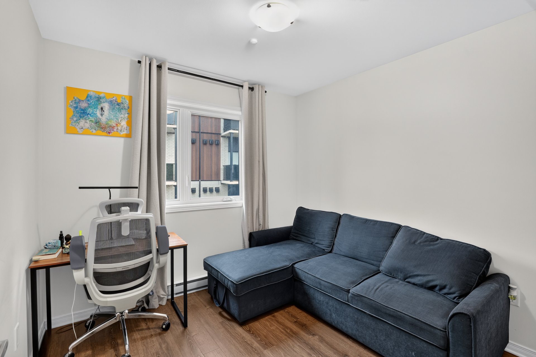
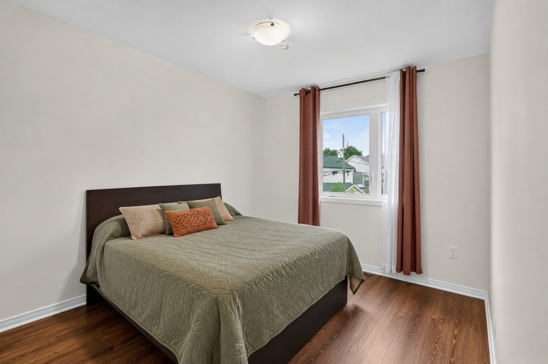
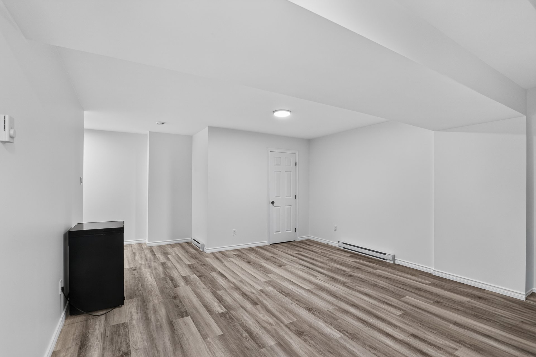
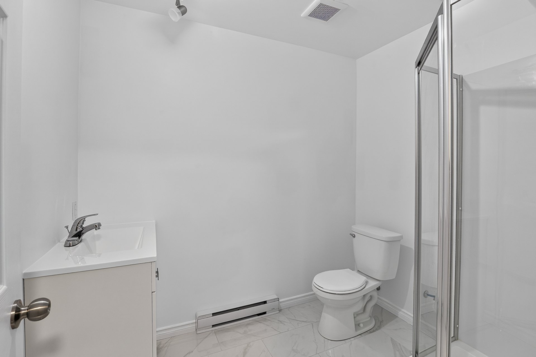
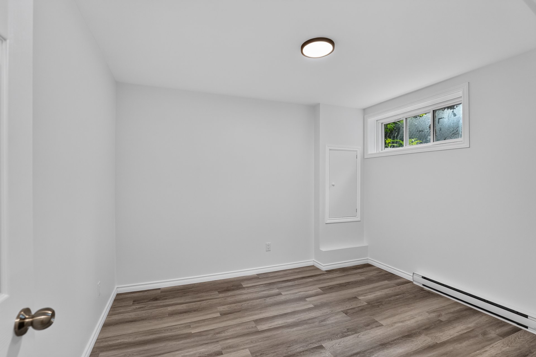
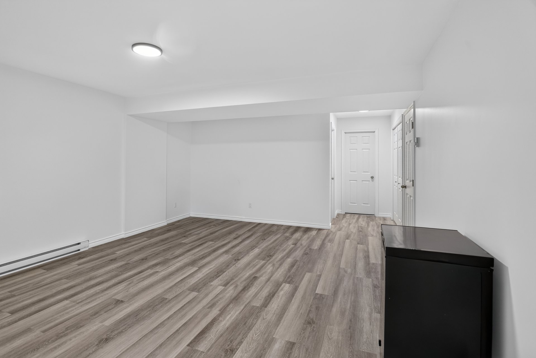
Elegant townhouse/condo (2021) in Gatineau -- exceptional opportunity. The open-concept main floor seamlessly combines a gourmet kitchen, dining area and living room, ideal for everyday living and entertaining. Three bedrooms on the upper level, with a separate glass shower and bathtub. The finished basement includes an additional bedroom, a full bathroom and a large family room perfect for guests, an office or a media room. Two parking spaces. Located in a rapidly growing neighborhood, this rare find offers comfort, style and strong investment potential. A must-see.
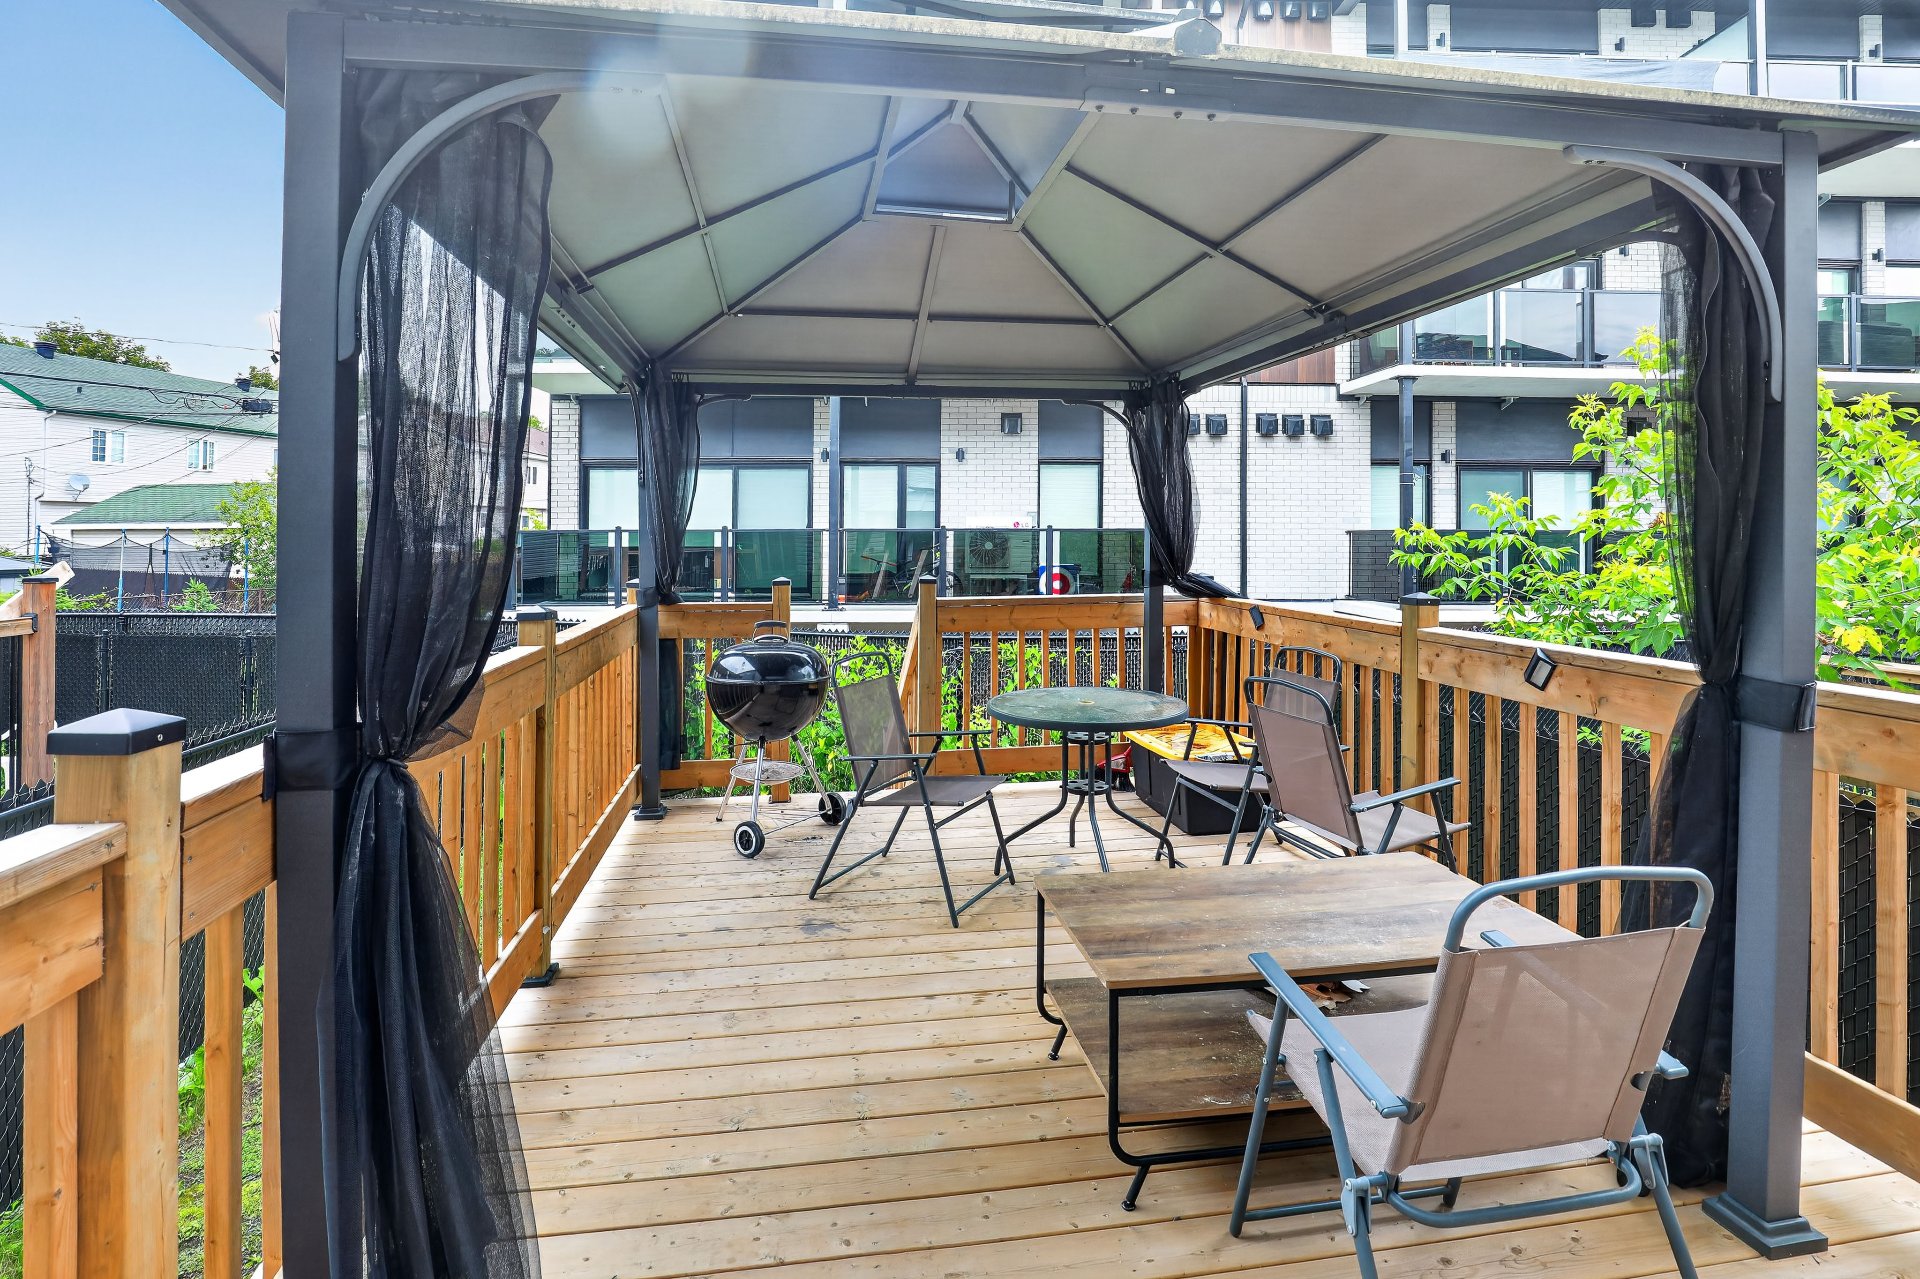
*Deck added in 2024 *Rear fence in 2024 *Finished basement with a full bathroom, family room, and bedroom in 2026.
Inclusions : Refrigerator, stove/range, dishwasher, washer and dryer, water heater, TV wall mount (living room), curtain rods, light fixture, security camera.
Exclusions : Items not specified as inclusions are excluded.
Location
Room Details
| Room | Dimensions | Level | Flooring |
|---|---|---|---|
| Kitchen | 14 x 15 P | Ground Floor | Ceramic tiles |
| Dining room | 18 x 9.6 P | Ground Floor | Wood |
| Living room | 9 x 15 P | Ground Floor | Wood |
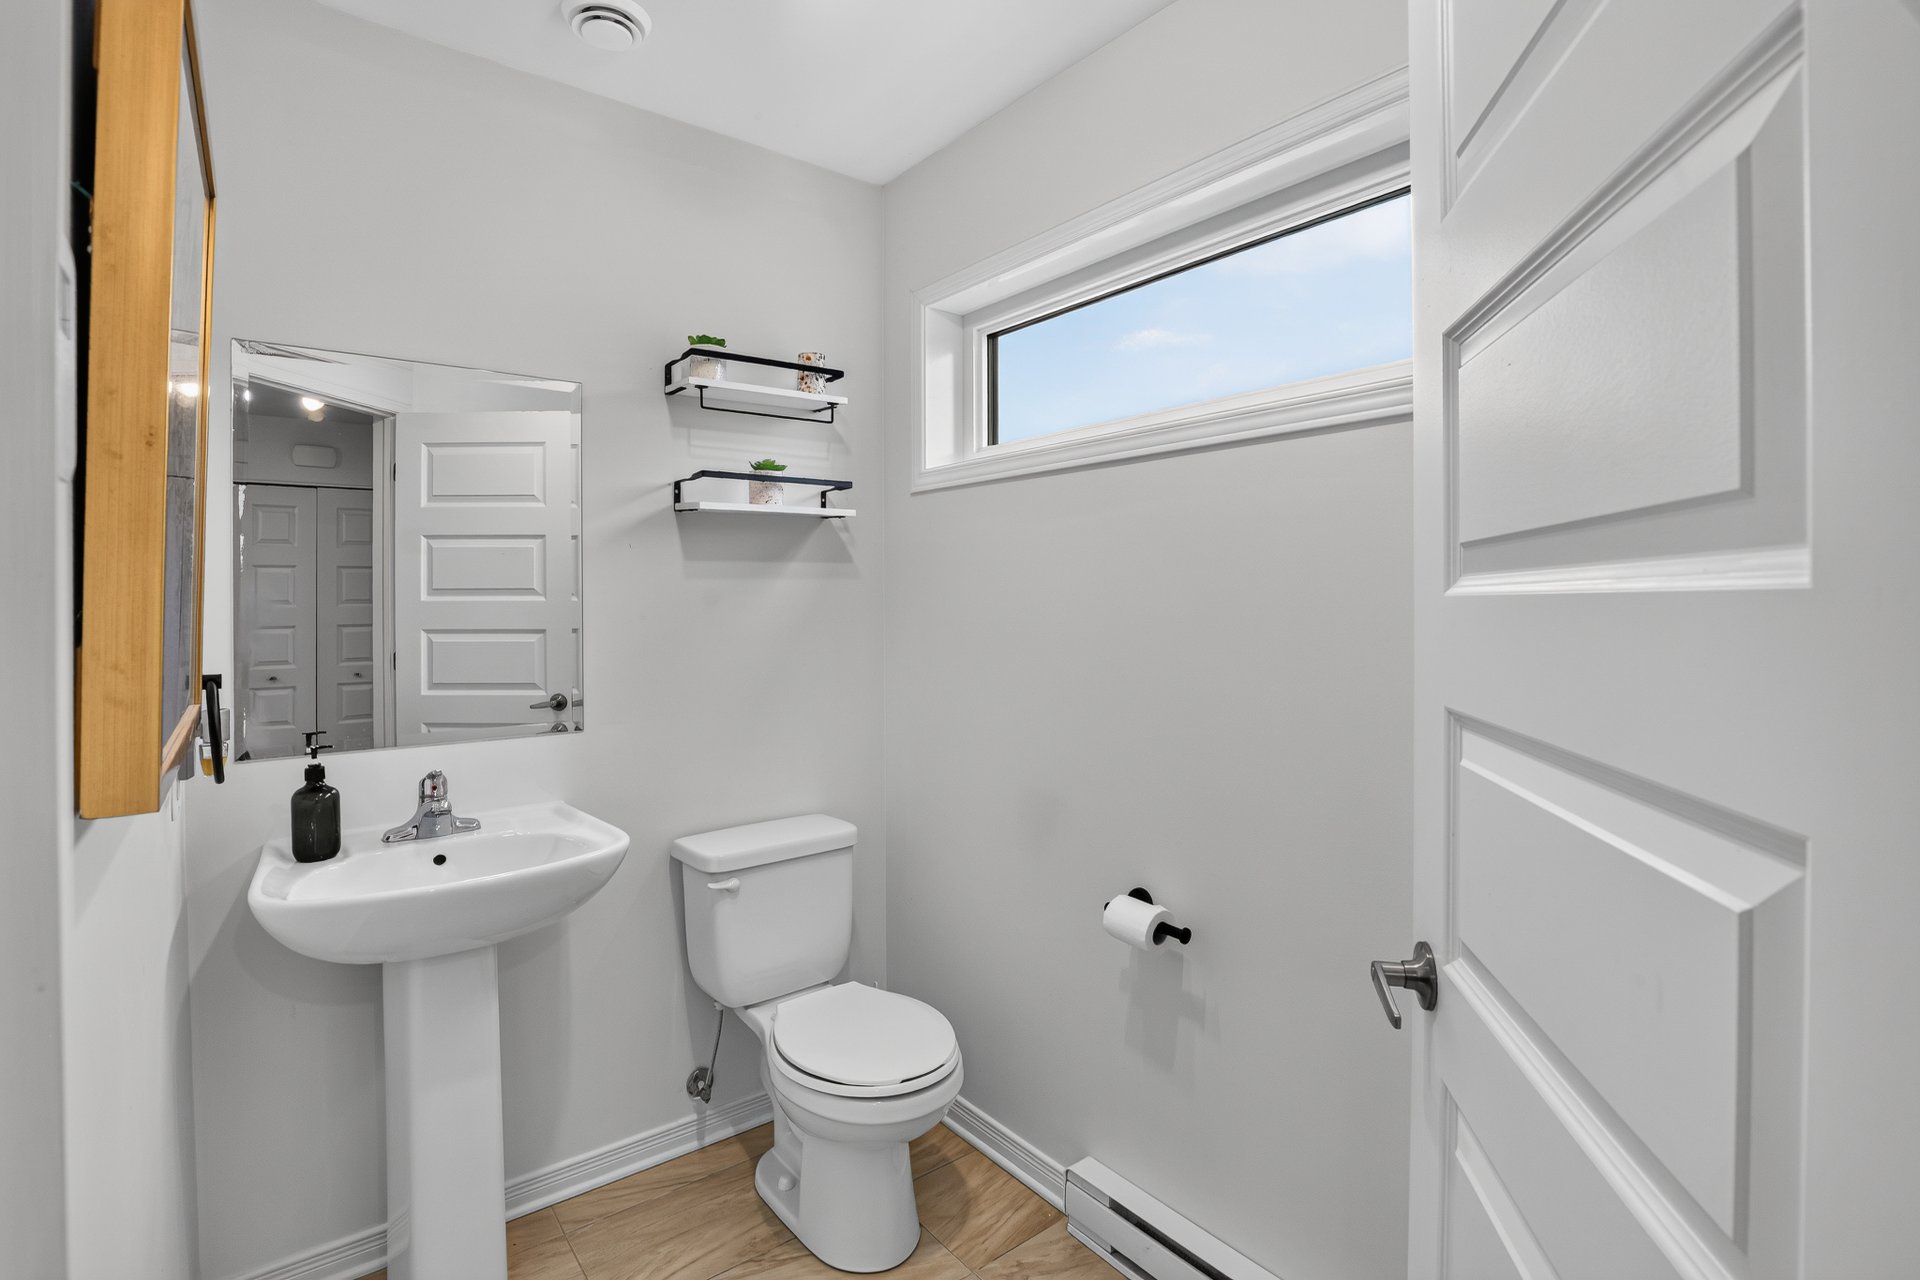
| Washroom | 6 x 4.6 P | Ground Floor | Ceramic tiles |
| Primary bedroom | 10.9 x 14.6 P | 2nd Floor | Floating floor |
| Bedroom | 10 x 12 P | 2nd Floor | Floating floor |
| Bedroom | 8.6 x 9 P | 2nd Floor | Floating floor |
| Bathroom | 11 x 7.7 P | 2nd Floor | Ceramic tiles |
| Bathroom | 6.1 x 7.10 P | Basement | Ceramic tiles |
| Bedroom | 11.3 x 10.2 P | Basement | Floating floor |
| Family room | 18.11 x 14.8 P | Basement | Floating floor |
Characteristics
| Basement | 6 feet and over, Finished basement |
|---|---|
| Driveway | Asphalt |
| Roofing | Asphalt shingles |
| Siding | Brick, Pressed fibre, Vinyl |
| Proximity | Cegep, Daycare centre, Elementary school, Golf, High school, Highway, Hospital, Park - green area, Public transport |
| Window type | Crank handle |
| Heating system | Electric baseboard units |
| Heating energy | Electricity |
| Topography | Flat |
| Cupboard | Melamine |
| Sewage system | Municipal sewer |
| Water supply | Municipality |
| Parking | Outdoor |
| Windows | PVC |
| Zoning | Residential |
| Bathroom / Washroom | Seperate shower |
| Equipment available | Ventilation system, Wall-mounted air conditioning |
This property is presented in collaboration with EXP AGENCE IMMOBILIÈRE