115 Av. des Jonquilles #9
Gatineau (Hull), Outaouais J9A2K3
Apartment | MLS: 26230102
$299,900
Description
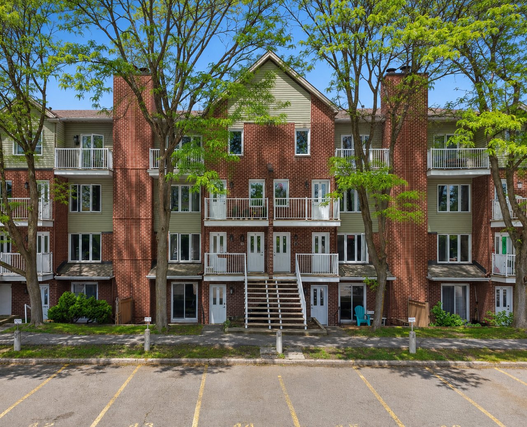
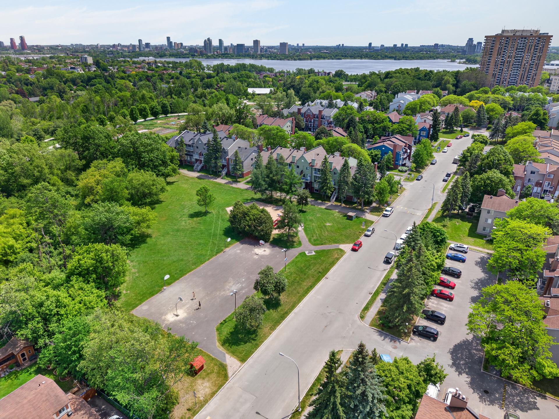
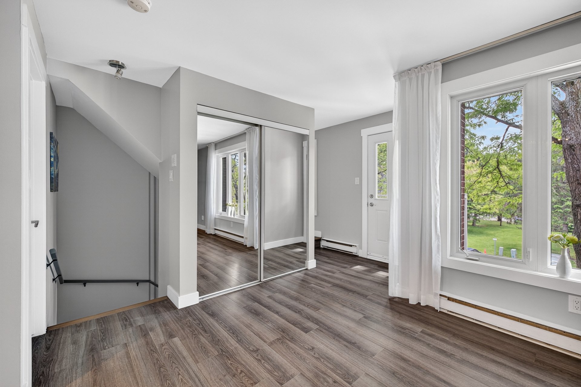
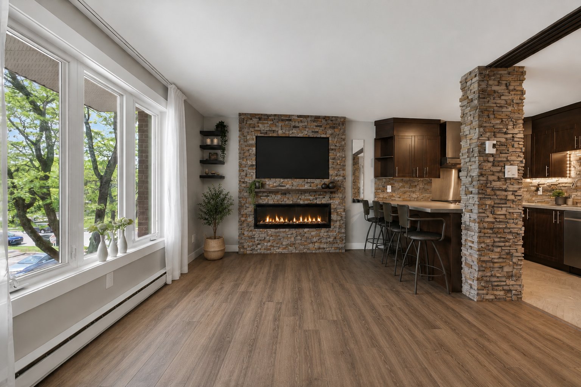
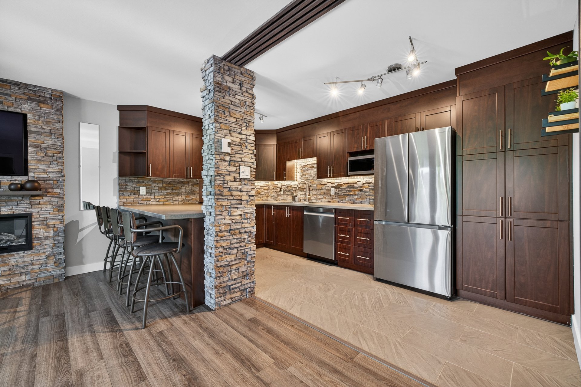
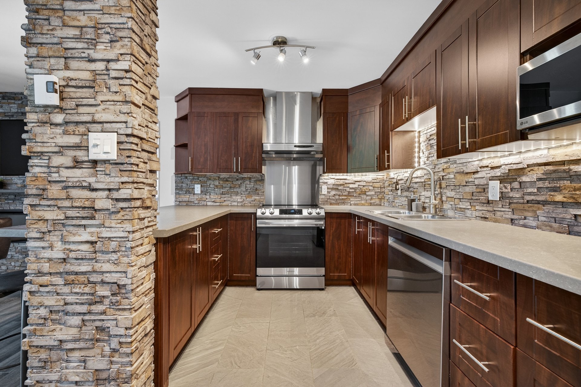
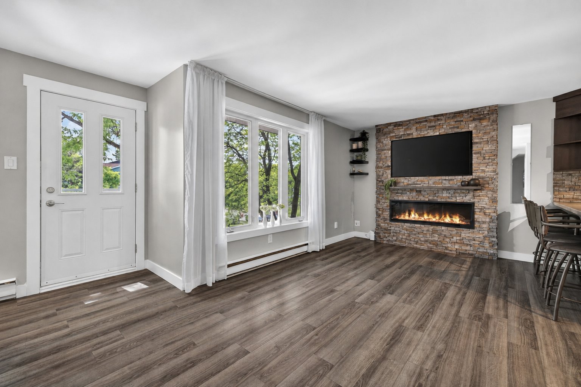
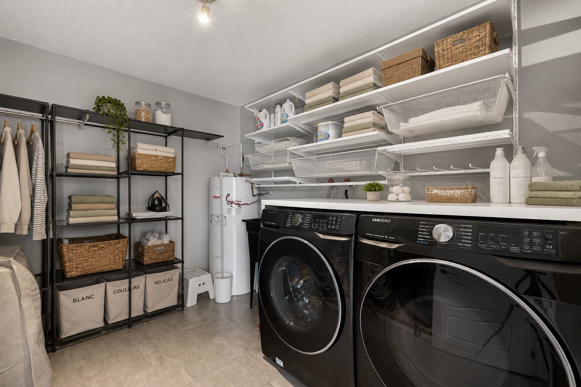
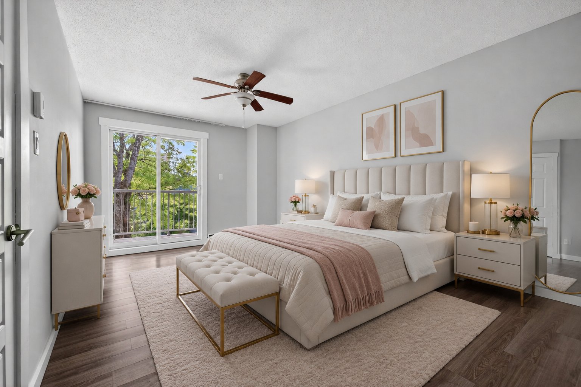
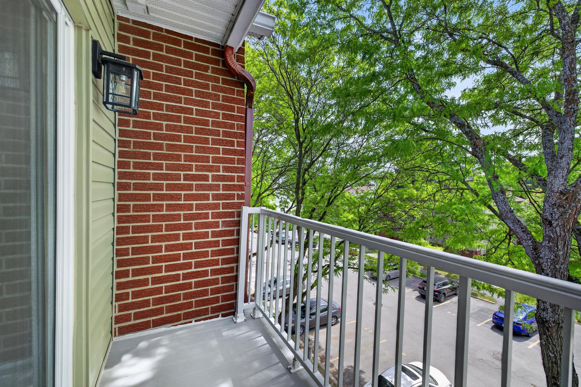
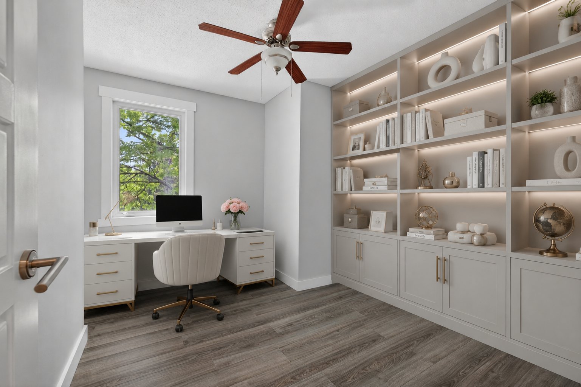
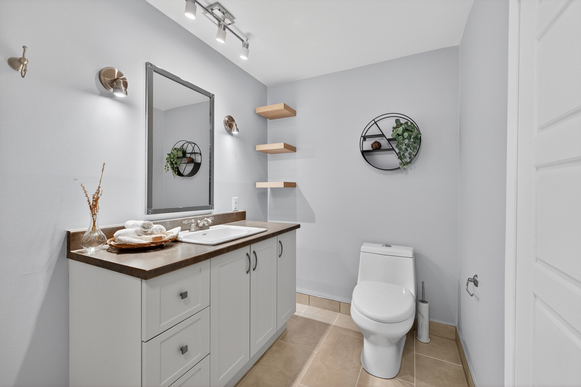
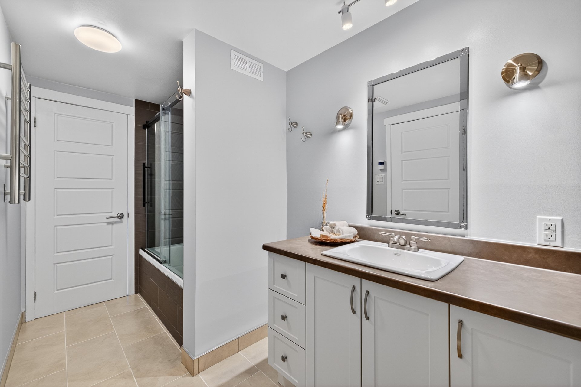
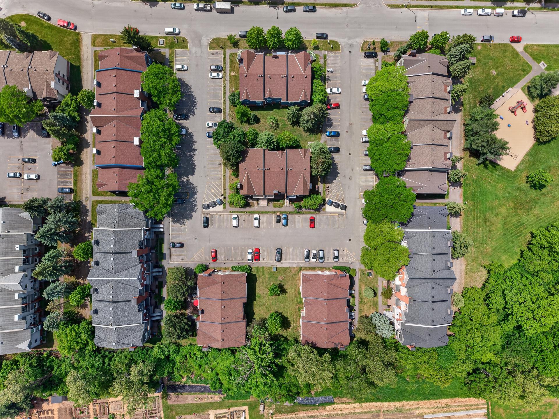
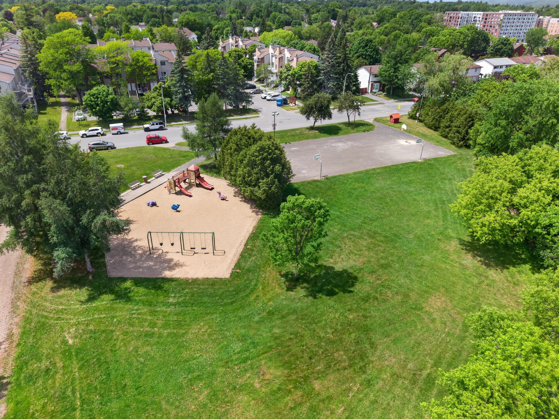
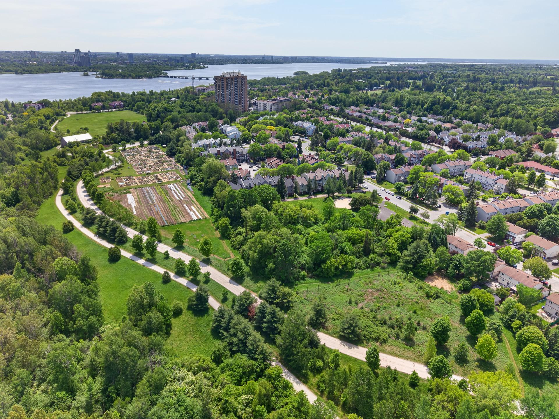
COMFORT, ELEGANCE & A PRIME LOCATION! Stunning 928 sq. ft. split-level condo in the highly sought-after Manoir-des-Trembles area features a thoughtfully designed layout with two bedrooms, full bathroom, stylish kitchen with breakfast bar, ample storage, in-unit laundry, contemporary fixtures and attractive laminate flooring throughout. Two generous balconies extend the living space outdoors. South-facing, surrounded by mature trees, the home enjoys soft natural light and a serene setting. Just steps from a park, public transit, shops, and restaurants, all within a quiet and well-established neighborhood. A rare opportunity not to be missed!
* Multi-level condo offering 928 sq. ft. of living space
* 2 bedrooms and 1 full bathroom
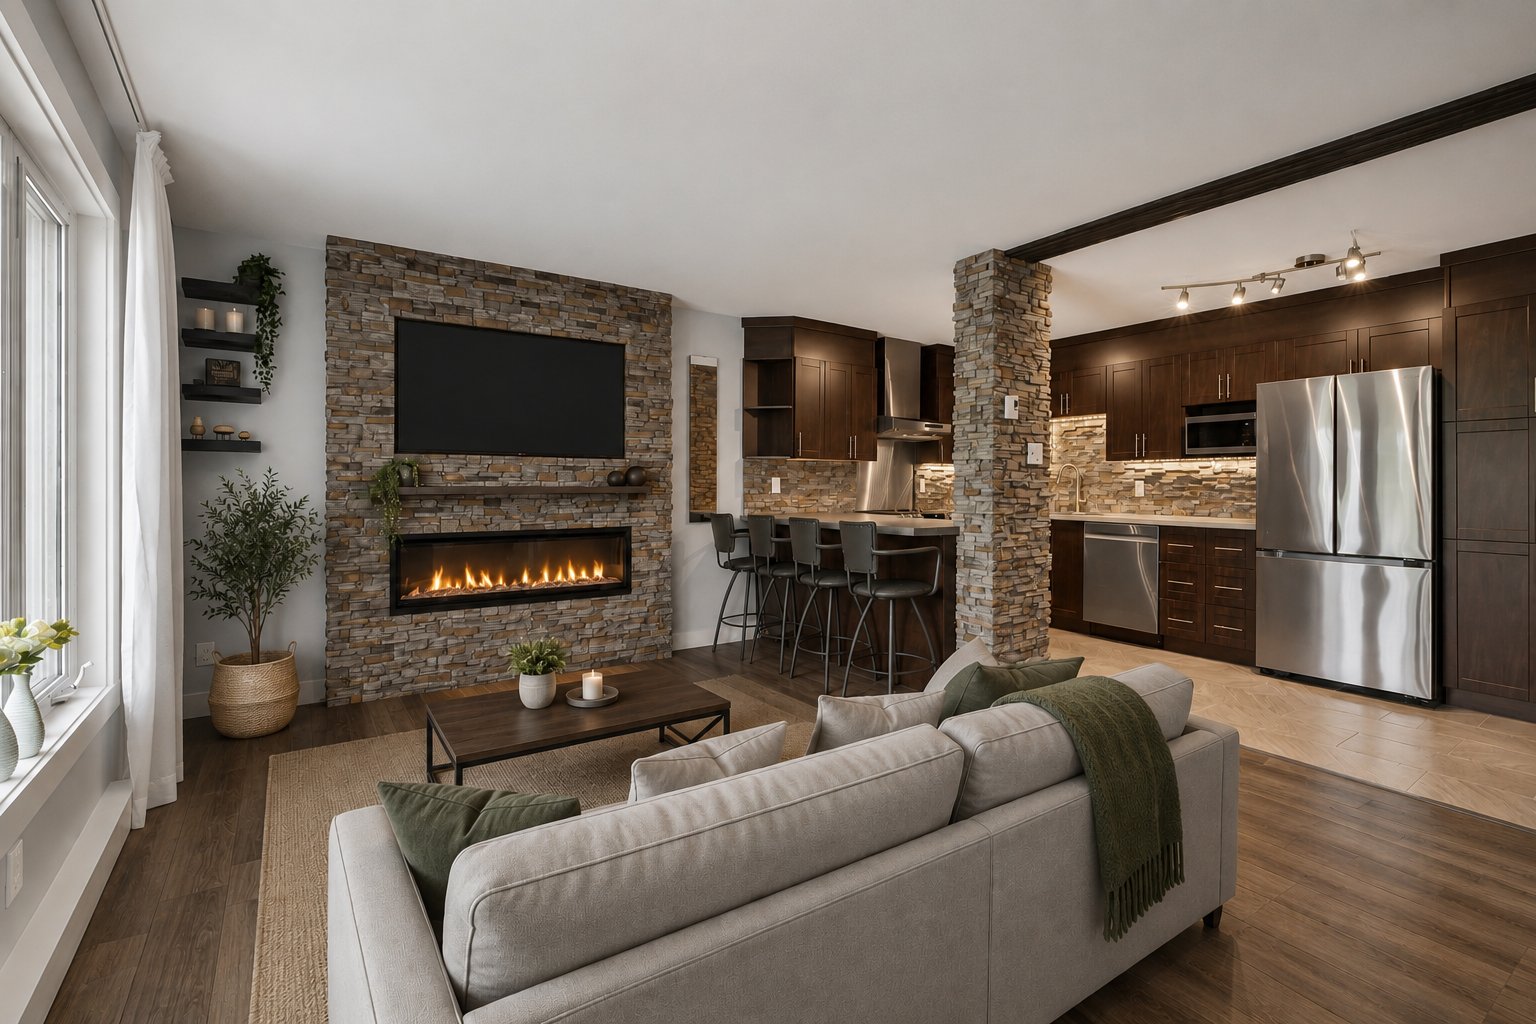
* Spacious kitchen with abundant storage and modern, luxurious finishes
* Electric fireplace creating a warm and inviting living area
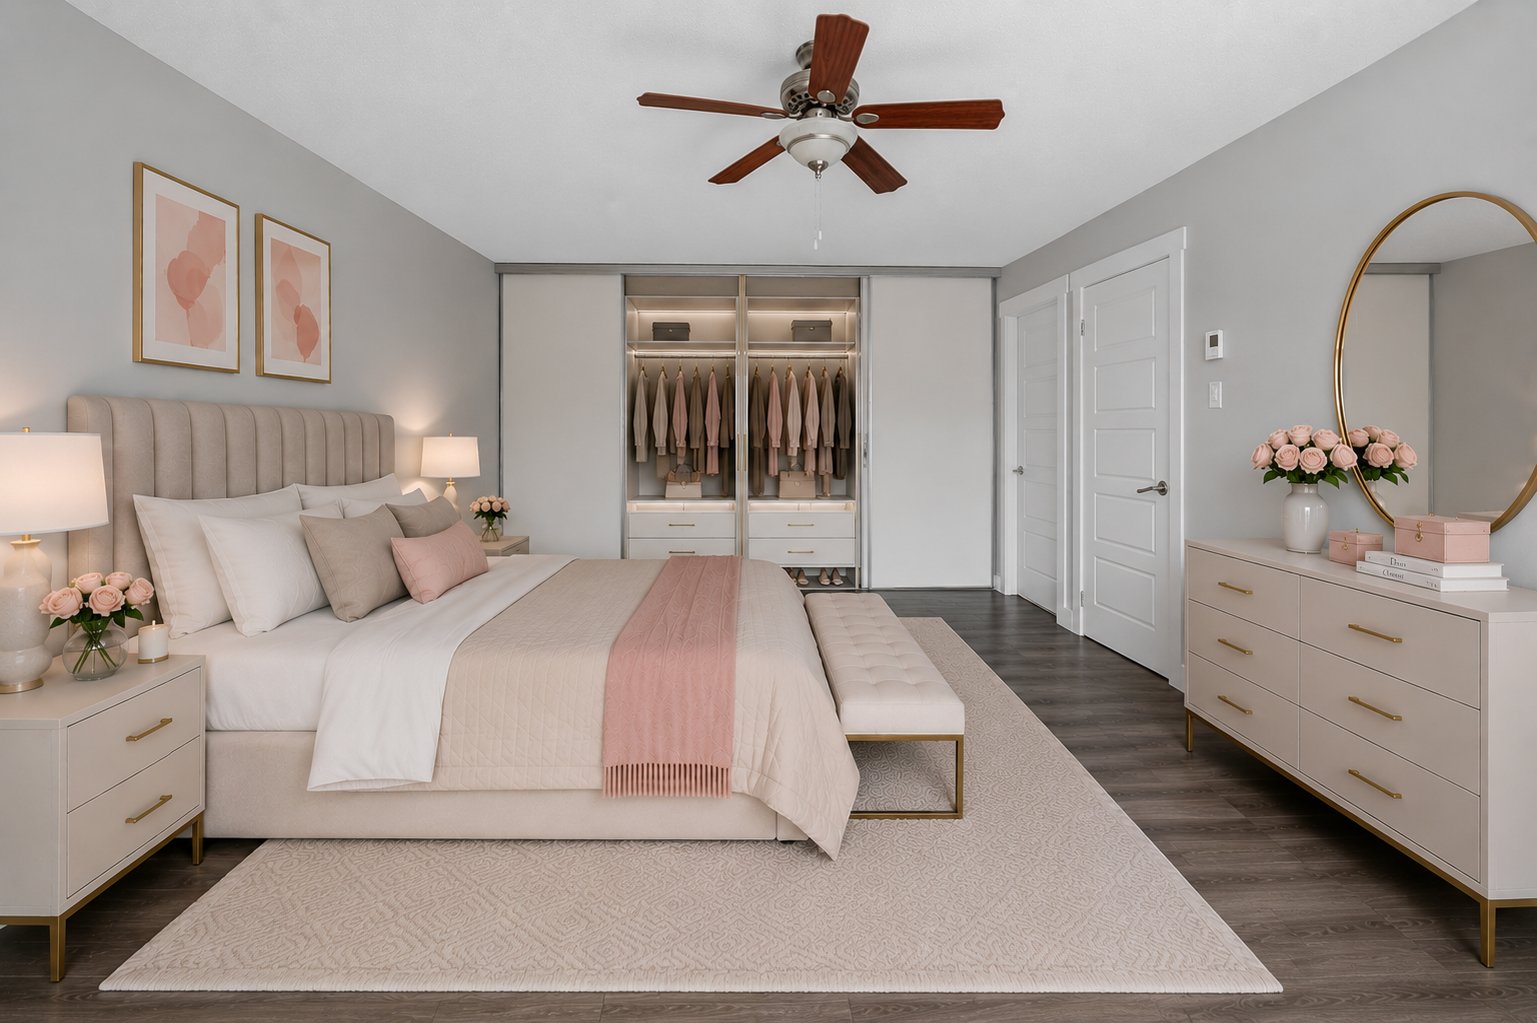
* Large primary bedroom featuring a private balcony
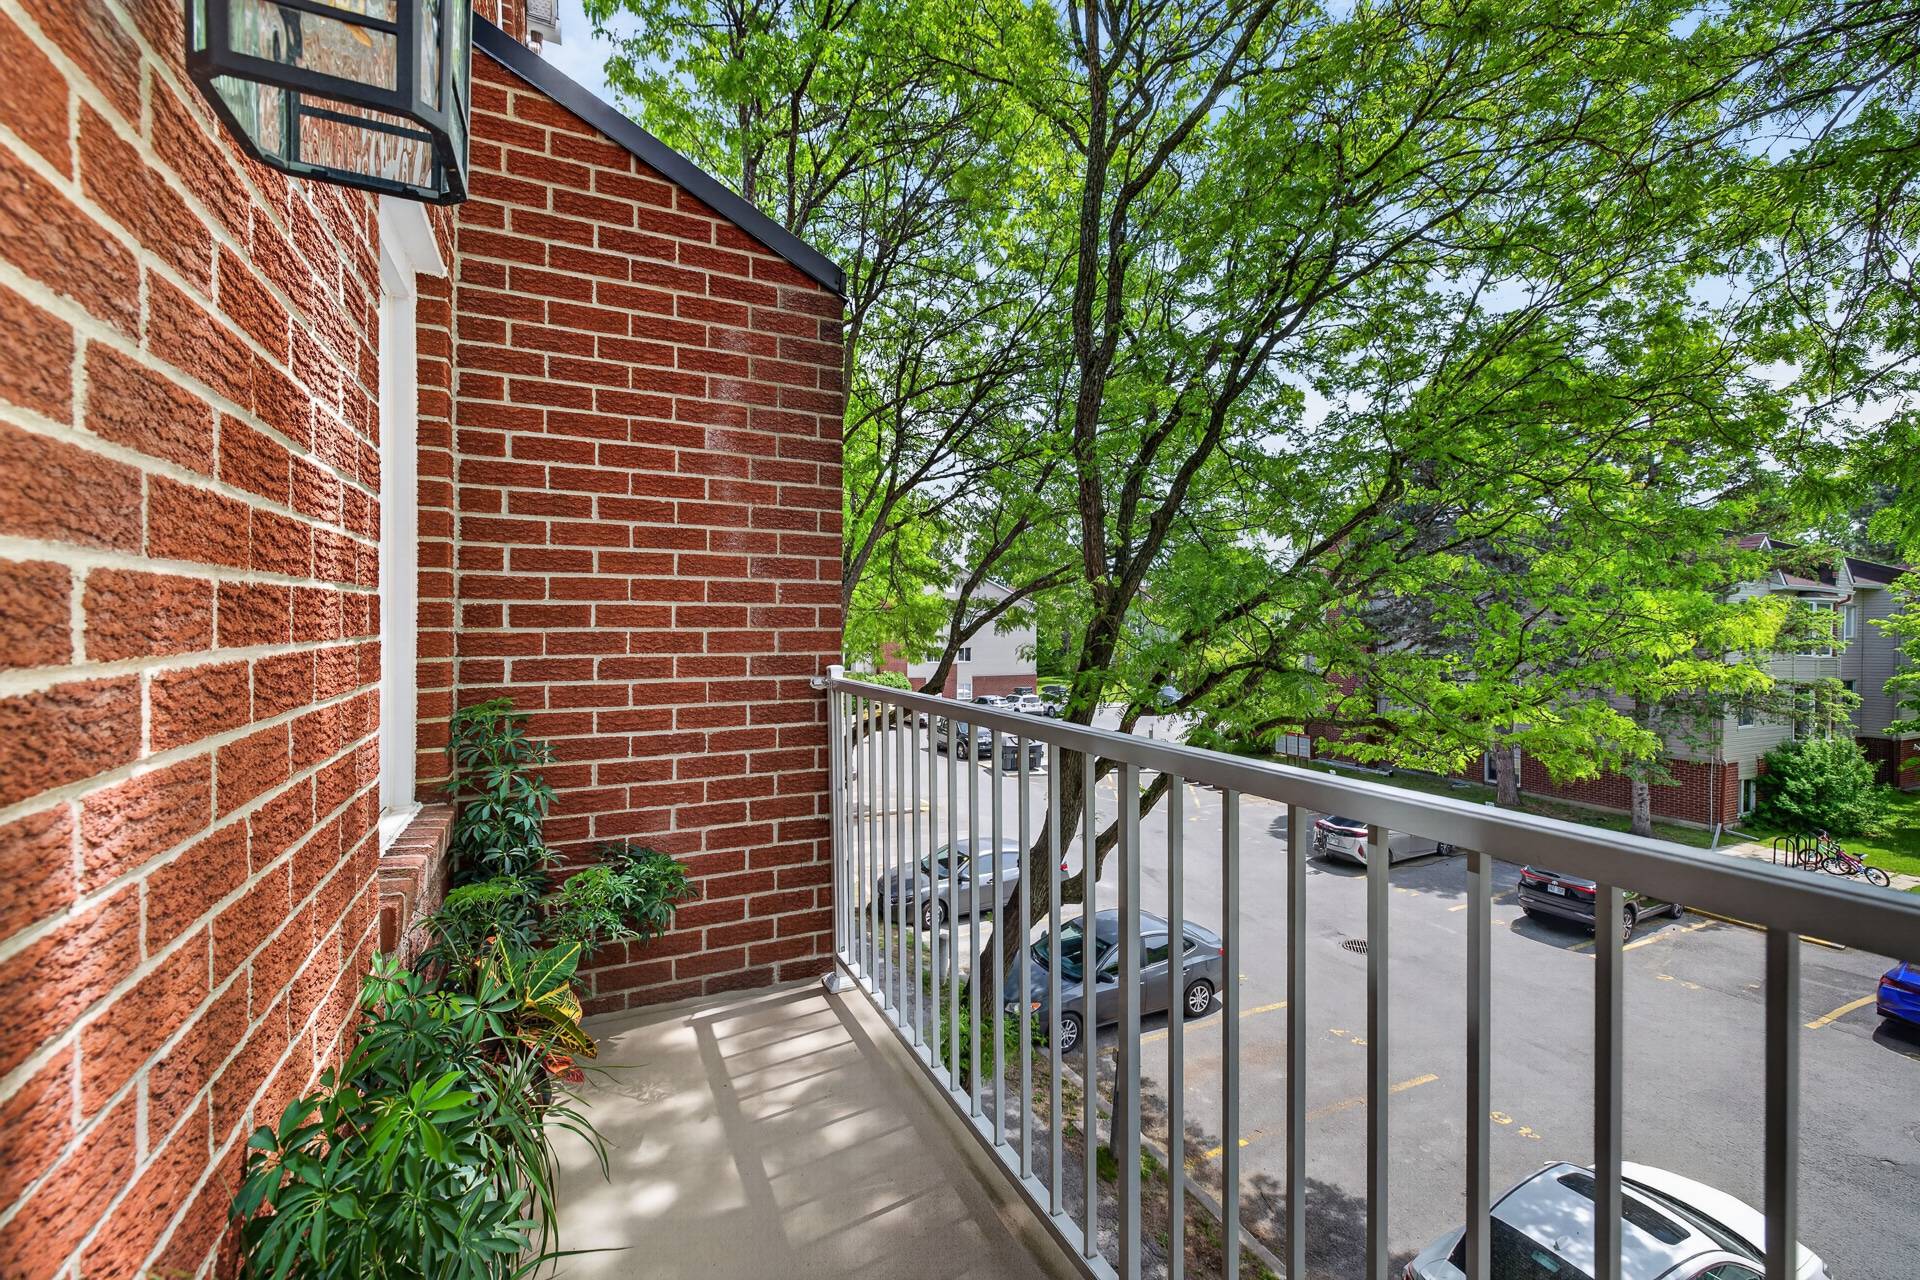
* Two spacious balconies, perfect for enjoying the summer months
* Southern exposure with mature trees providing soft natural light while filtering the summer sun
* Meticulously maintained property throughout the years
* Located in a well-managed and well-maintained condominium corporation
* Peaceful and highly sought-after Manoir-des-Trembles neighbourhood
* Just steps from parks, public transit, grocery stores, shops, restaurants, and all essential amenities
* A perfect blend of comfort, elegance, and an exceptional location
Inclusions : hot water tank, range hood, smart thermostats (4x), washer, dryer, fridge/freezer, stove/oven, dishwasher, microwave, electric fireplace, towel warmer, shelves in the kitchen and bathroom, storage system (storage room), central vacuum cleaner, 4 bar stools
Location
Room Details
| Room | Dimensions | Level | Flooring |
|---|---|---|---|
| Hallway | 4.1 x 3.6 P | Ground Floor | Ceramic tiles |
| Kitchen | 14.8 x 9.8 P | Ground Floor | Ceramic tiles |
| Living room | 16.8 x 9.7 P | Ground Floor | Floating floor |
| Laundry room | 9.4 x 7.7 P | Ground Floor | Flexible floor coverings |
| Primary bedroom | 17.6 x 10.6 P | 2nd Floor | Floating floor |
| Bedroom | 11.3 x 9.8 P | 2nd Floor | Floating floor |
| Bathroom | 9.6 x 4.1 P | 2nd Floor | Ceramic tiles |
Characteristics
| Driveway | Asphalt |
|---|---|
| Roofing | Asphalt shingles |
| Proximity | Bicycle path, Cegep, Daycare centre, Elementary school, Golf, High school, Highway, Hospital, Park - green area, Public transport, University |
| Siding | Brick, Vinyl |
| Equipment available | Central vacuum cleaner system installation, Level 2 charging station, Private balcony |
| Window type | Crank handle |
| Heating system | Electric baseboard units |
| Heating energy | Electricity |
| Topography | Flat |
| Landscaping | Landscape |
| Sewage system | Municipal sewer |
| Water supply | Municipality |
| Parking | Outdoor |
| Windows | PVC |
| Zoning | Residential |
This property is presented in collaboration with RE/MAX VISION