33 Rue Conroy
Gatineau (Aylmer), Outaouais J9H5L4
Two or more storey | MLS: 25141362
$349,900
Description
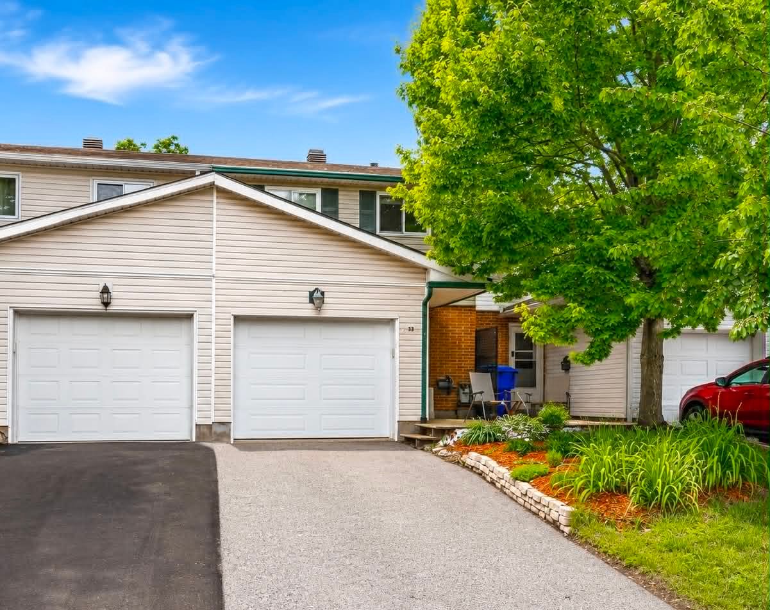
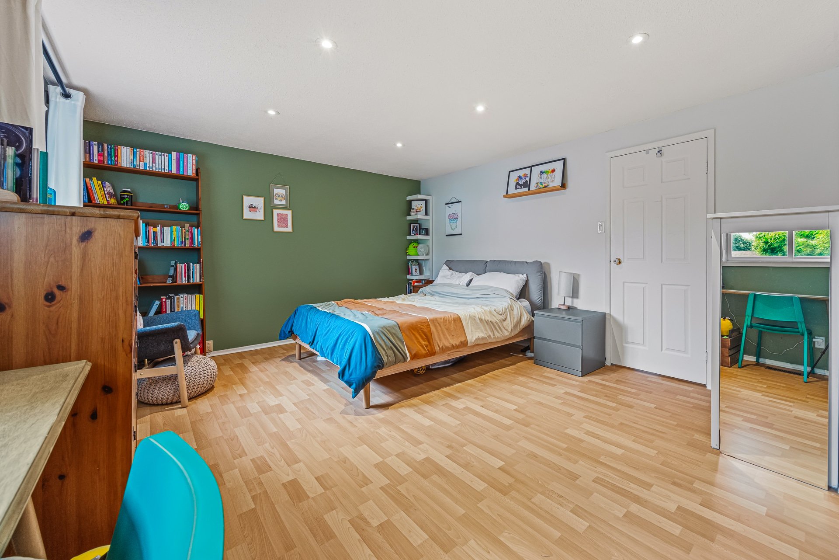
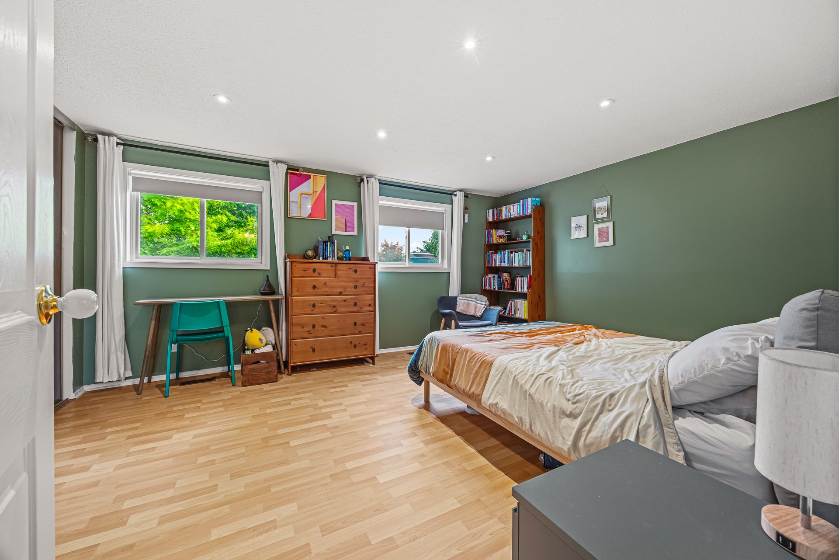
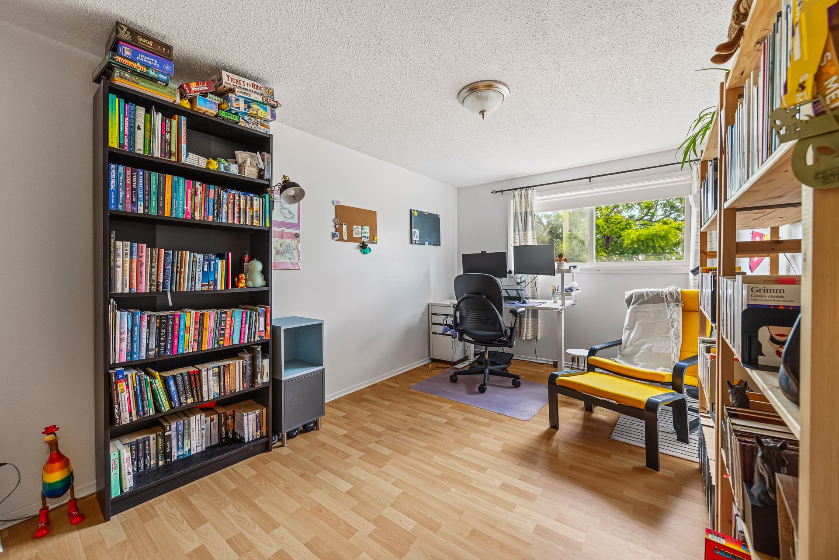
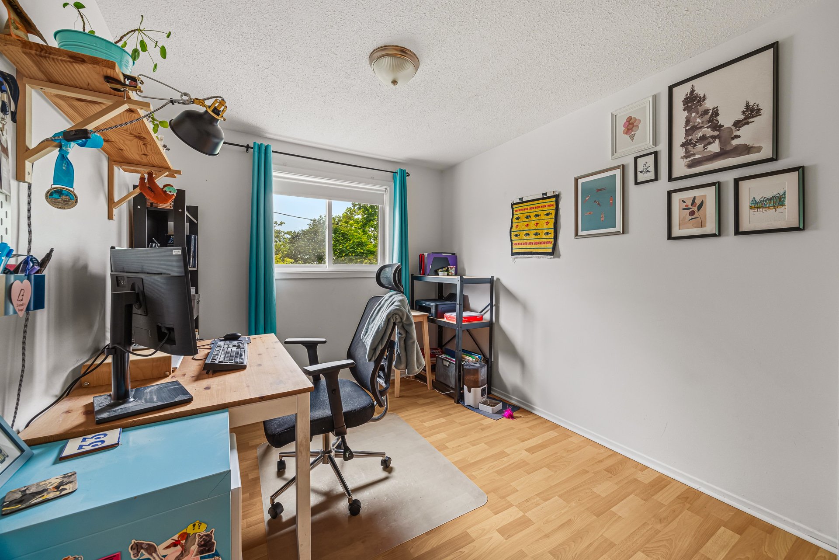
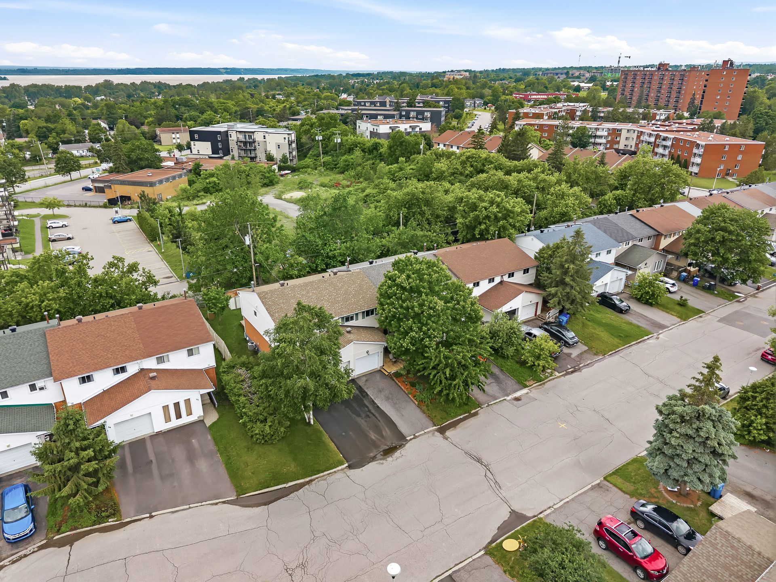
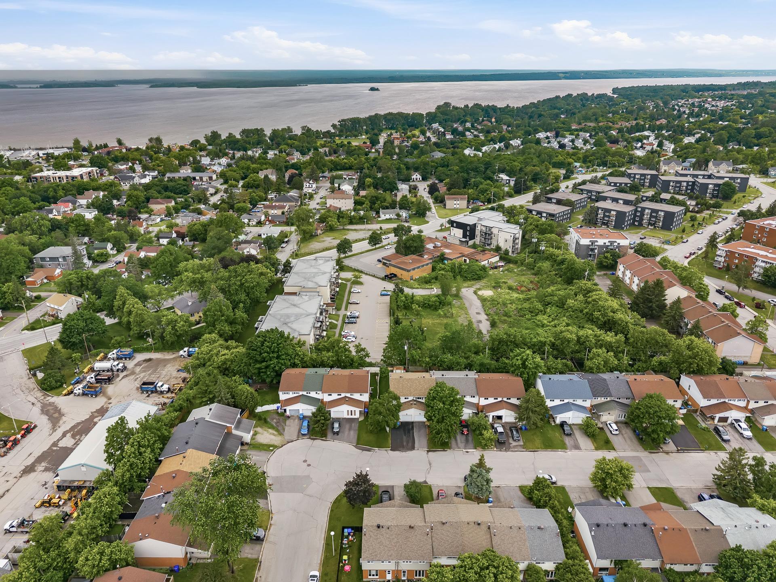
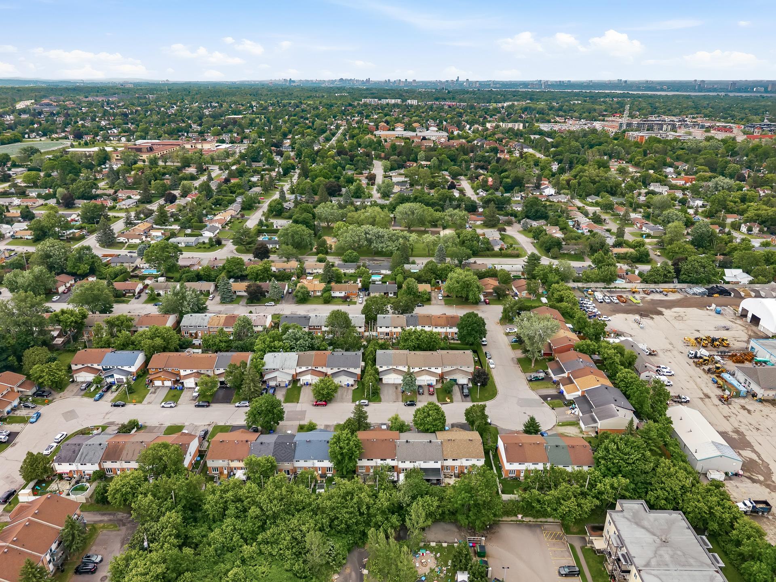
Great opportunity in Aylmer! This turnkey home offers 3 bedrooms with the possibility of a 4th bedroom in the basement. Enjoy spacious rooms, an attached garage, and a sought-after location close to parks, schools, bike paths, public transit, shopping and everyday amenities. Located less than 15 minutes from Ottawa, this home also includes all appliances. A fantastic opportunity you won't want to miss! Contact Xavier Charron / 819-962-7764 / xavier@xaviercharron.com
* Turnkey home
* 3 bedrooms
* Potential for a 4th bedroom in the basement
* Attached garage
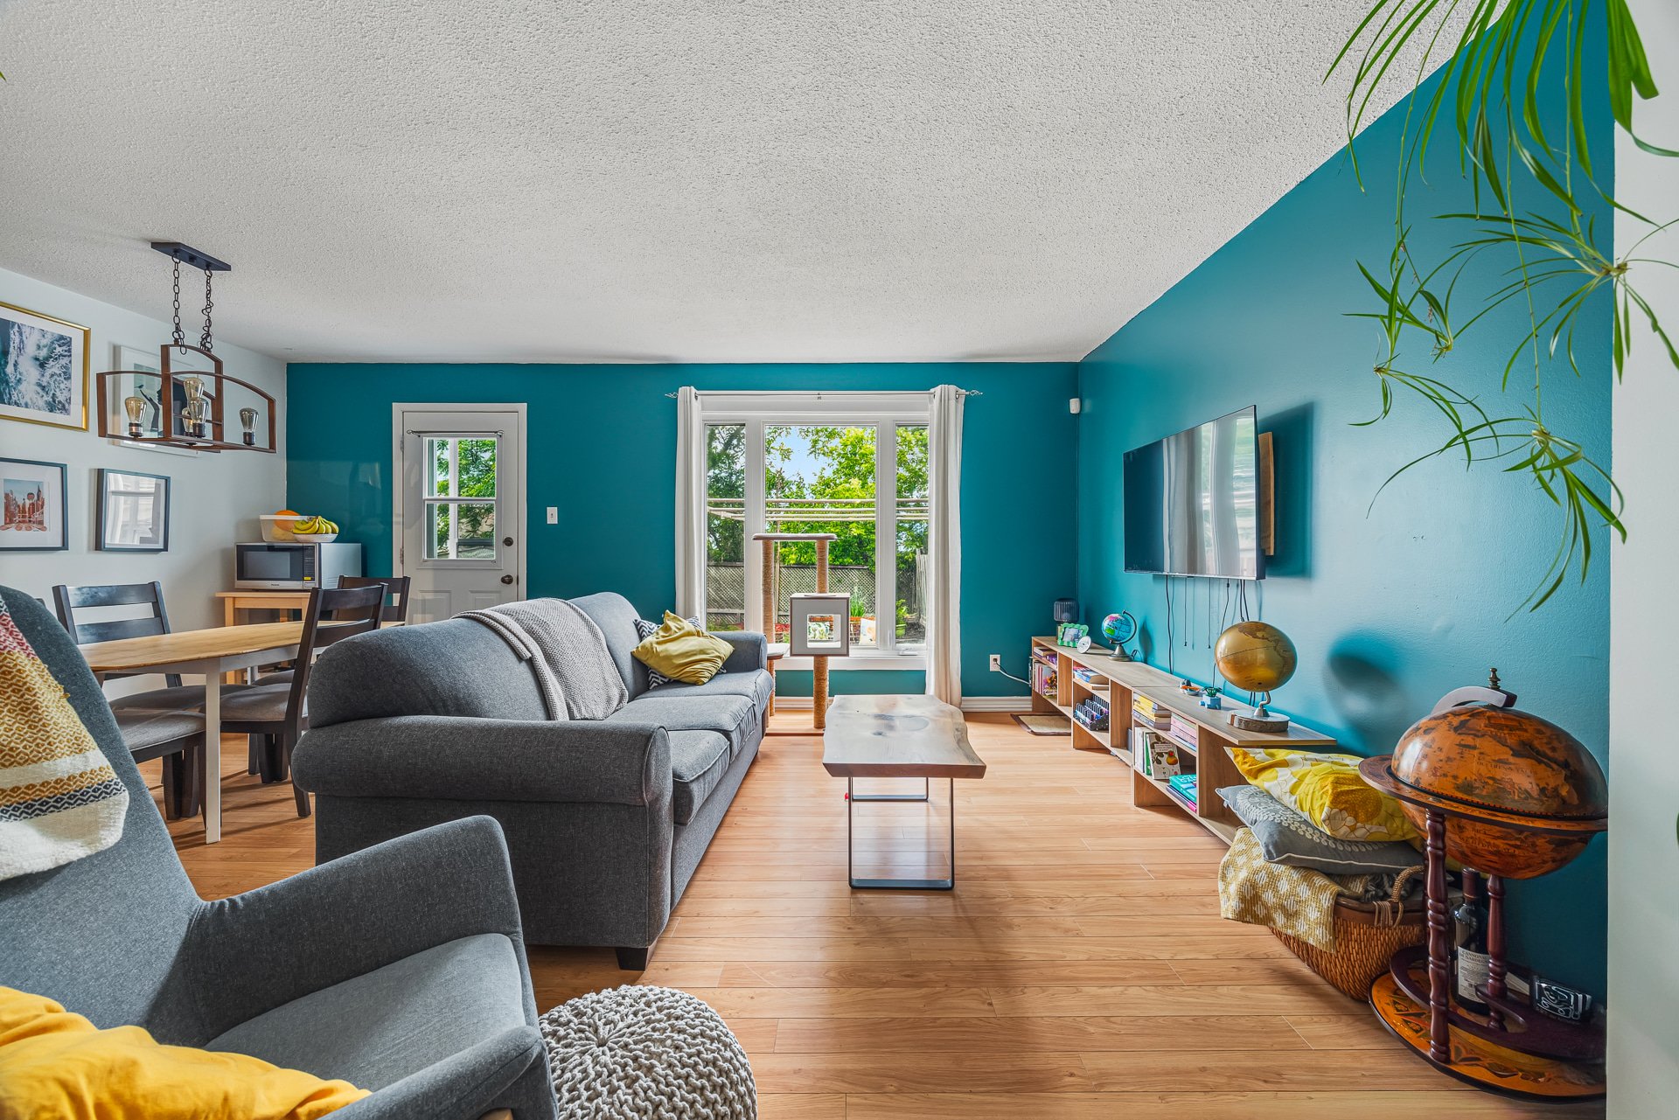
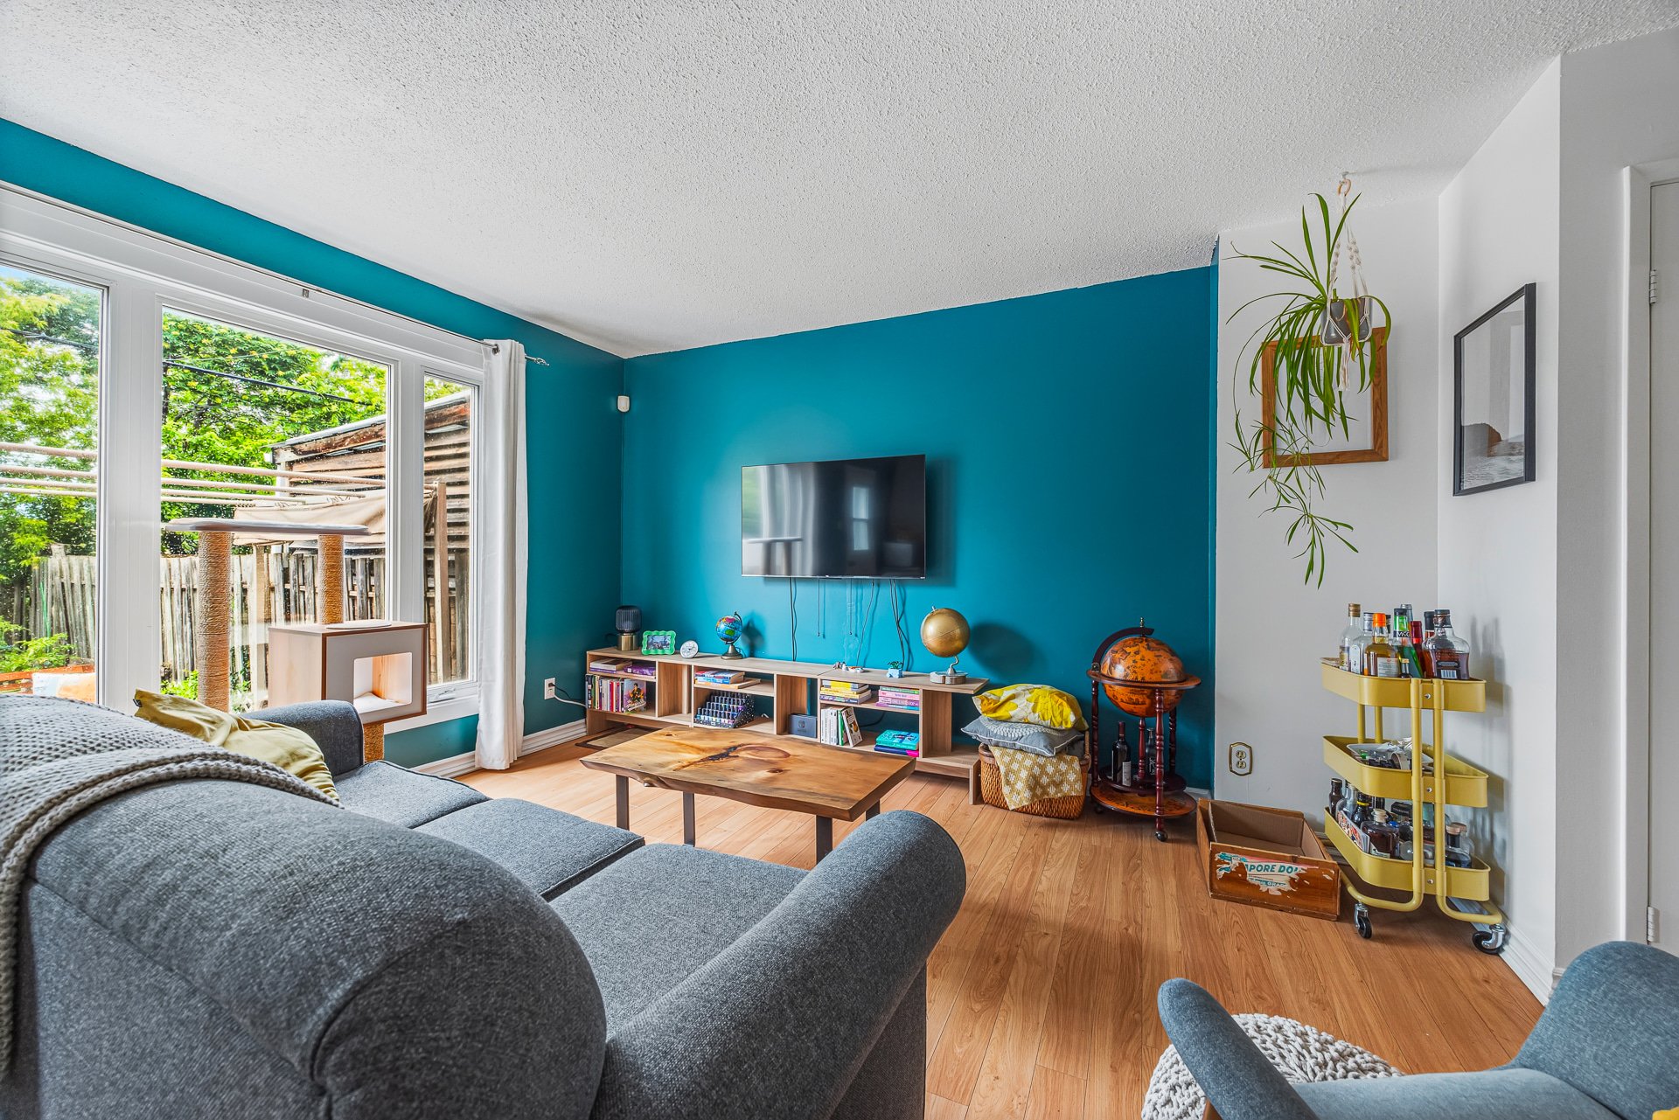
* Spacious rooms
* All appliances included
* Sought-after Aylmer neighbourhood
* Close to parks
* Near schools
* Bike paths nearby
* Public transit nearby
* Close to shopping and services
* Less than 15 minutes from Ottawa
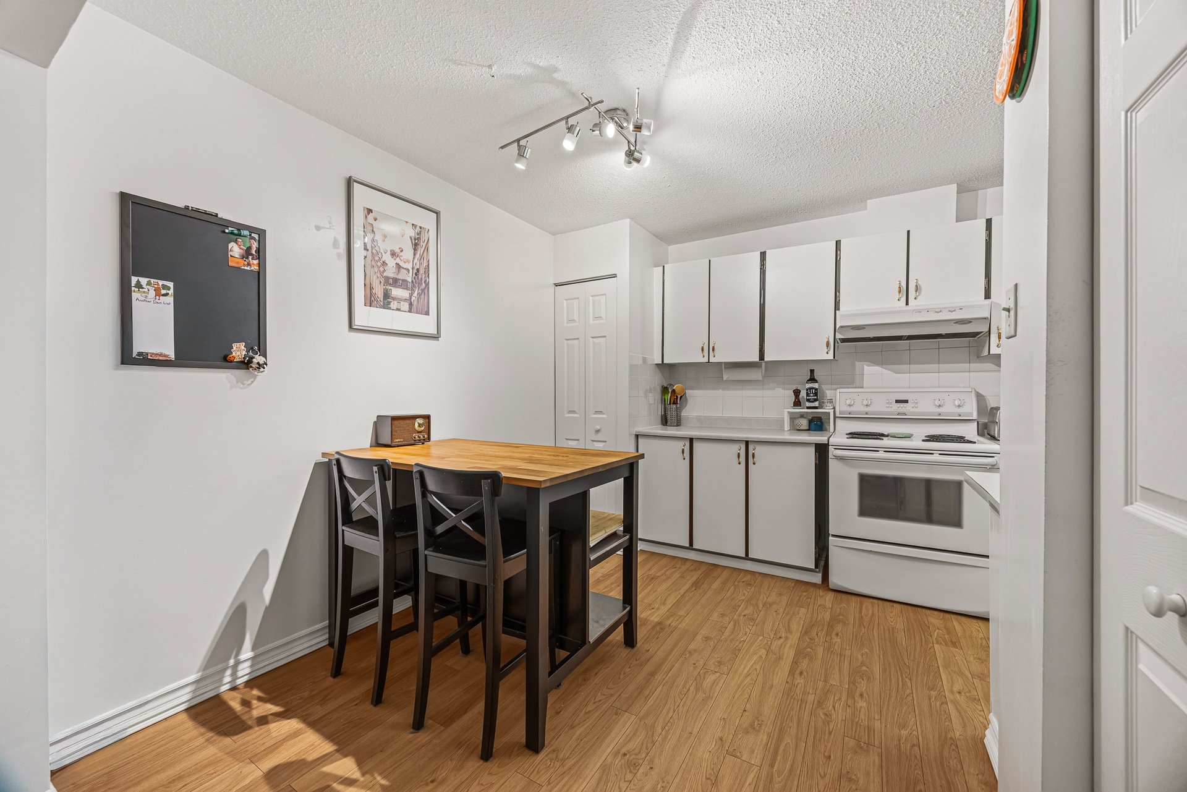
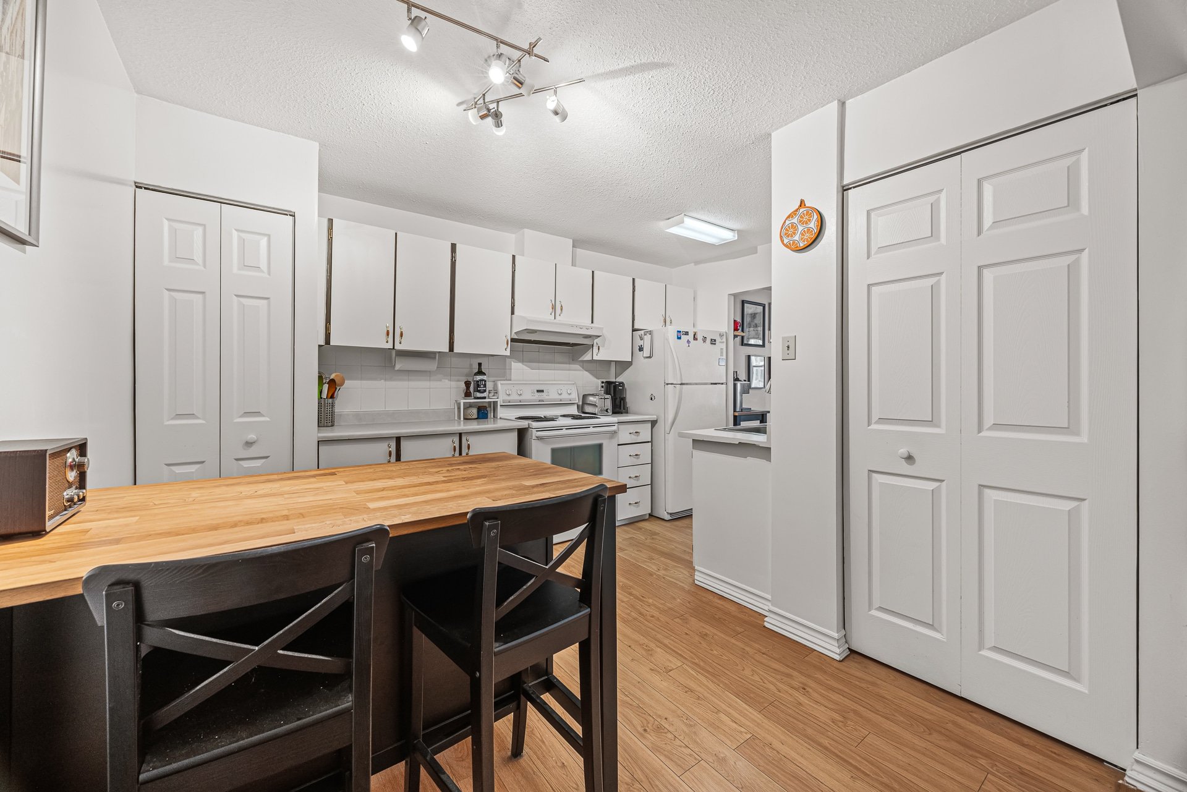
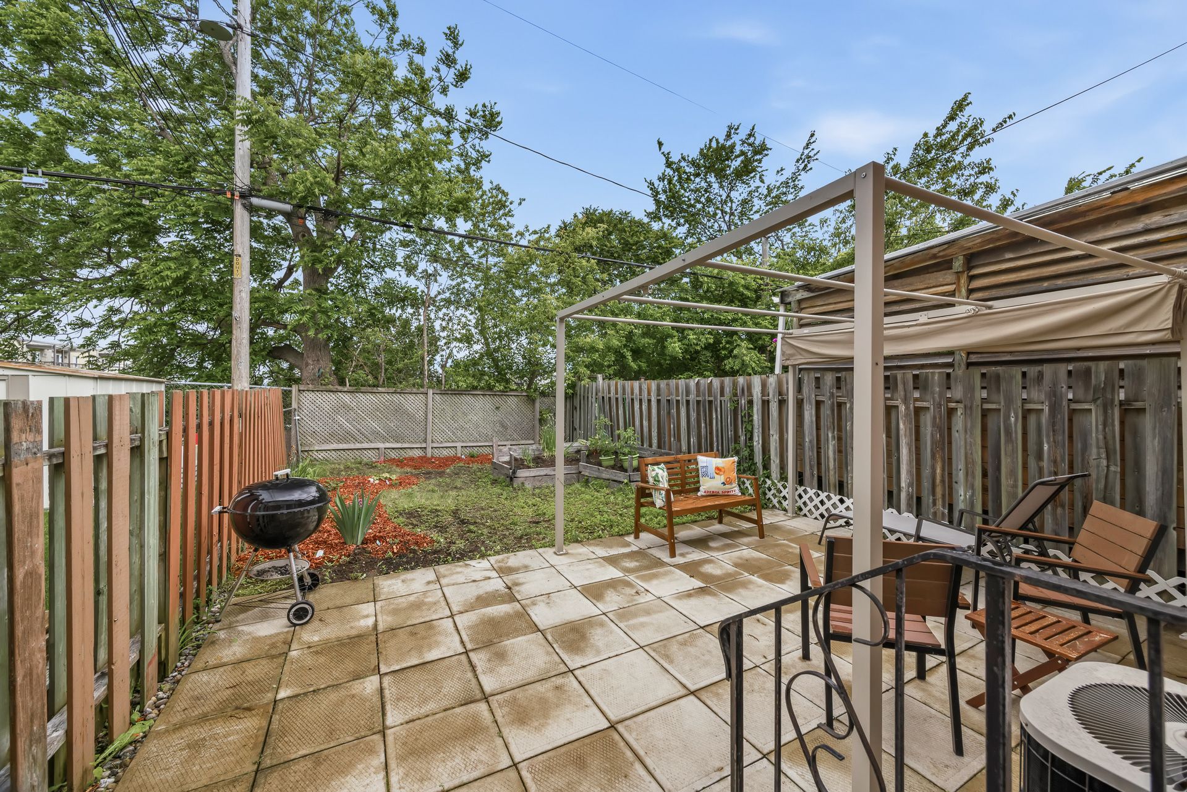
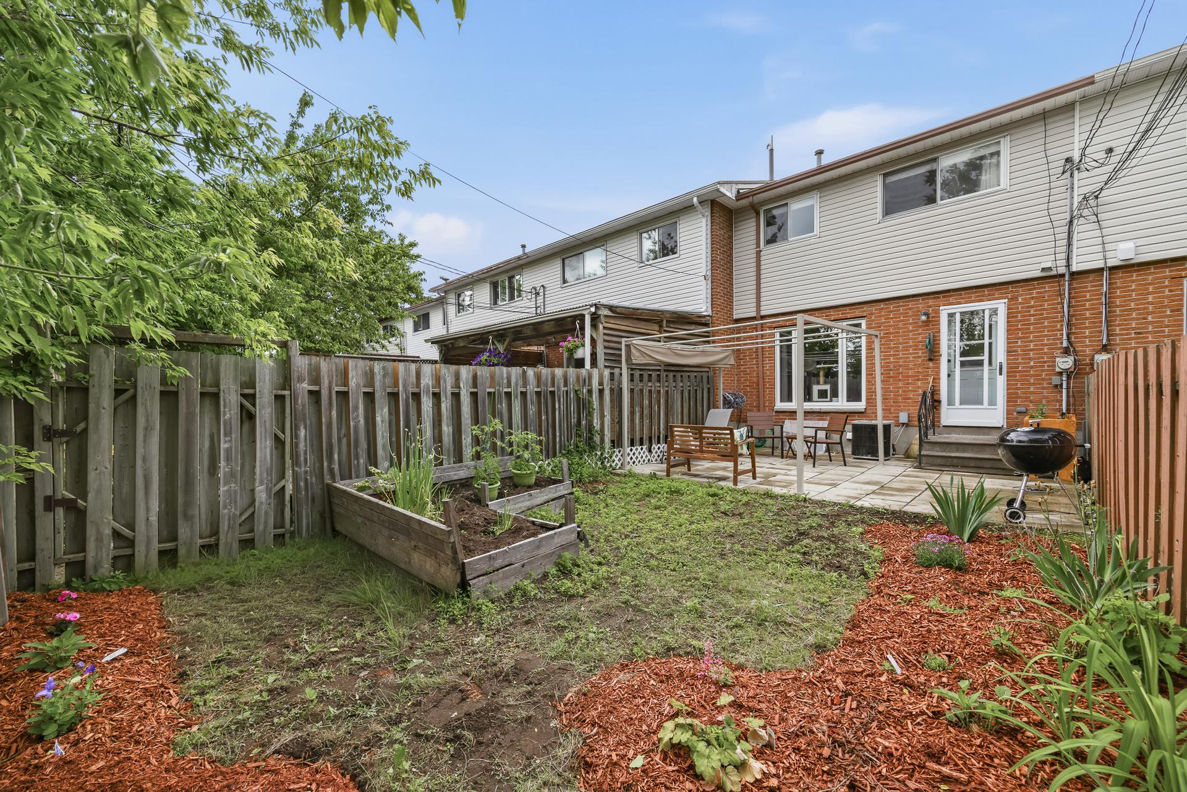
Inclusions : Refrigerator, stove, dishwasher, washer, dryer, kitchen island with its two stools, gazebo.
Exclusions : Water heater rented
Location
Room Details
| Room | Dimensions | Level | Flooring |
|---|---|---|---|
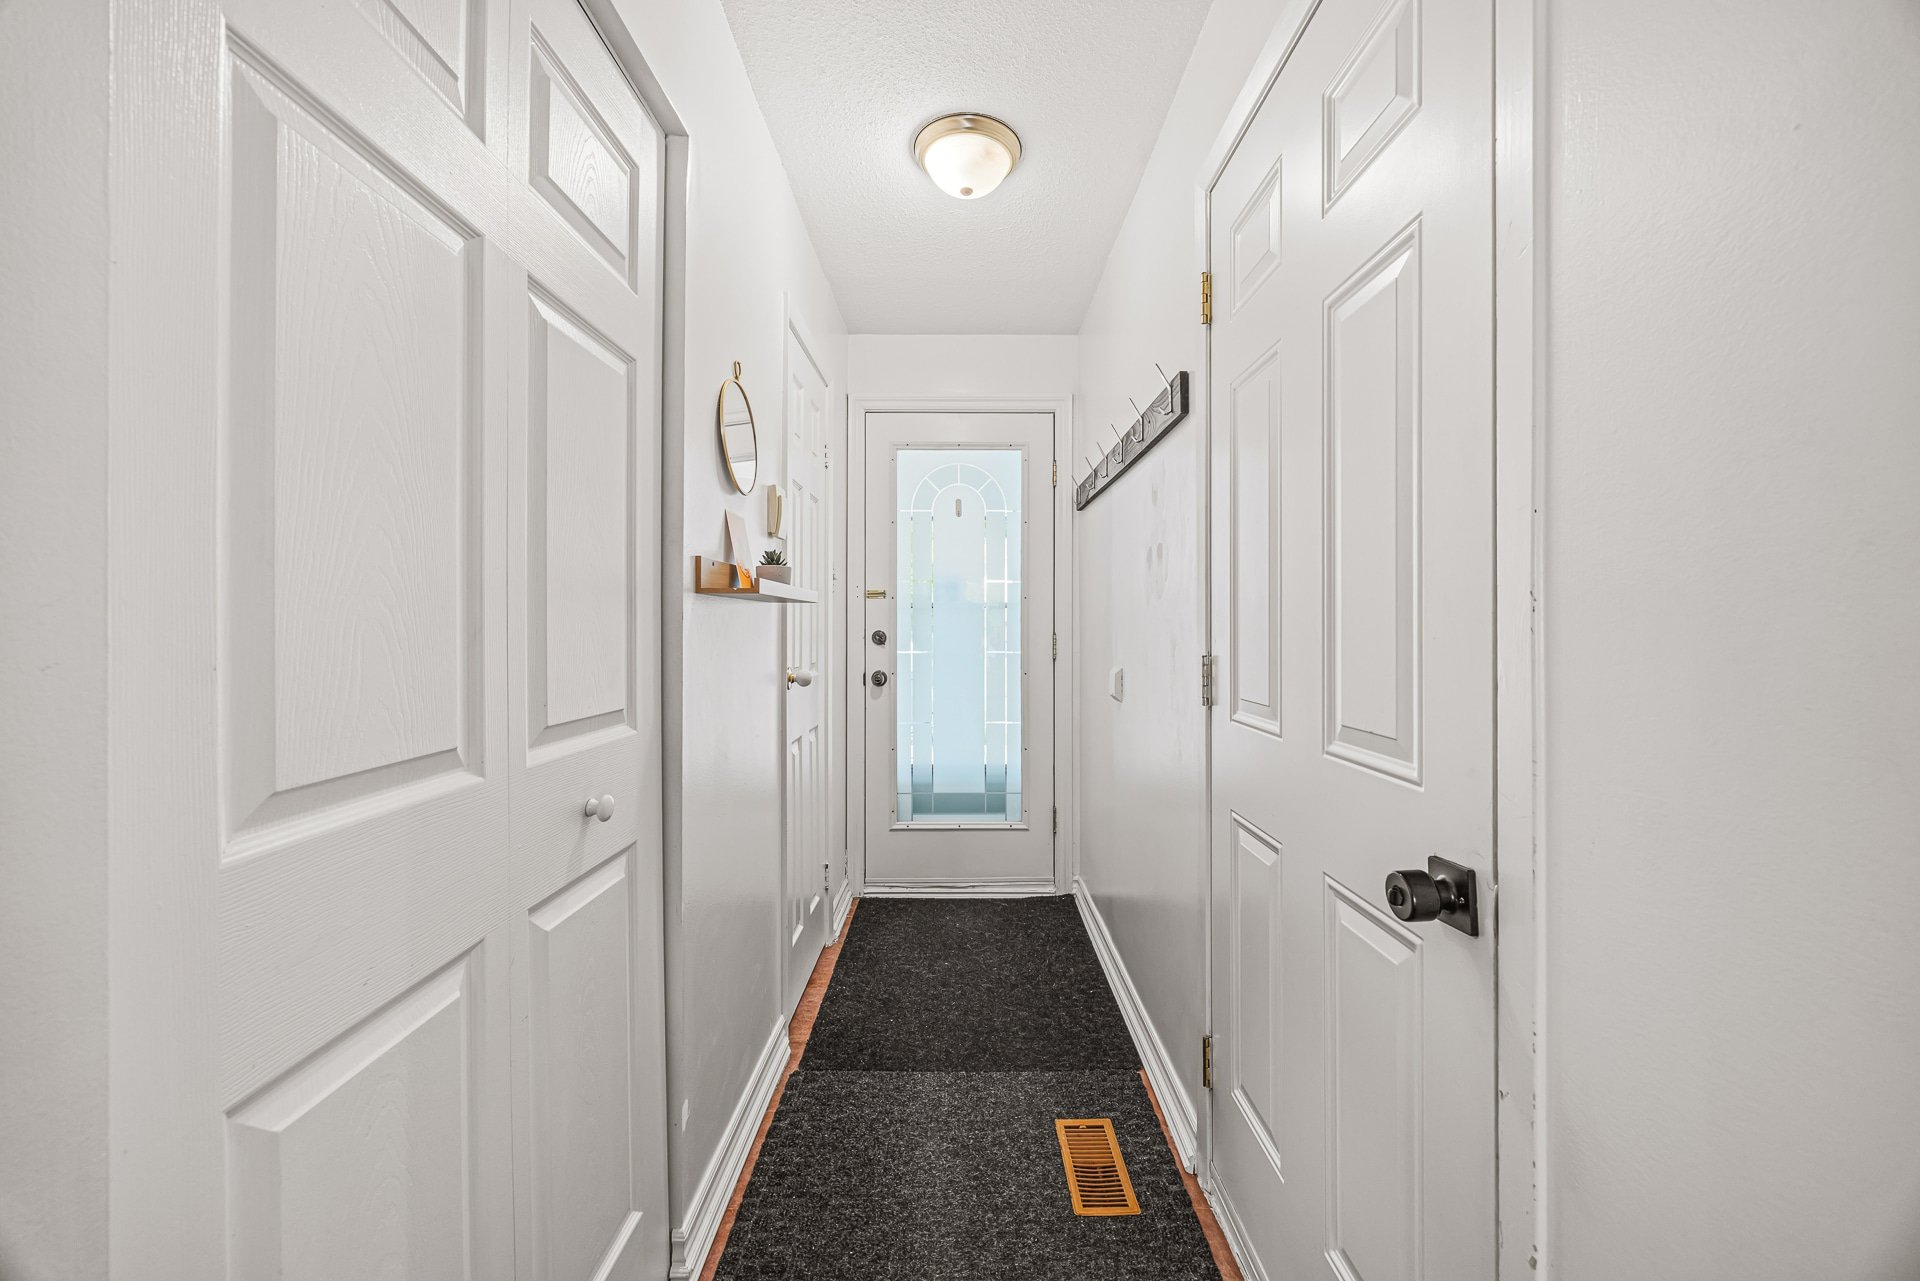
| Hallway | 6.1 x 3.4 P | Ground Floor | Floating floor |
| Kitchen | 13.3 x 11.8 P | Ground Floor | Floating floor |
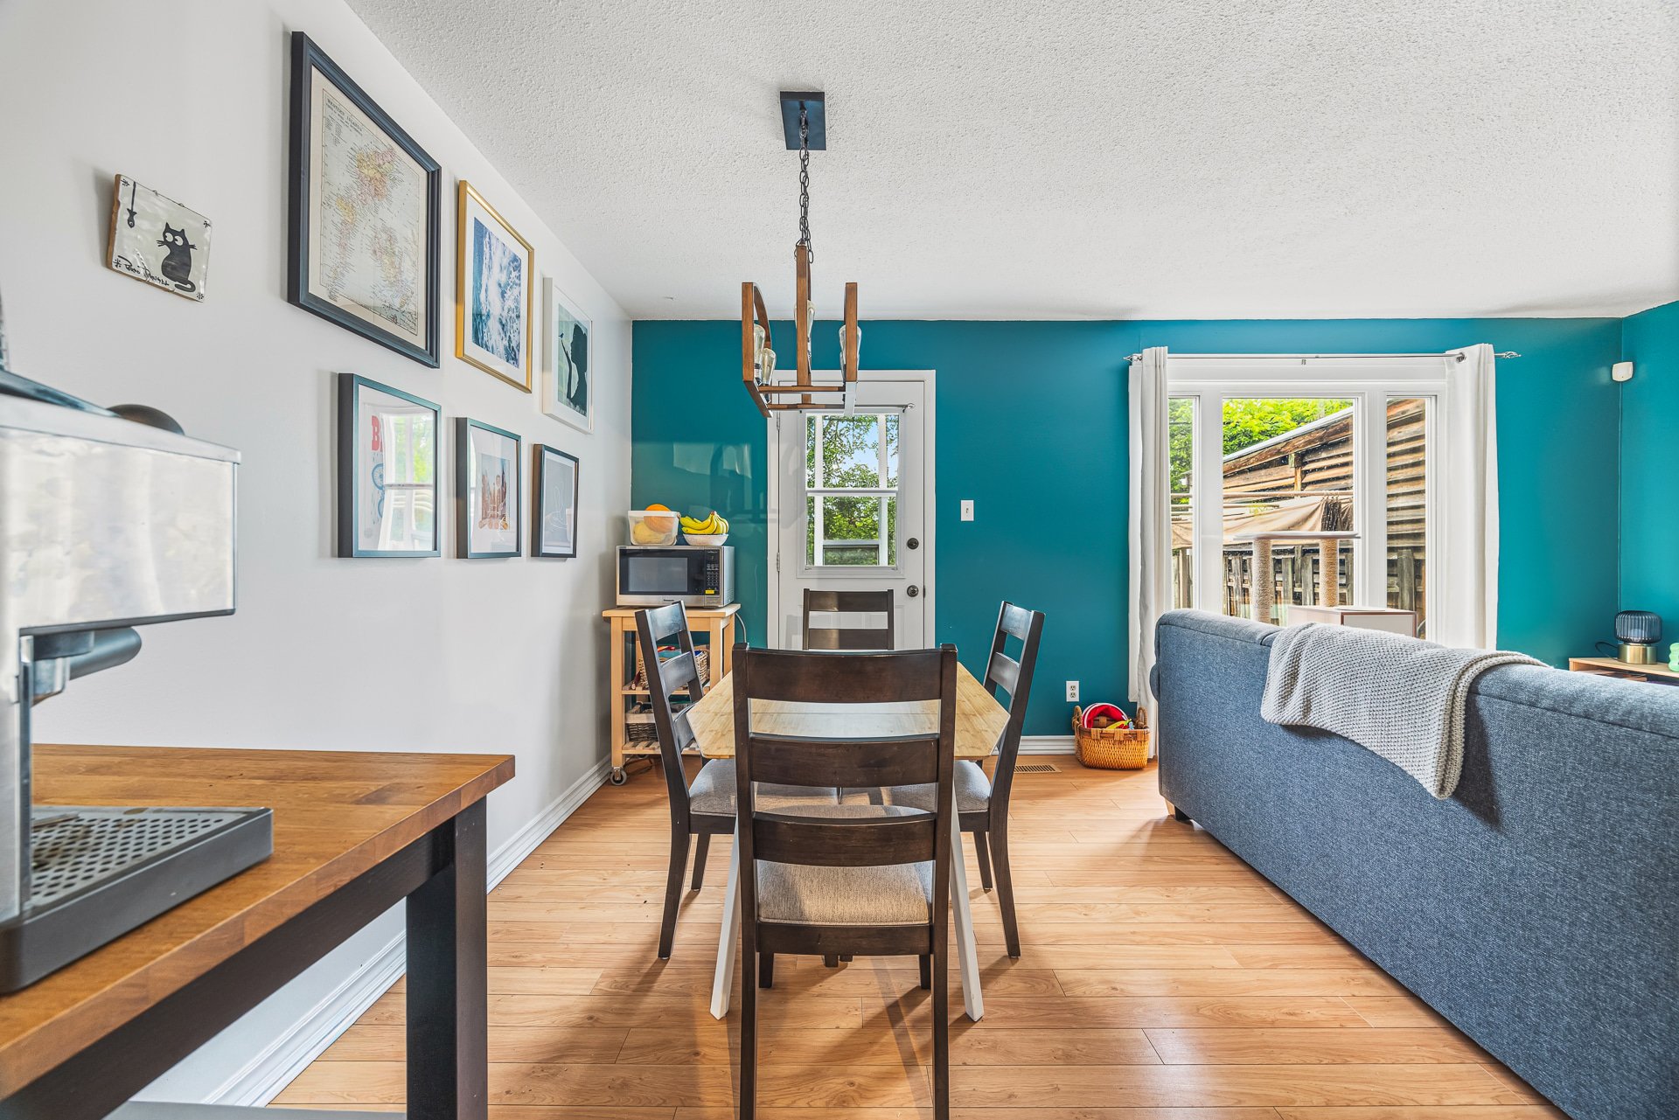
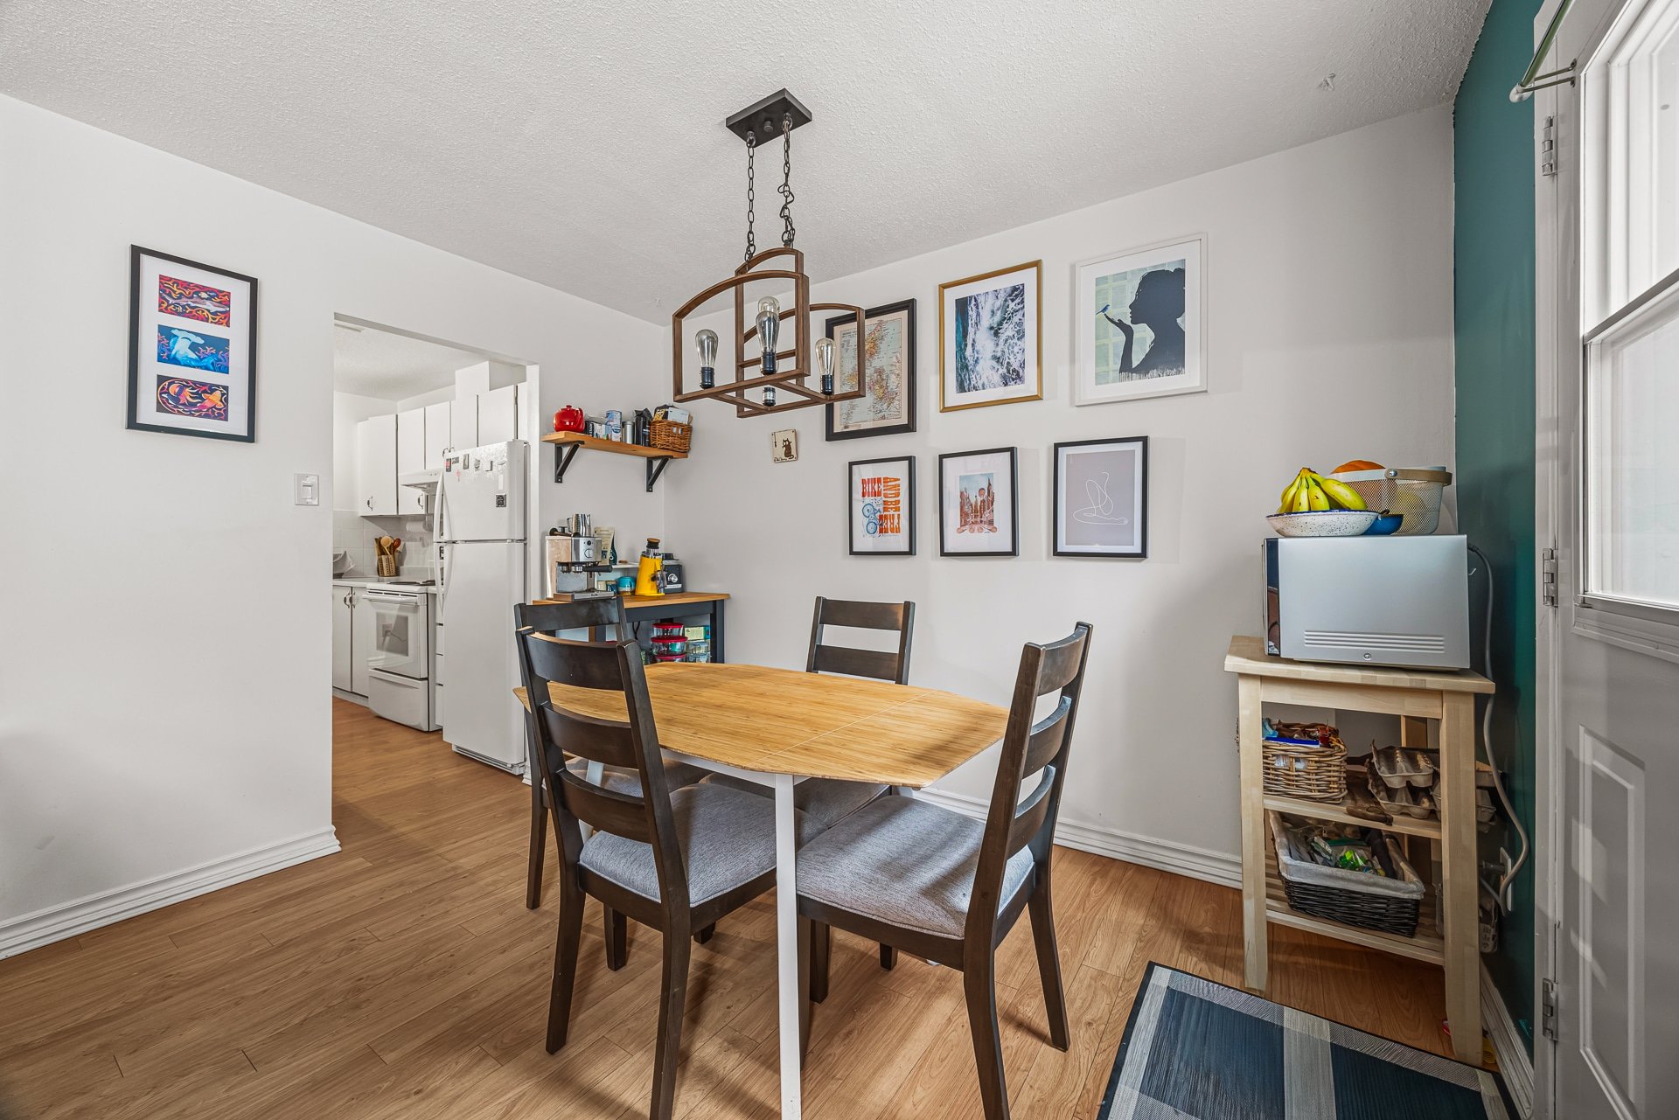
| Dining room | 11.4 x 7.11 P | Ground Floor | Floating floor |
| Living room | 13.11 x 10.4 P | Ground Floor | Floating floor |
| Washroom | 5.9 x 3.0 P | Ground Floor | Ceramic tiles |
| Primary bedroom | 15.8 x 12.4 P | 2nd Floor | Floating floor |
| Bedroom | 15.8 x 9.1 P | 2nd Floor | Floating floor |
| Bedroom | 11.7 x 8.11 P | 2nd Floor | Floating floor |
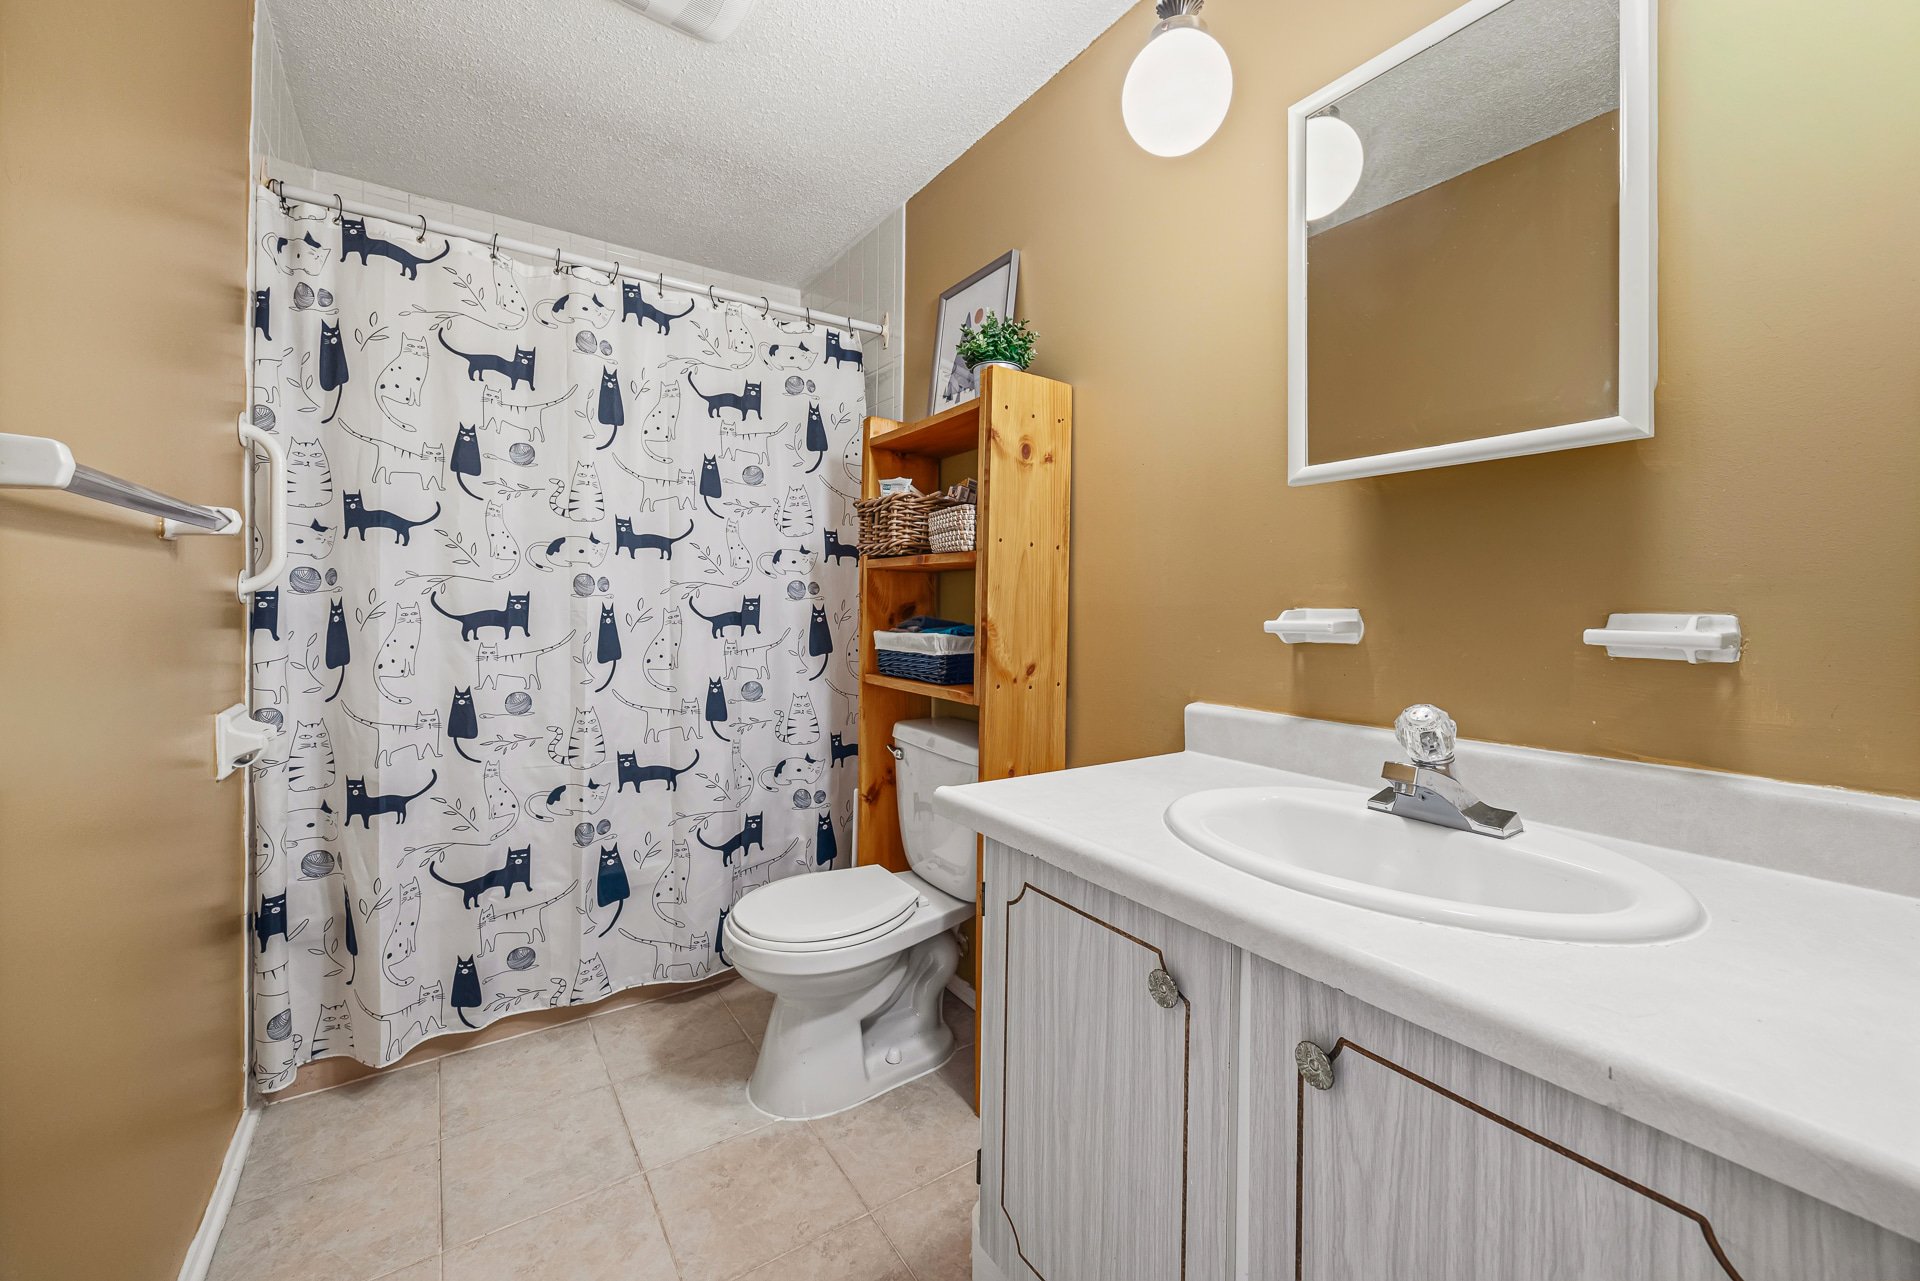
| Bathroom | 9.1 x 4.10 P | 2nd Floor | Ceramic tiles |
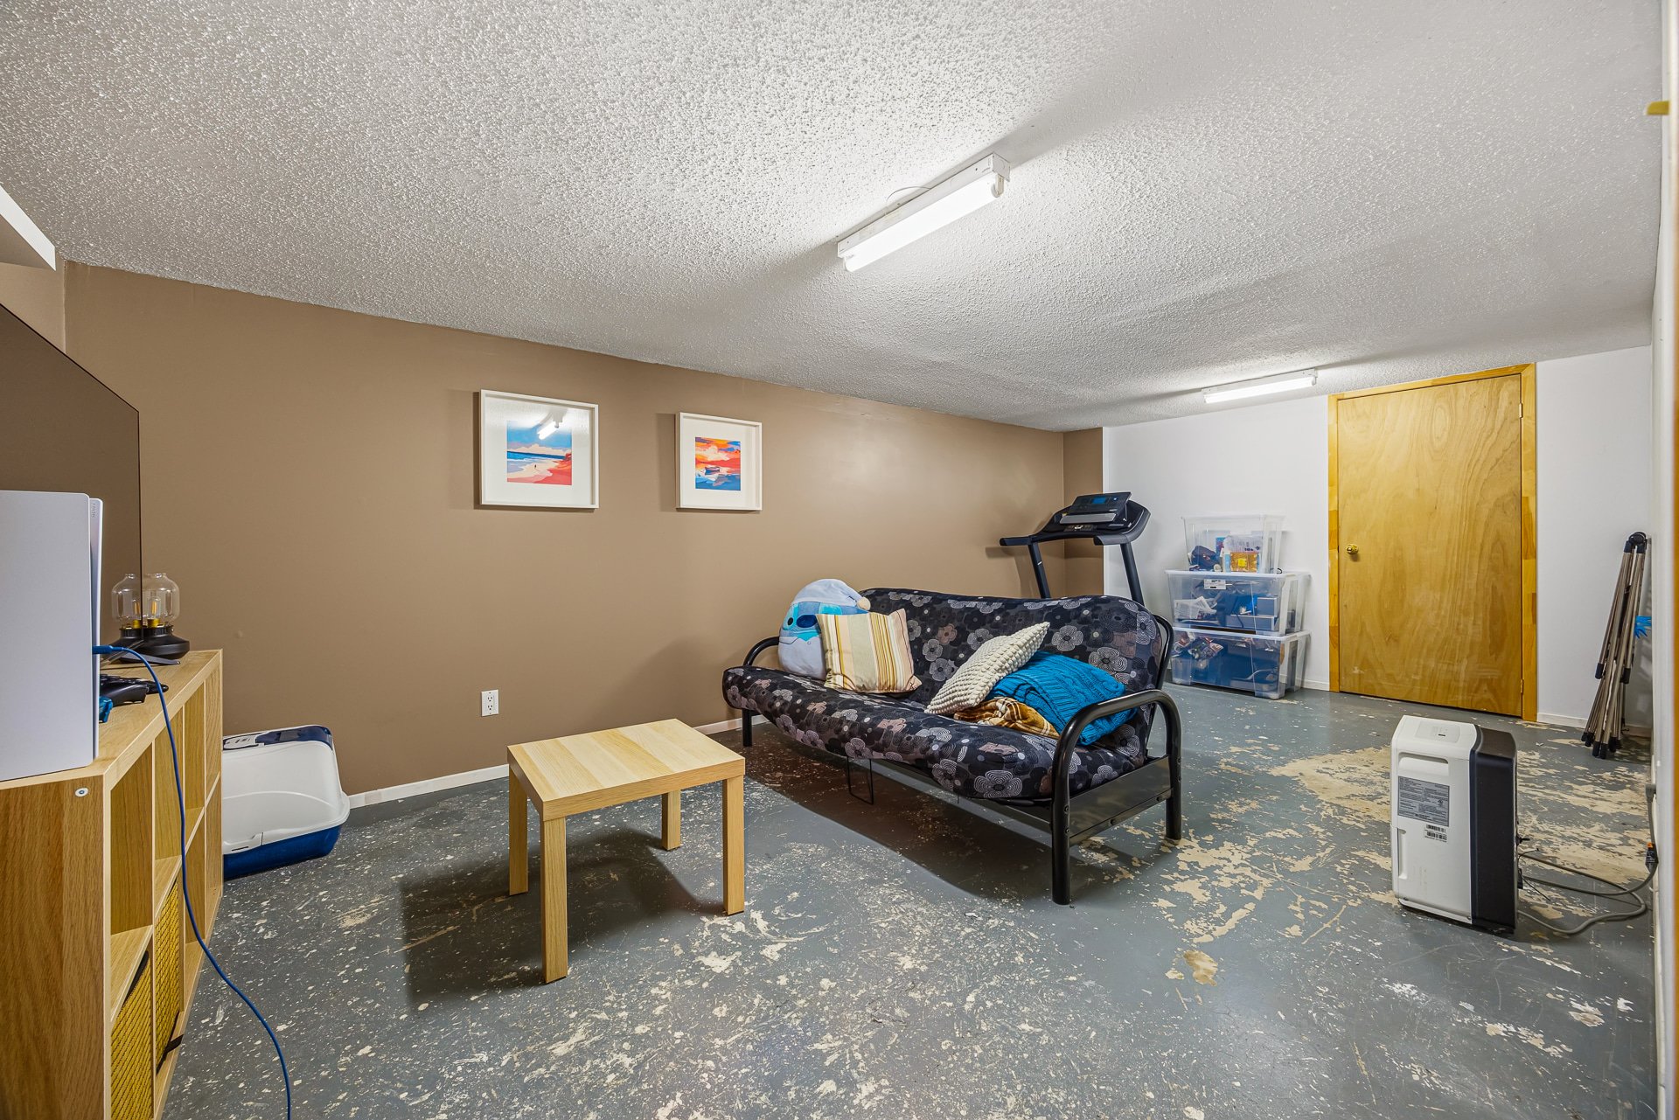
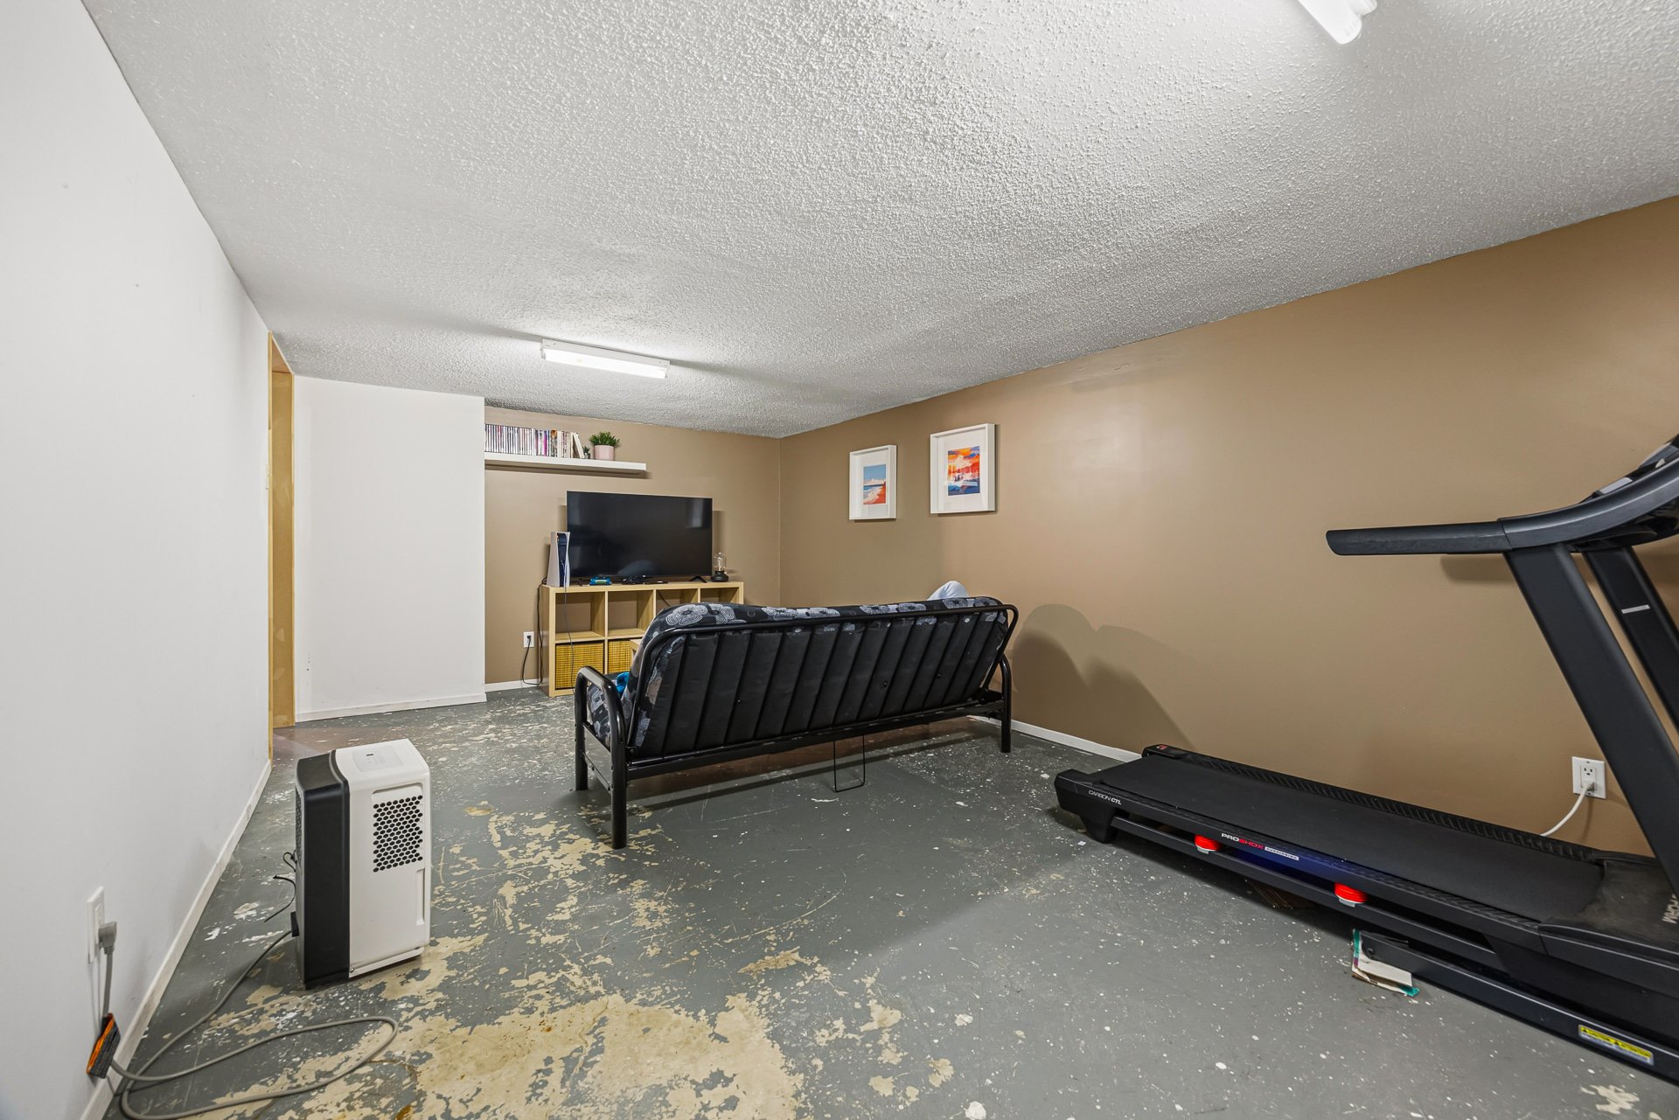
| Family room | 20.1 x 11.4 P | Basement | Concrete |
| Walk-in closet | 9.6 x 3.7 P | Basement | Concrete |
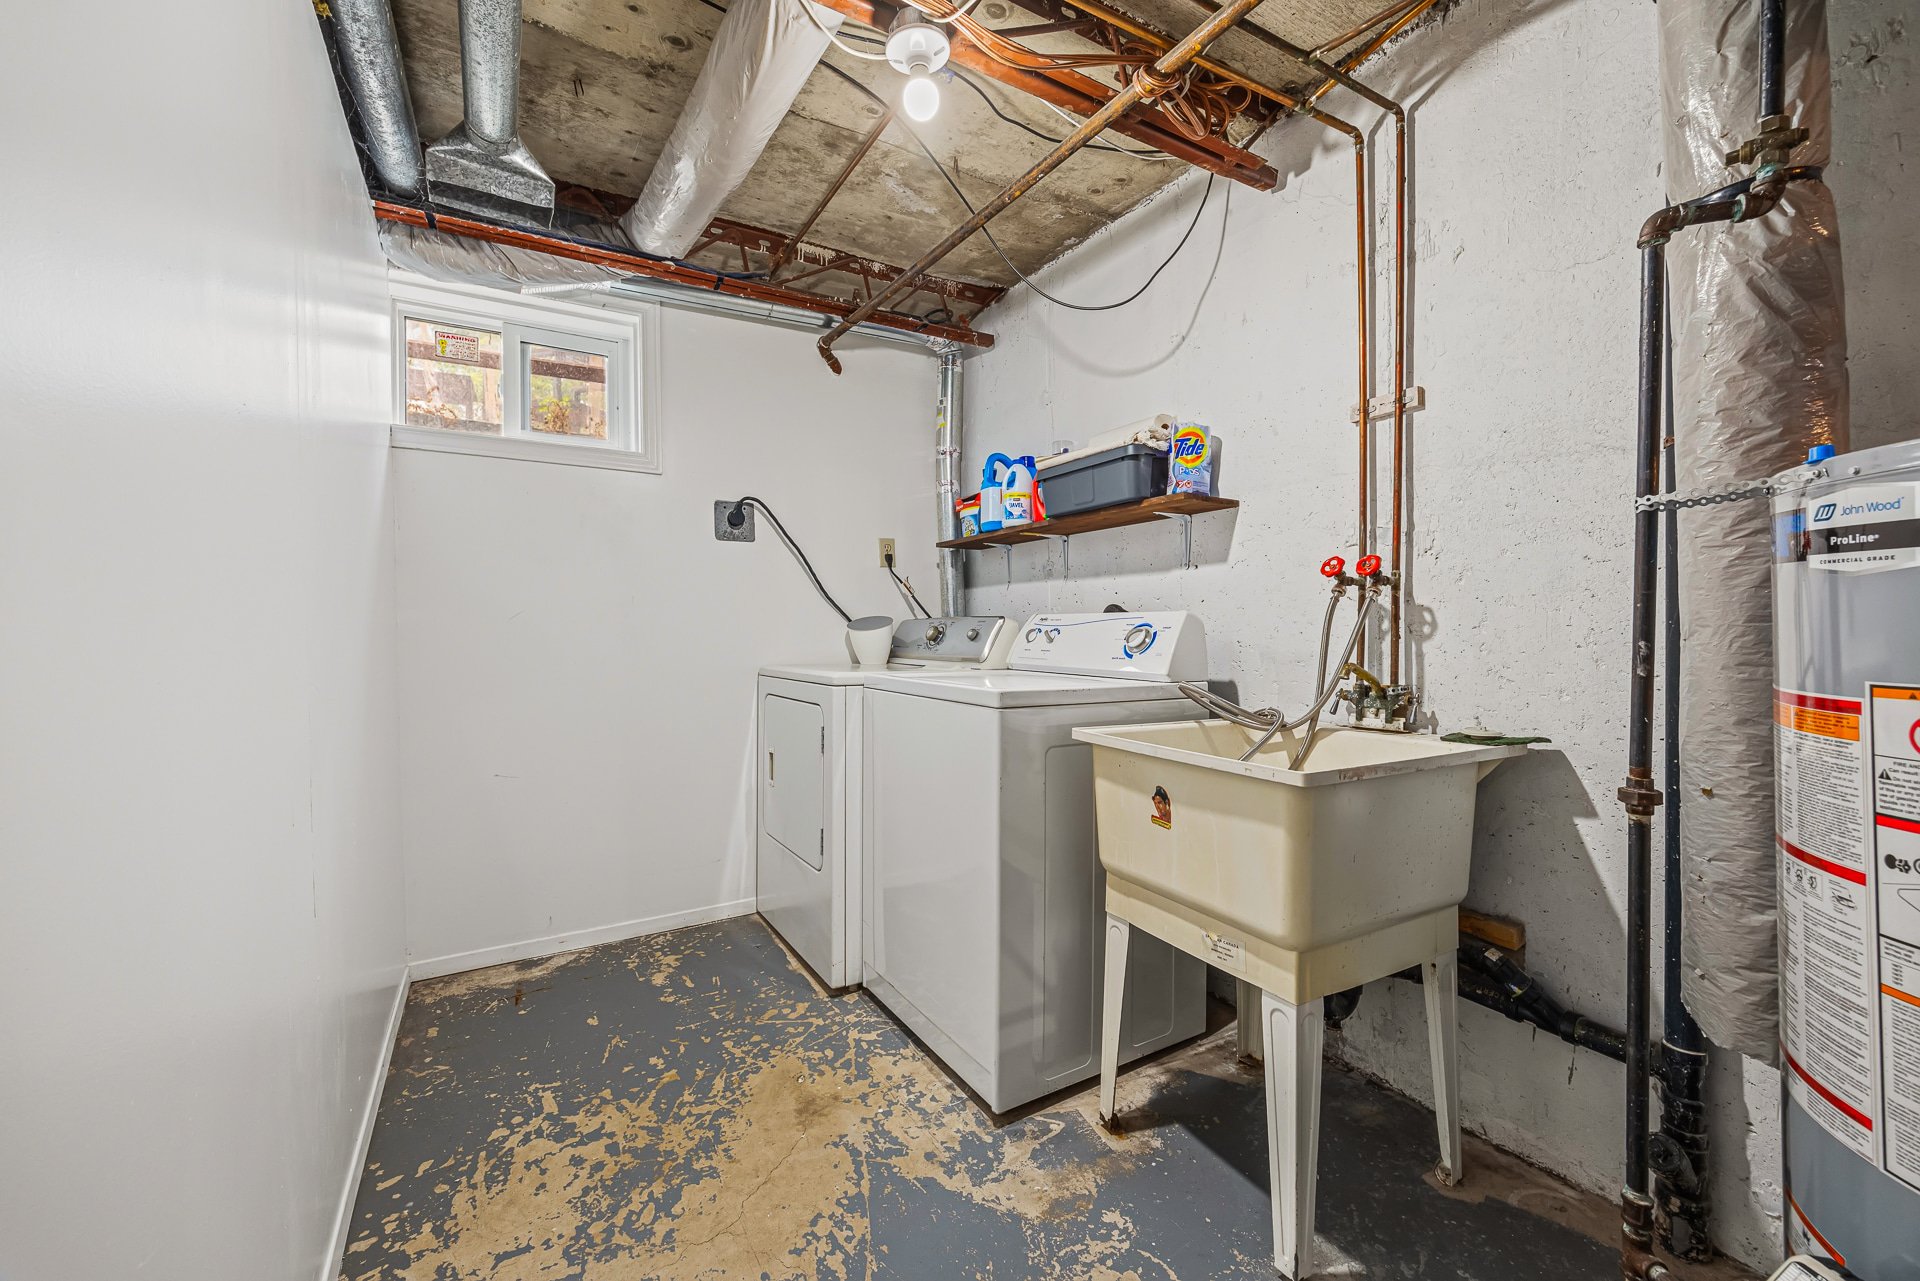
| Laundry room | 19.3 x 6.8 P | Basement | Concrete |
| Storage | 6.8 x 5.6 P | Basement | Concrete |
Characteristics
| Basement | 6 feet and over, Partially finished |
|---|---|
| Heating system | Air circulation |
| Driveway | Asphalt |
| Garage | Attached, Single width |
| Proximity | Bicycle path, Daycare centre, Elementary school, High school, Highway, Park - green area, Public transport |
| Siding | Brick, Vinyl |
| Equipment available | Central air conditioning, Electric garage door |
| Window type | Crank handle, Sliding |
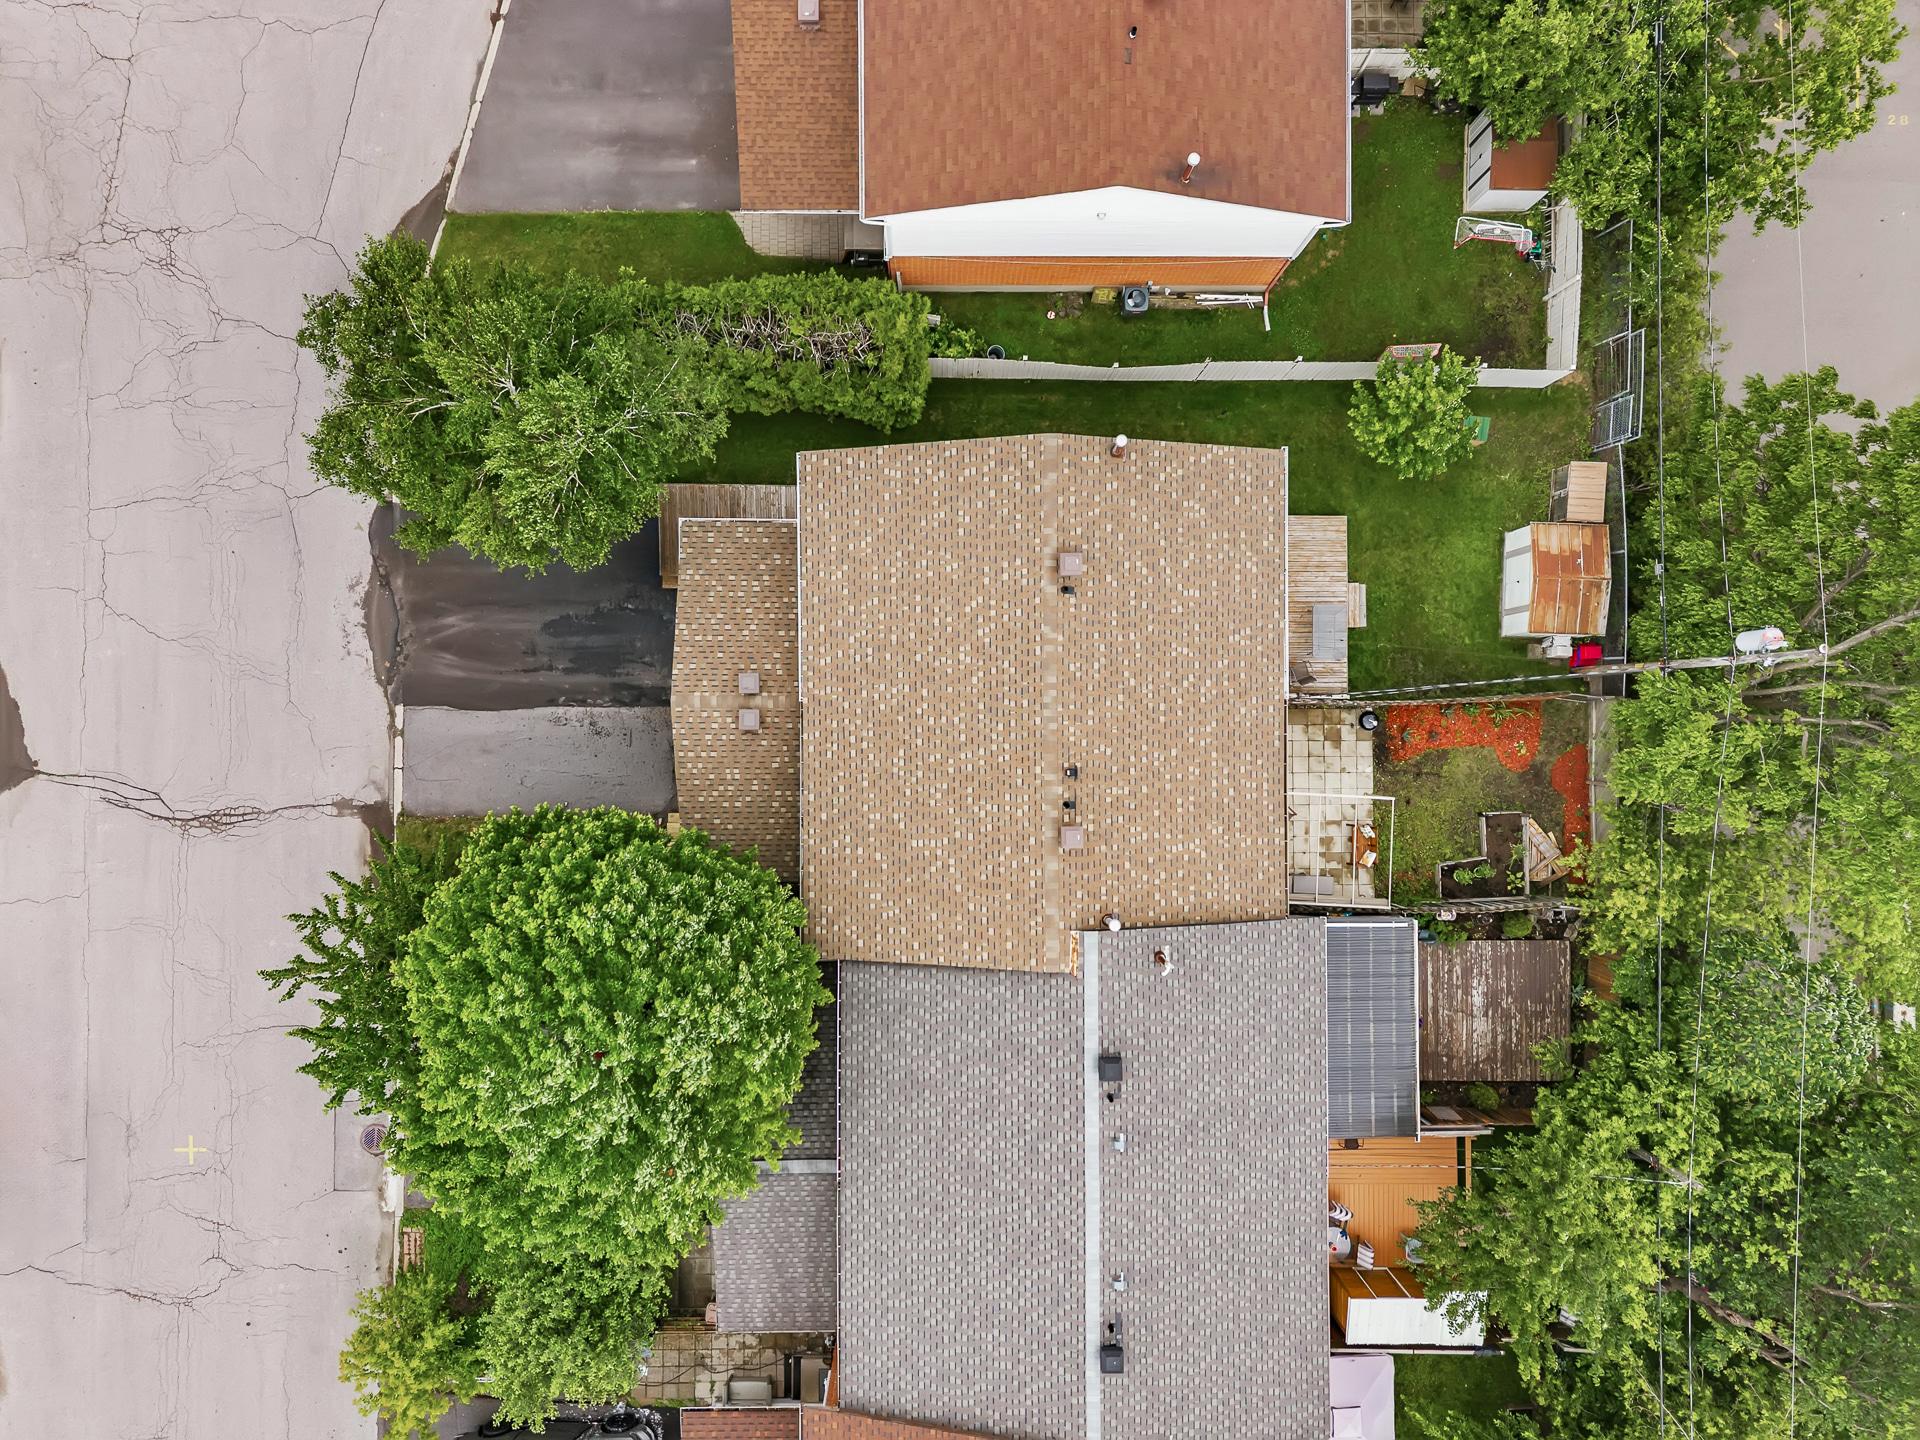
| Landscaping | Fenced, Landscape |
| Topography | Flat |
| Parking | Garage, Outdoor |
| Sewage system | Municipal sewer |
| Water supply | Municipality |
| Heating energy | Natural gas |
| Foundation | Poured concrete |
| Windows | PVC |
| Zoning | Residential |
| Rental appliances | Water heater |
This property is presented in collaboration with RE/MAX VISION