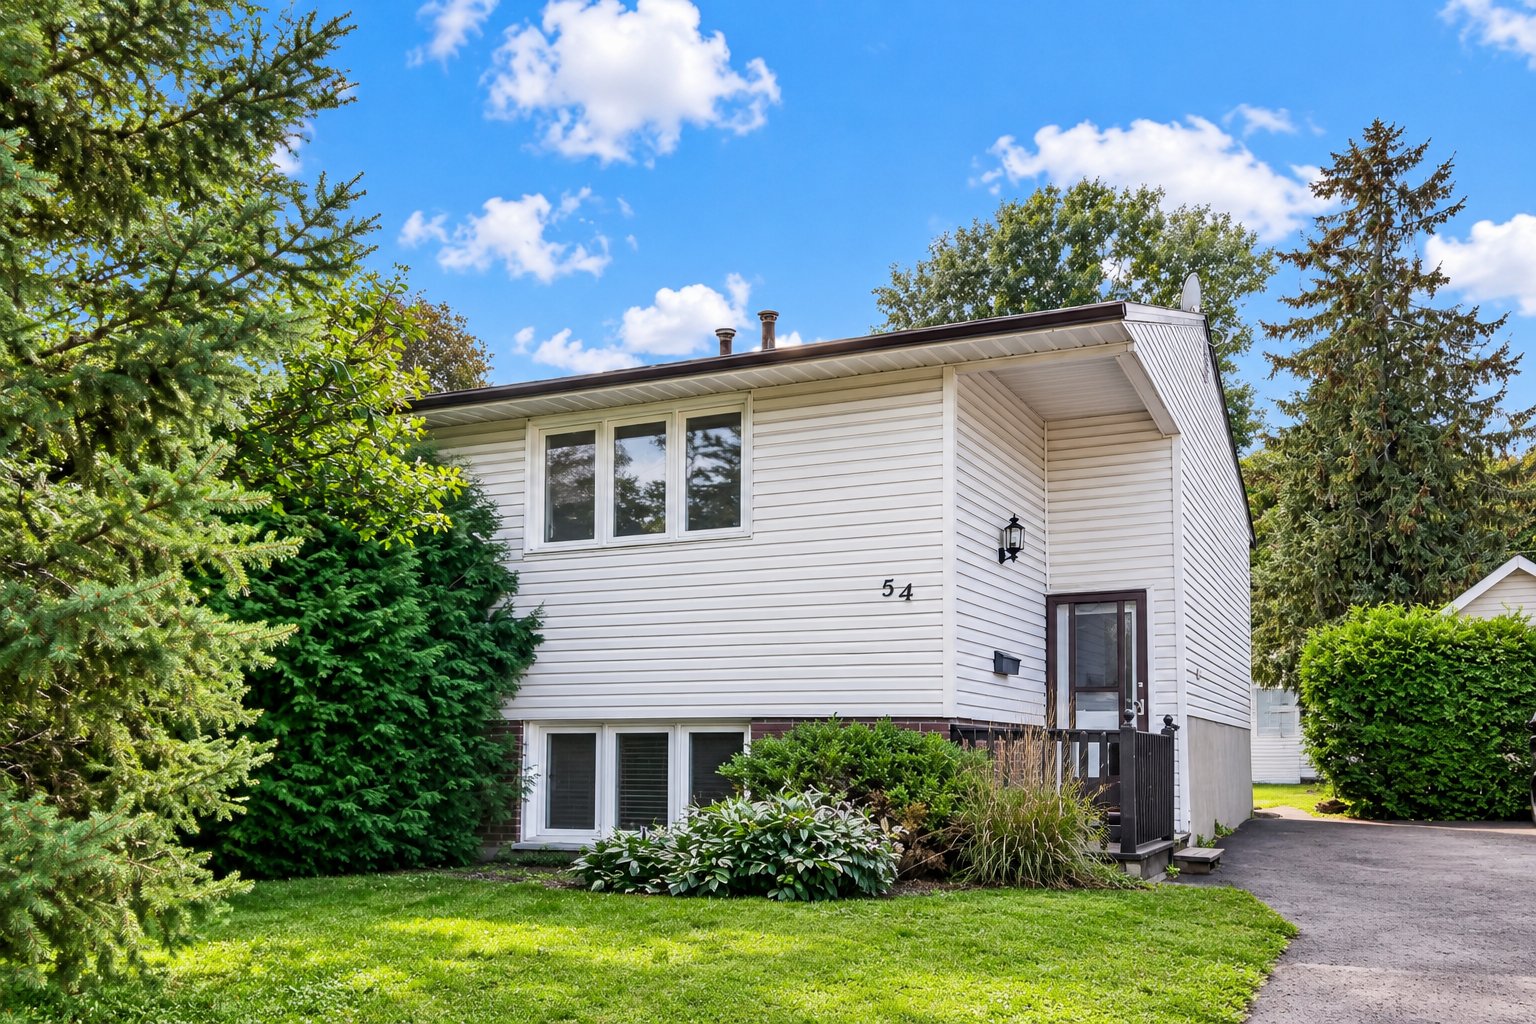
54 Rue Perras
Gatineau (Hull), Mont-Bleu, J8Y6K2
Bungalow | MLS: 22905144
$324,900
Description
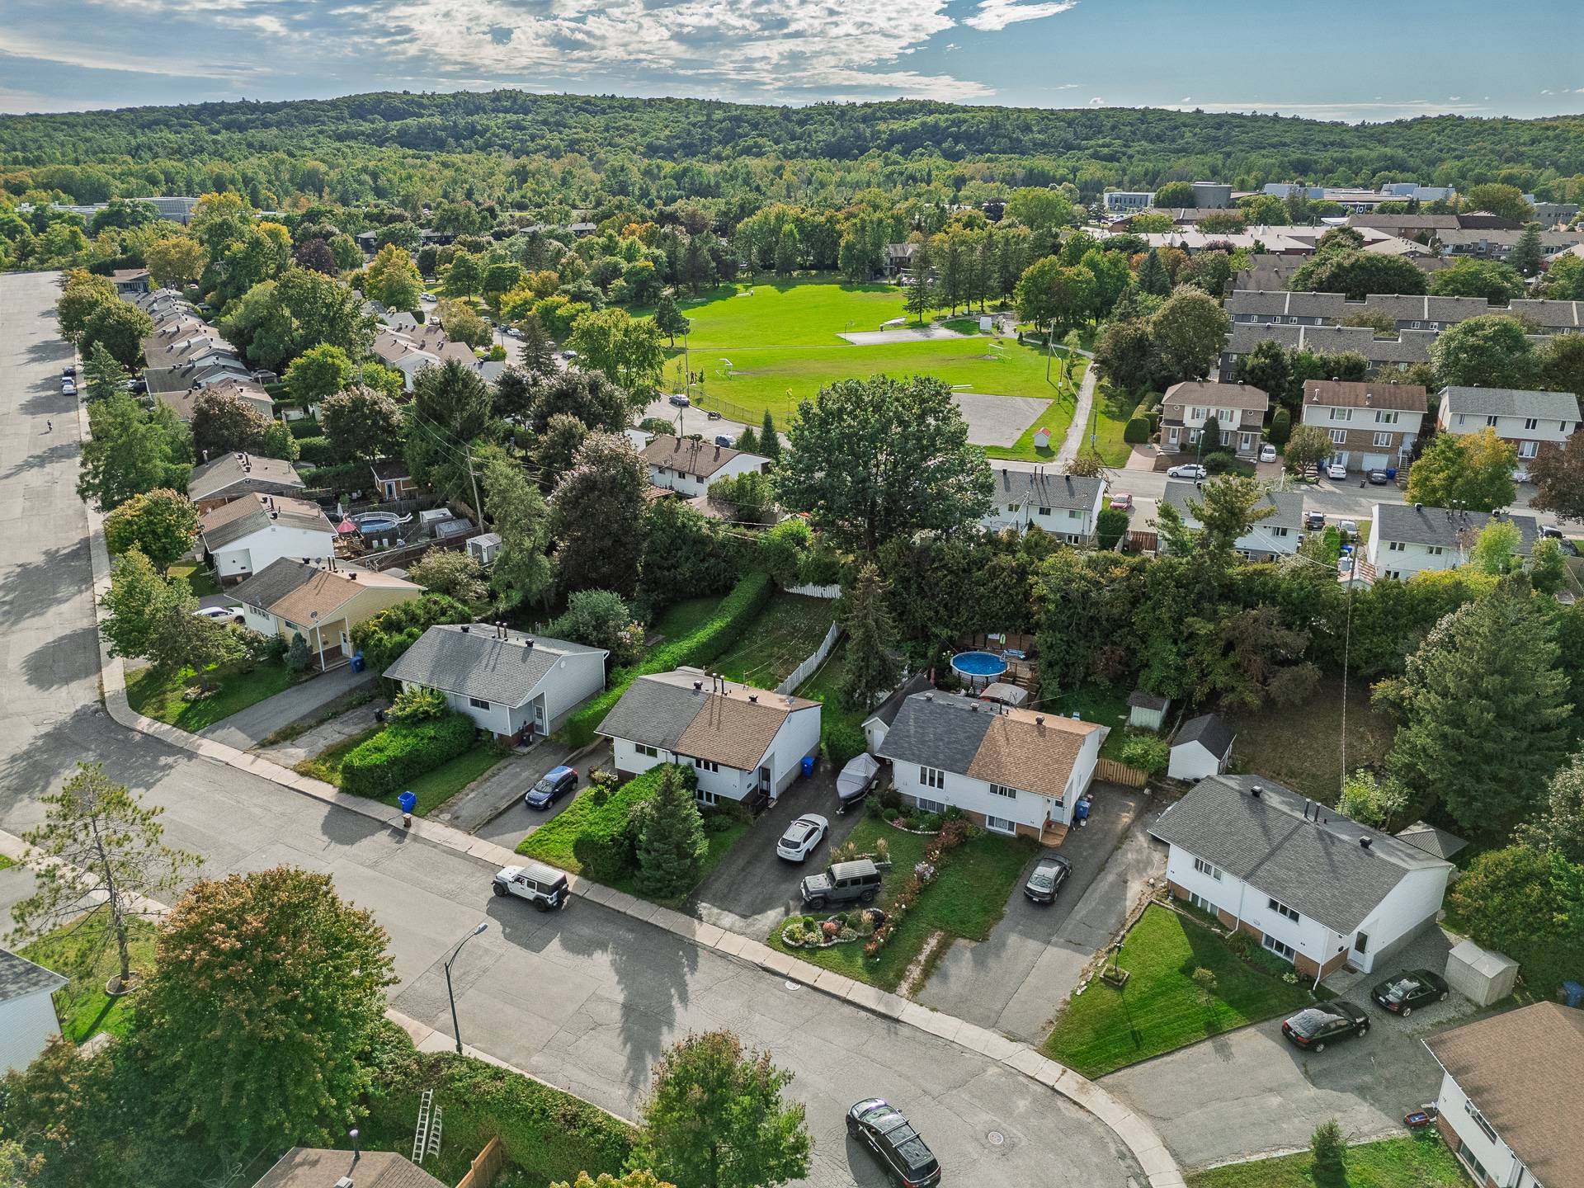
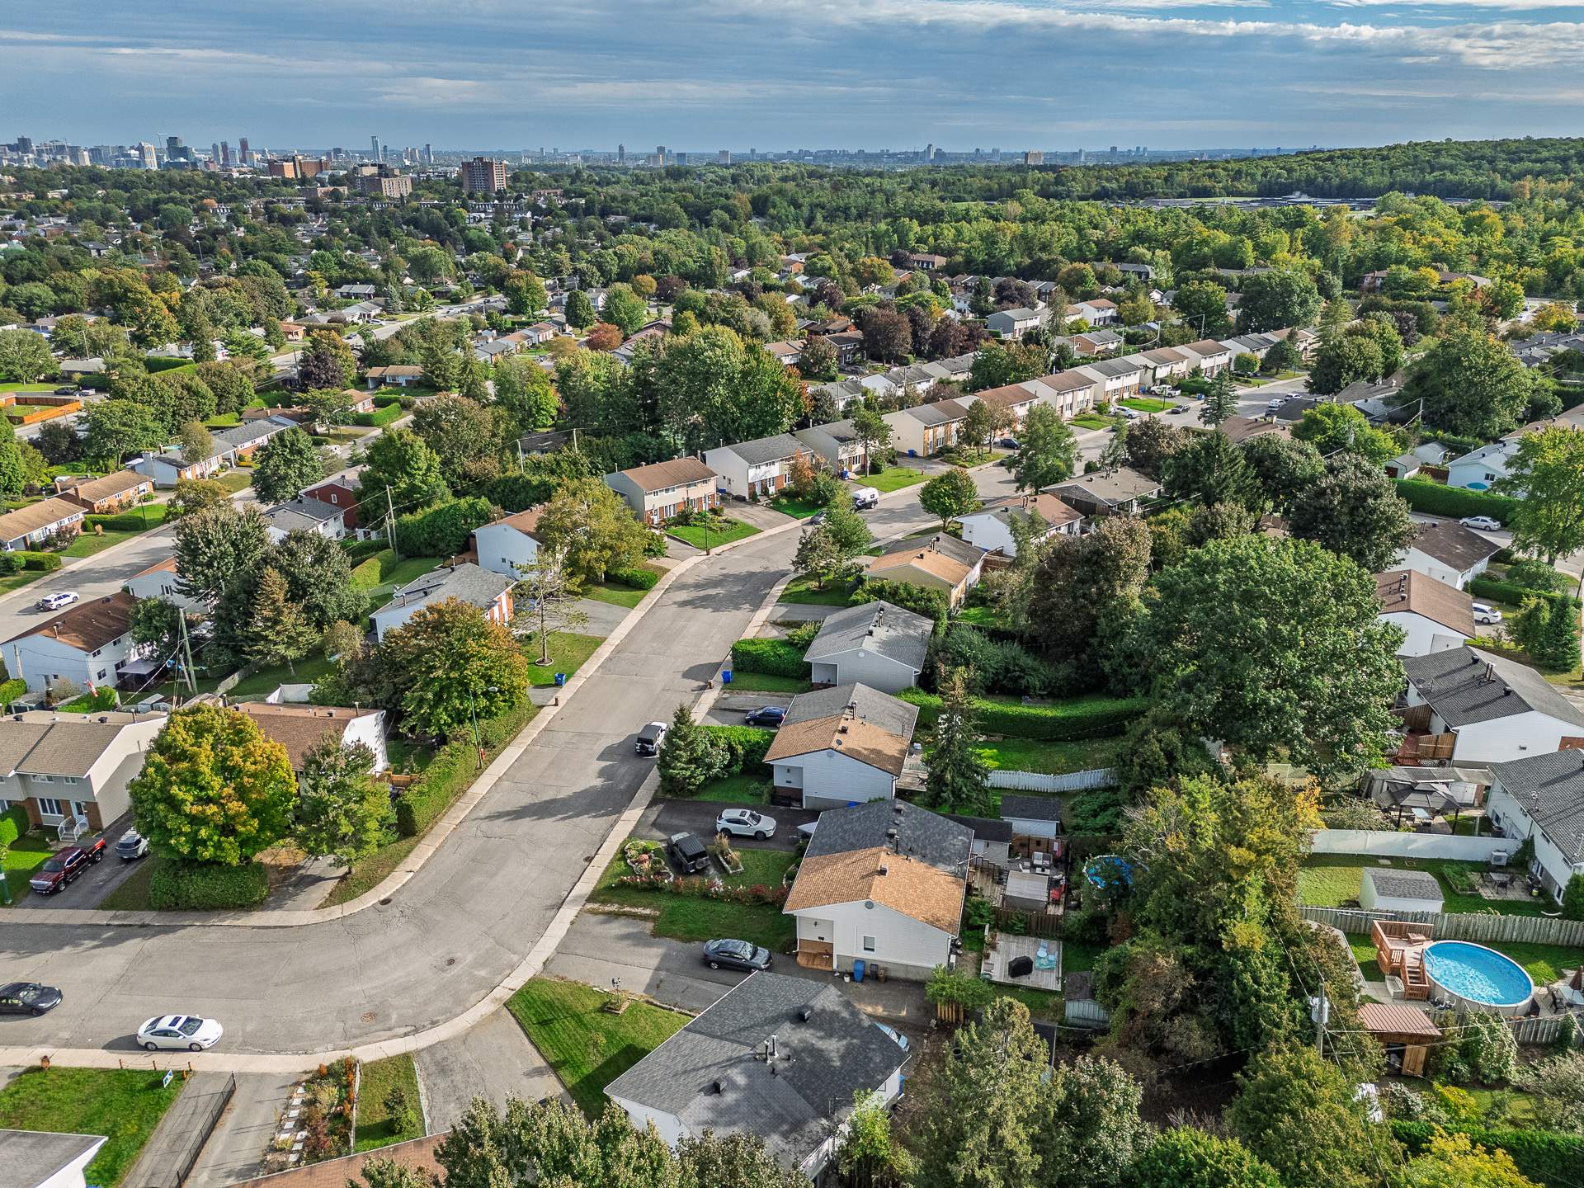
An opportunity not to be missed! For the price of a condo, own your very own semi-detached home in the heart of Hull! Located in the sought-after Parc-de-la-Montagne area, steps from Cégep de l'Outaouais and Gatineau Park, less than 10 minutes from Ottawa and close to all amenities, schools, parks, public transit and major roadways. Well maintained over the years, the property is in very good condition and the important components have been replaced. No major work needed, simply update it to your taste. A must-see! Contact Xavier Charron 819-962-7764 | xavier@xaviercharron.com
* Excellent value and an attractive alternative to purchasing a condo
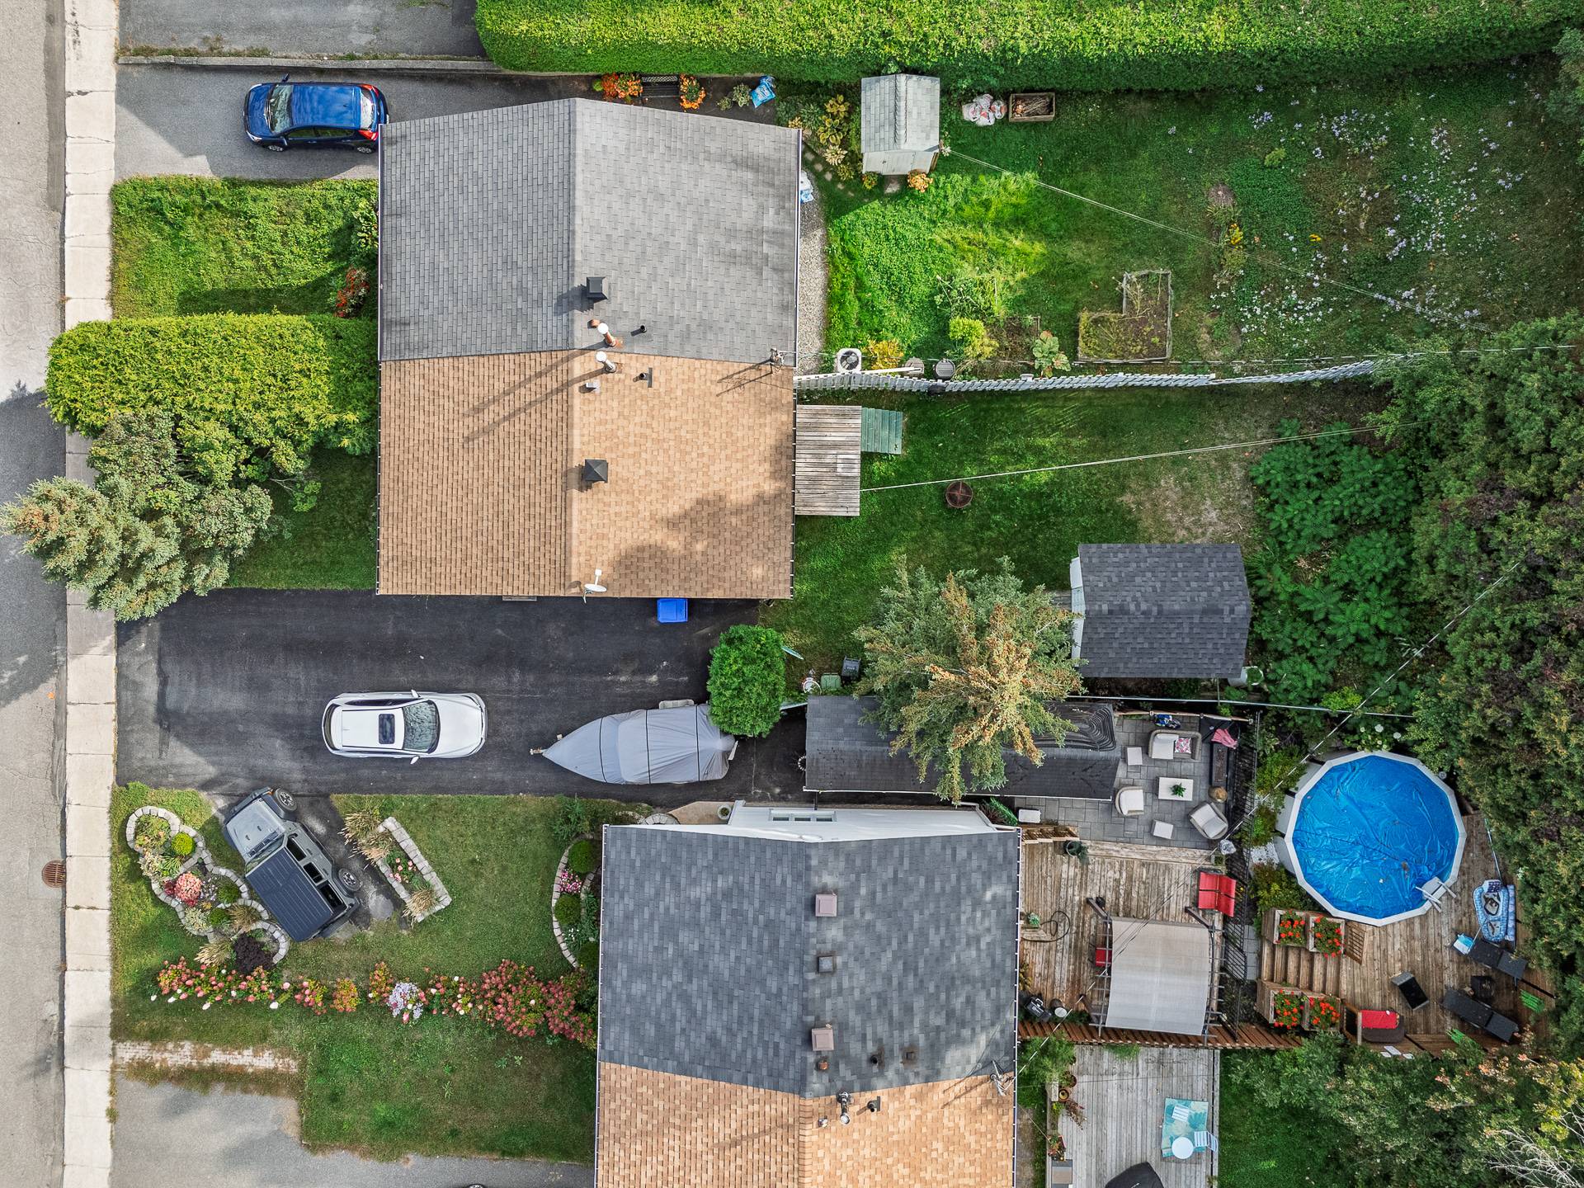
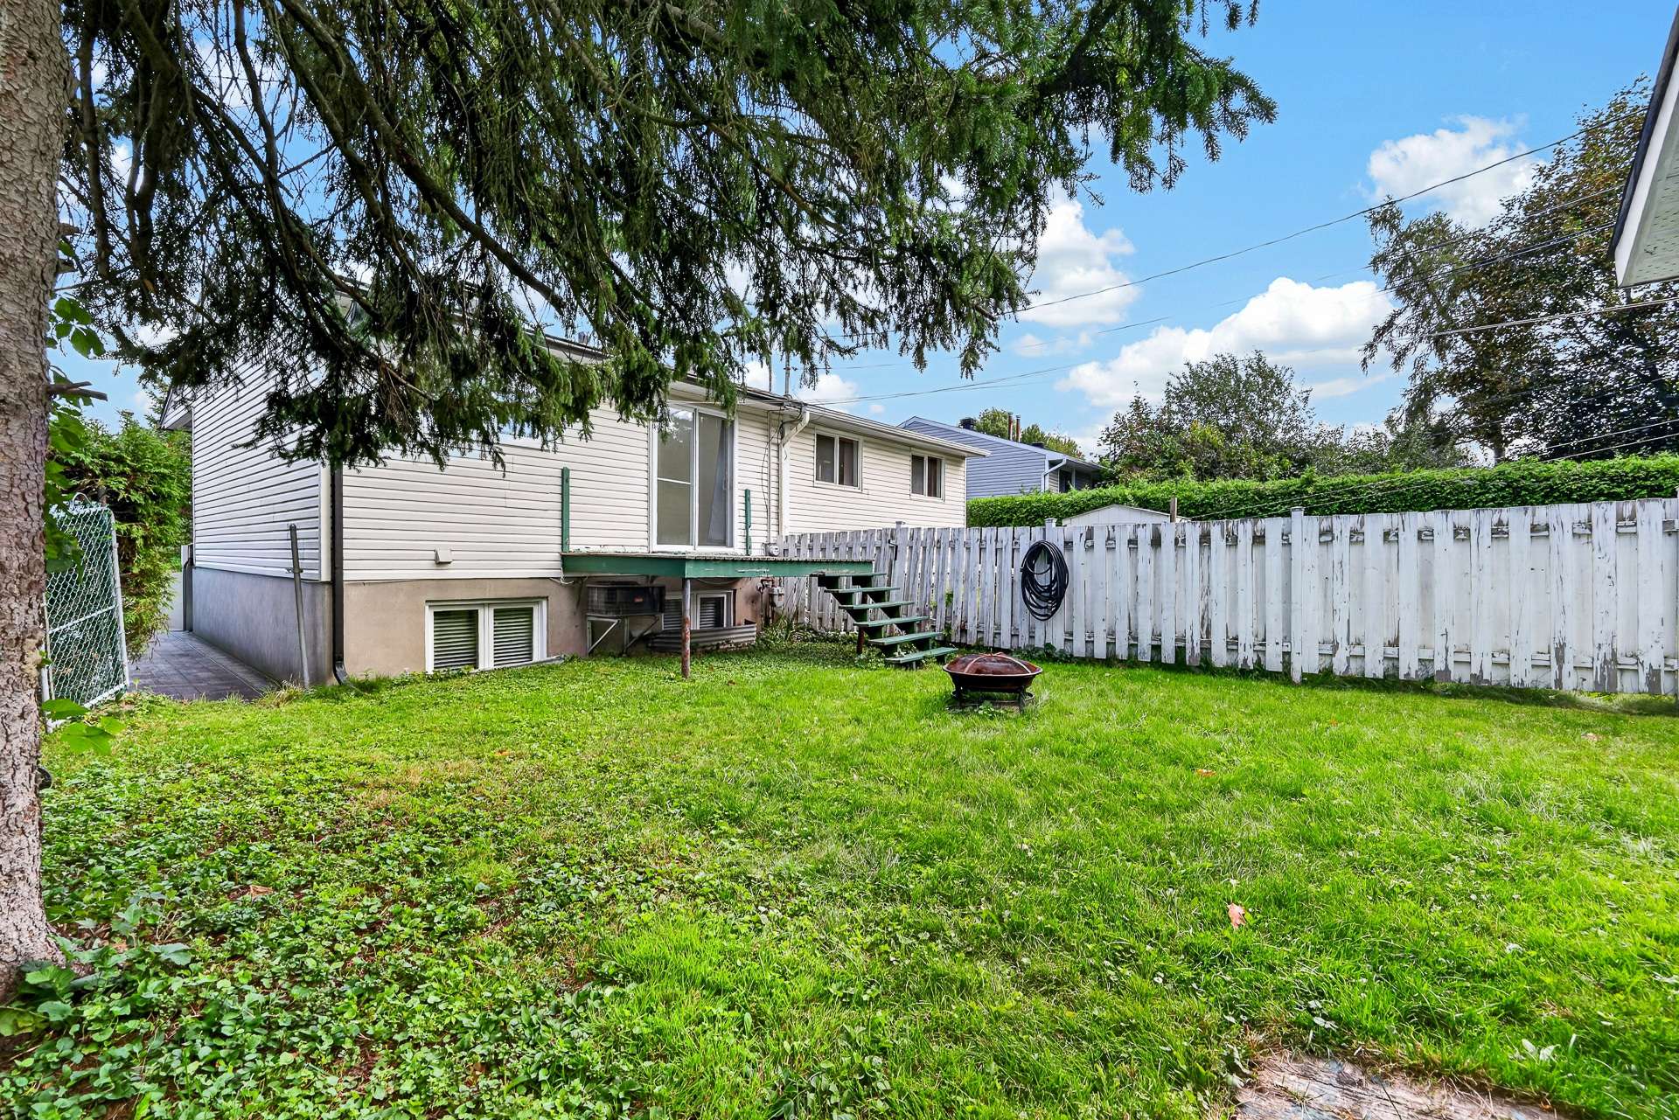
* For the price of a condo, enjoy your own semi-detached home and your own lot
* Located in the sought-after Parc-de-la-Montagne area, in the heart of Hull
* Steps from Cégep de l'Outaouais, Gabrielle-Roy campus
* Steps from Gatineau Park and its extensive trail network
* Less than 10 minutes from Ottawa
* Quick access to downtown Hull
* Close to schools, daycares, parks and sports facilities
* Near grocery stores, shopping, restaurants and all essential services
* Easy access to public transit
* Quick access to major roadways
* Ideal location for walking, cycling, running, hiking and outdoor activities
* Property has been well maintained over the years
* Important components of the property have been replaced
* Very good overall condition
* No major work required
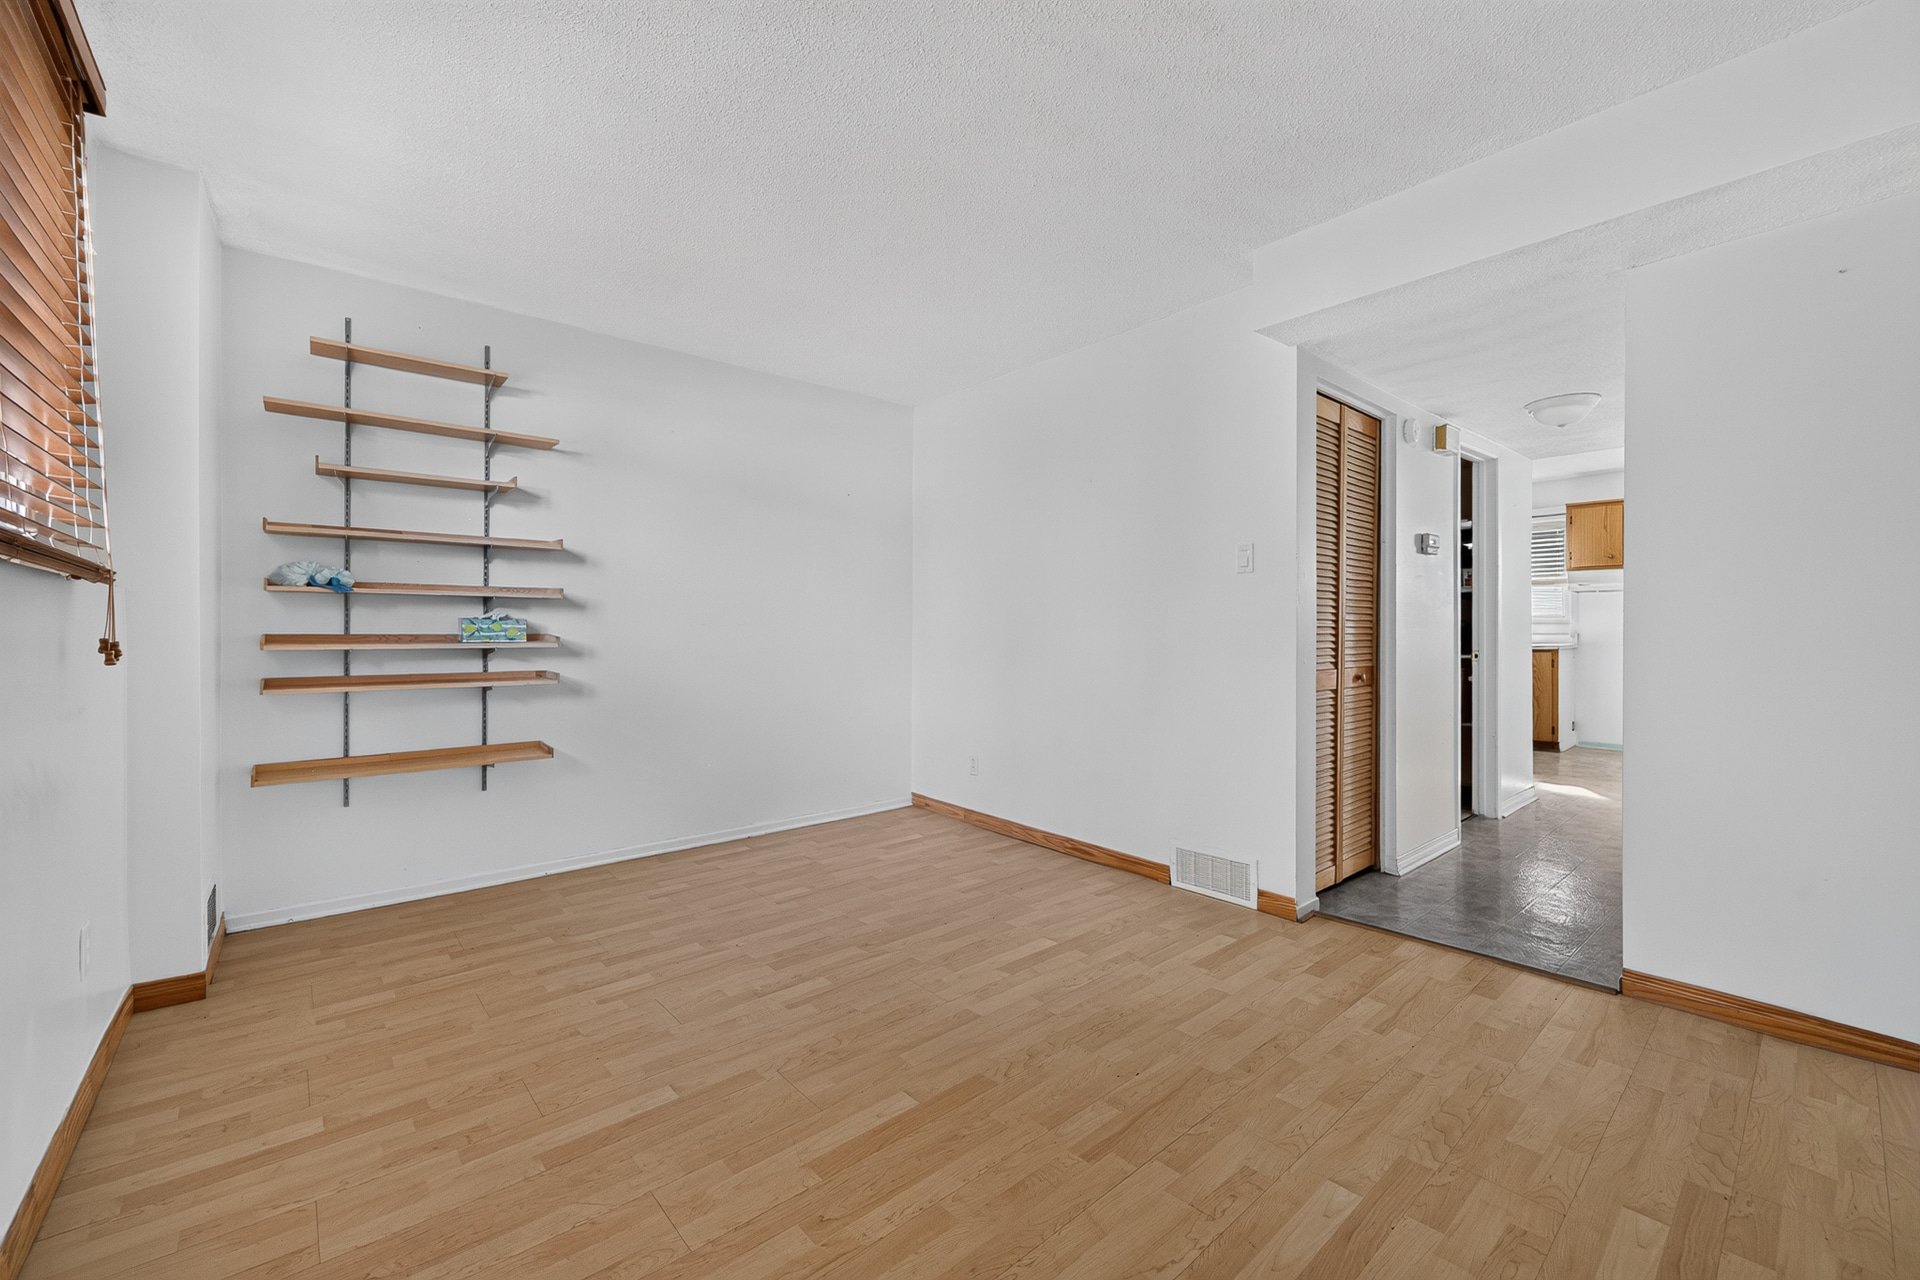
* An excellent opportunity to simply modernize the finishes to your own taste
* Ideal as a first home or for buyers considering a condo who would prefer to own their own property
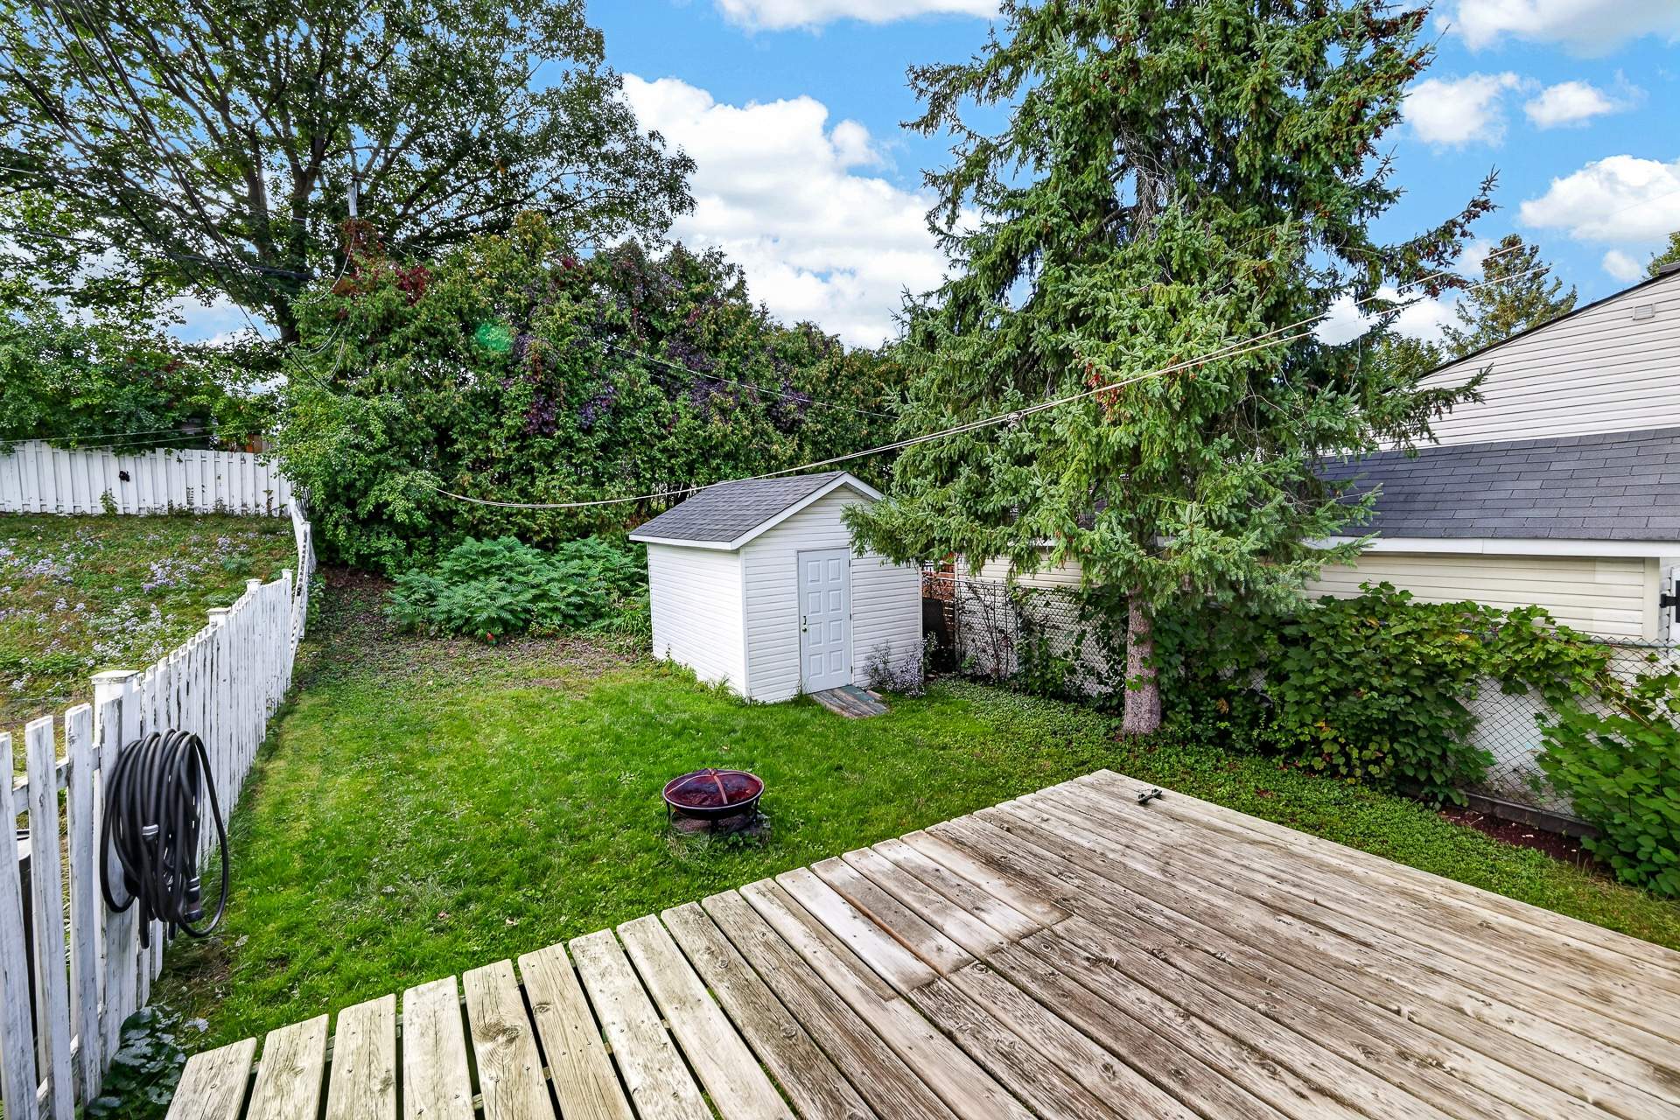
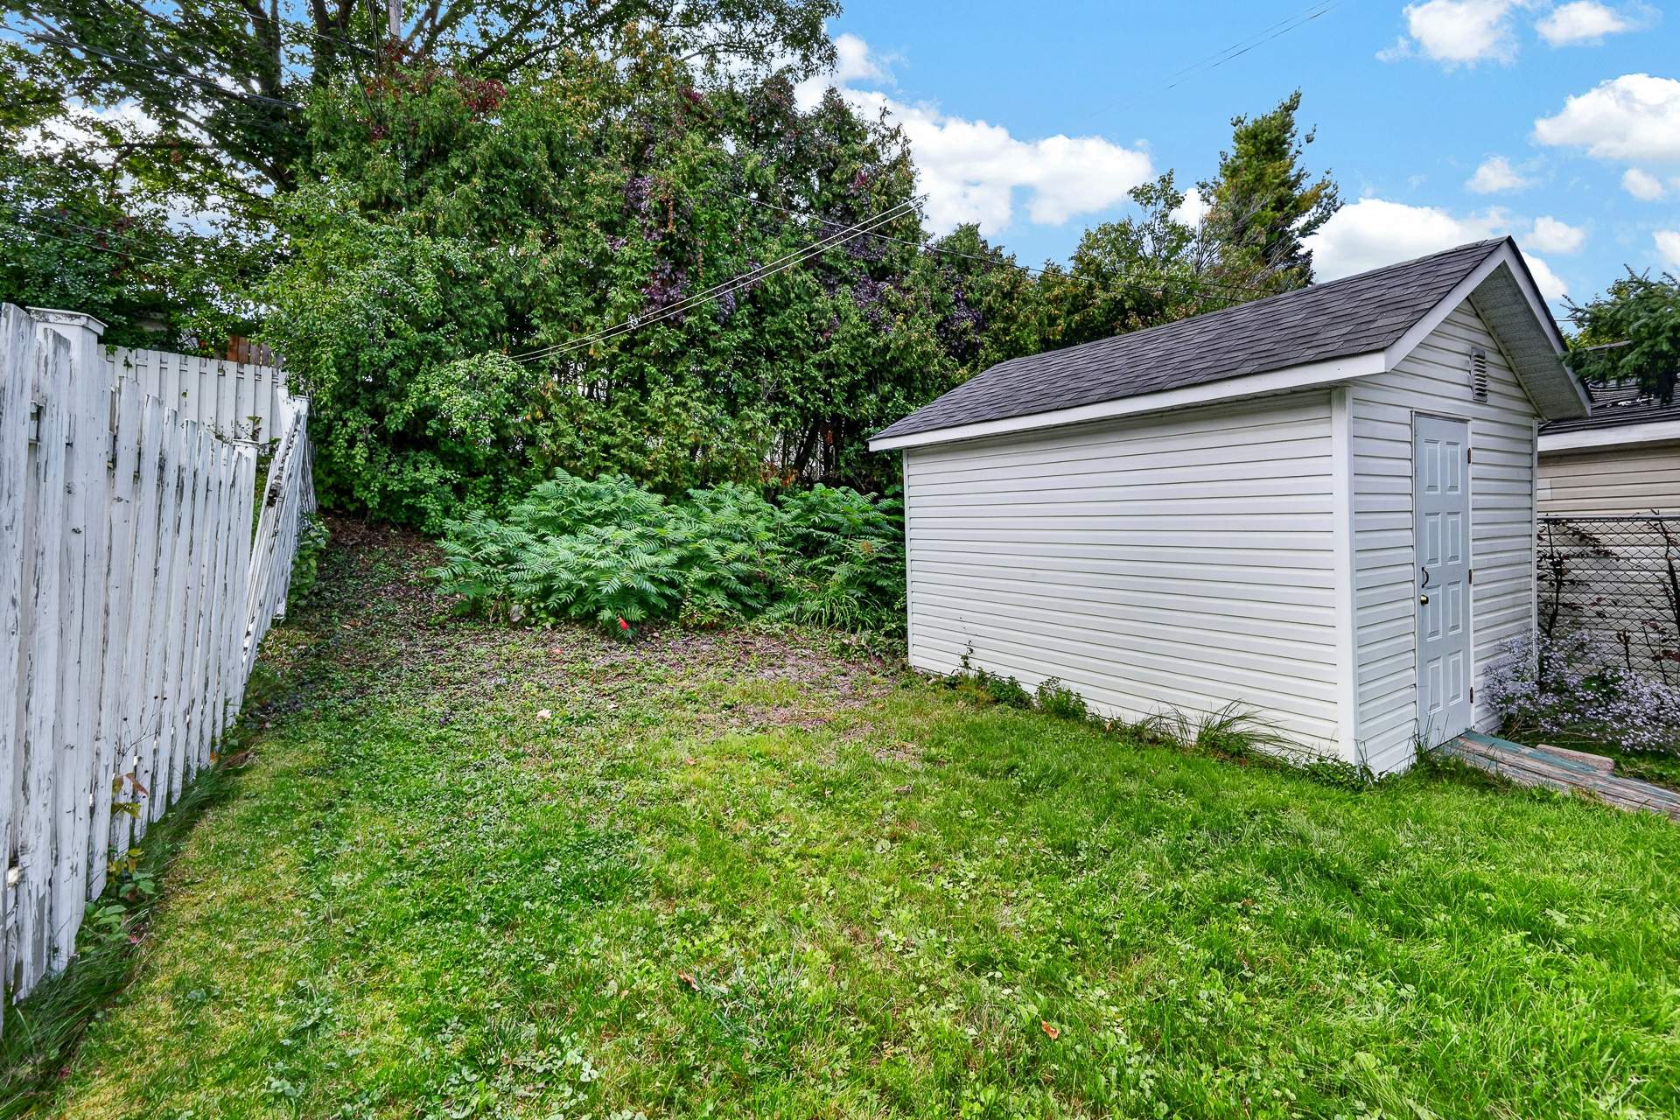
Inclusions : Blinds, various tools in the shed, lawn mower, and light fixtures.
Exclusions : Rental hot water tank
Location
Room Details
| Room | Dimensions | Level | Flooring |
|---|---|---|---|
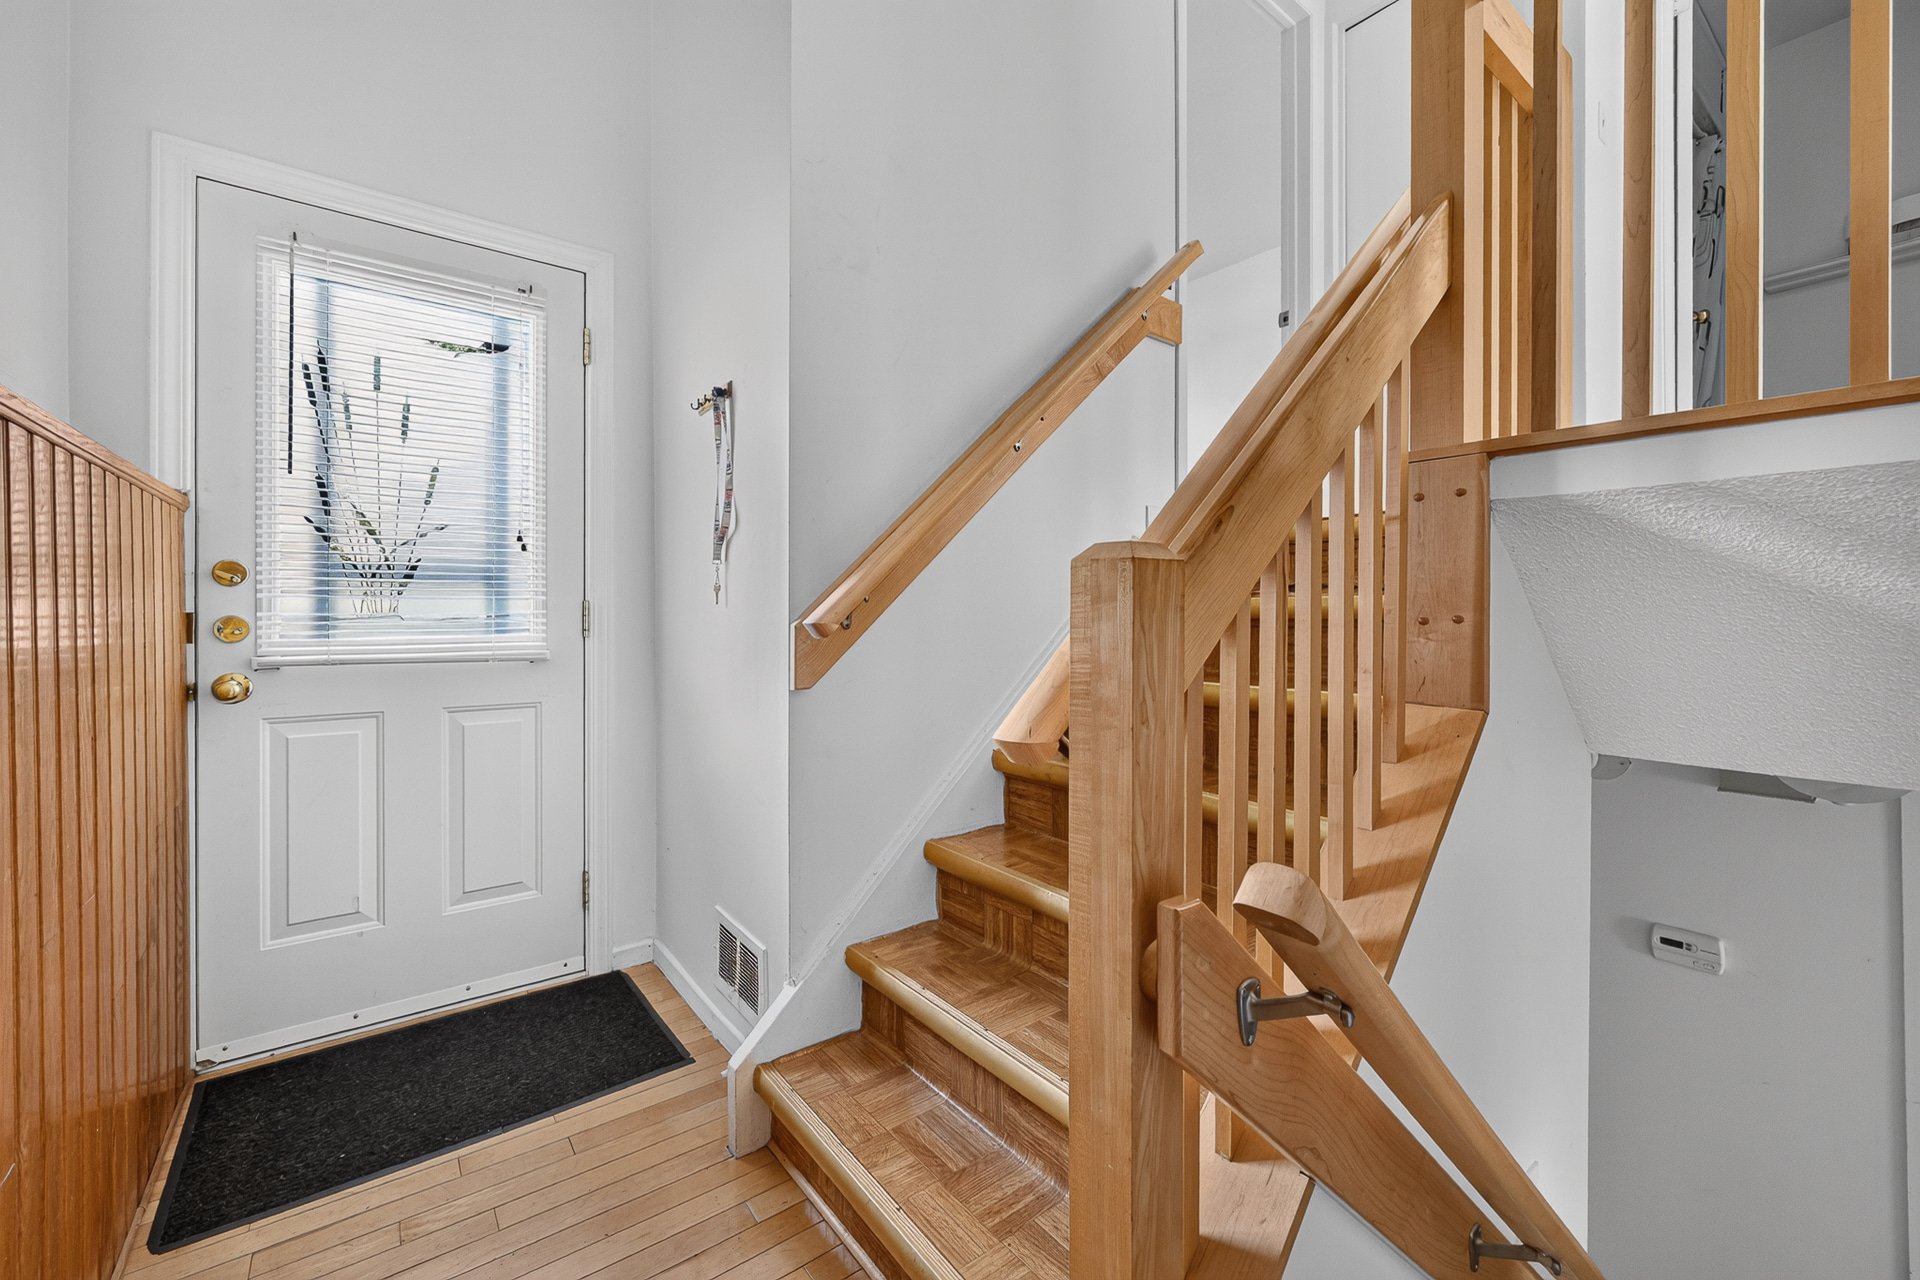
| Hallway | 10.4 x 3.7 P | Ground Floor | Wood |
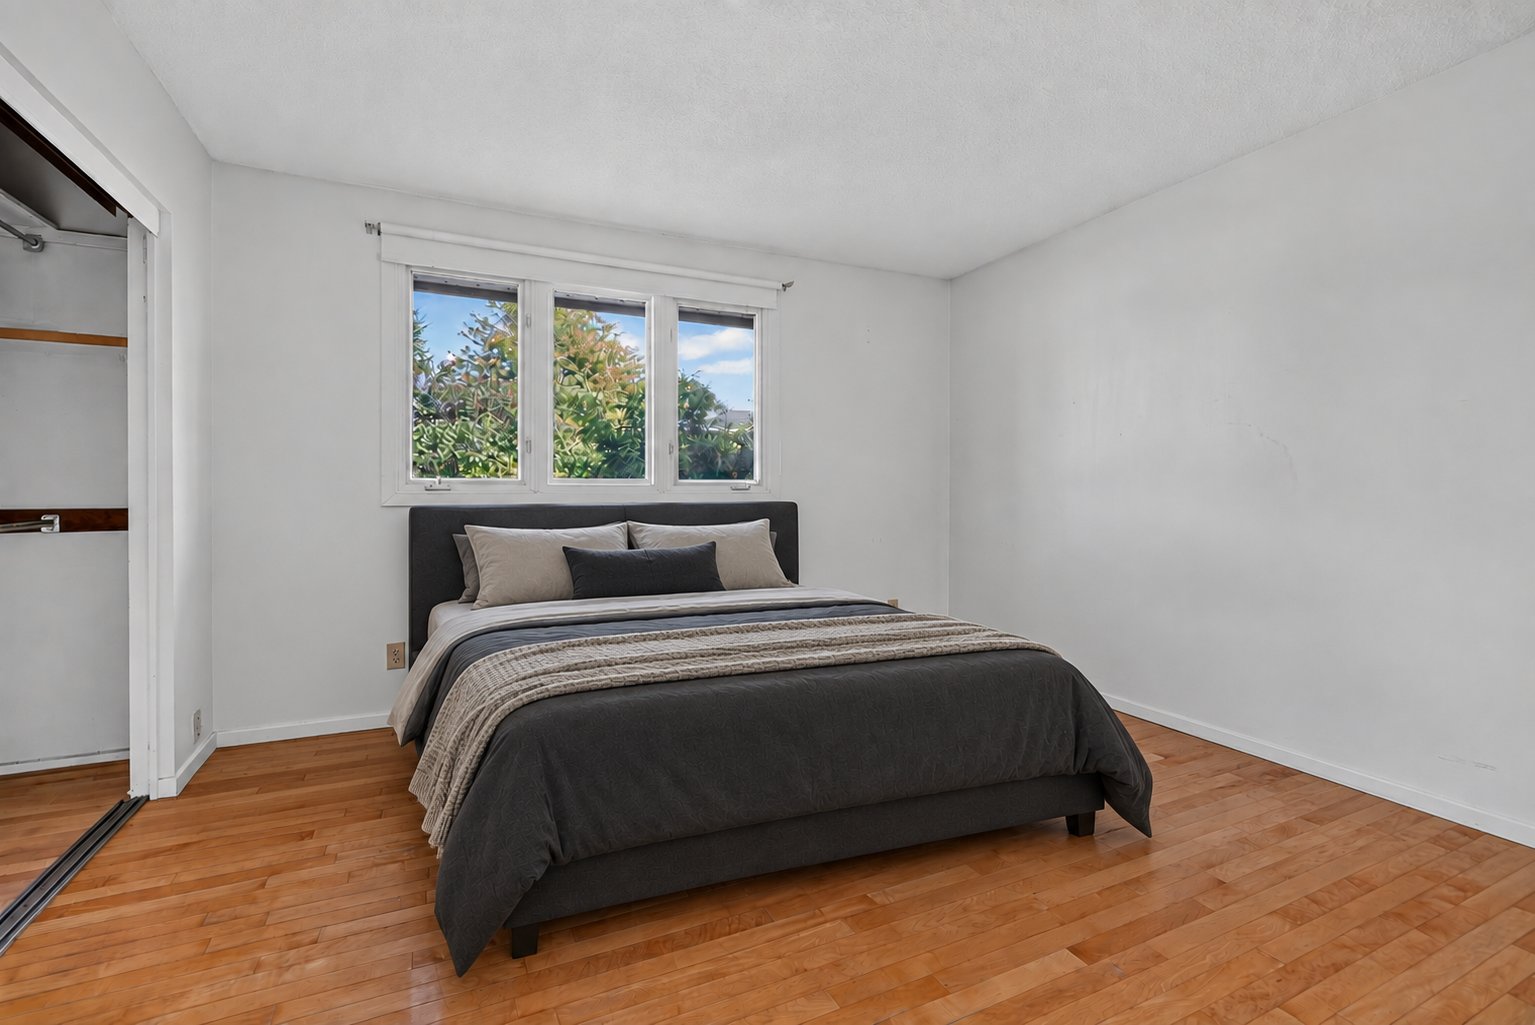
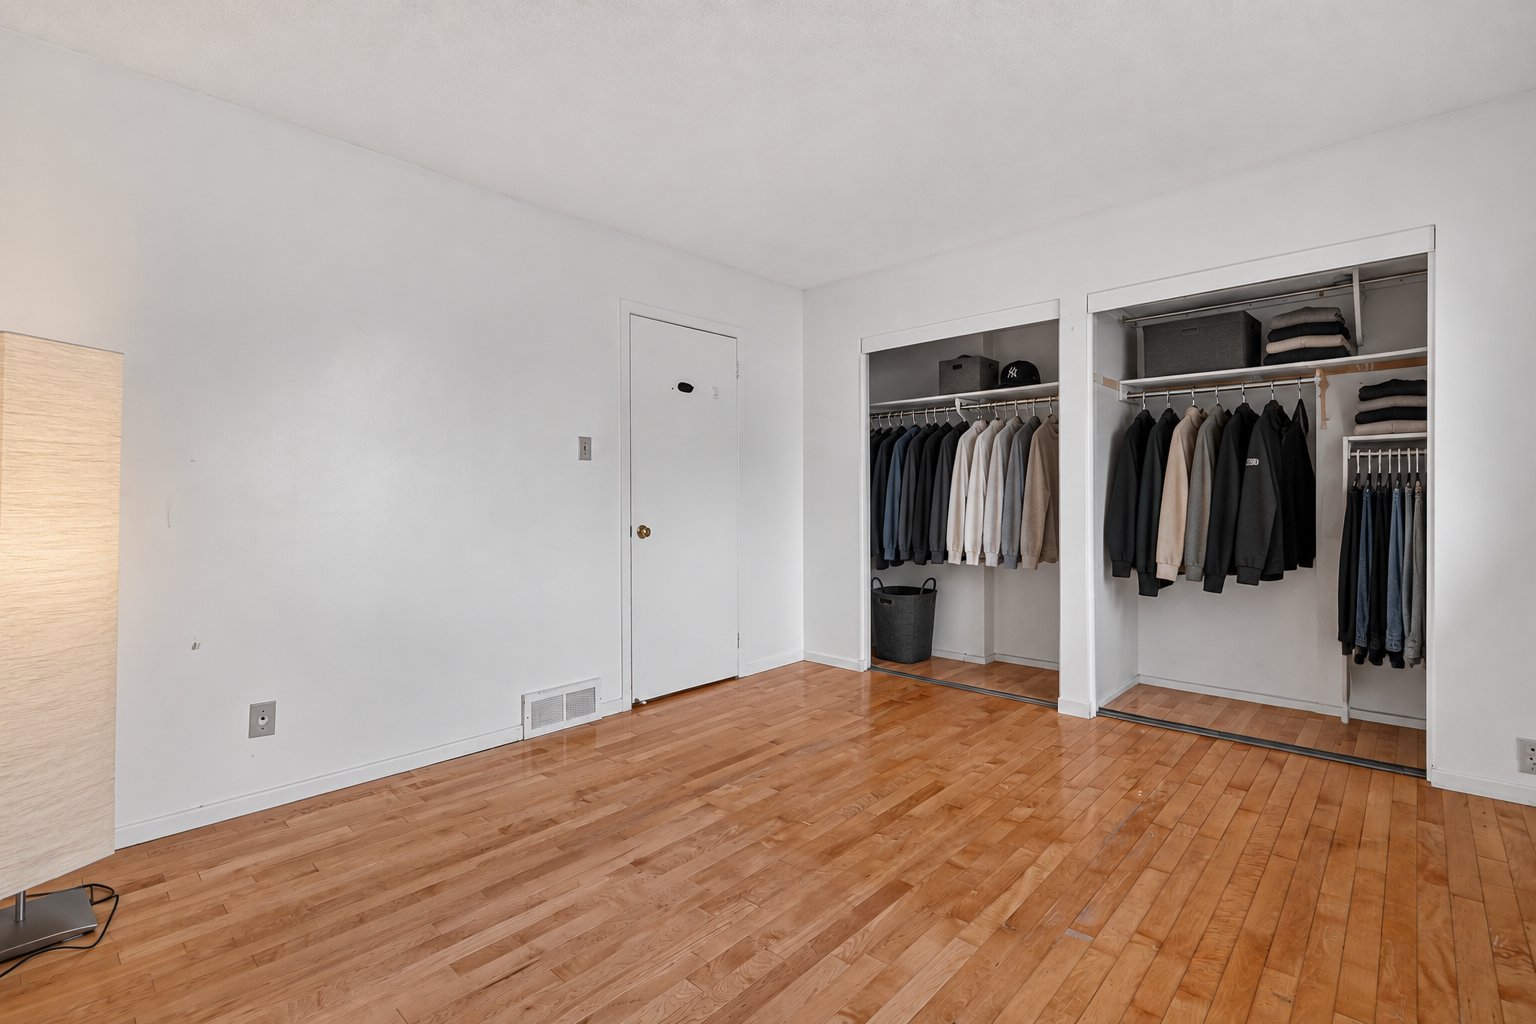
| Primary bedroom | 12.4 x 10.11 P | Ground Floor | Wood |
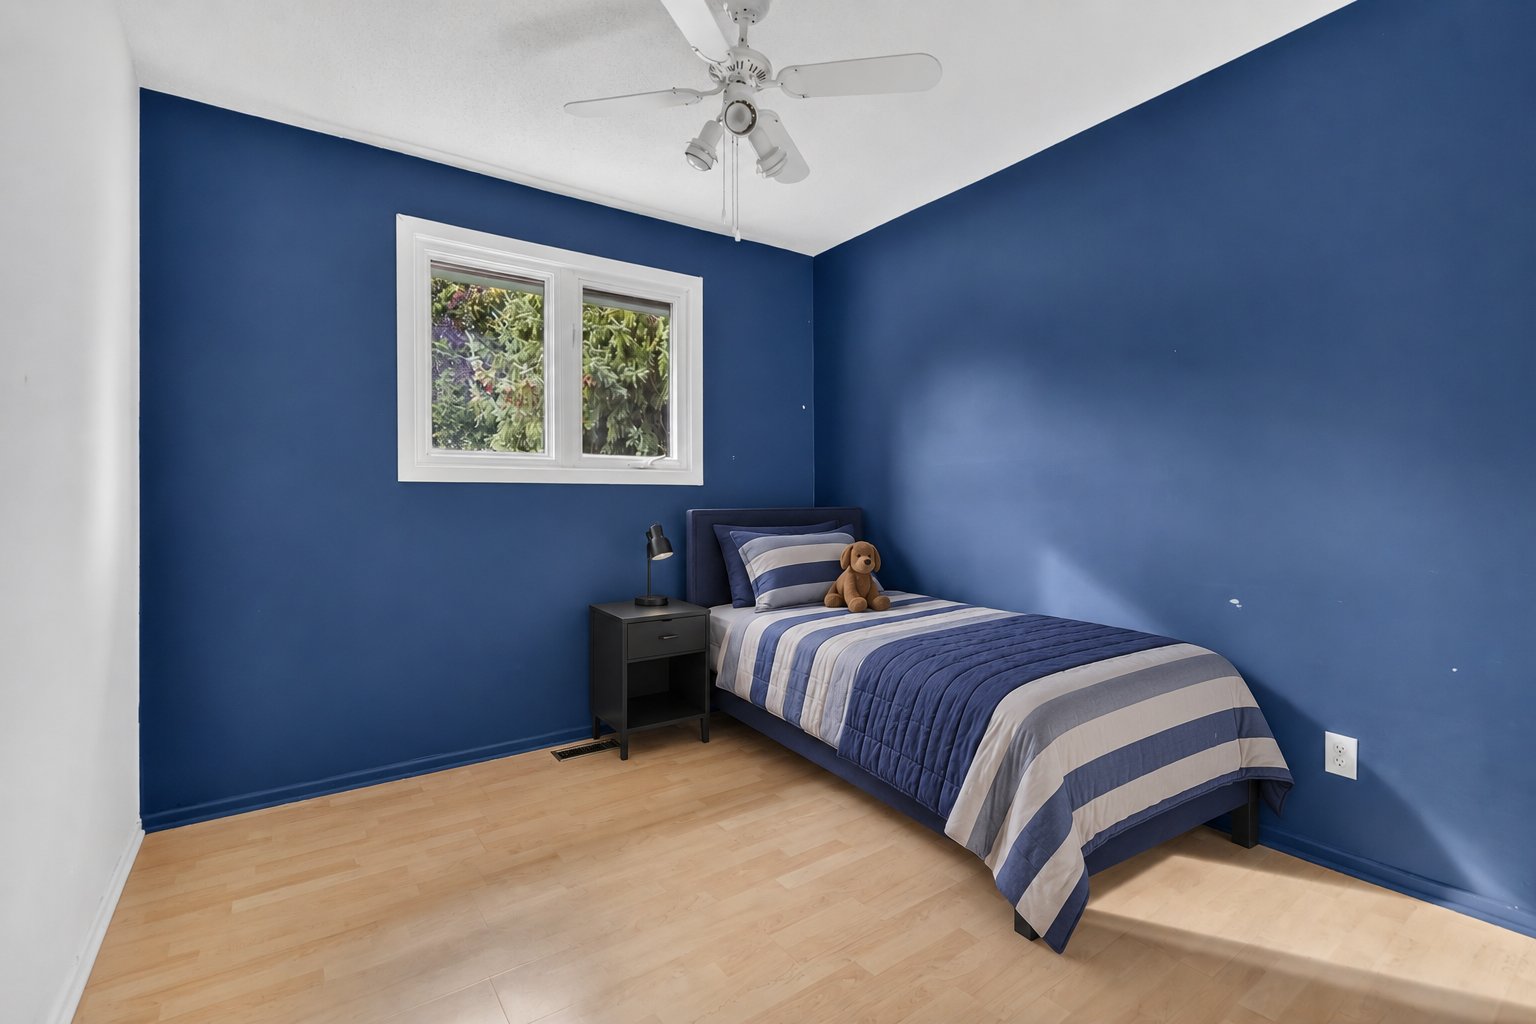
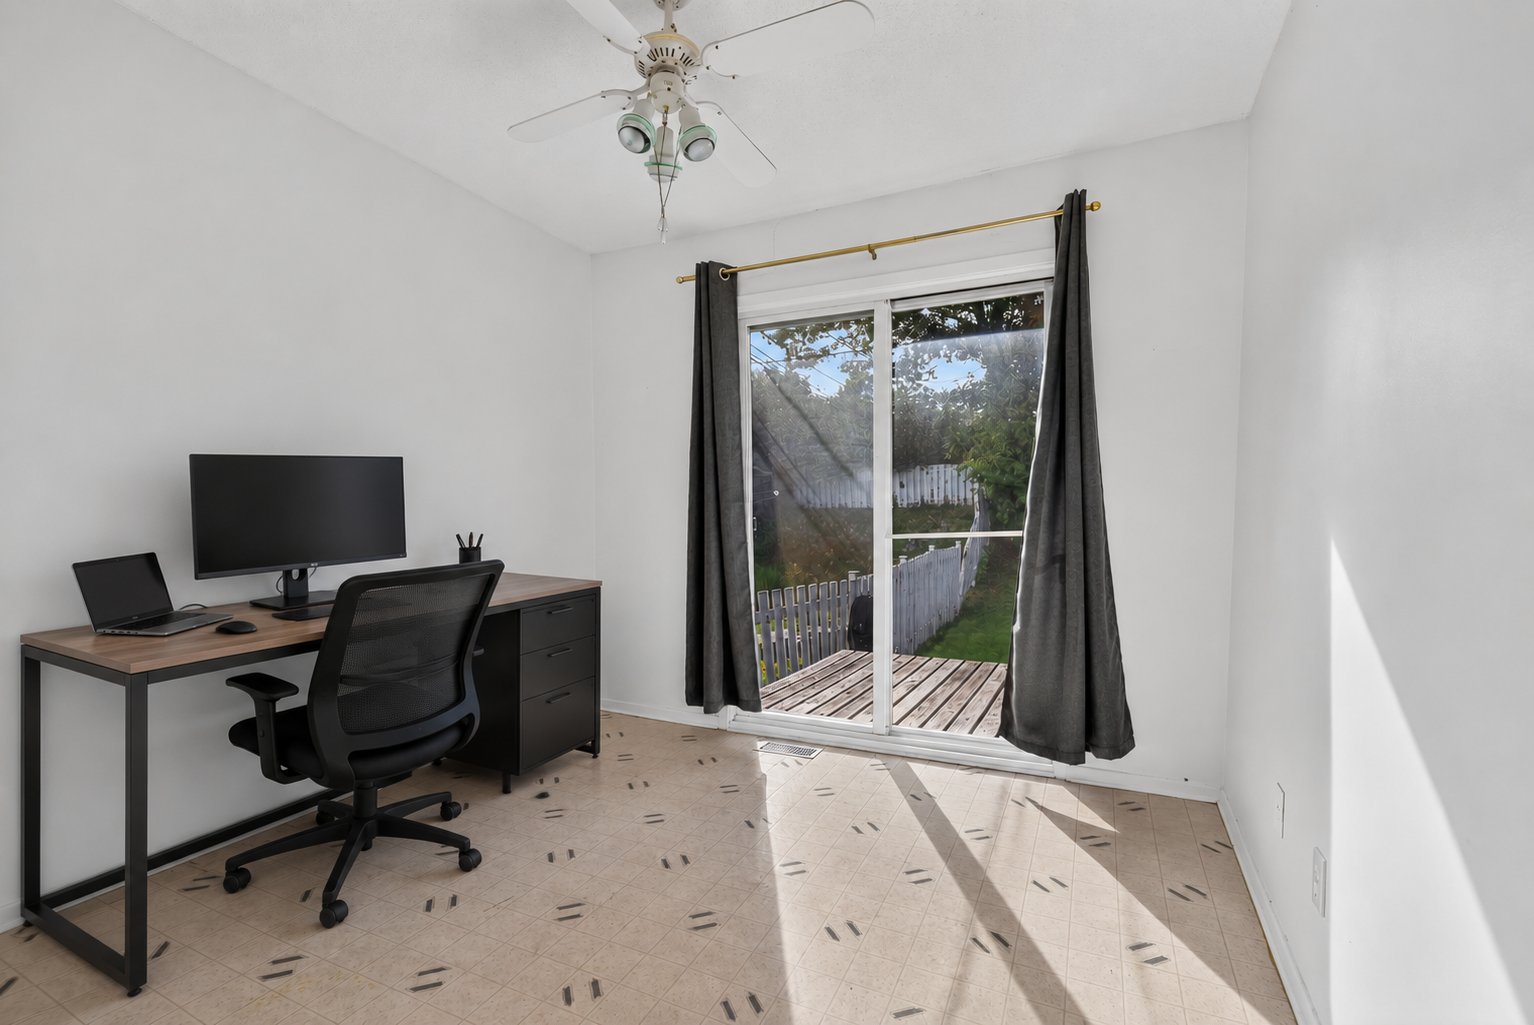
| Bedroom | 11.6 x 9.2 P | Ground Floor | Wood |
| Bedroom | 11.6 x 9.2 P | Ground Floor | Flexible floor coverings |
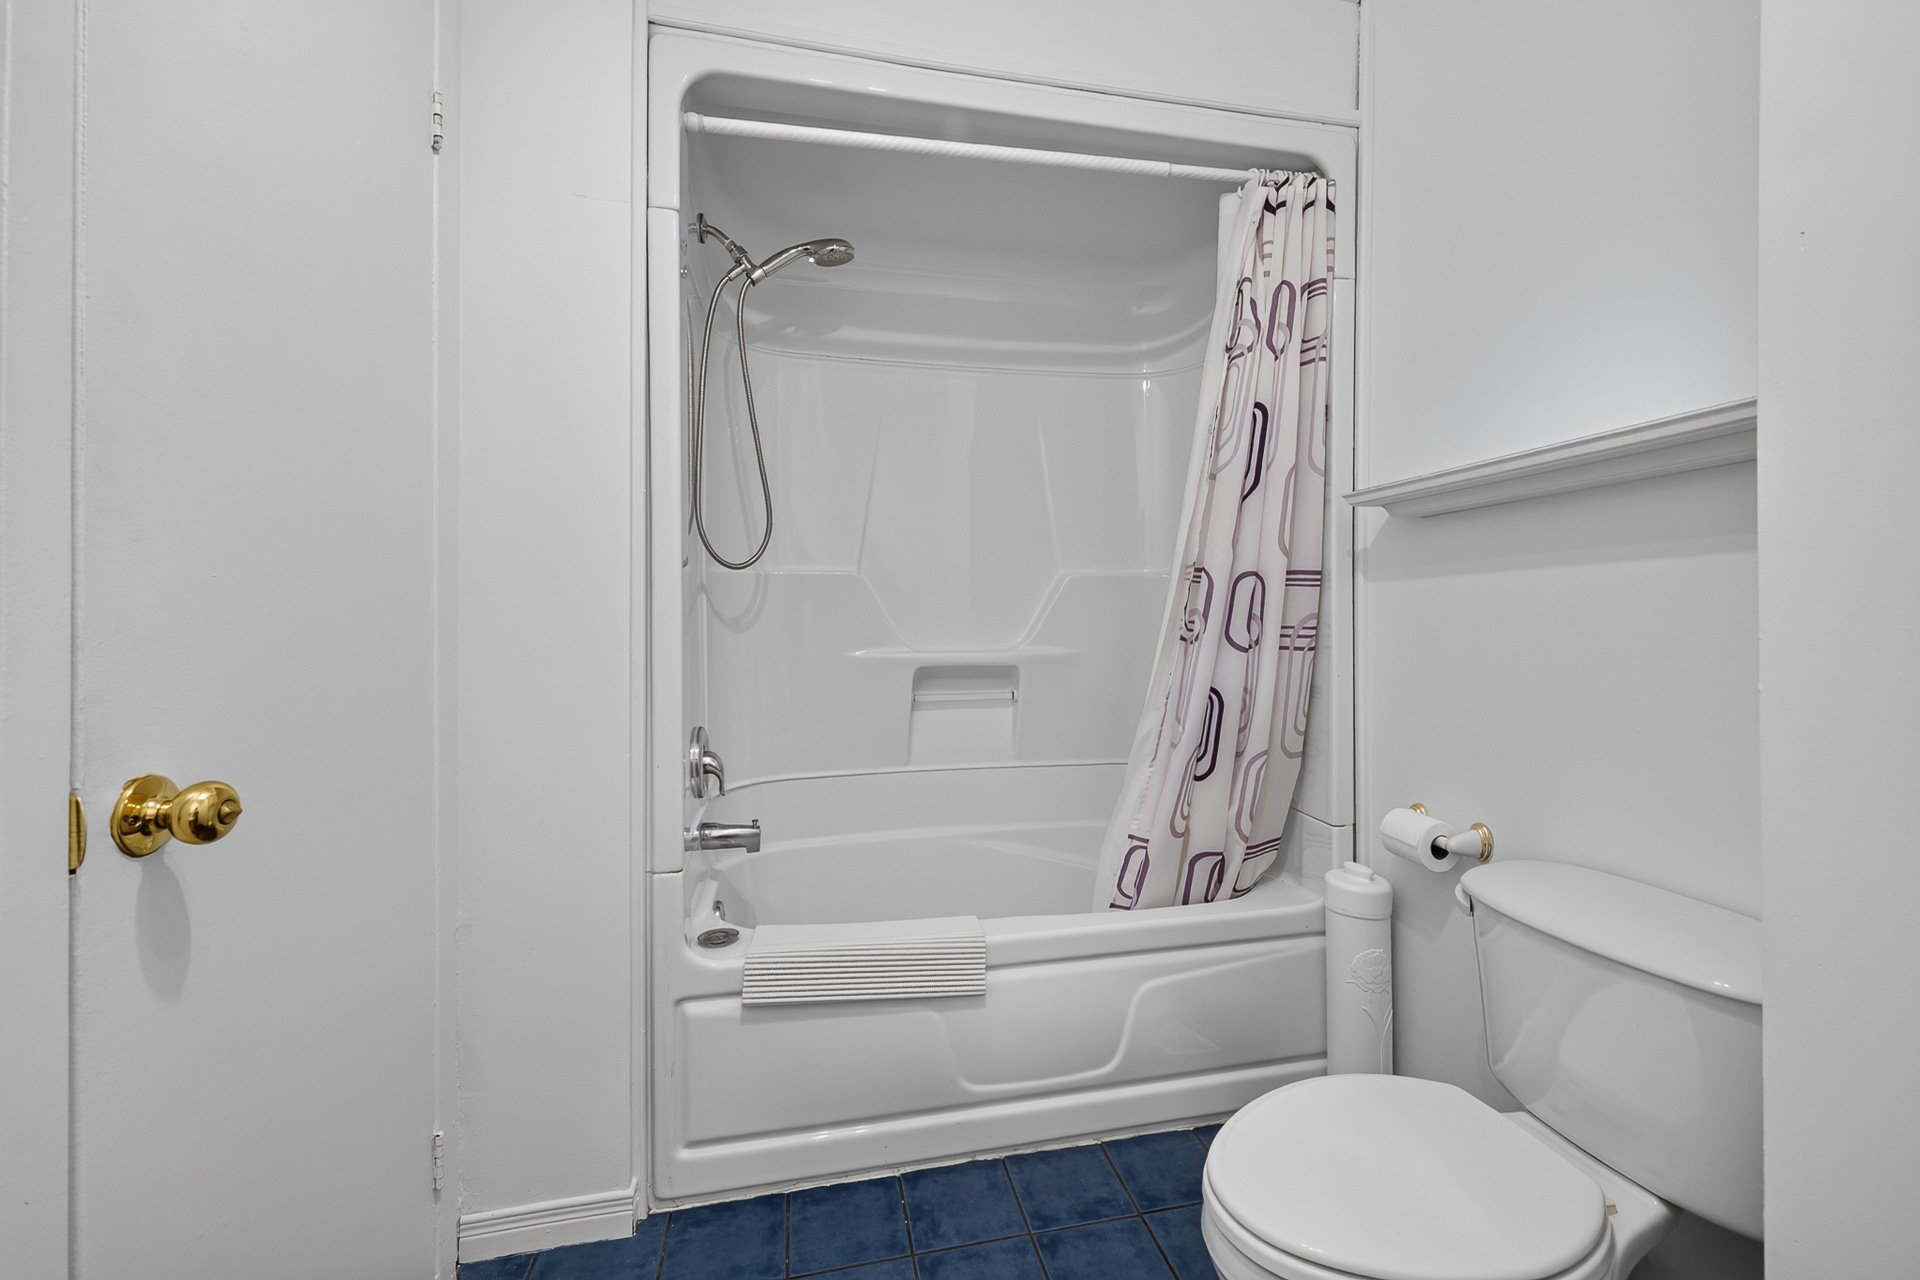
| Bathroom | 9.2 x 5.9 P | Ground Floor | Ceramic tiles |
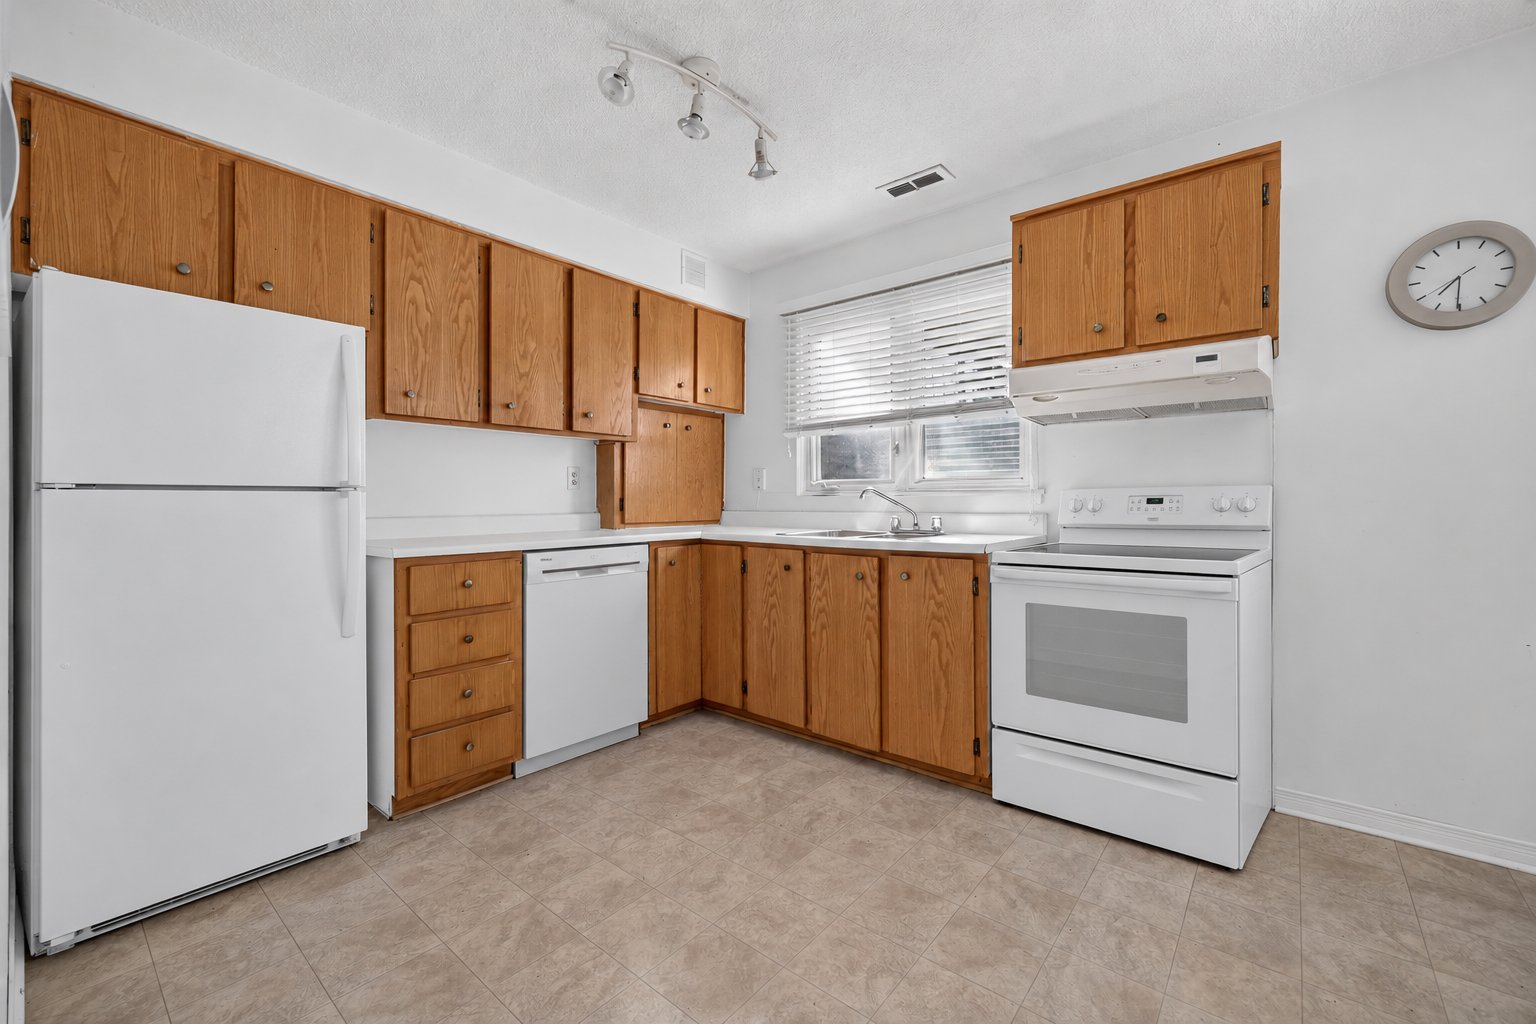
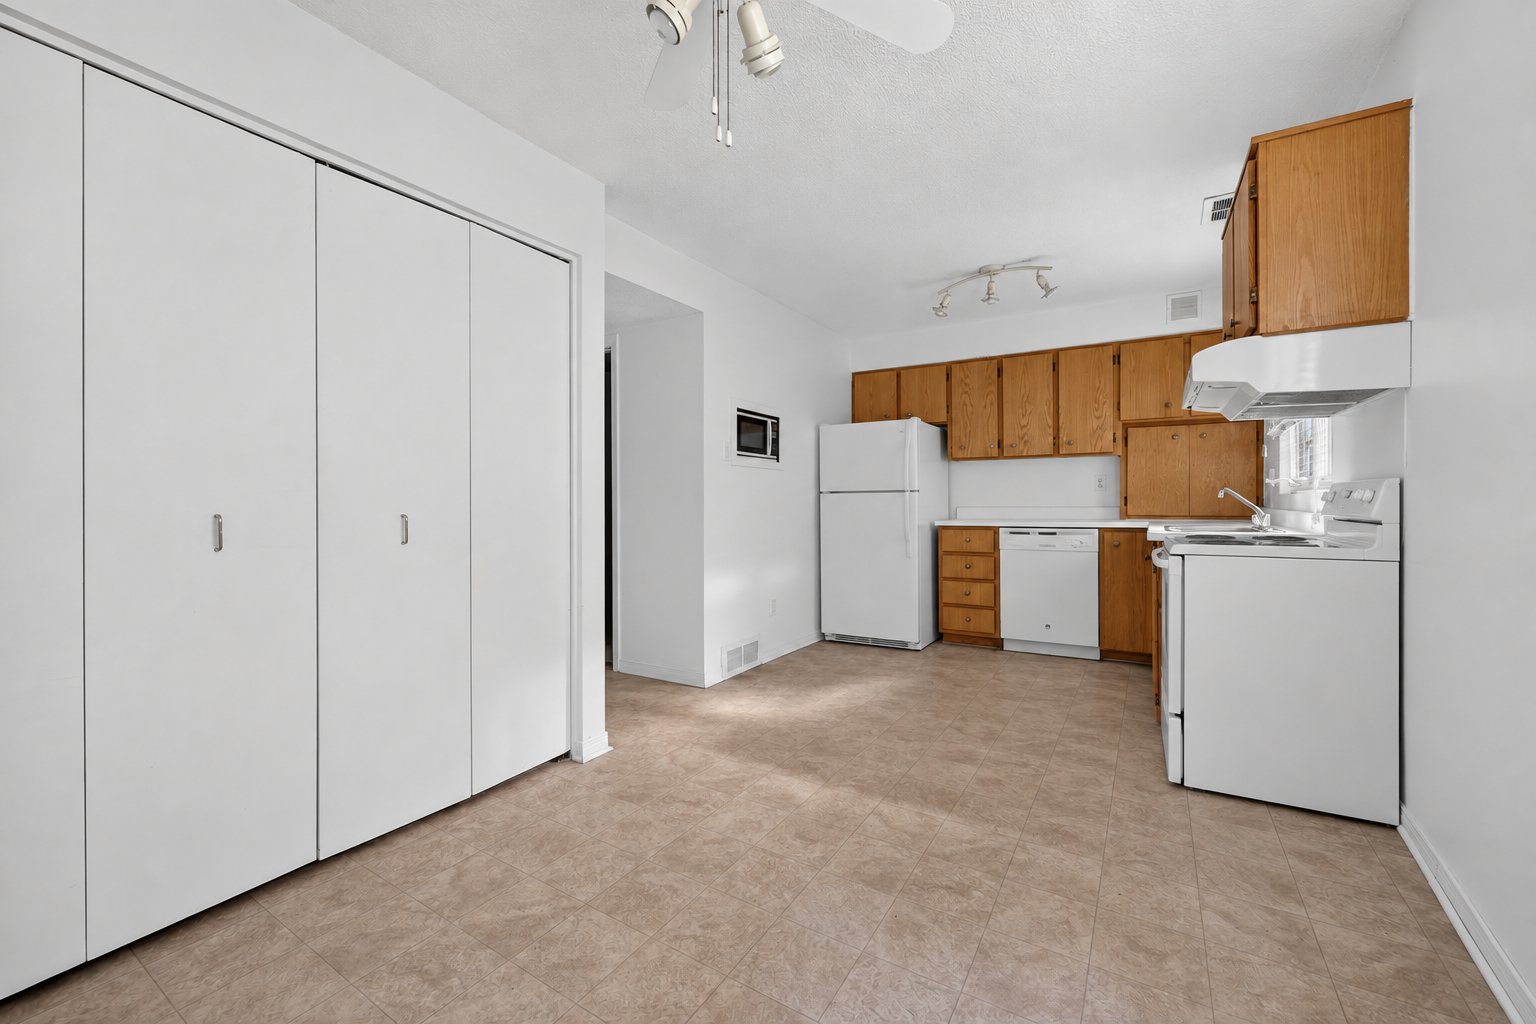
| Kitchen | 10.11 x 9.3 P | Basement | Flexible floor coverings |
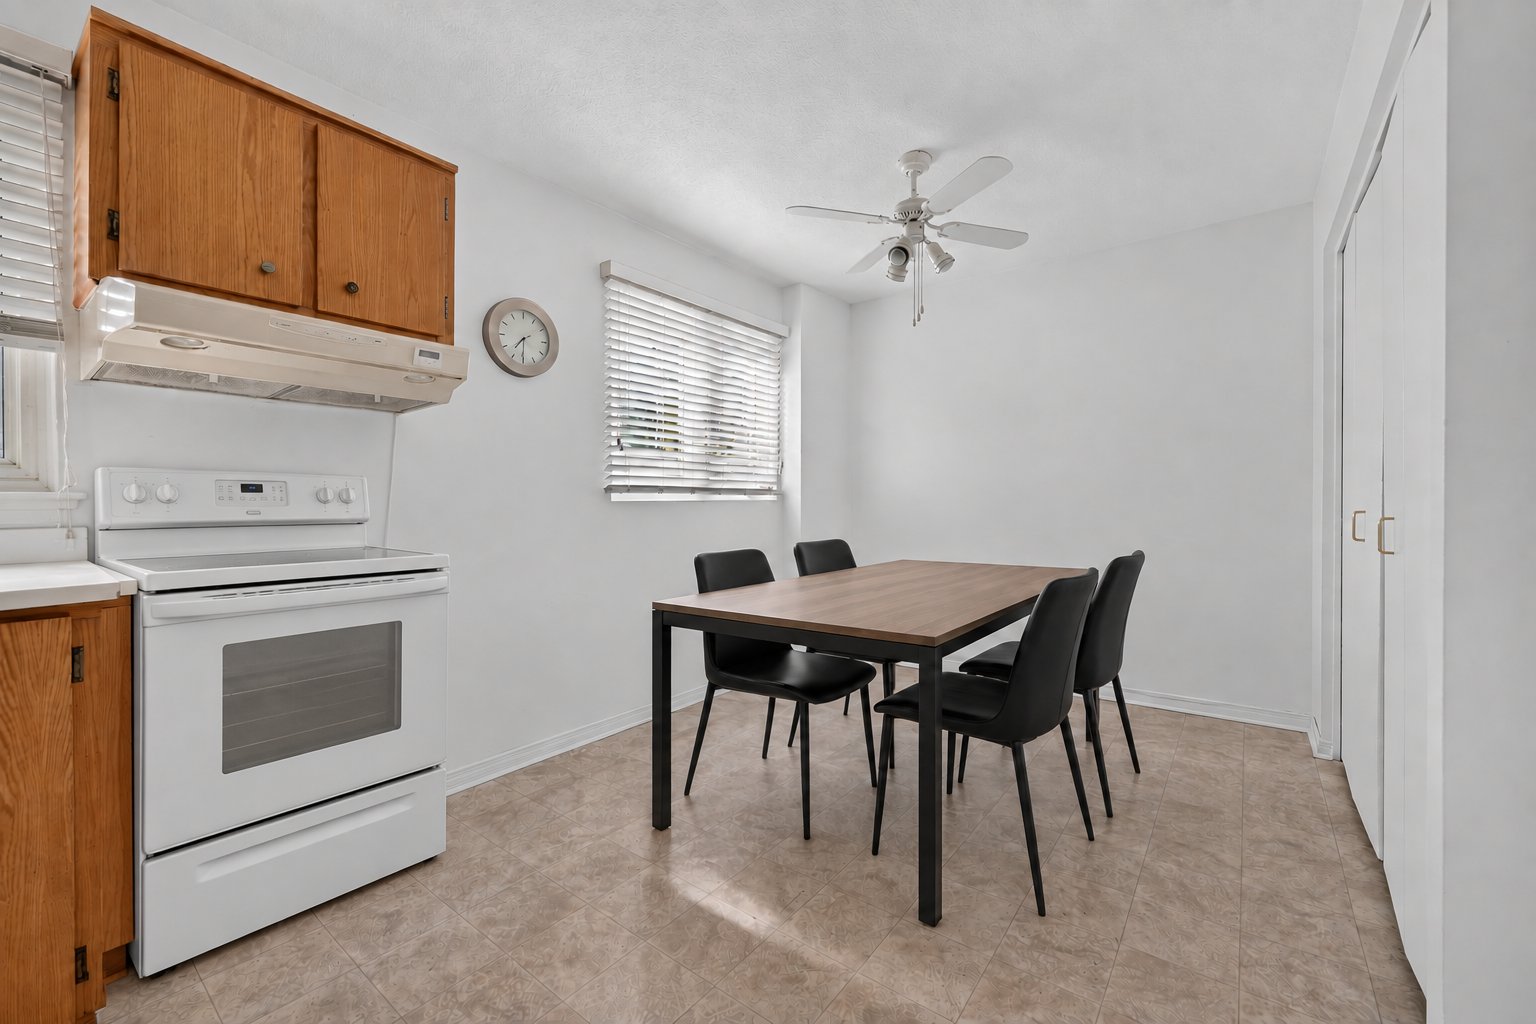
| Dining room | 8.7 x 7.9 P | Basement | Flexible floor coverings |
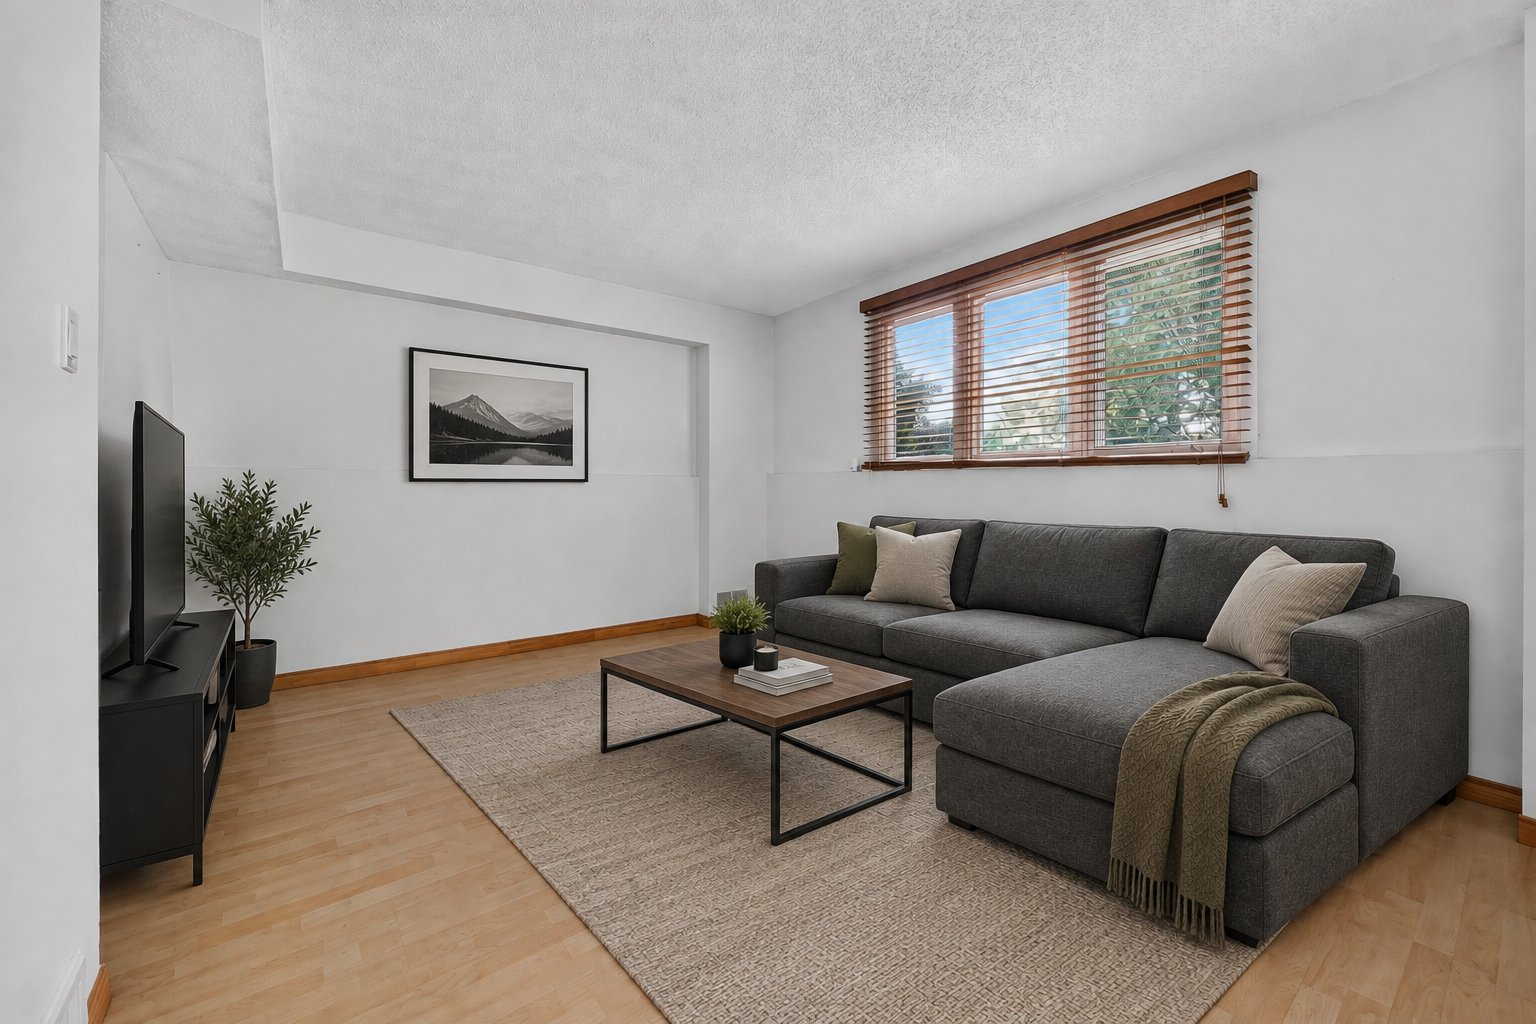
| Living room | 14.5 x 10.11 P | Basement | Flexible floor coverings |
Characteristics
| Heating system | Air circulation |
|---|---|
| Driveway | Asphalt |
| Roofing | Asphalt shingles |
| Proximity | Bicycle path, Cegep, Daycare centre, Elementary school, High school, Highway, Hospital, Park - green area, Public transport |
| Equipment available | Central heat pump |
| Landscaping | Fenced, Landscape |
| Topography | Flat |
| Sewage system | Municipal sewer |
| Water supply | Municipality |
| Heating energy | Natural gas |
| Parking | Outdoor |
| Foundation | Poured concrete |
| Zoning | Residential |
This property is presented in collaboration with RE/MAX VISION