592 Rue Davidson O.
Gatineau (Gatineau), Hôpital, Val-Boisée, J8R3P4
Bungalow | MLS: 22391880
$624,900
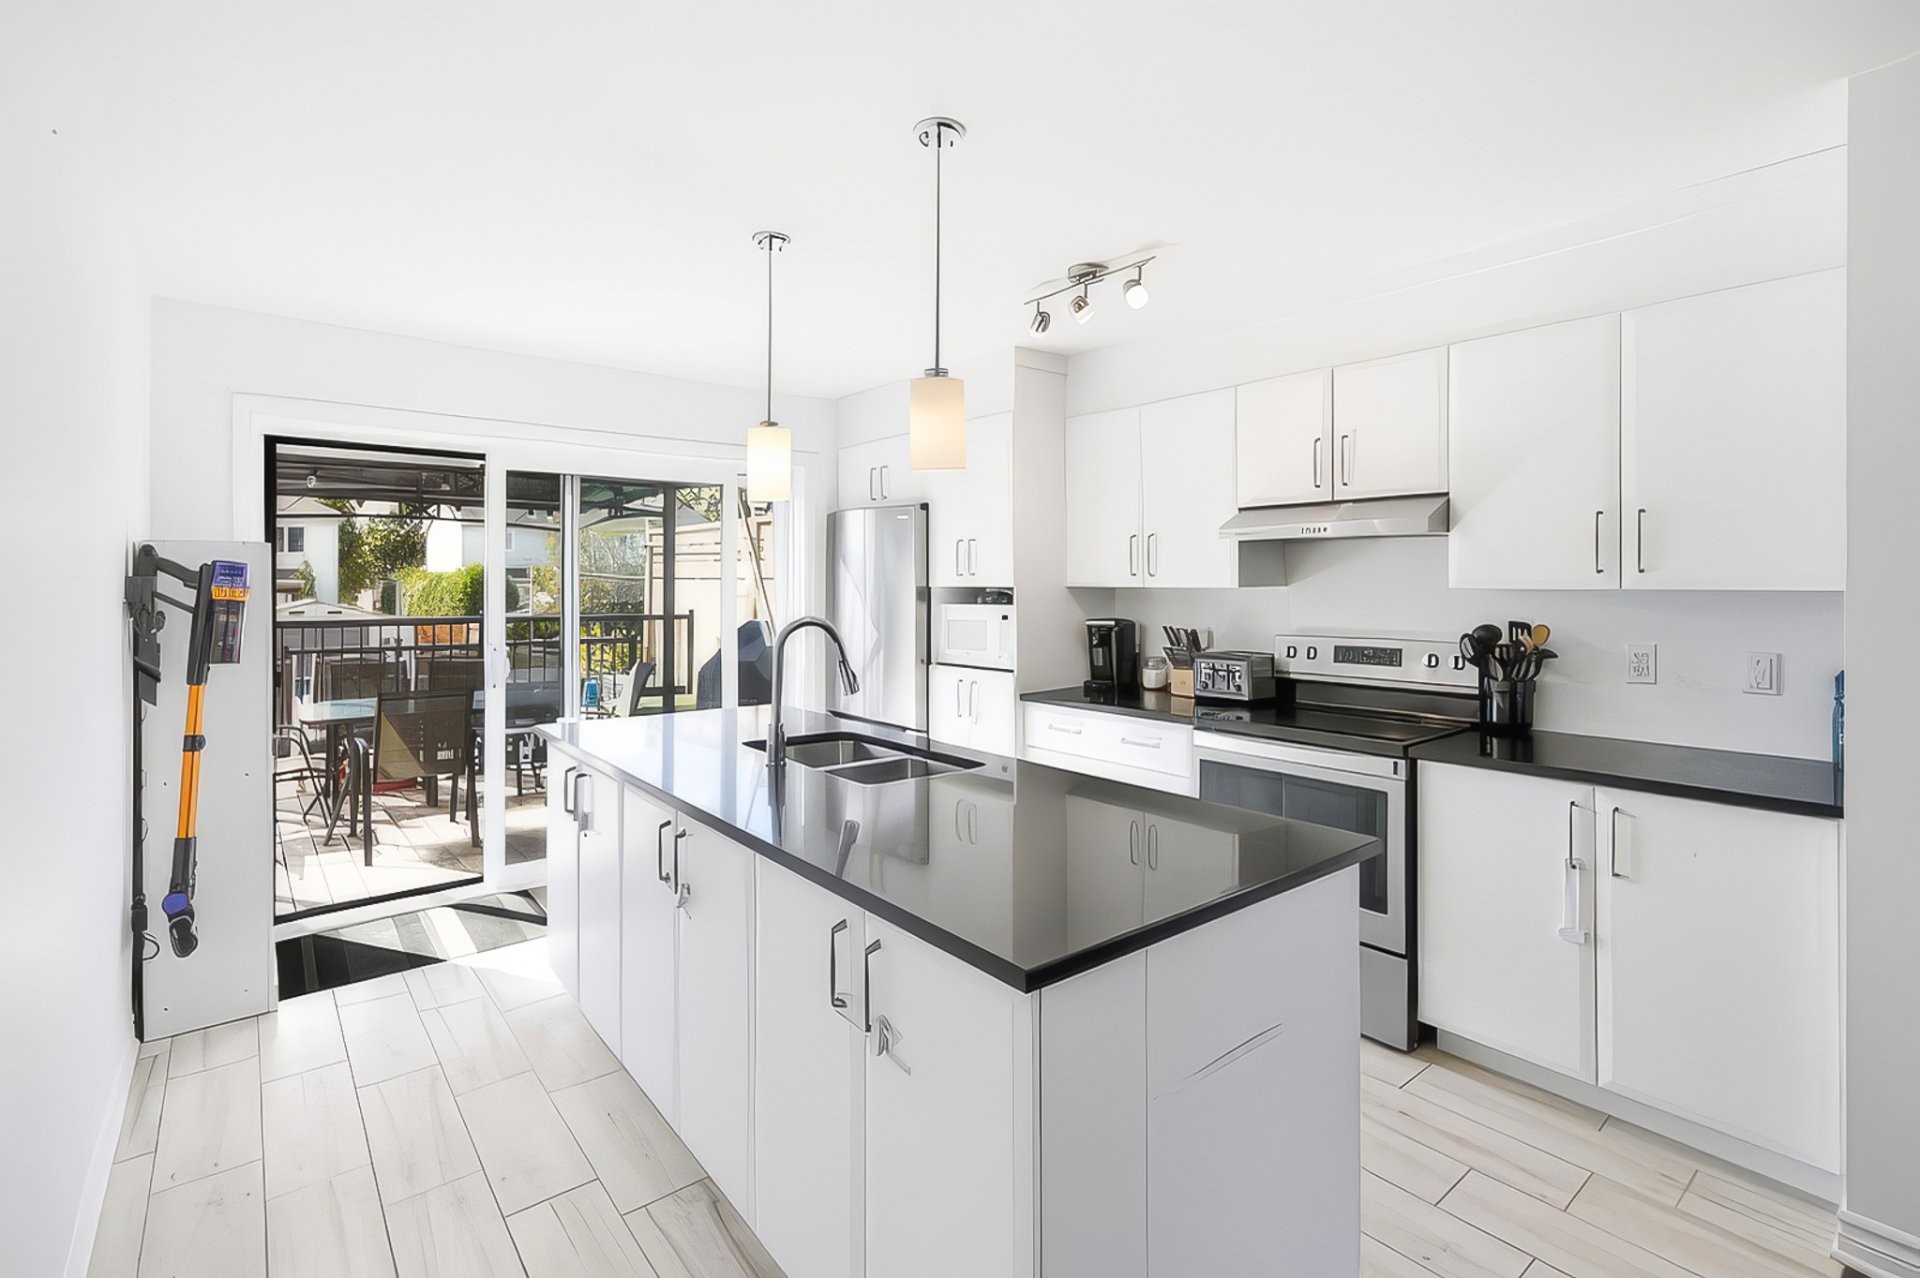
 Kitchen
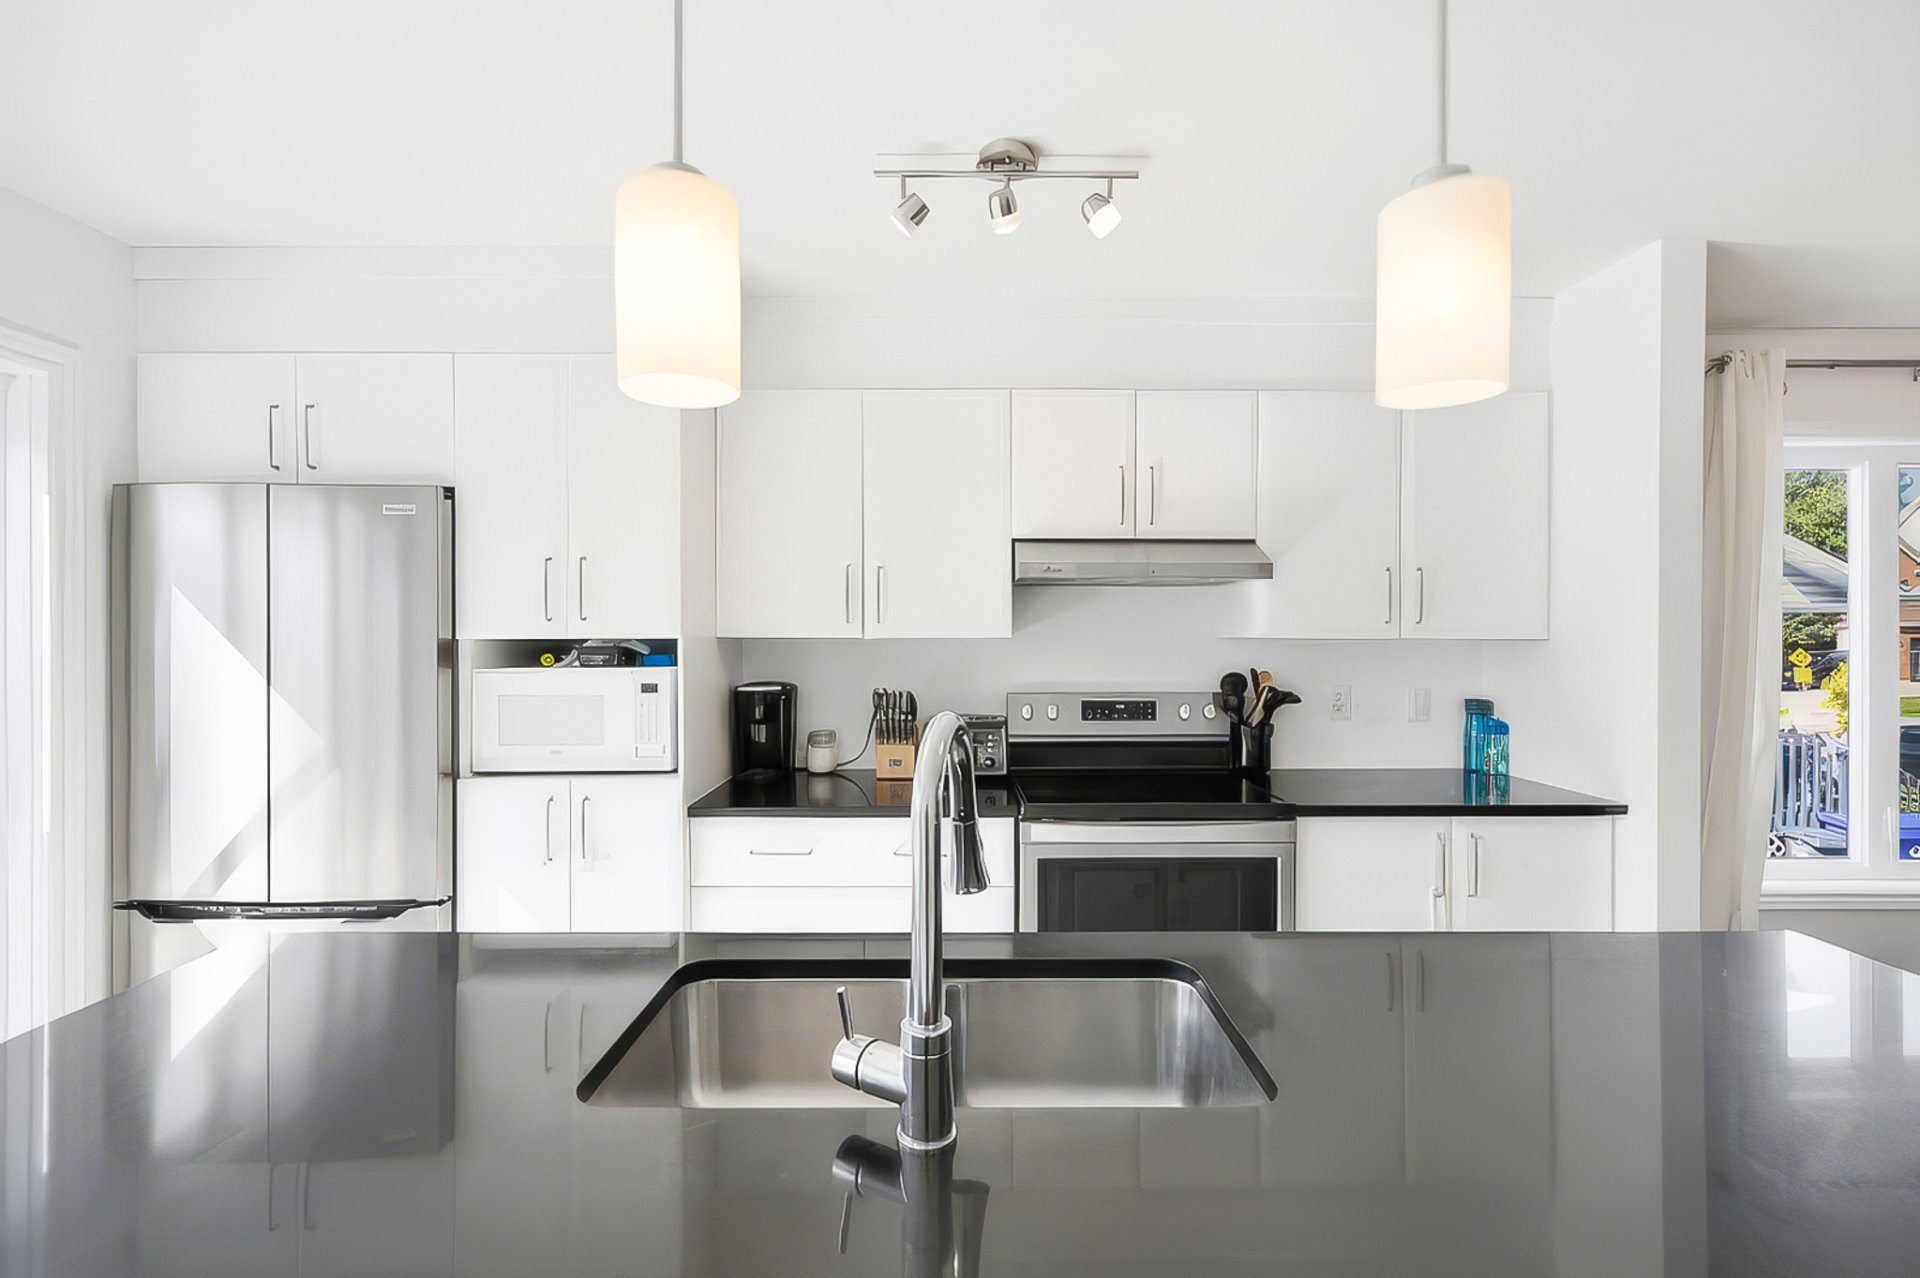
  Kitchen
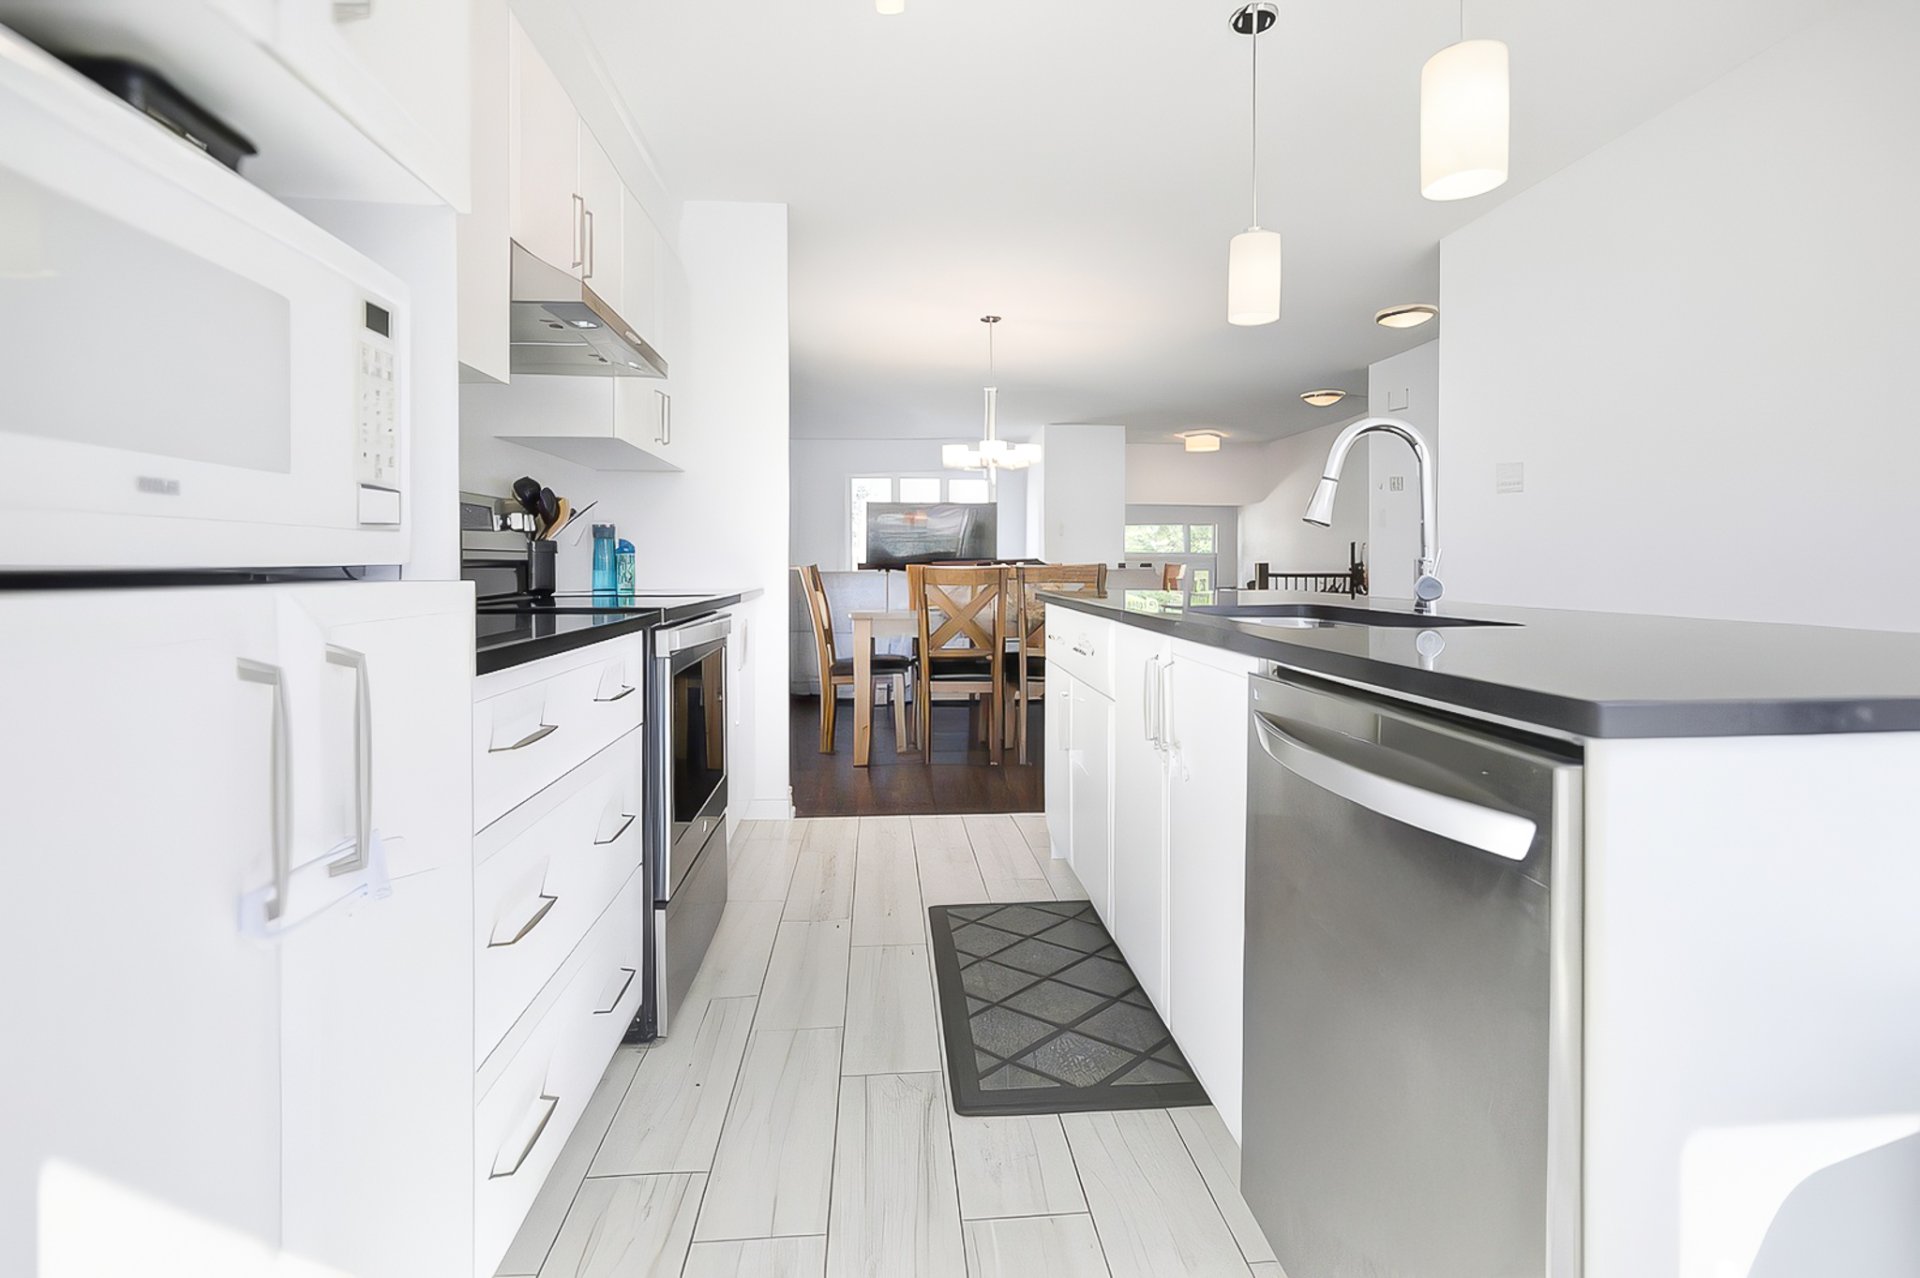
  Kitchen
  Dining room
 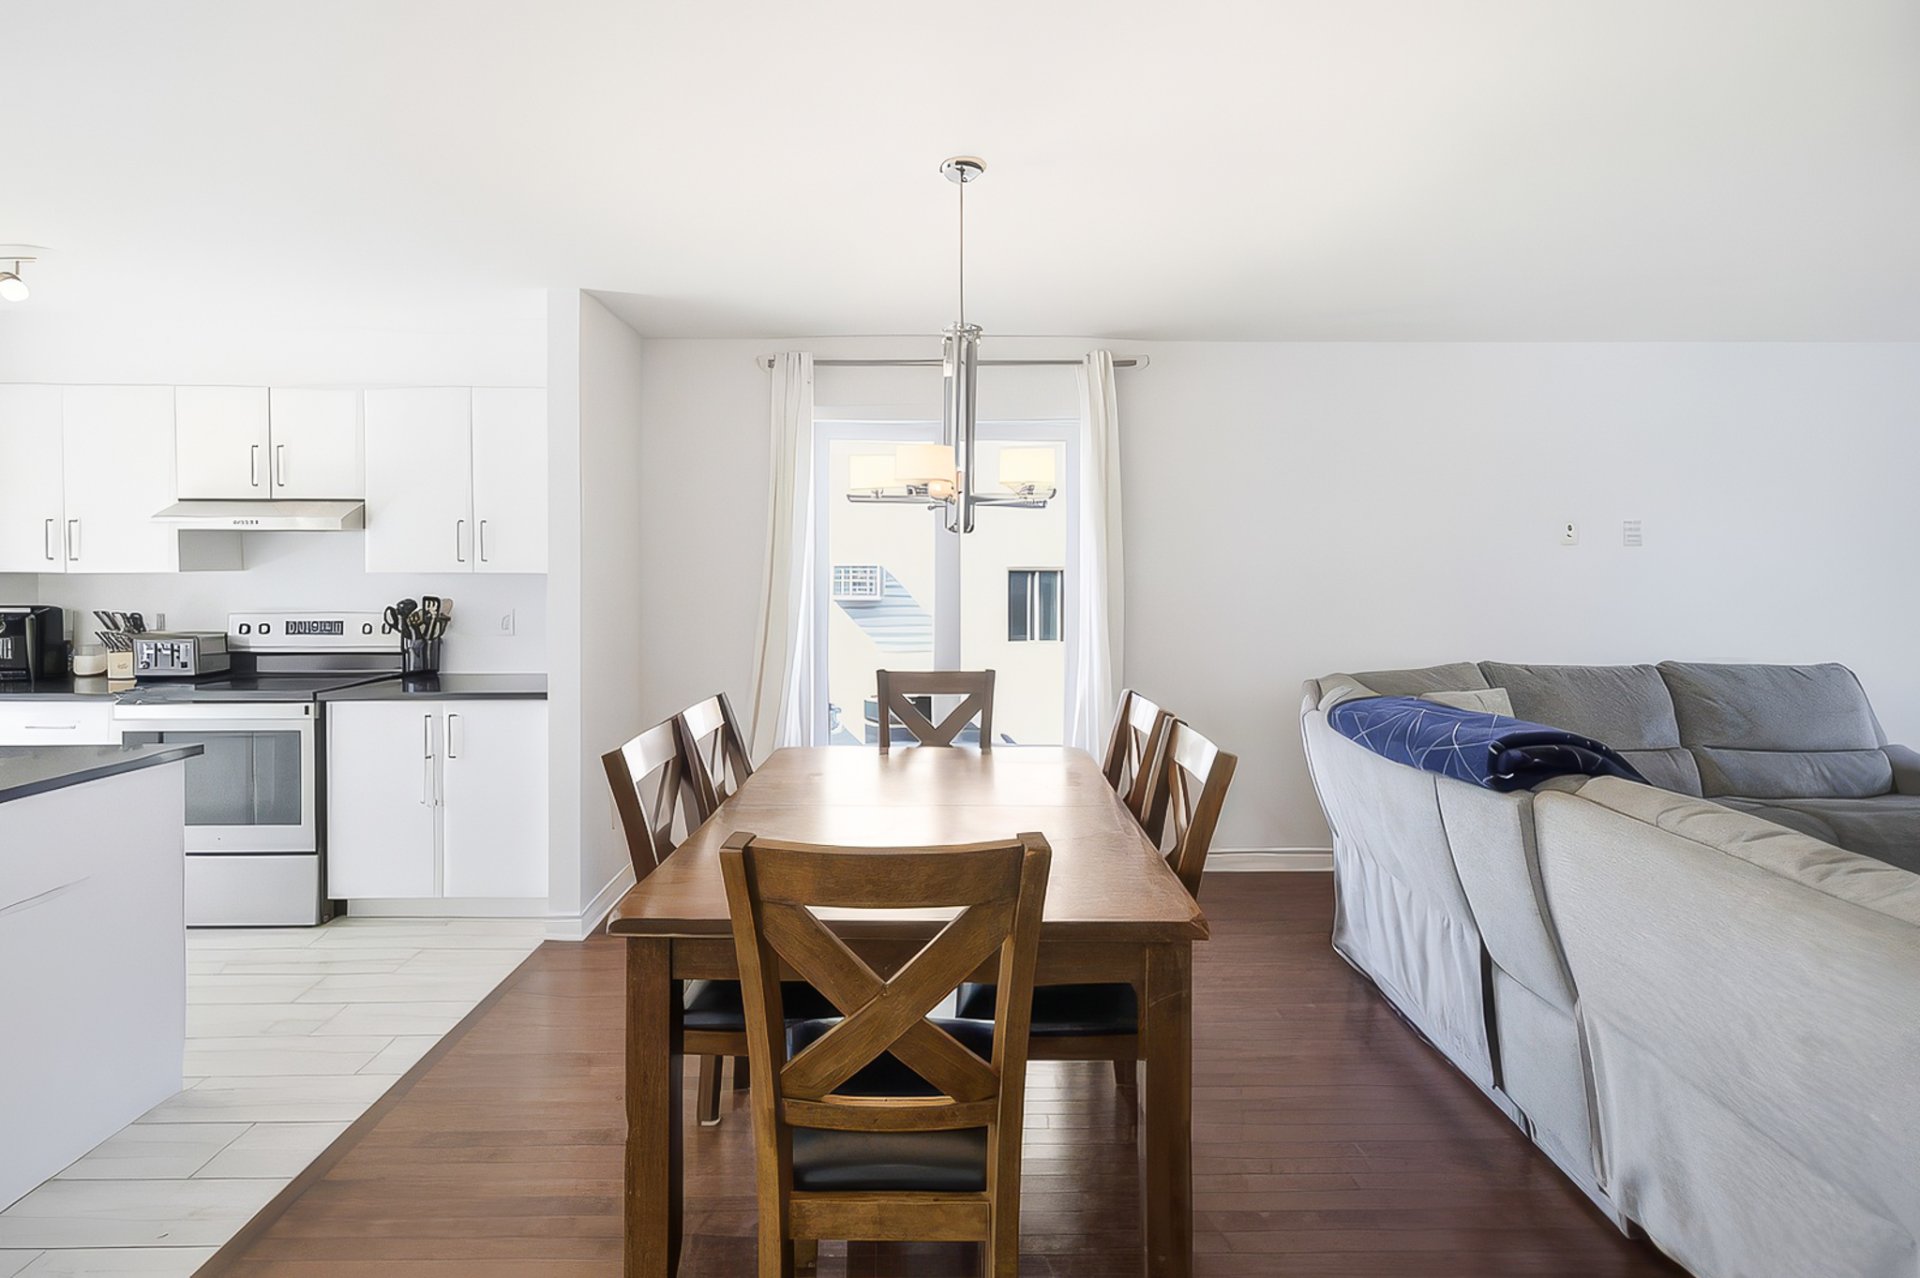 Living room
 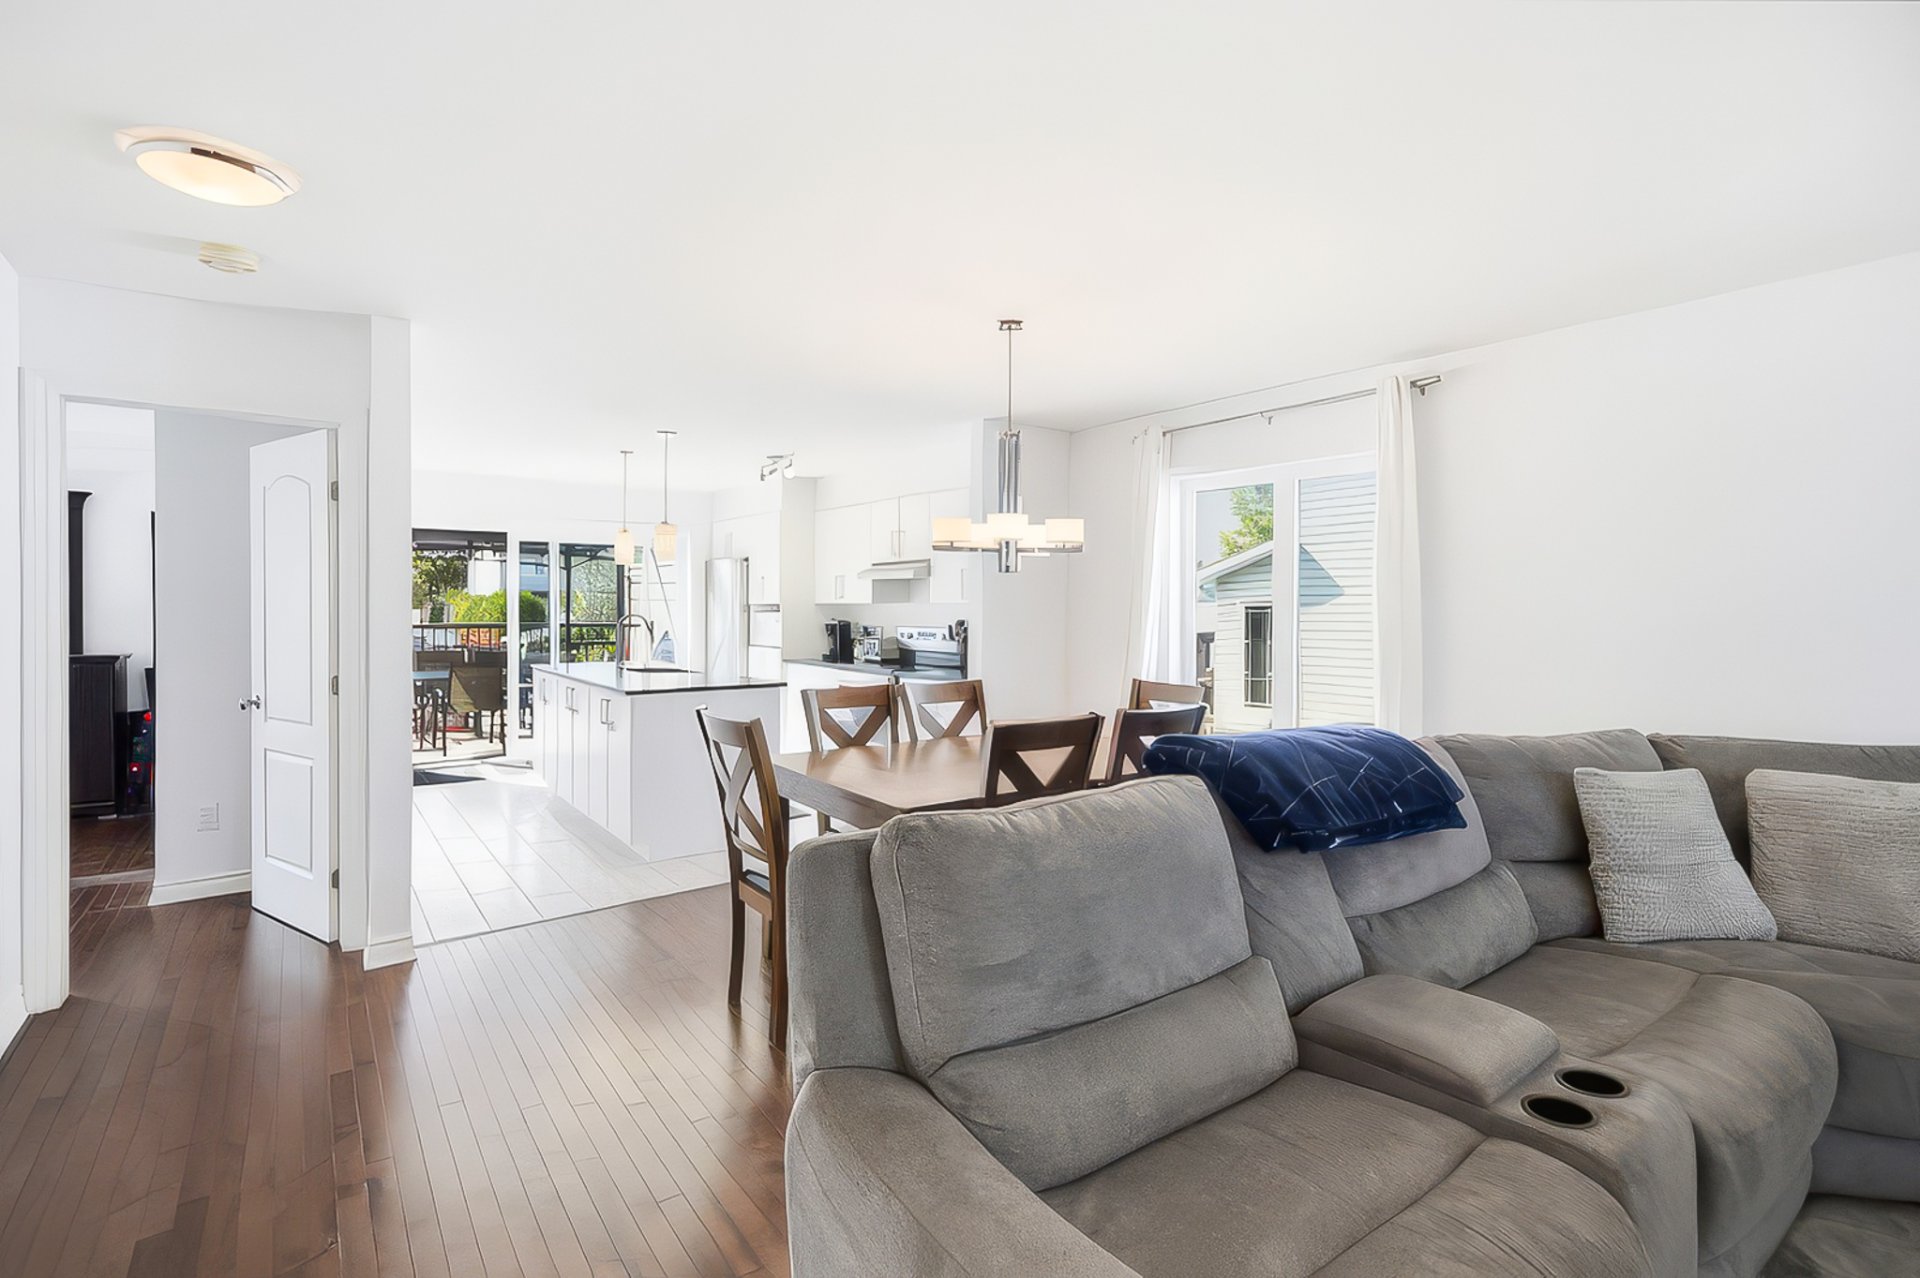 Dining room
 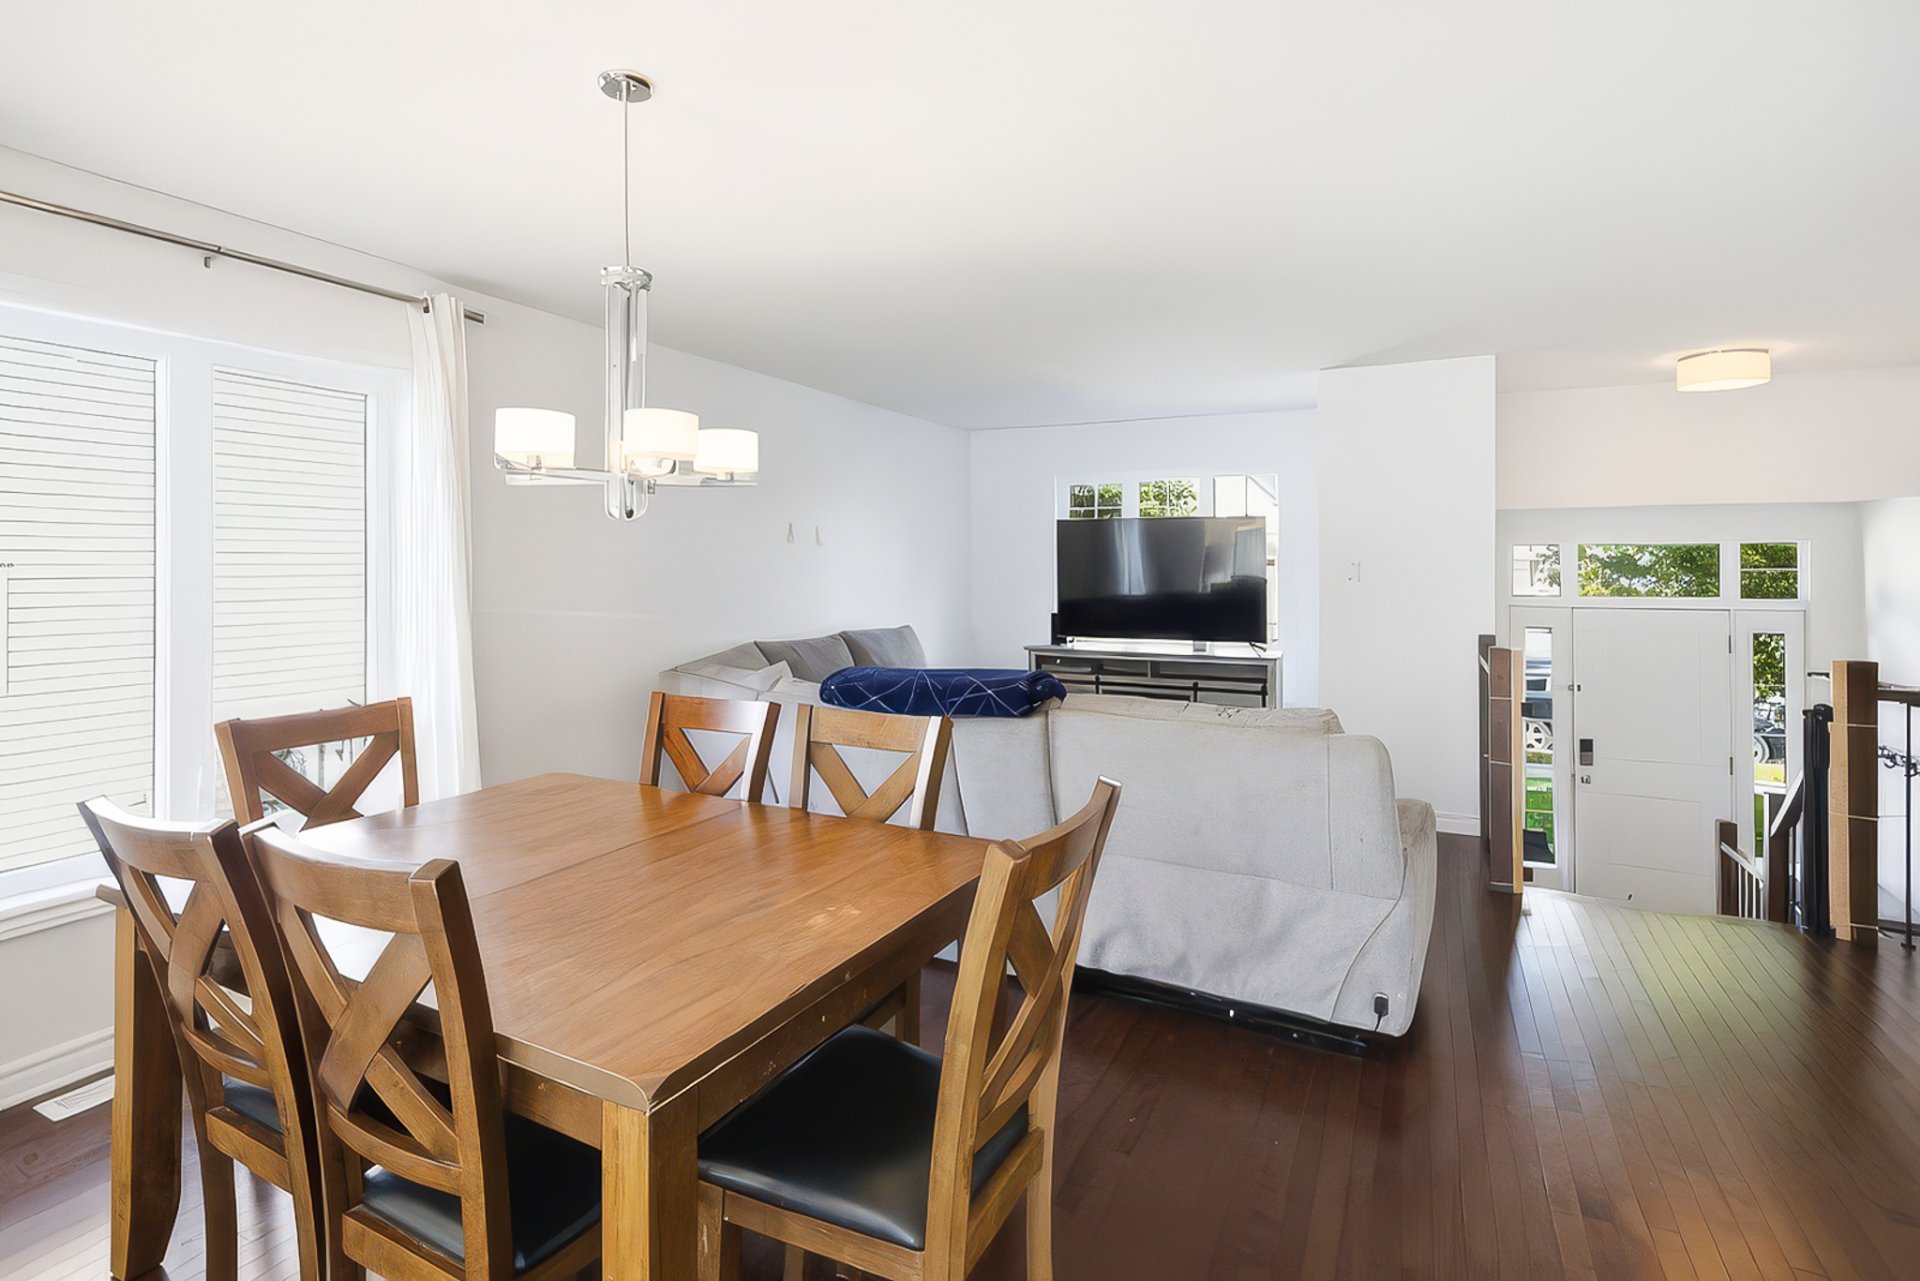 Living room
 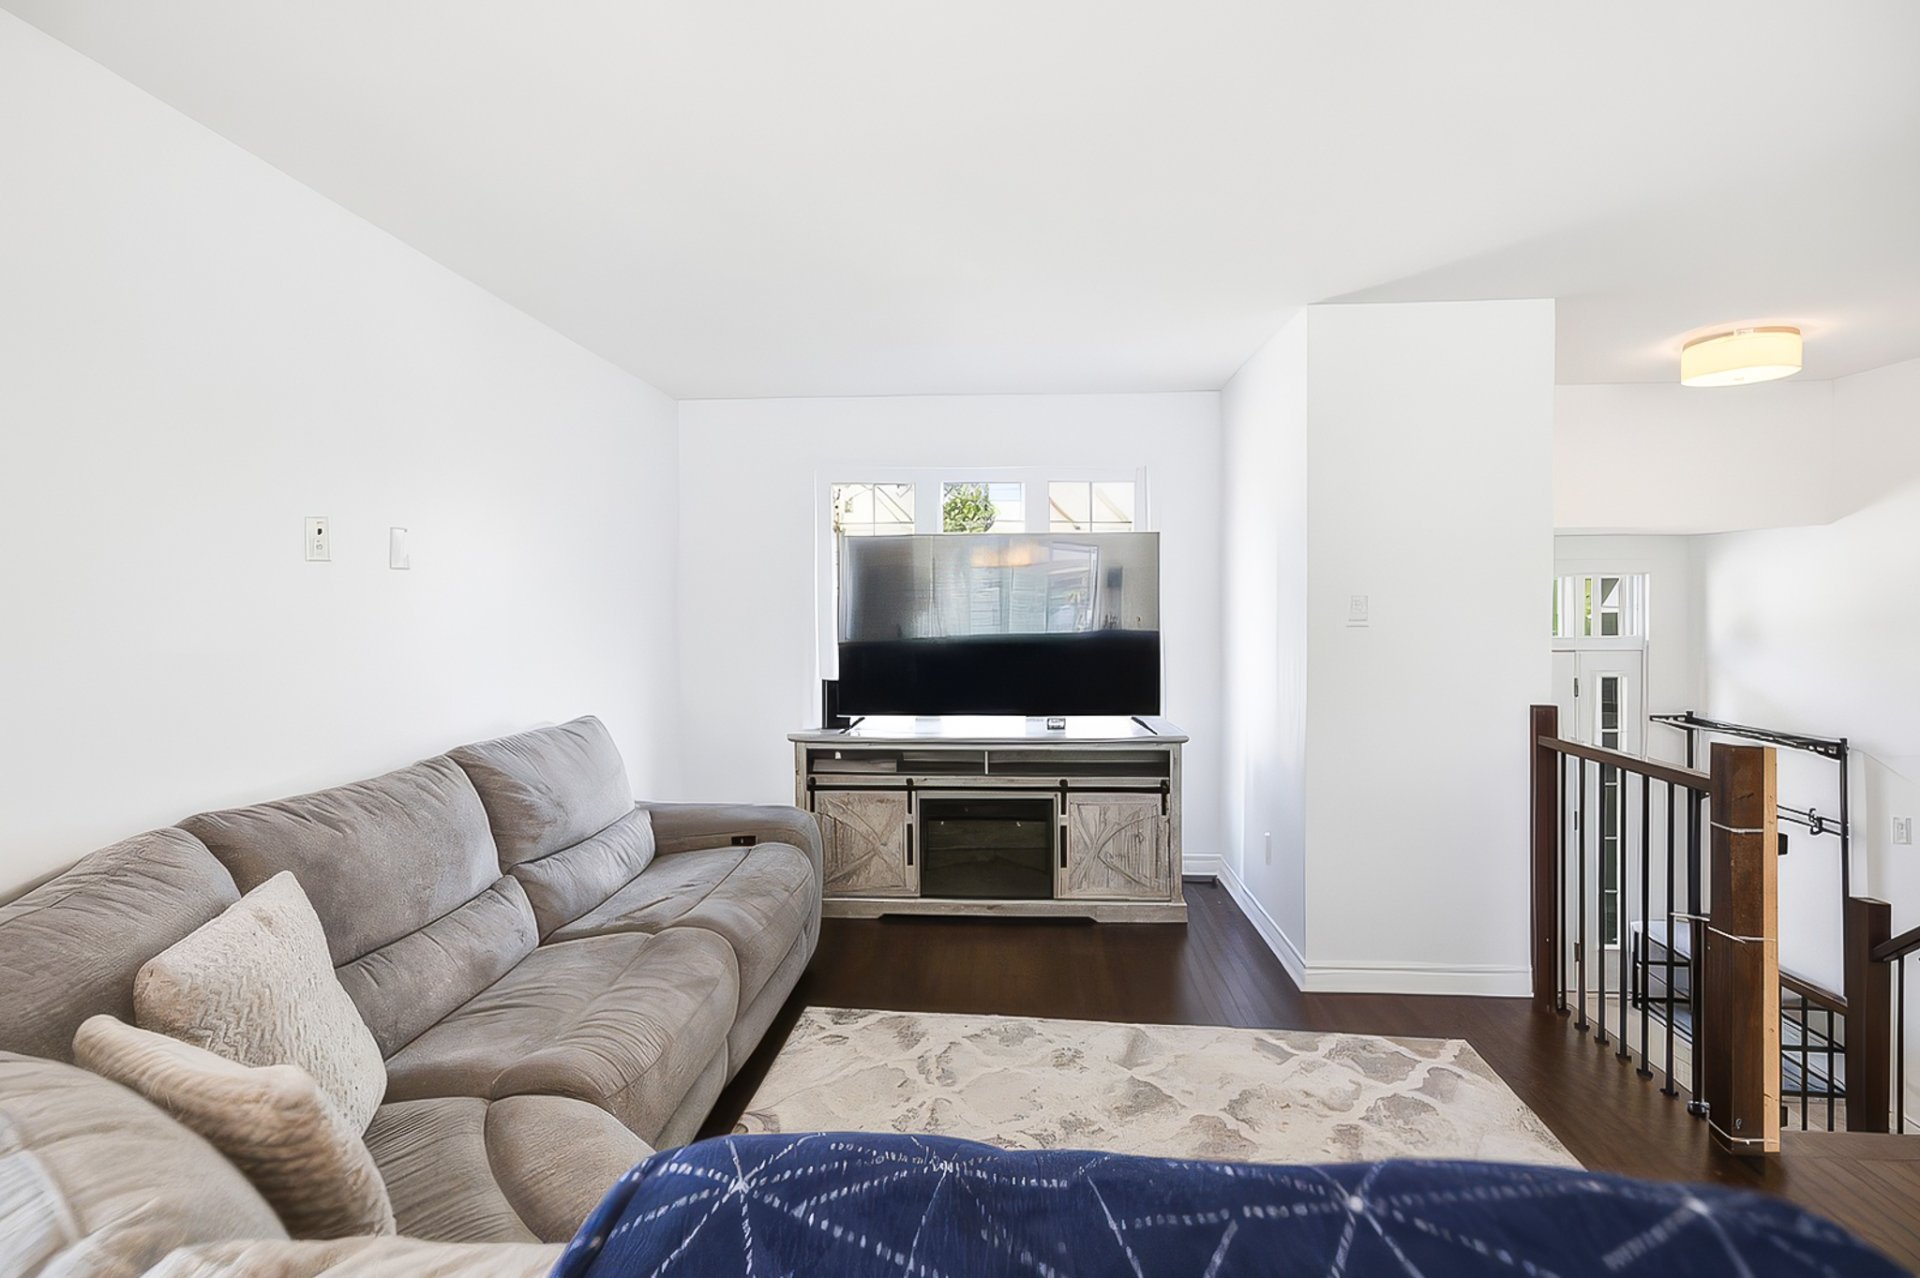 Bathroom
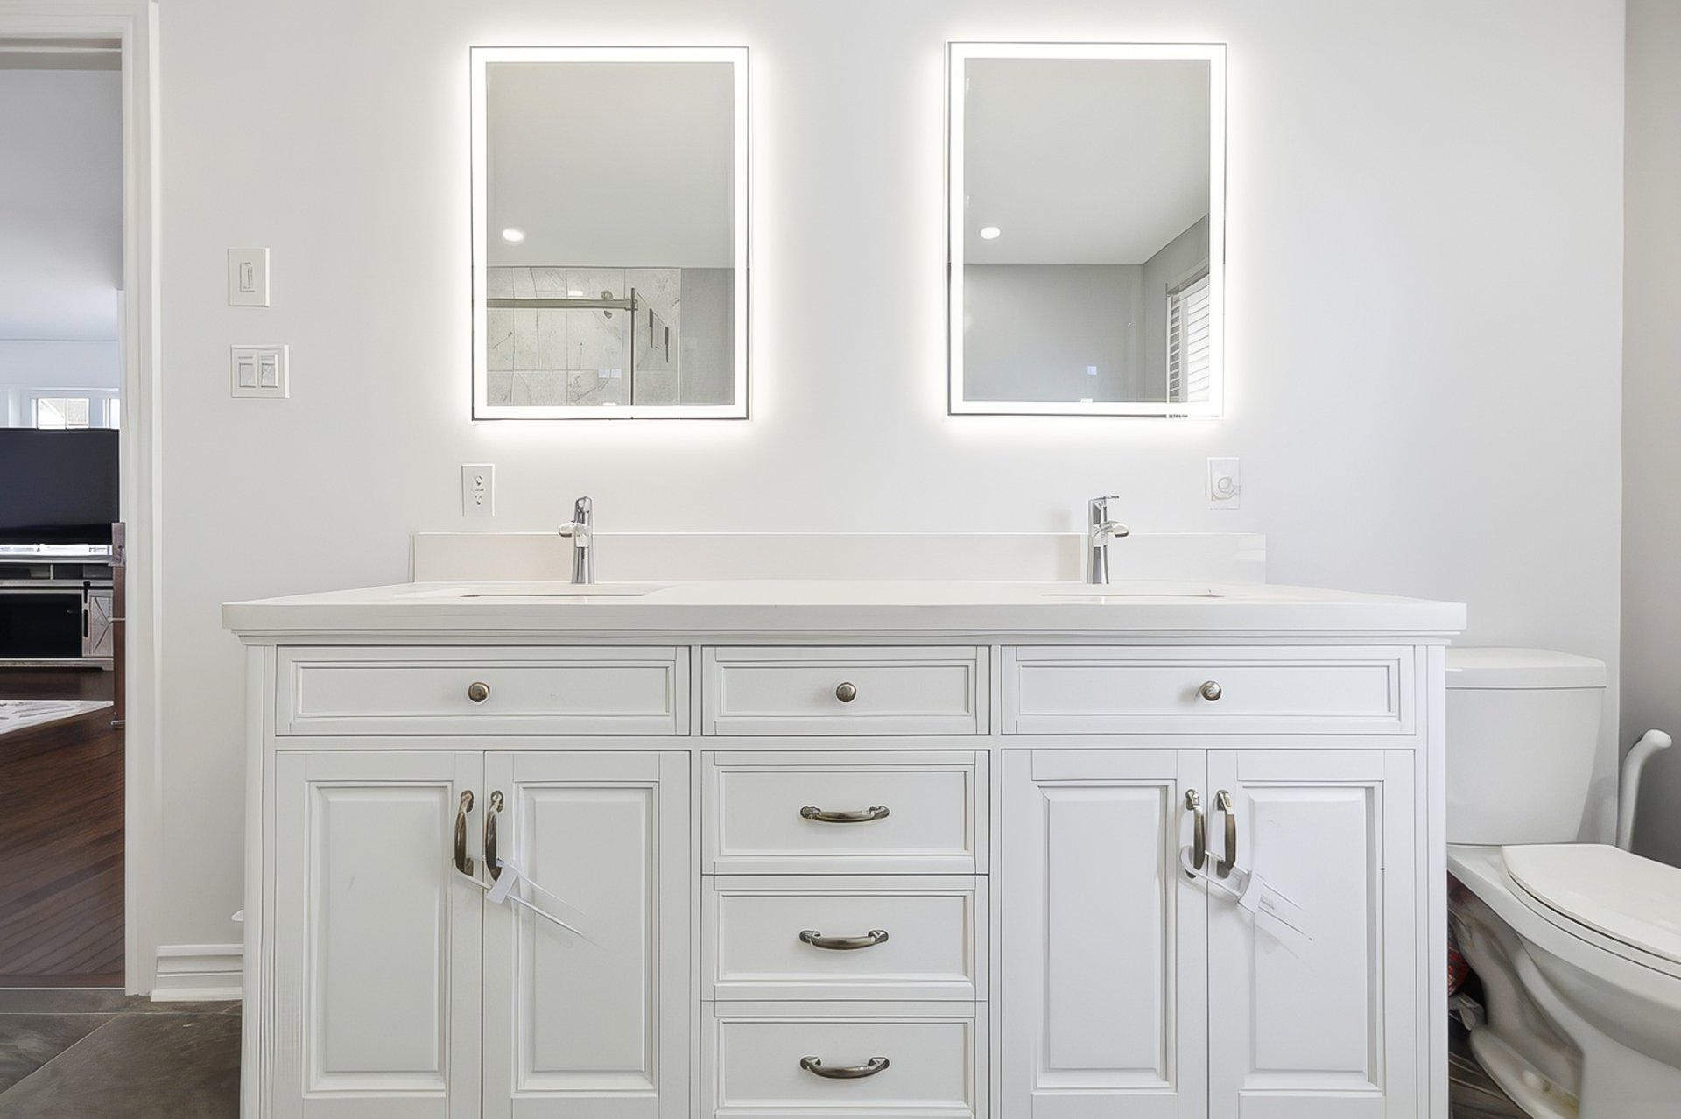
 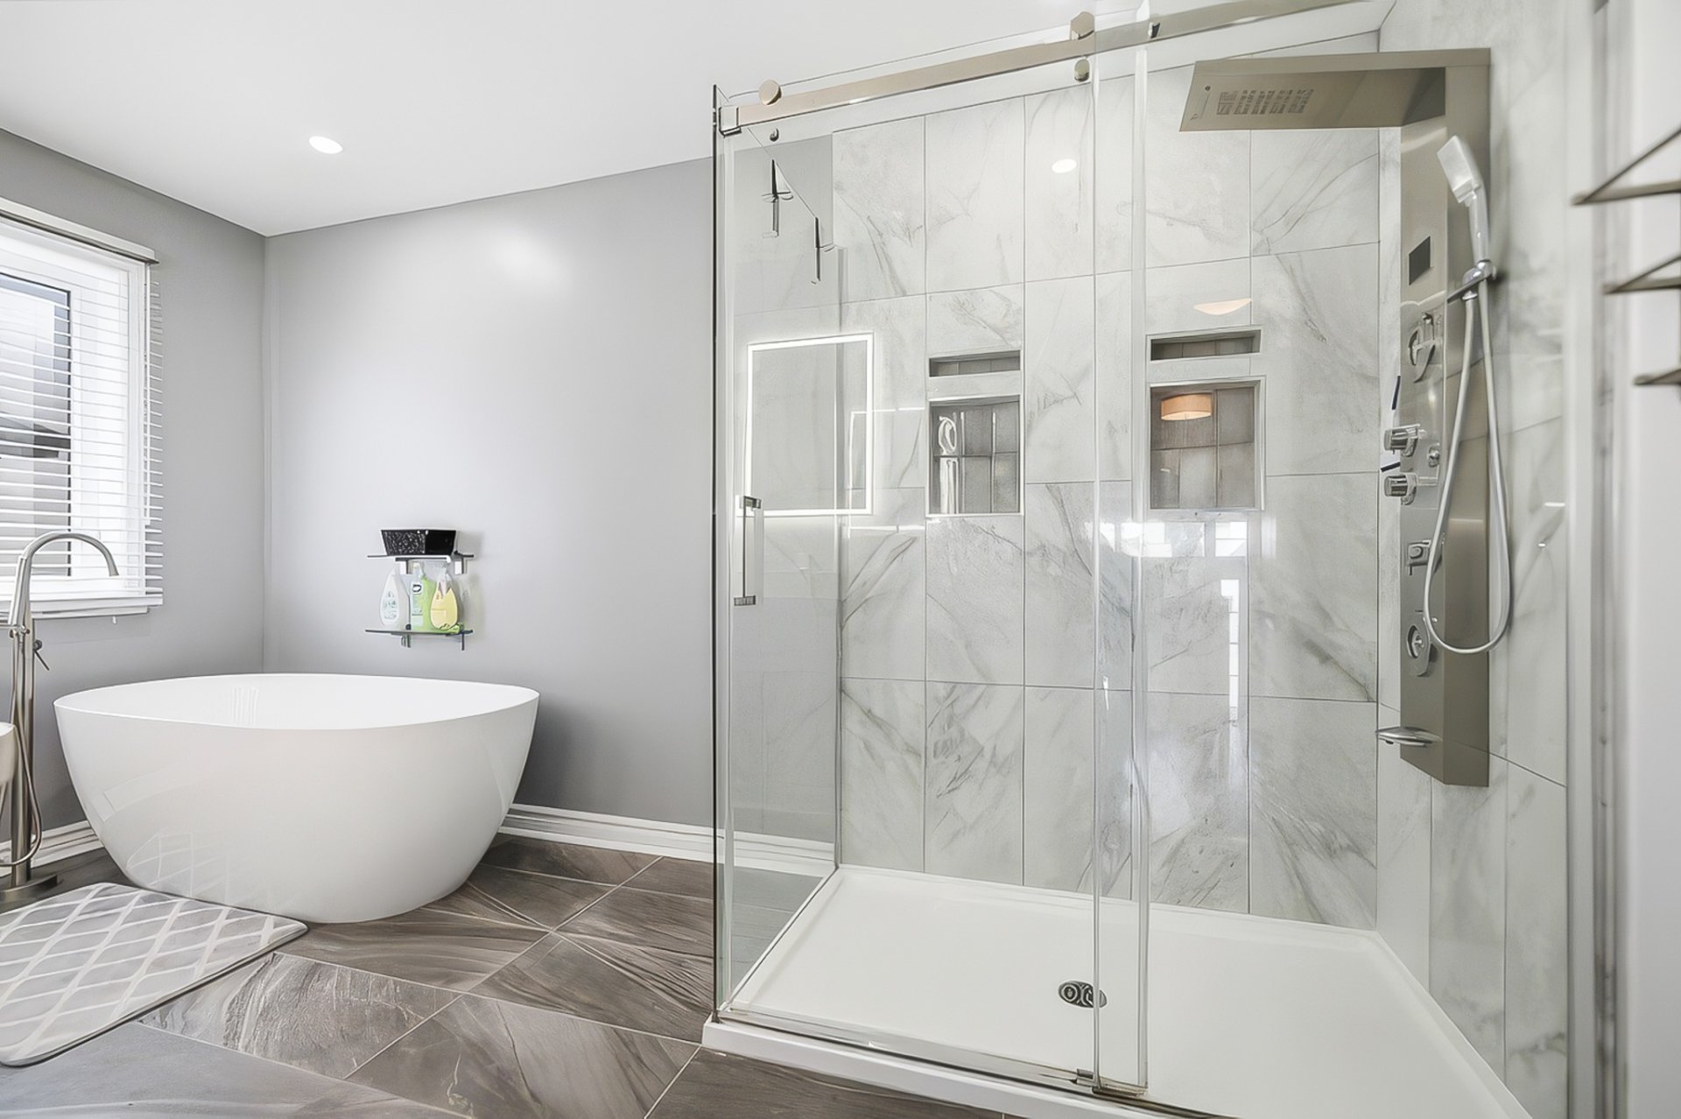 Bathroom
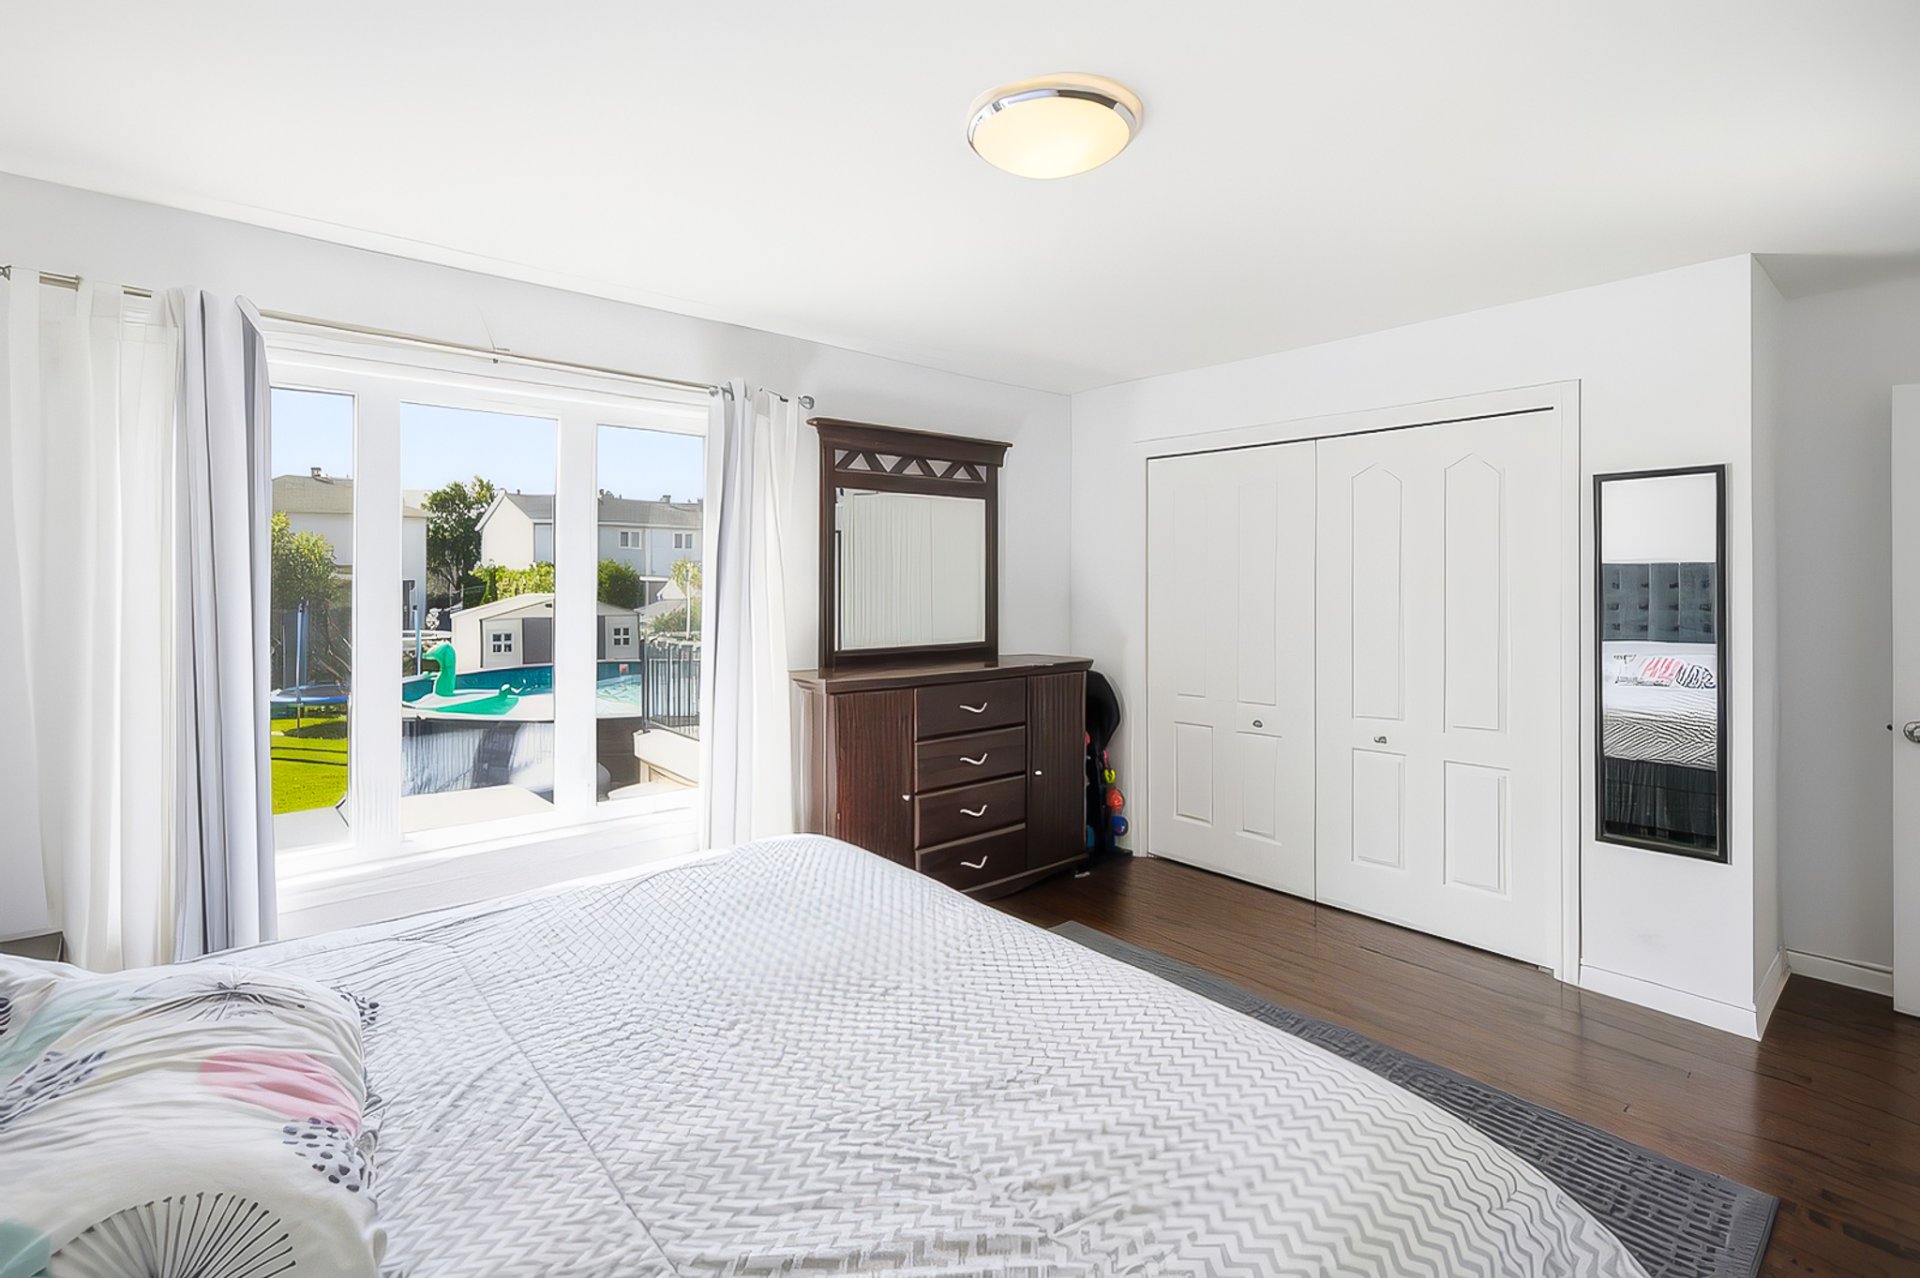
  Primary bedroom
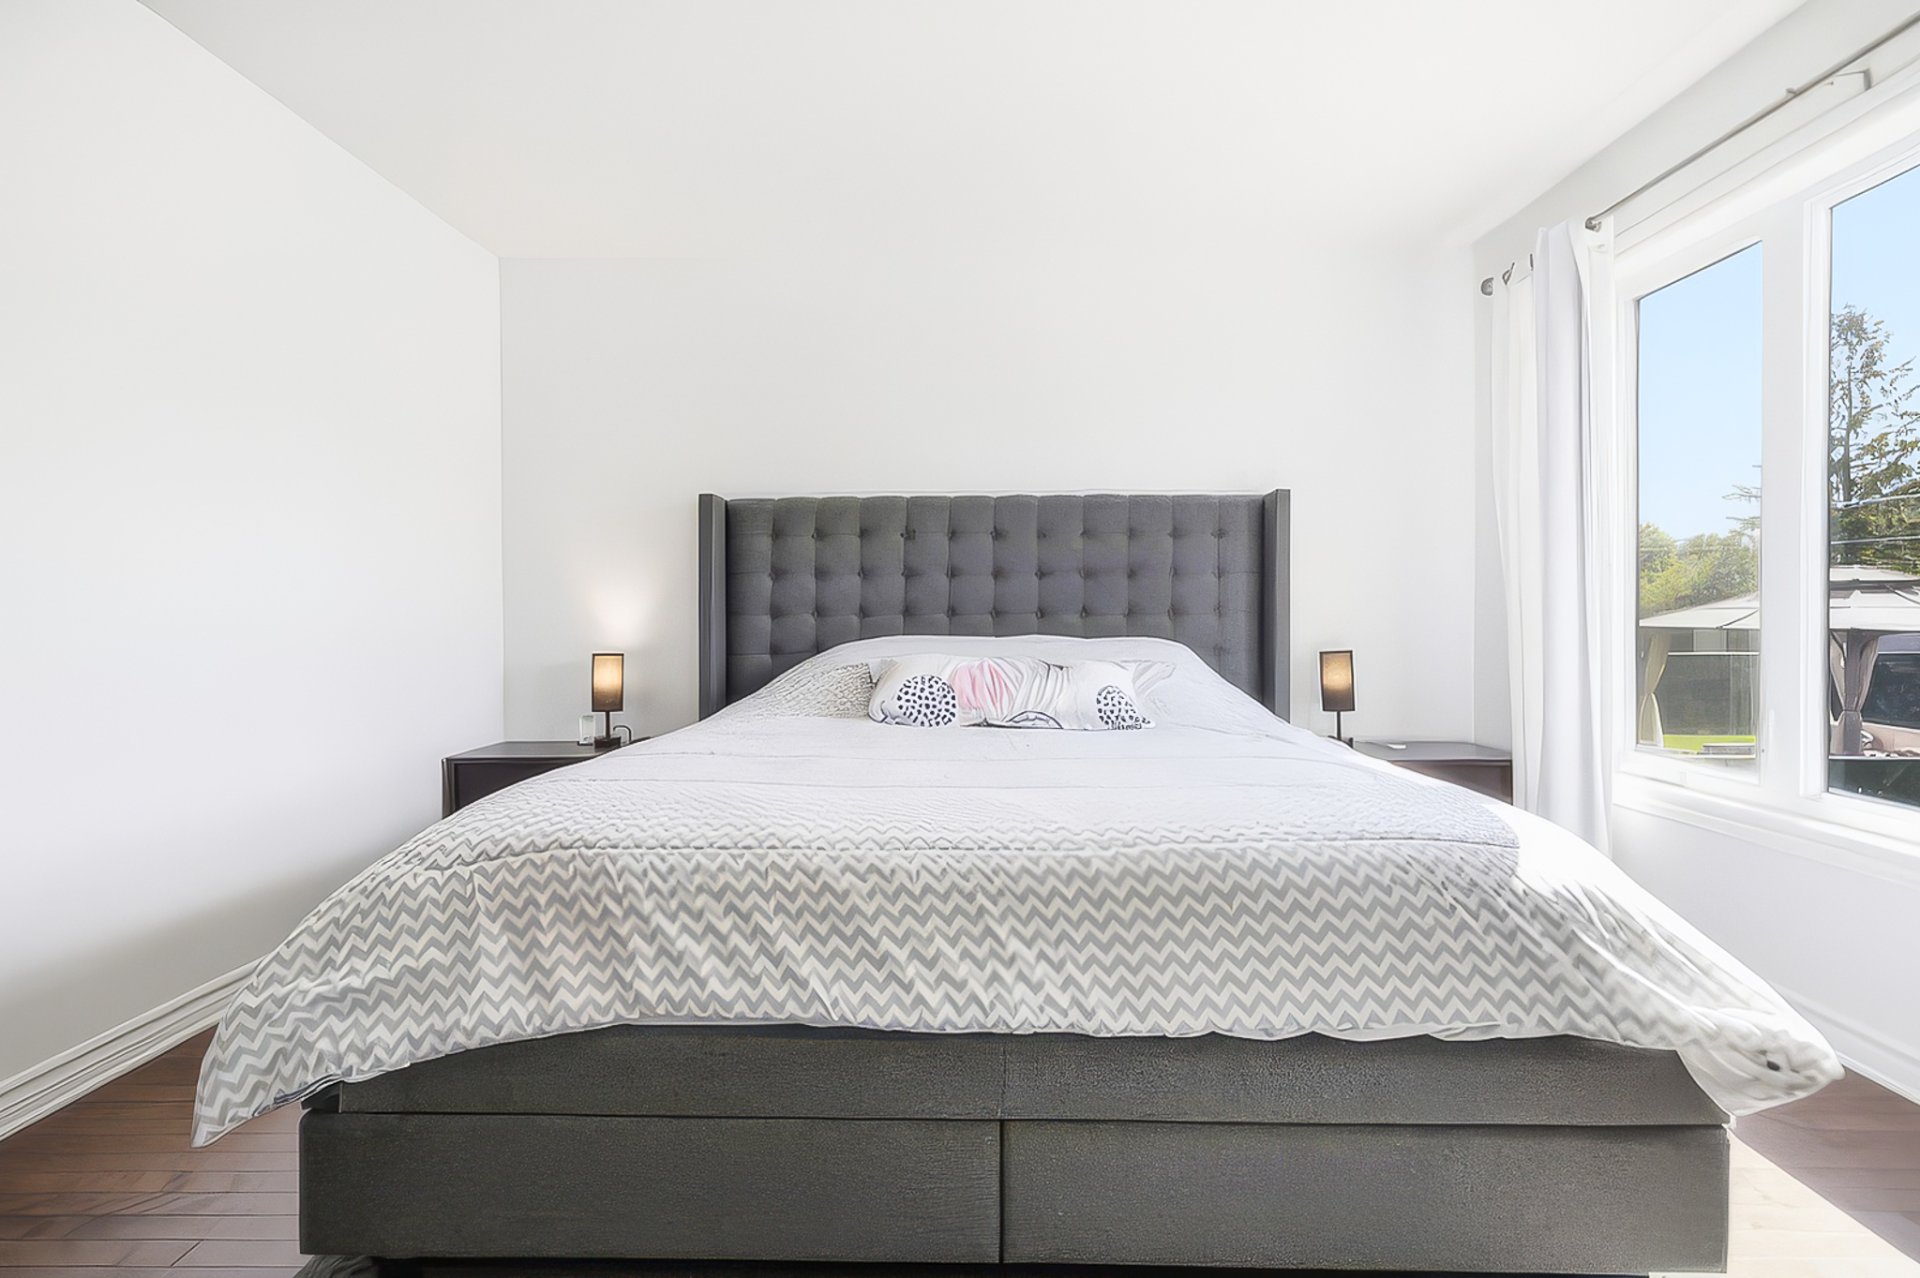
  Primary bedroom
  Bedroom
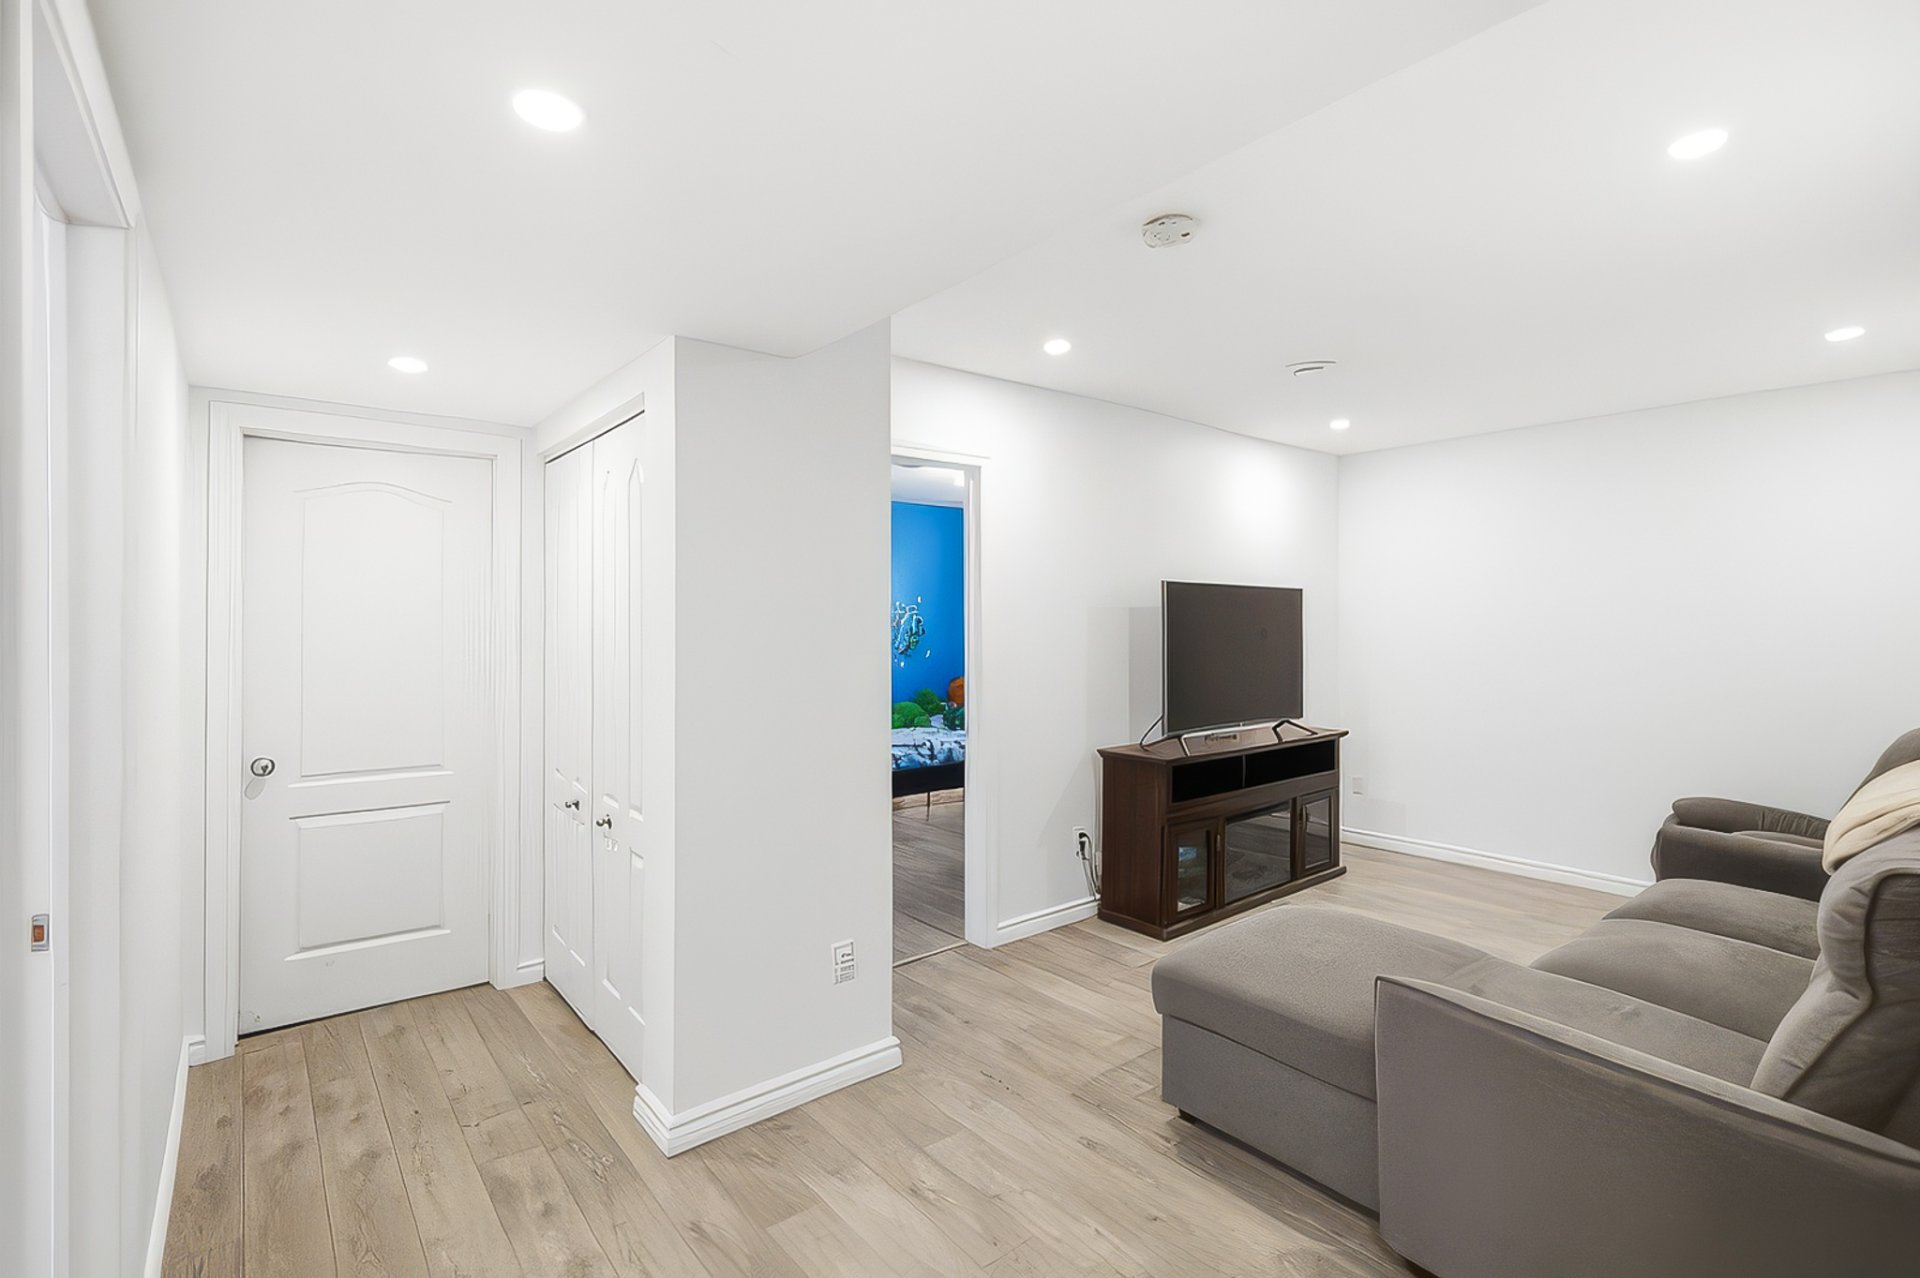
  Family room
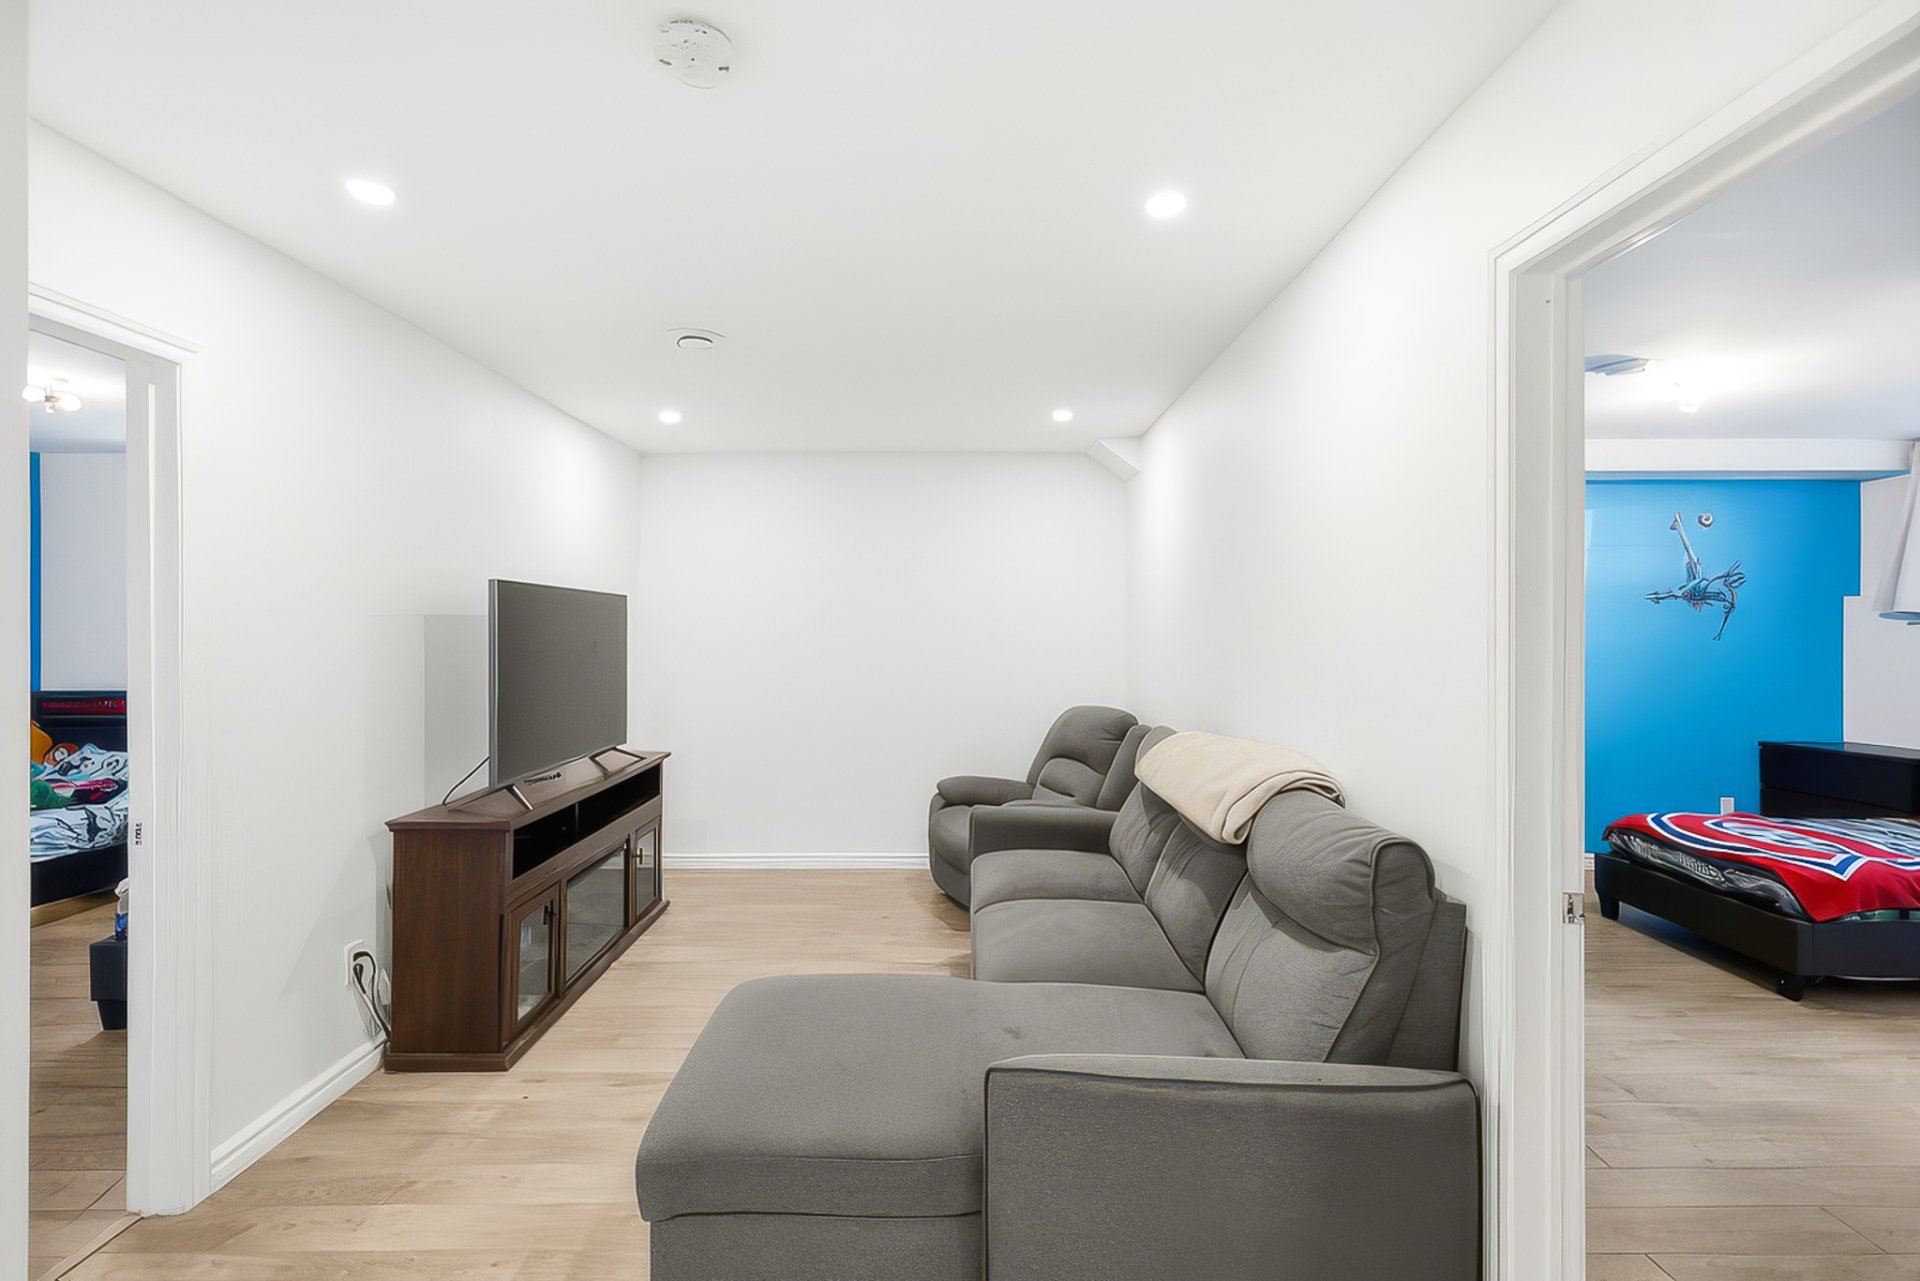
  Family room
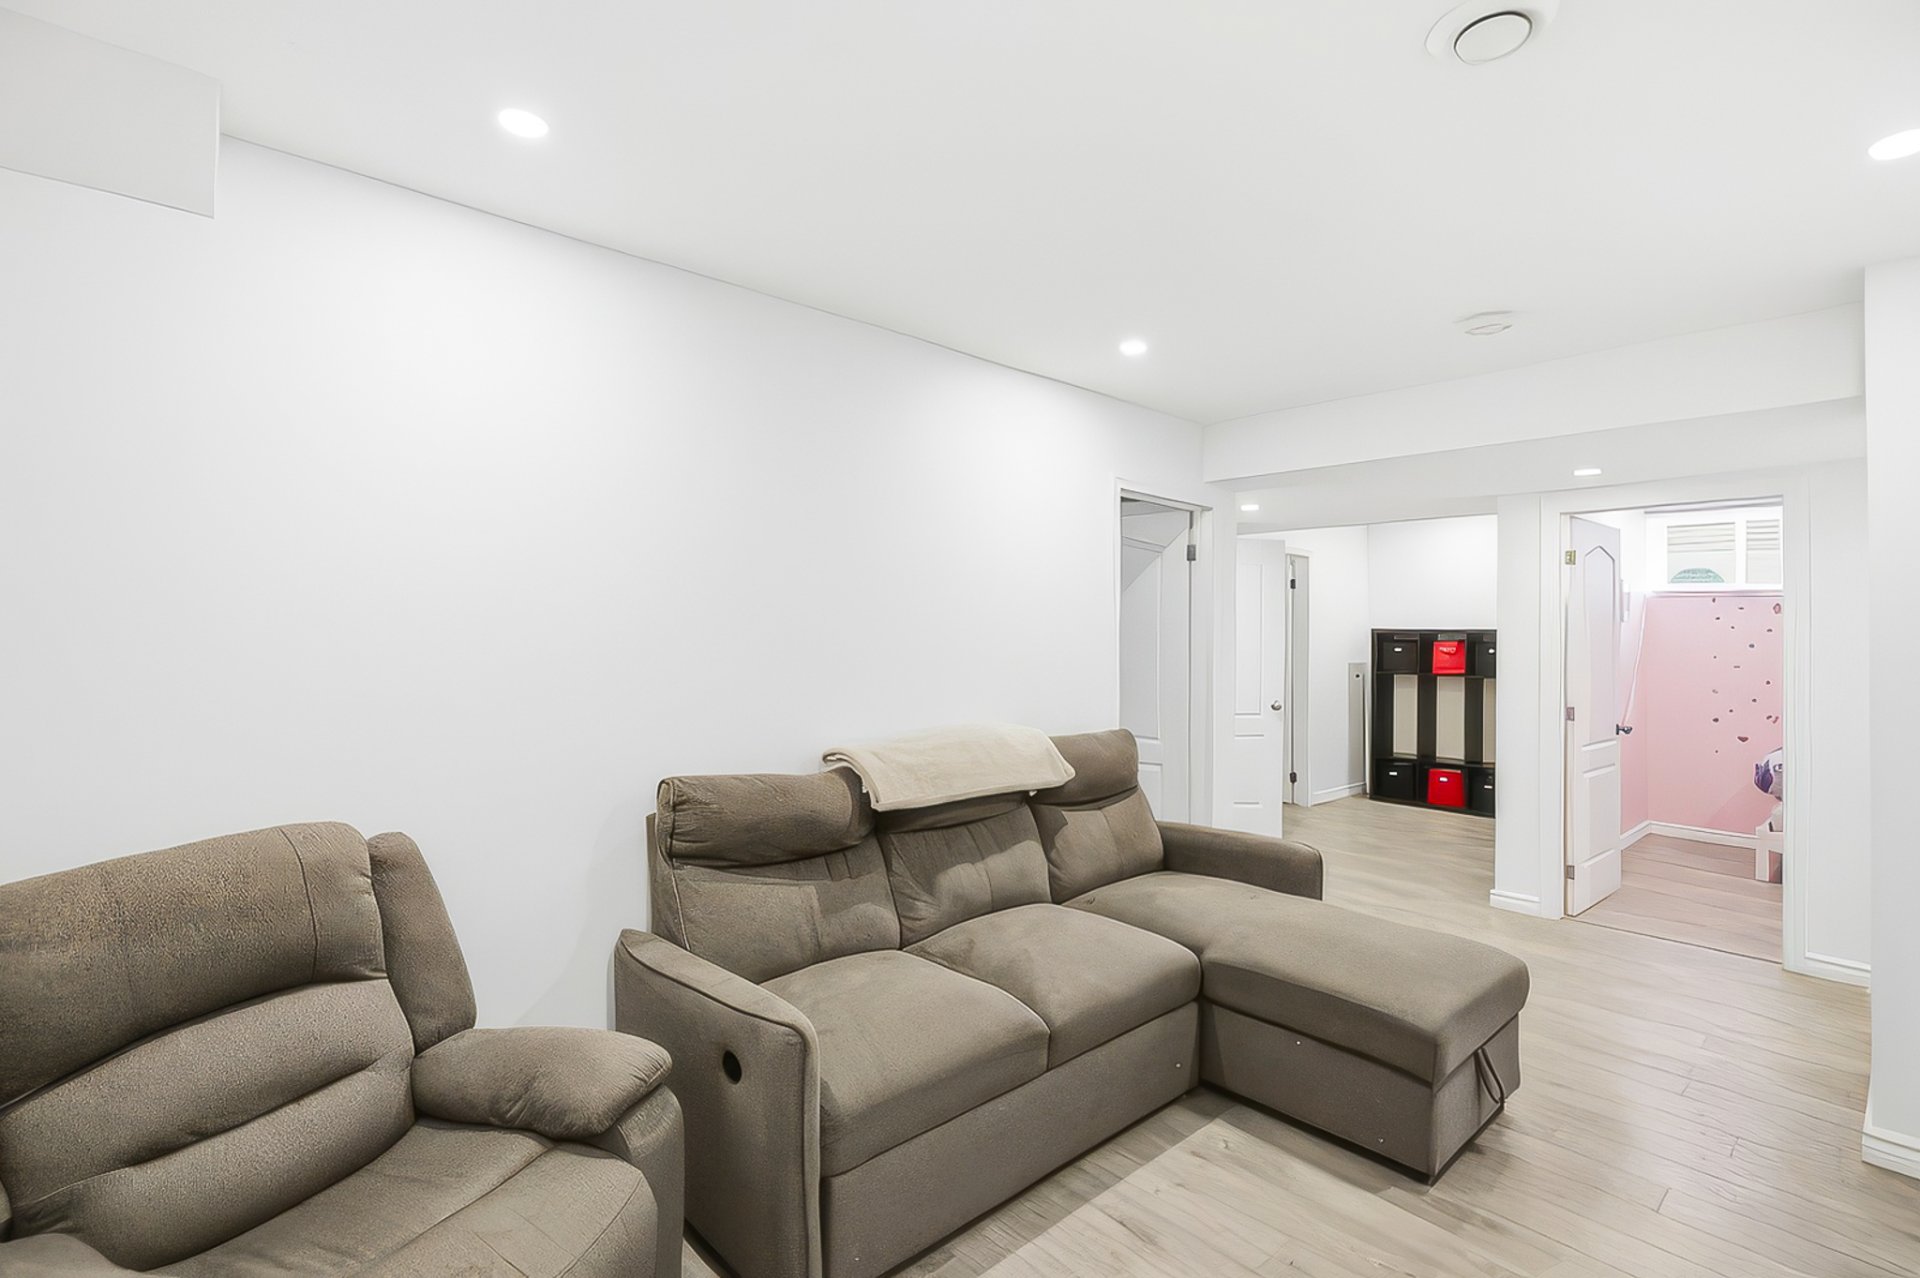
  Family room
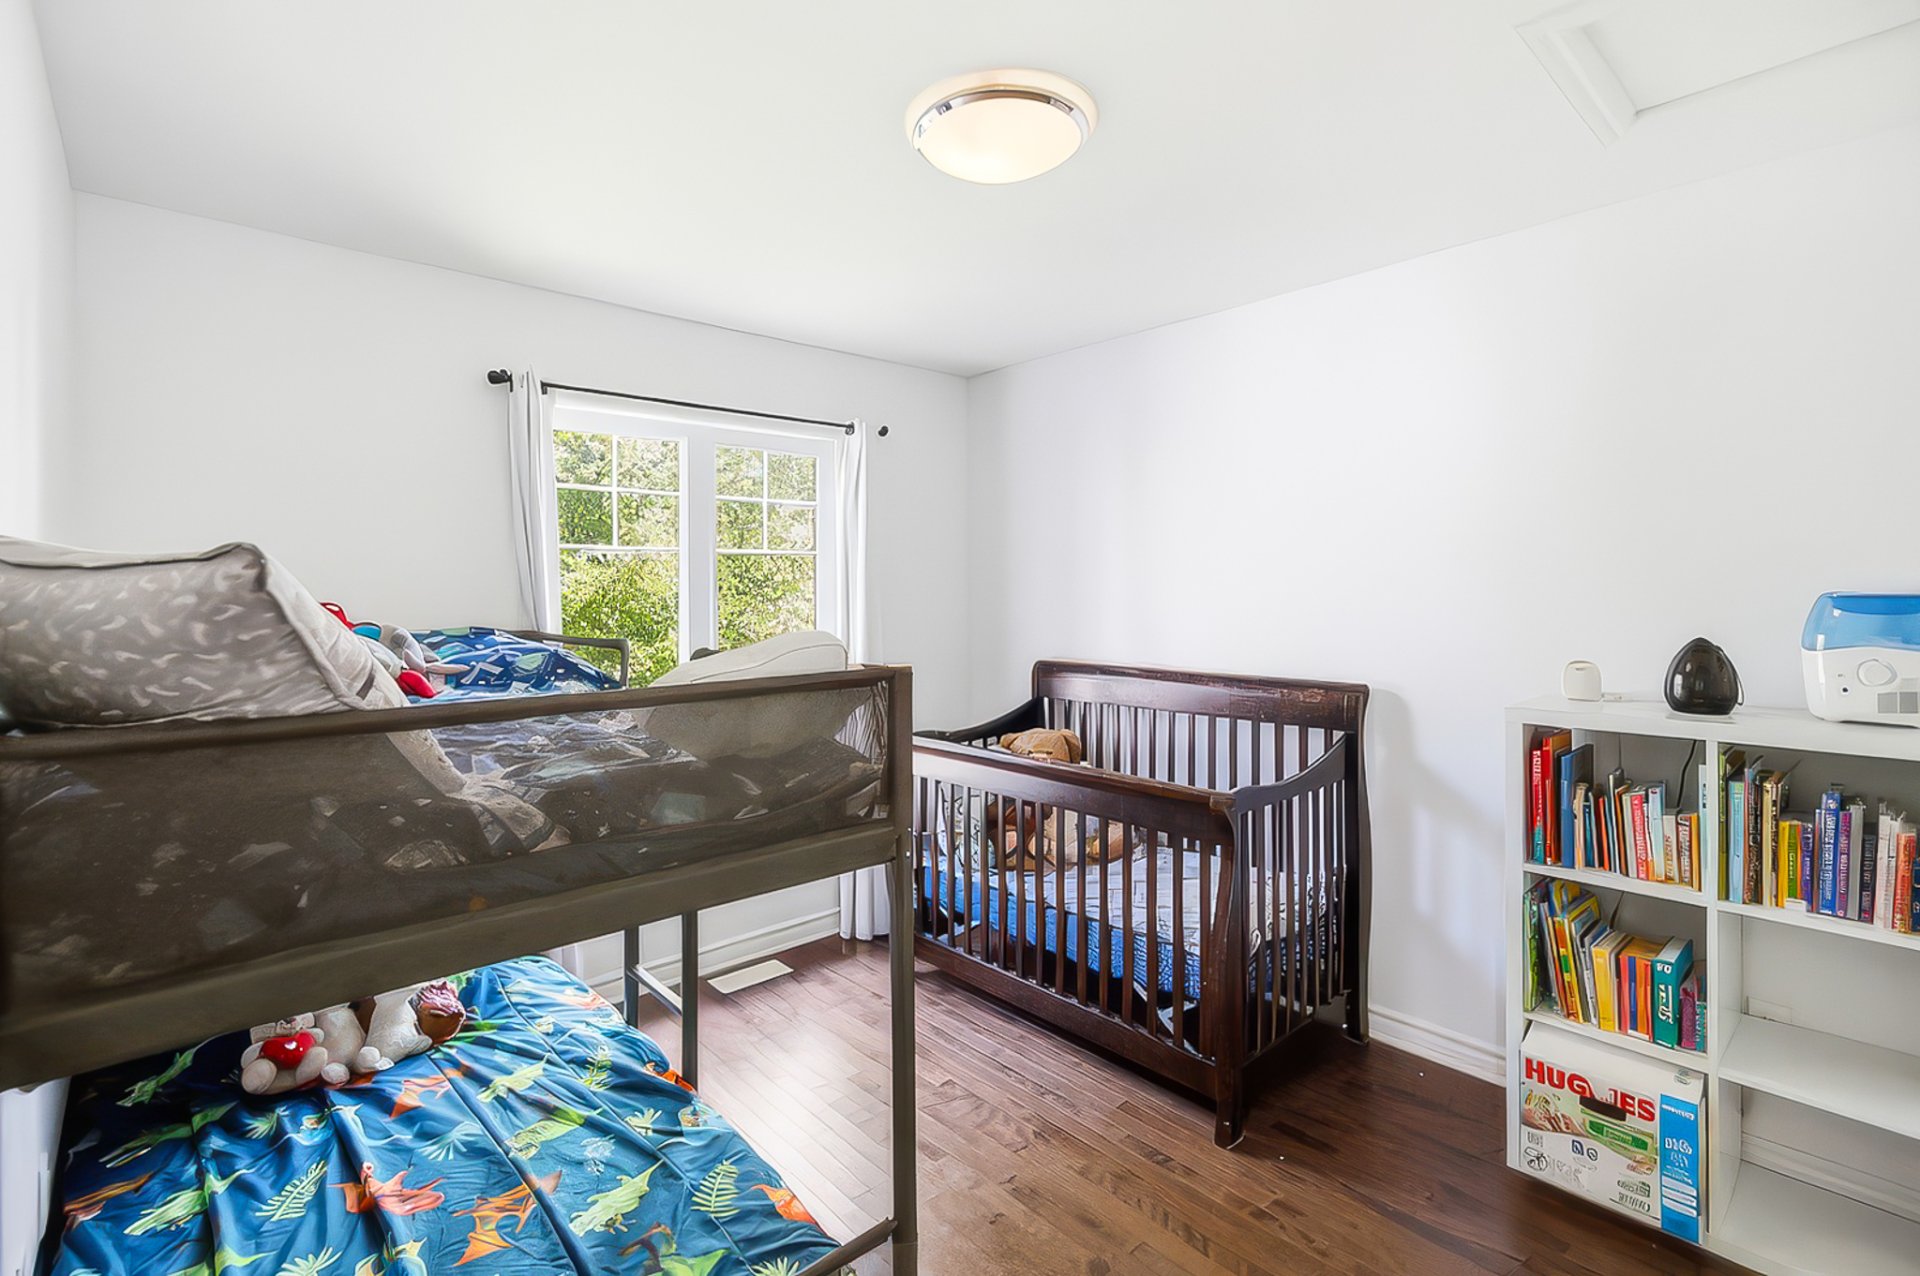
  Bedroom
 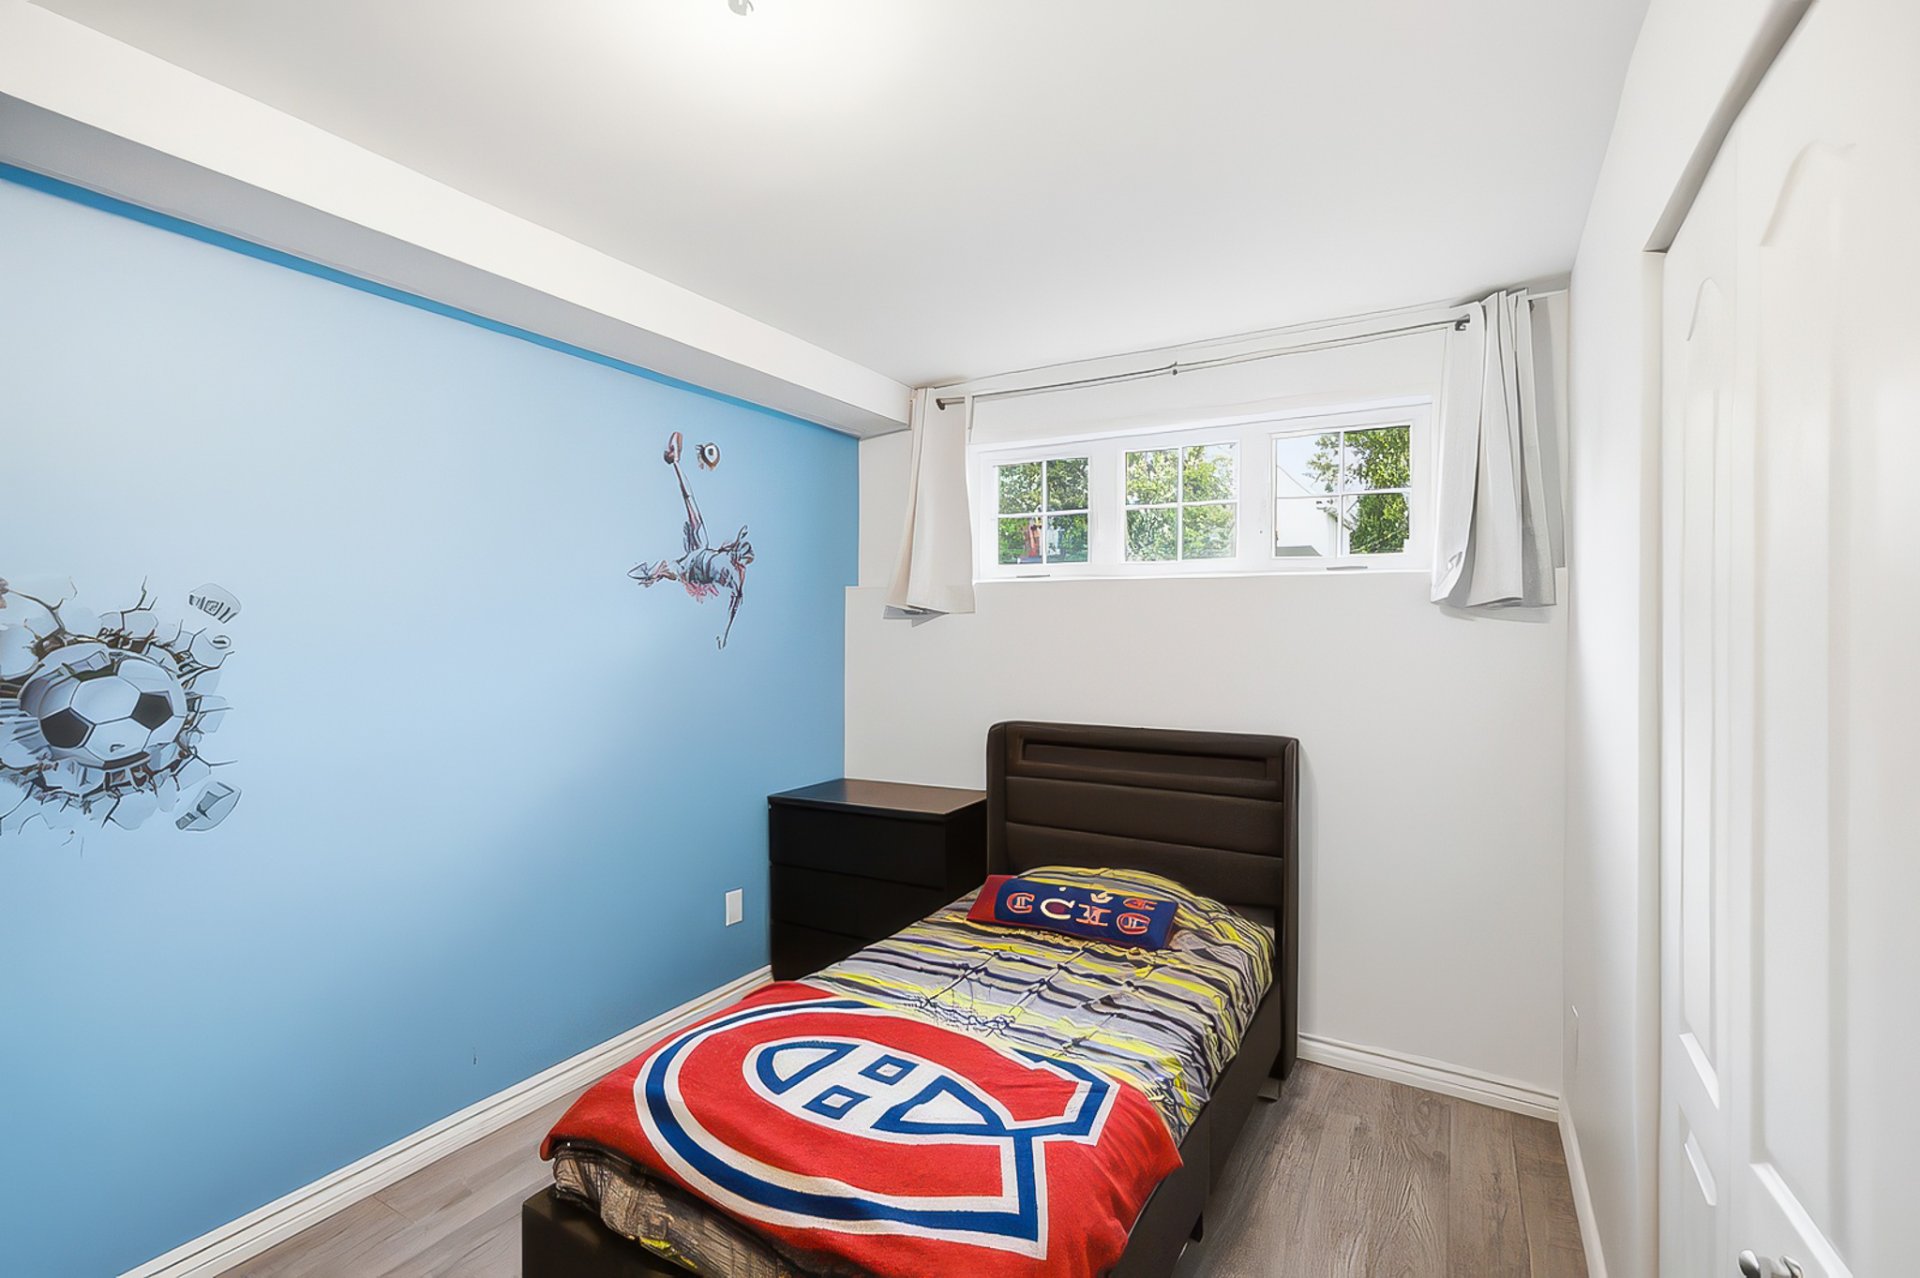 Bedroom
 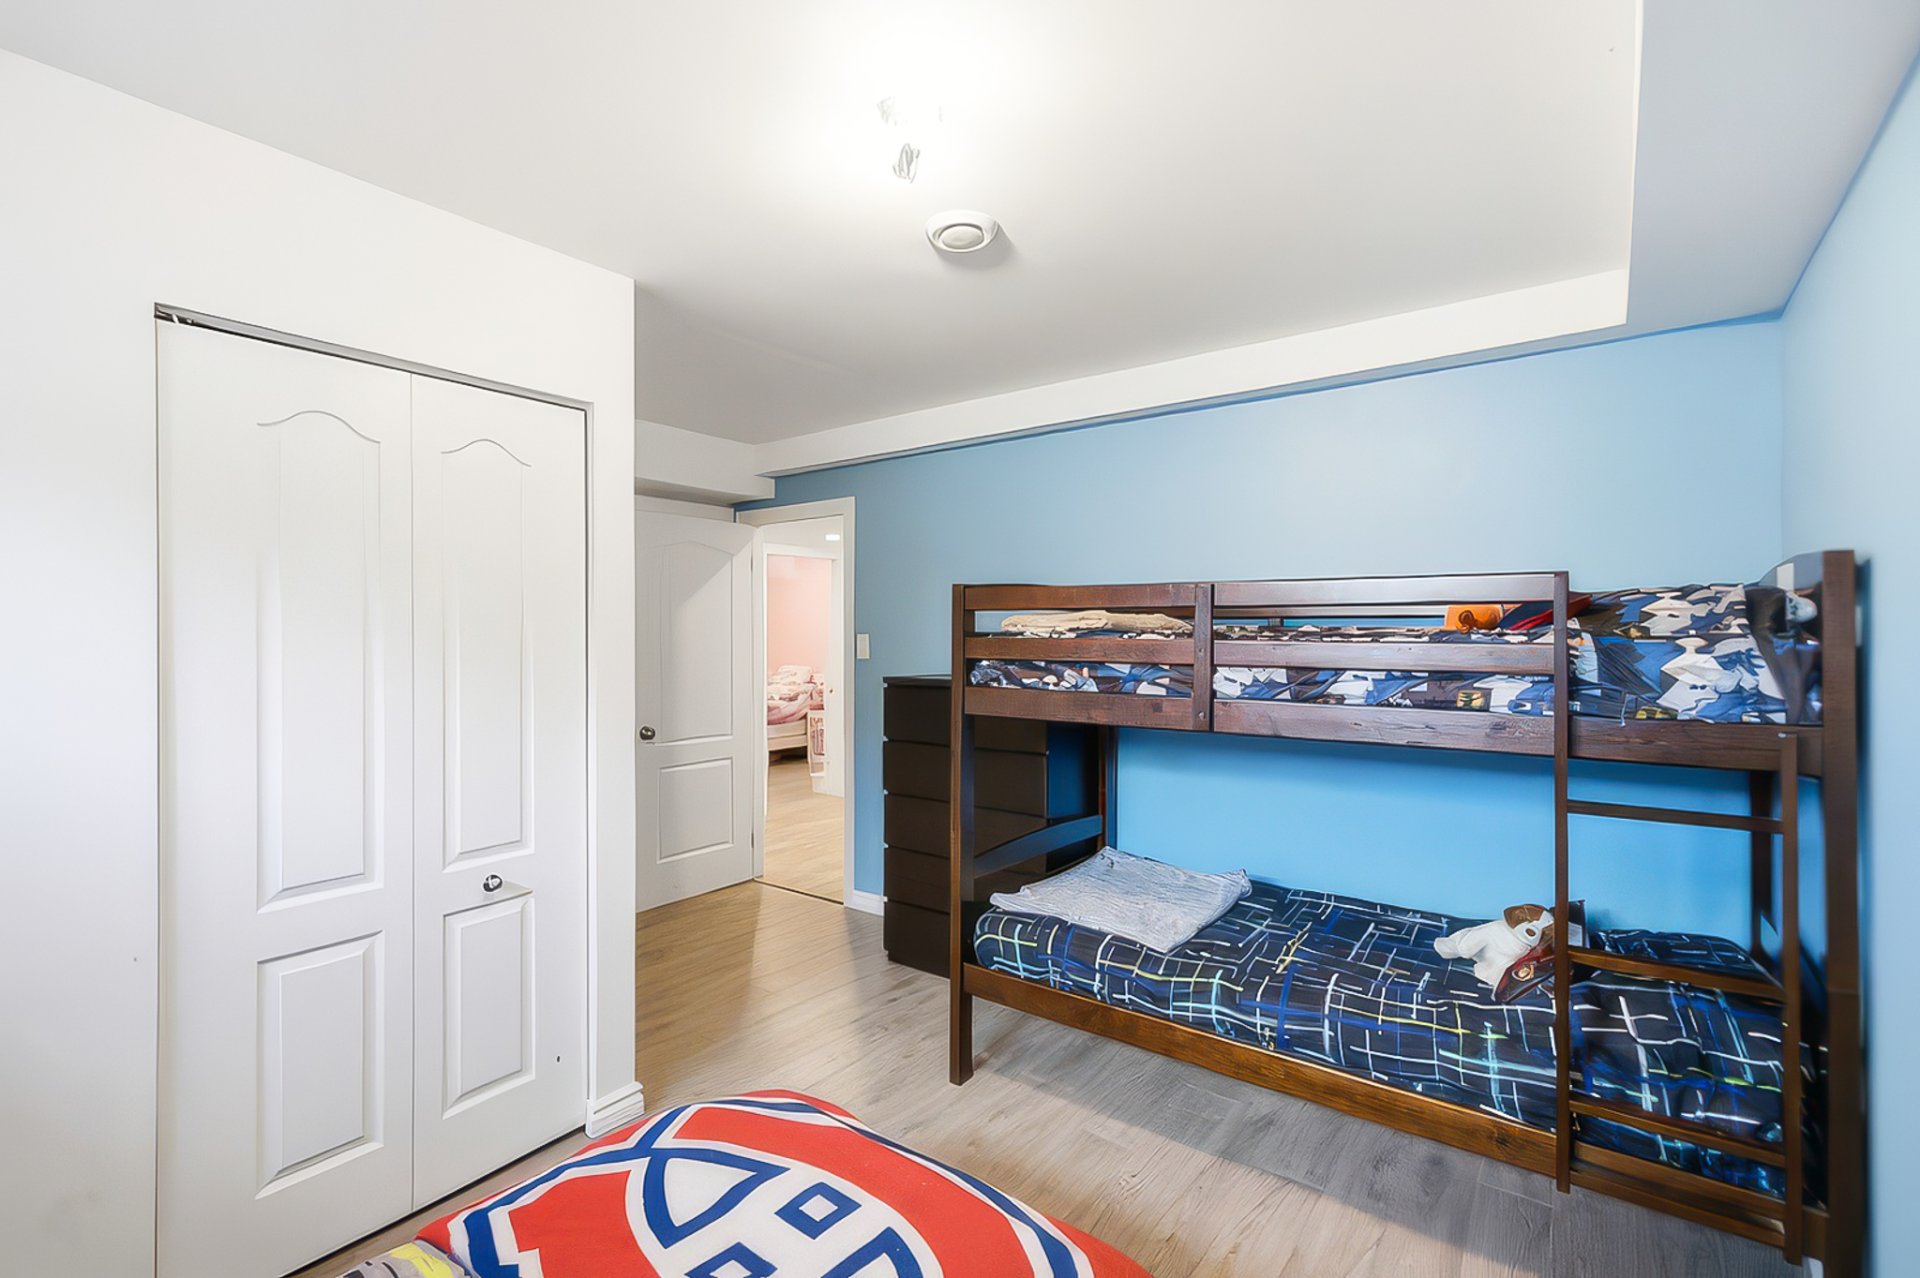 Bedroom
 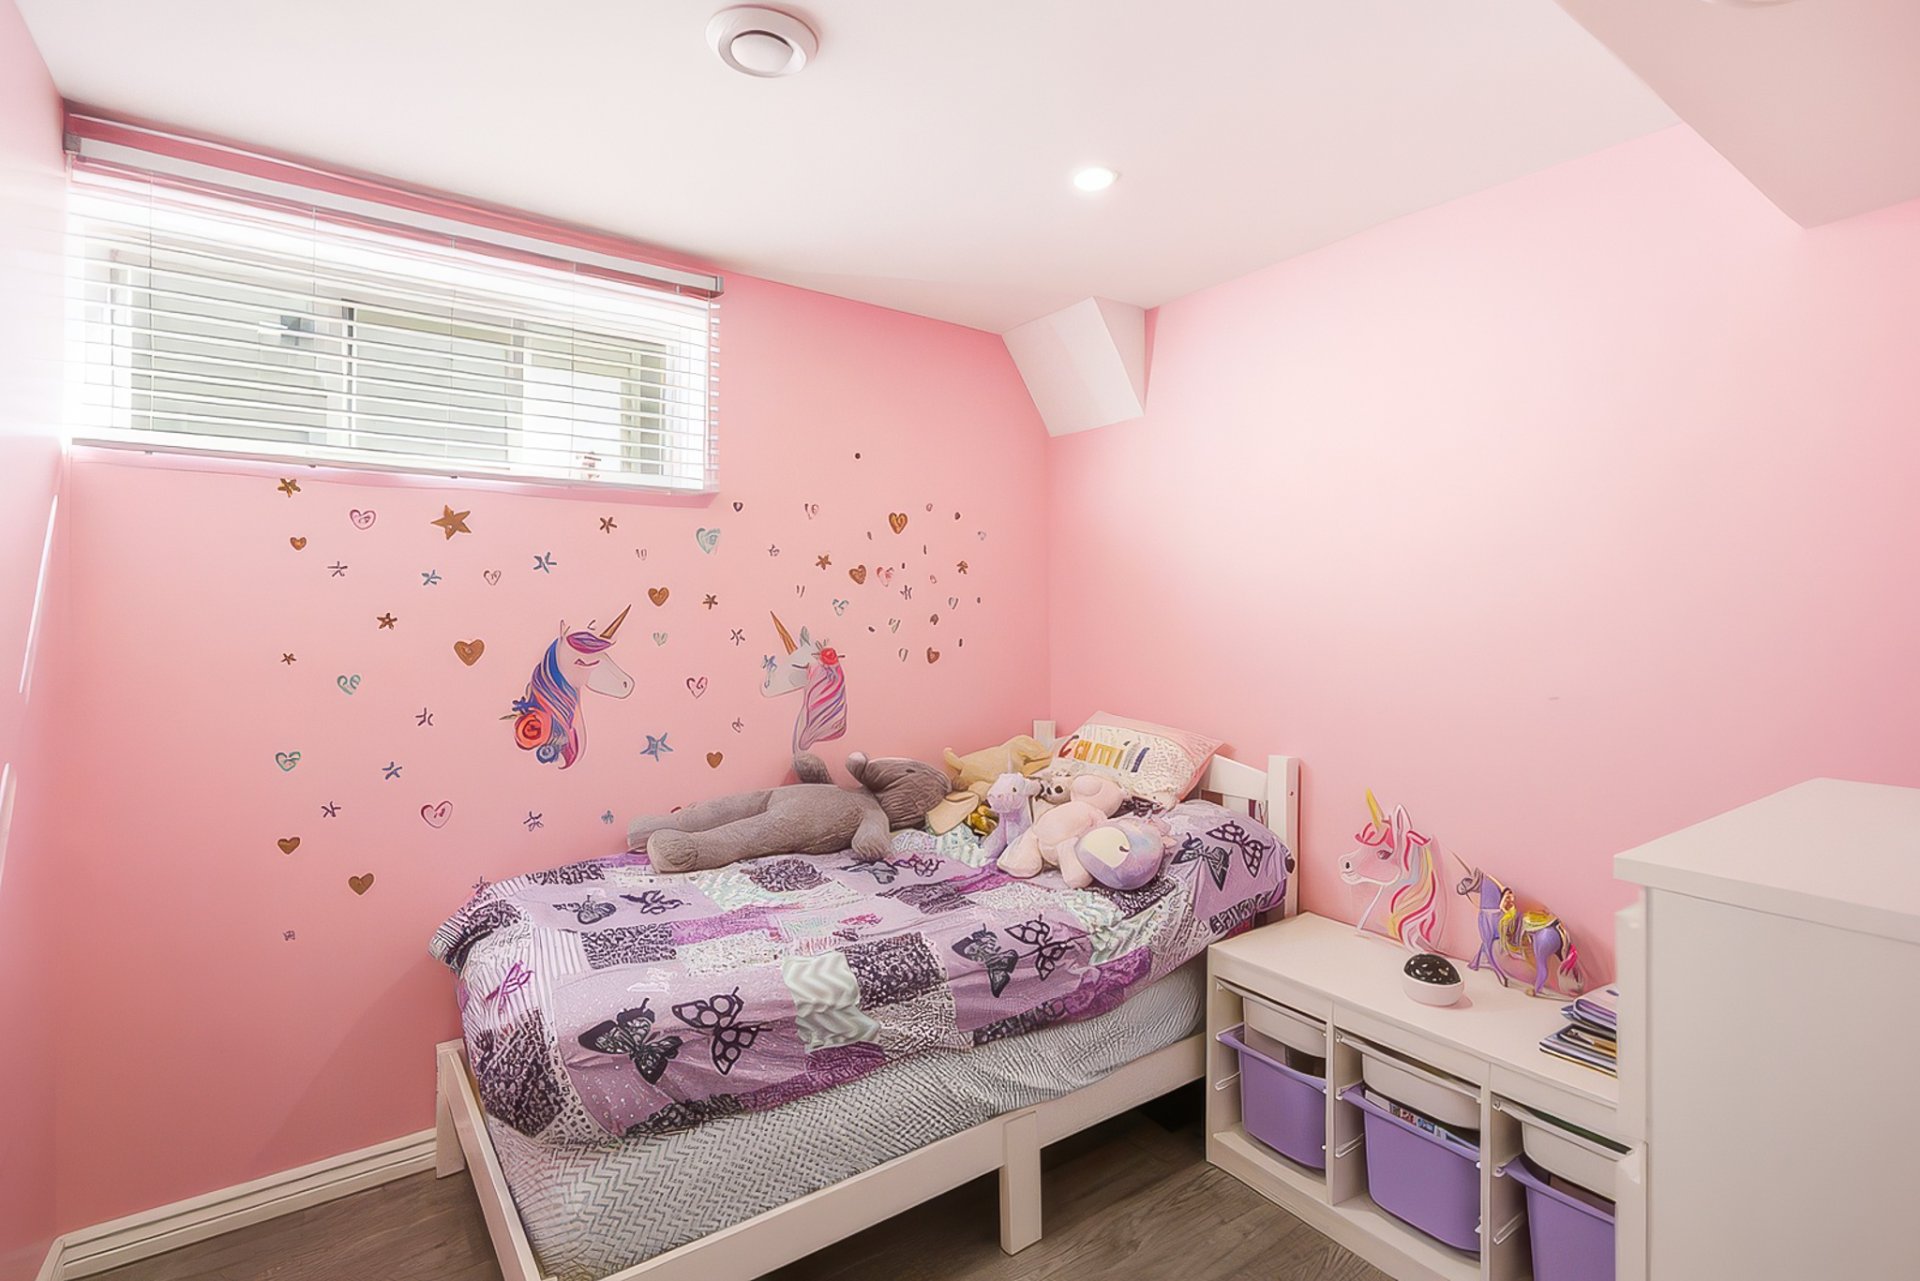 Bedroom
 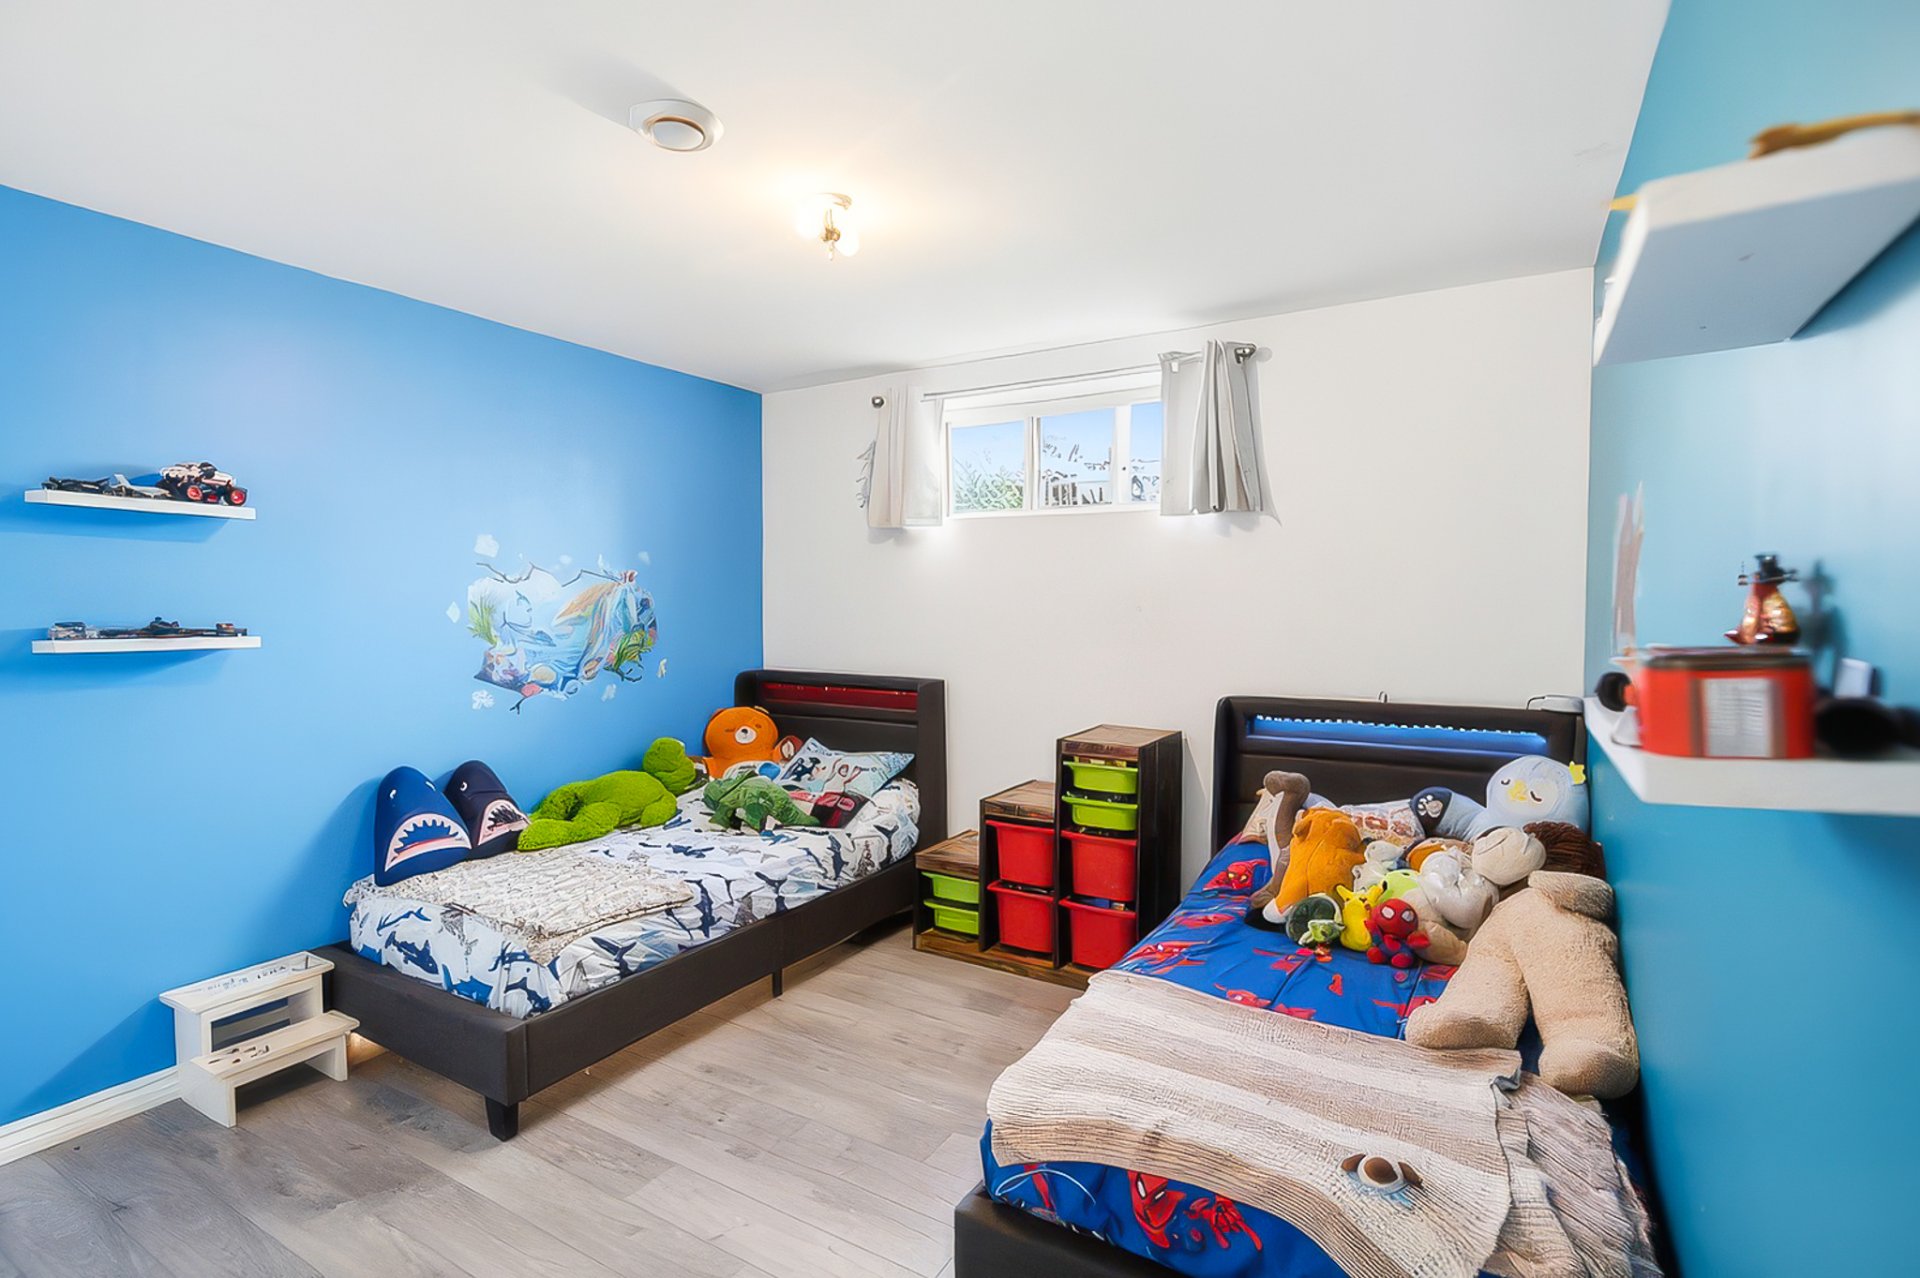 Office
 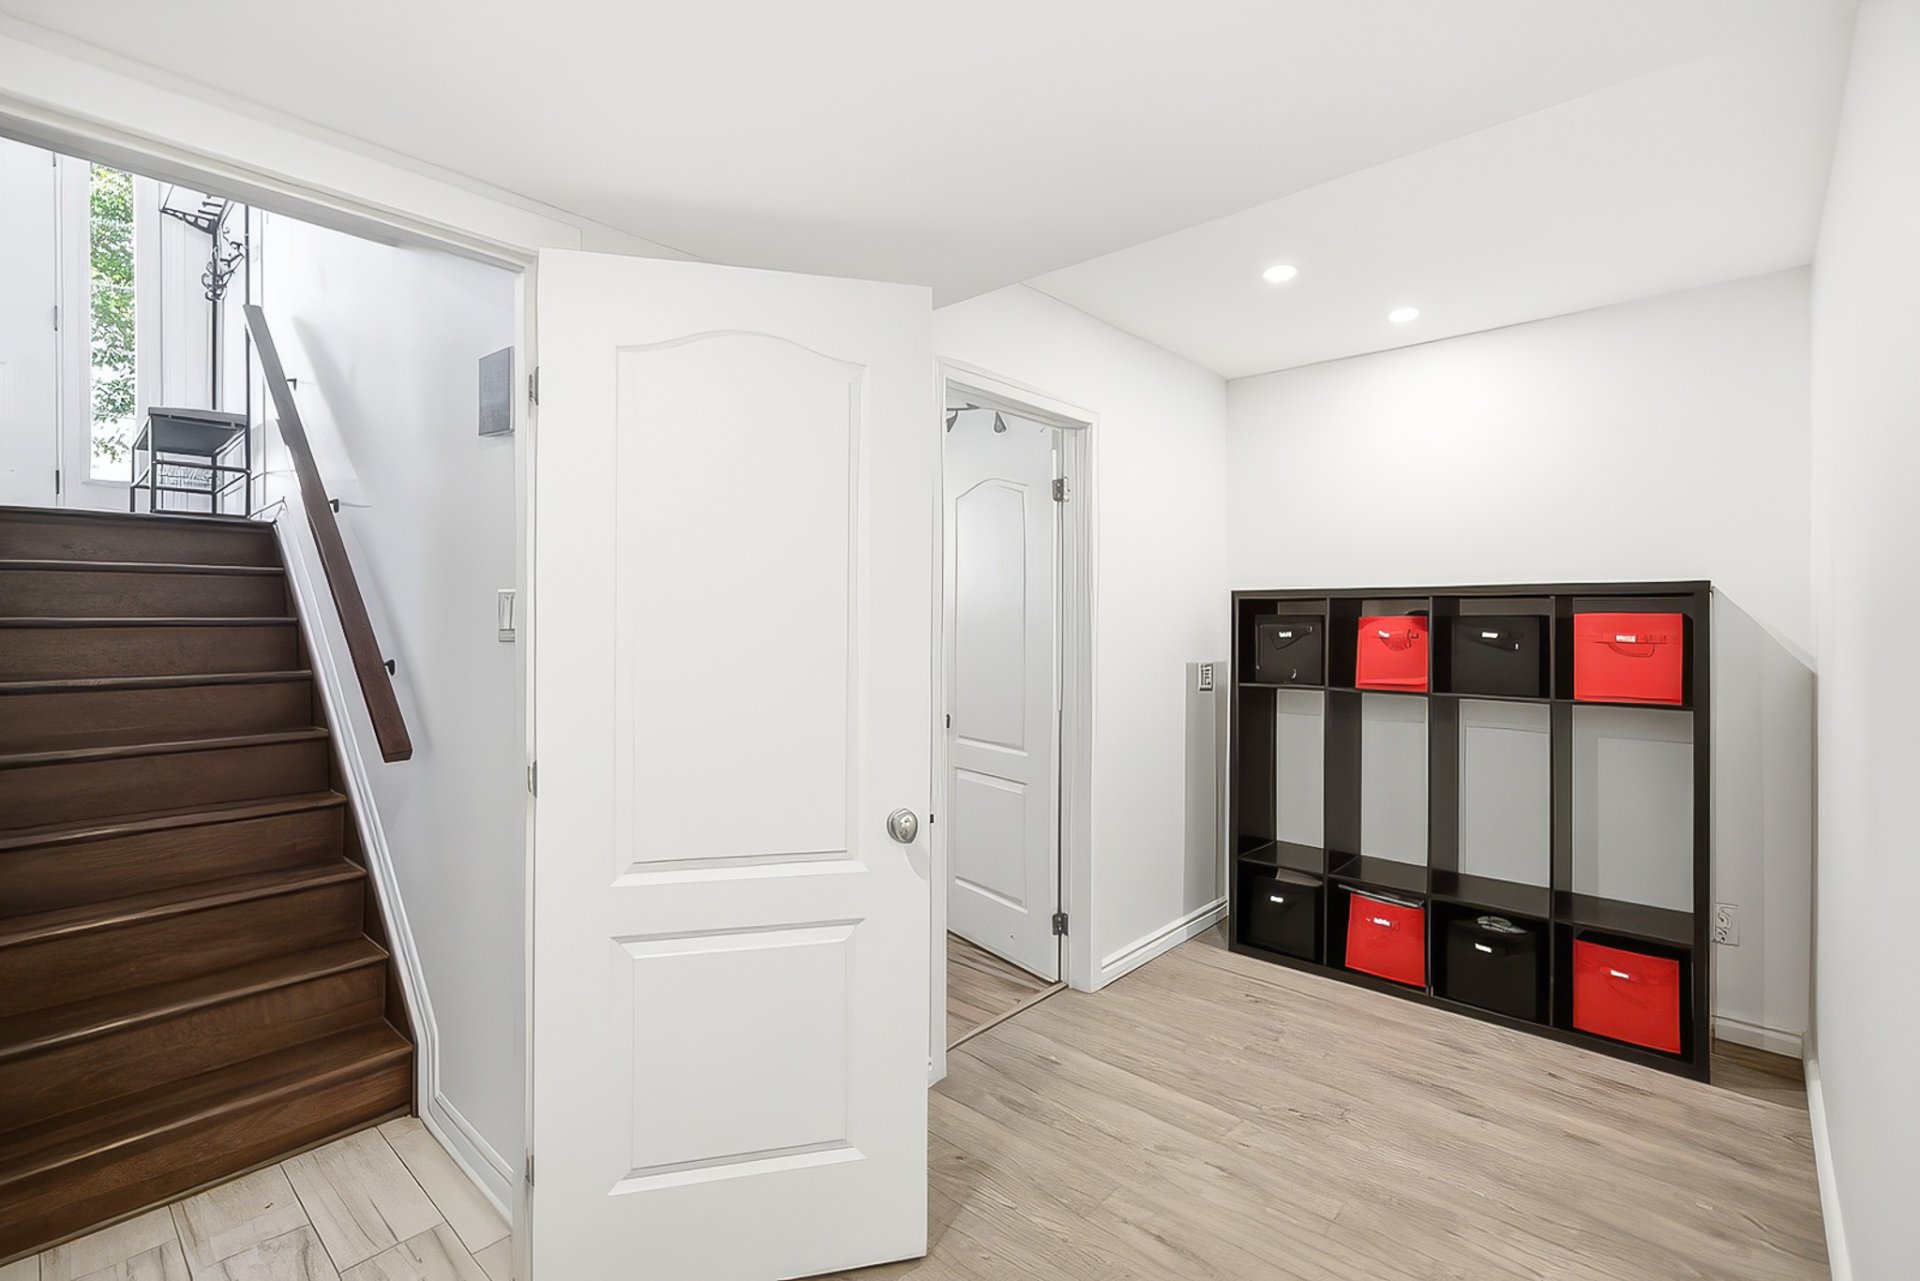 Bathroom
 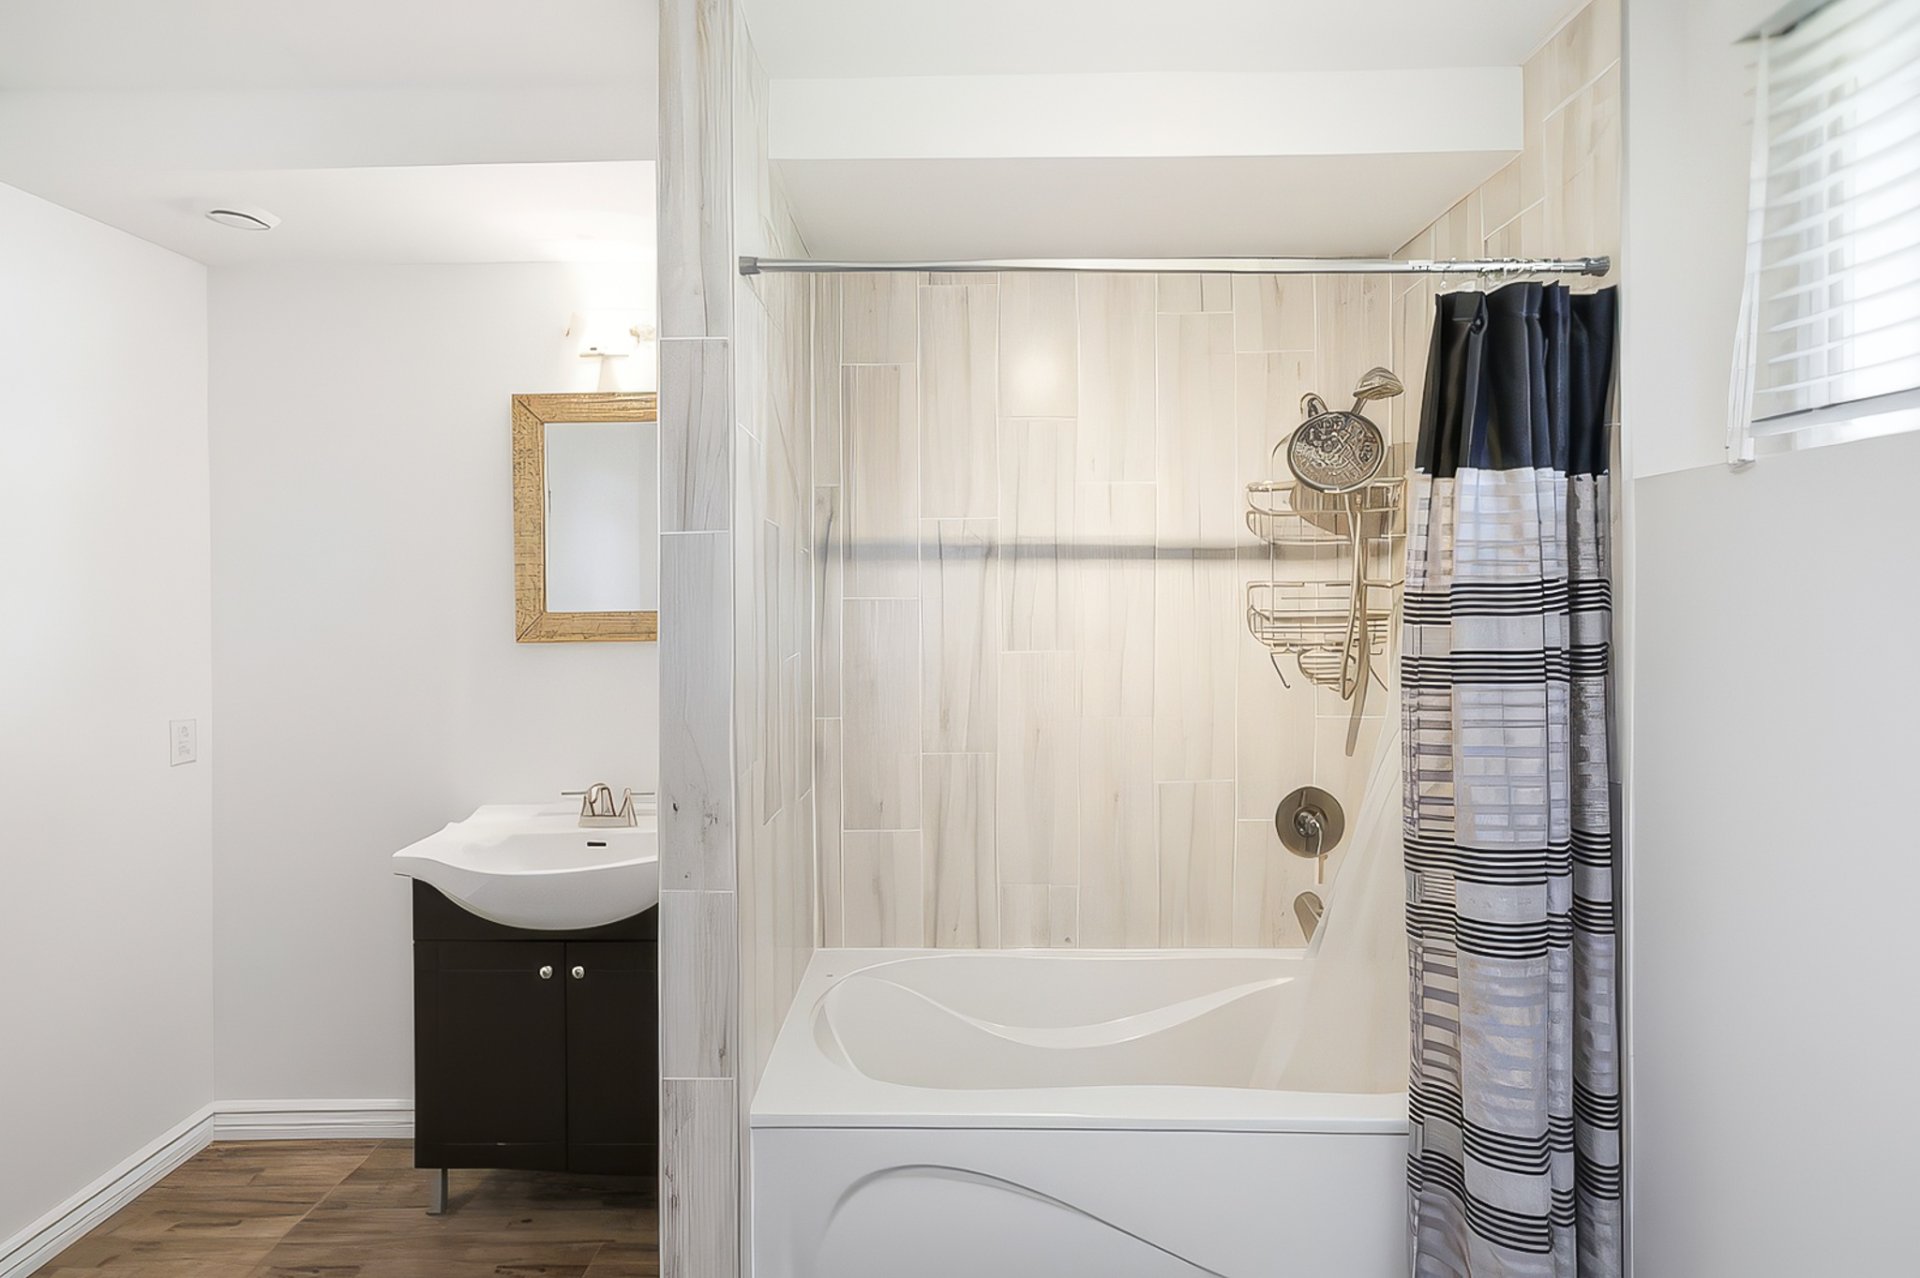 Bathroom
 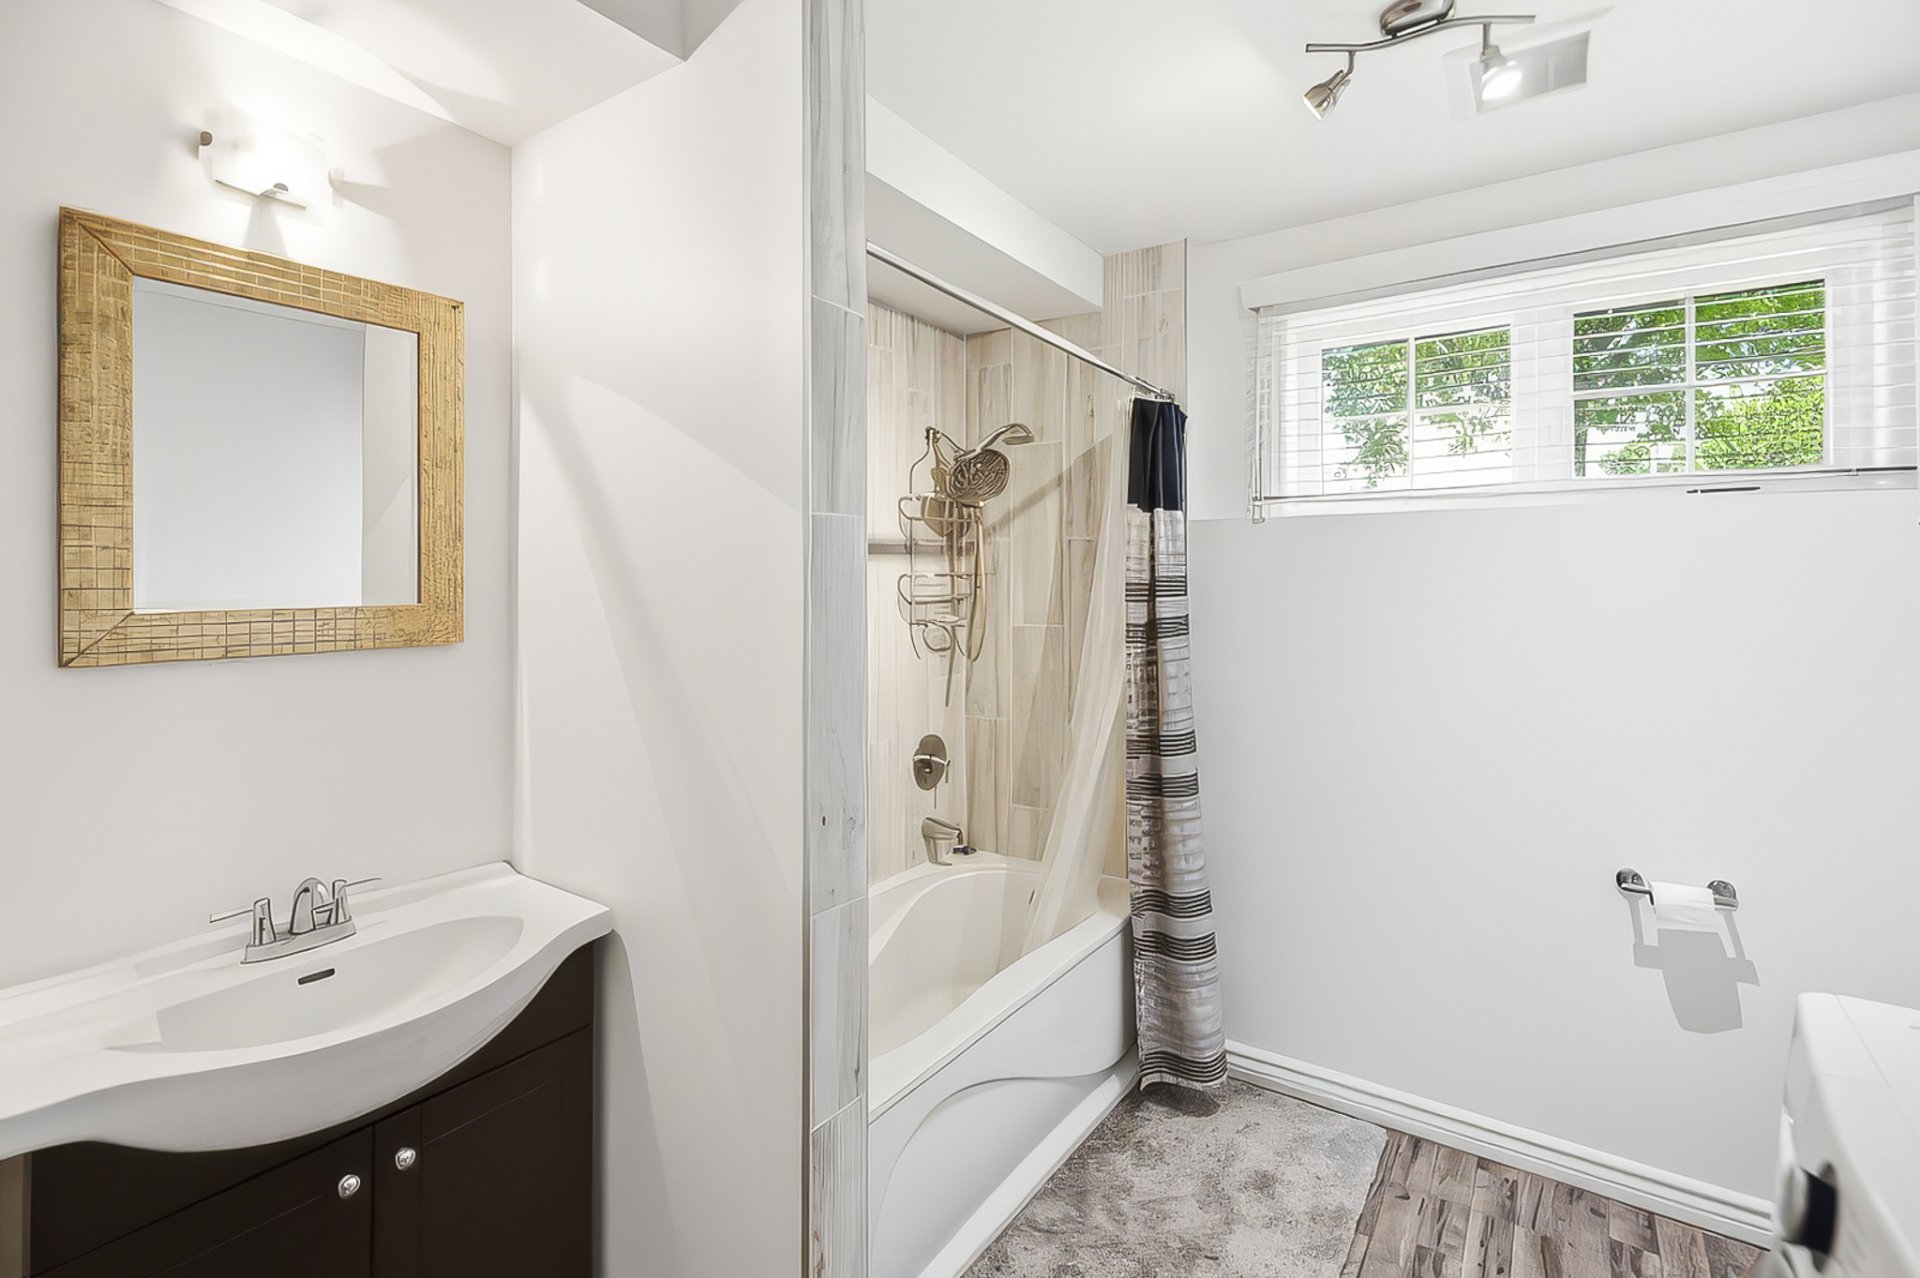 Laundry room
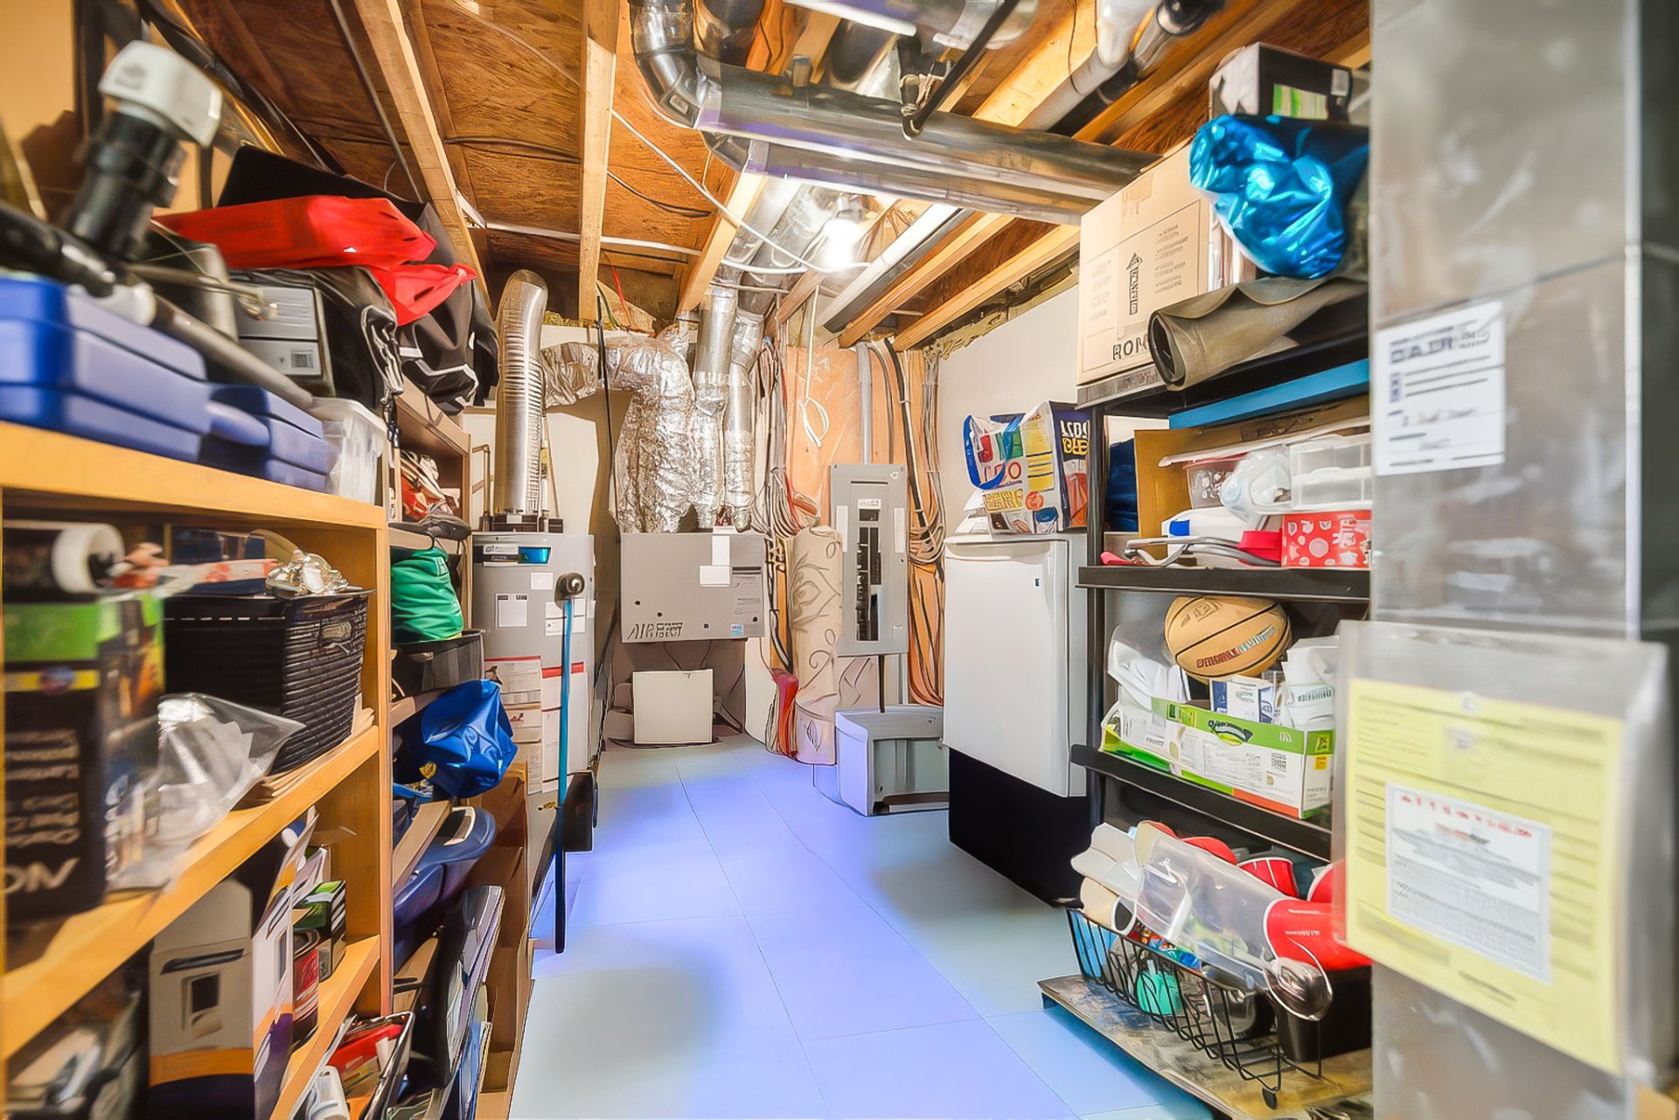
 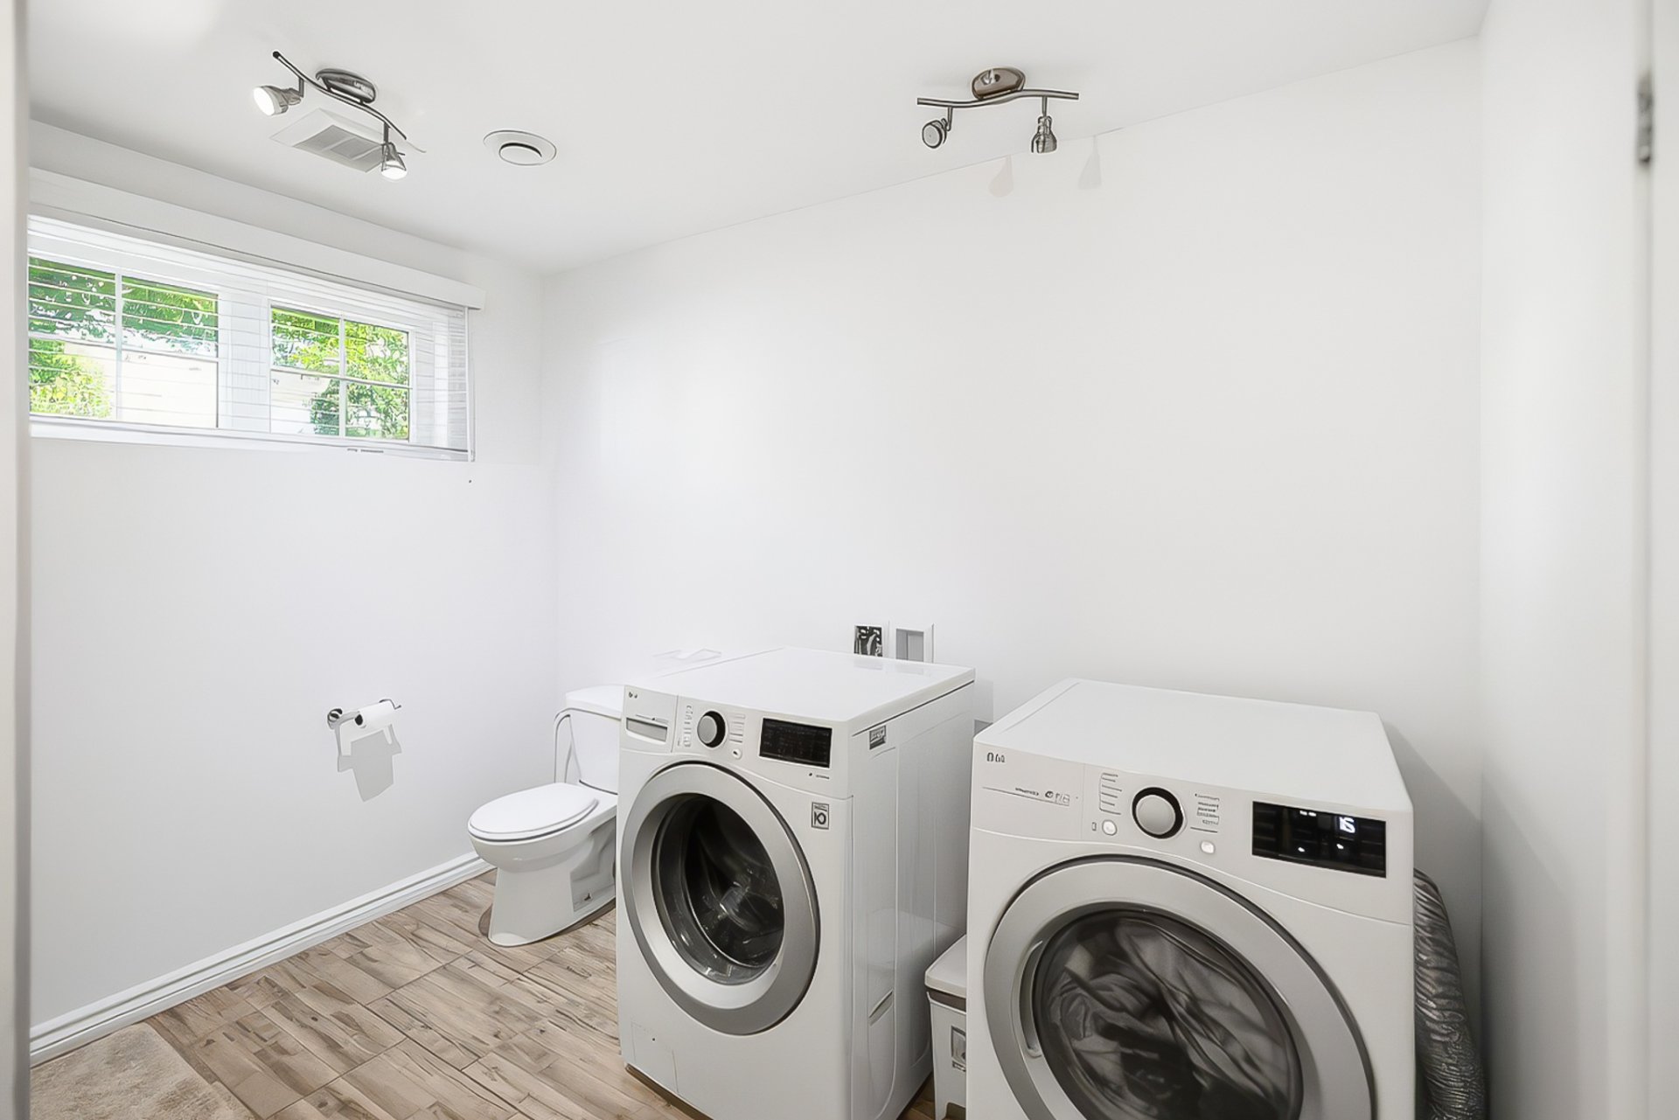 Storage
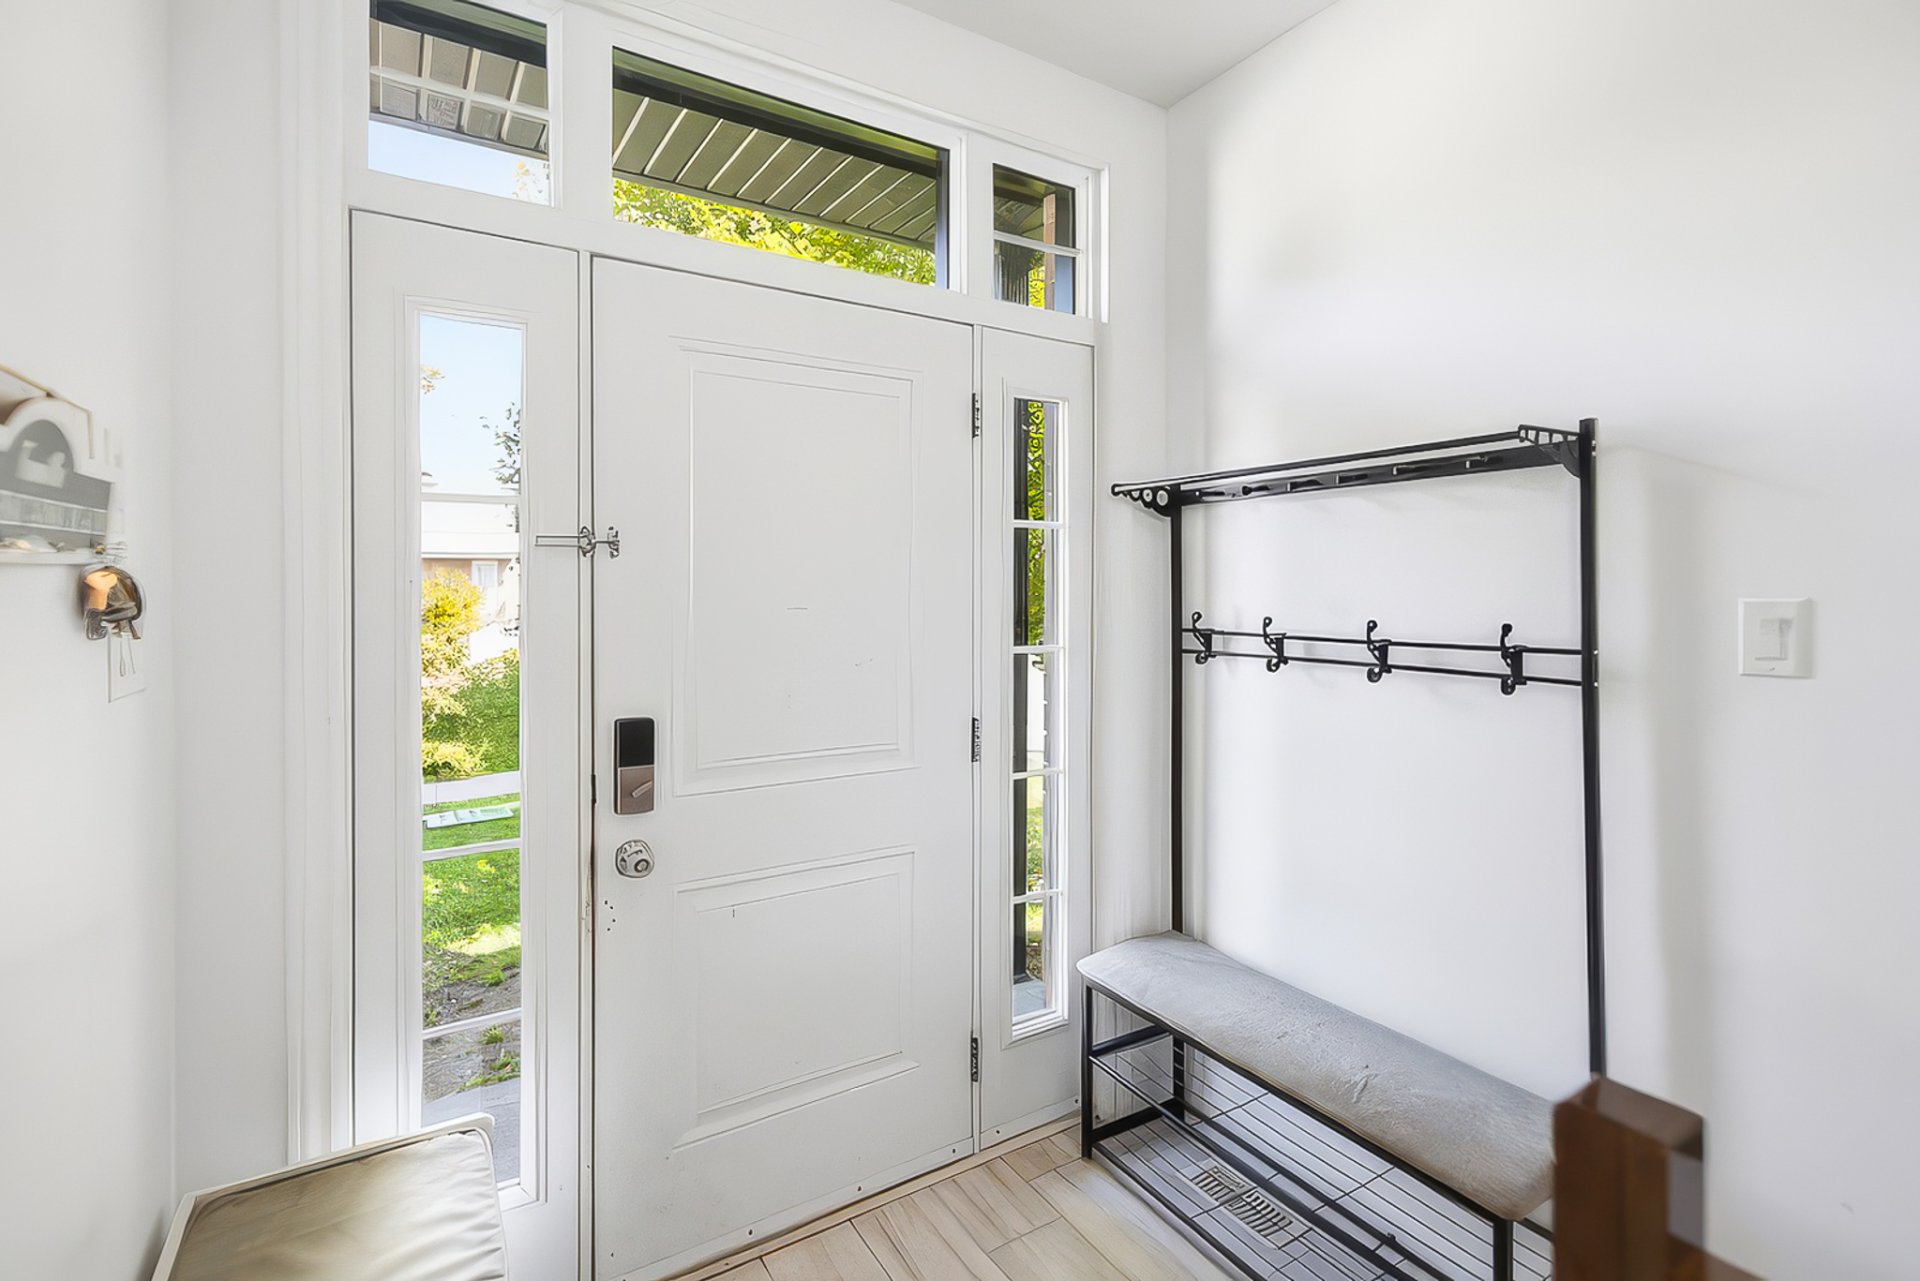
  Hallway
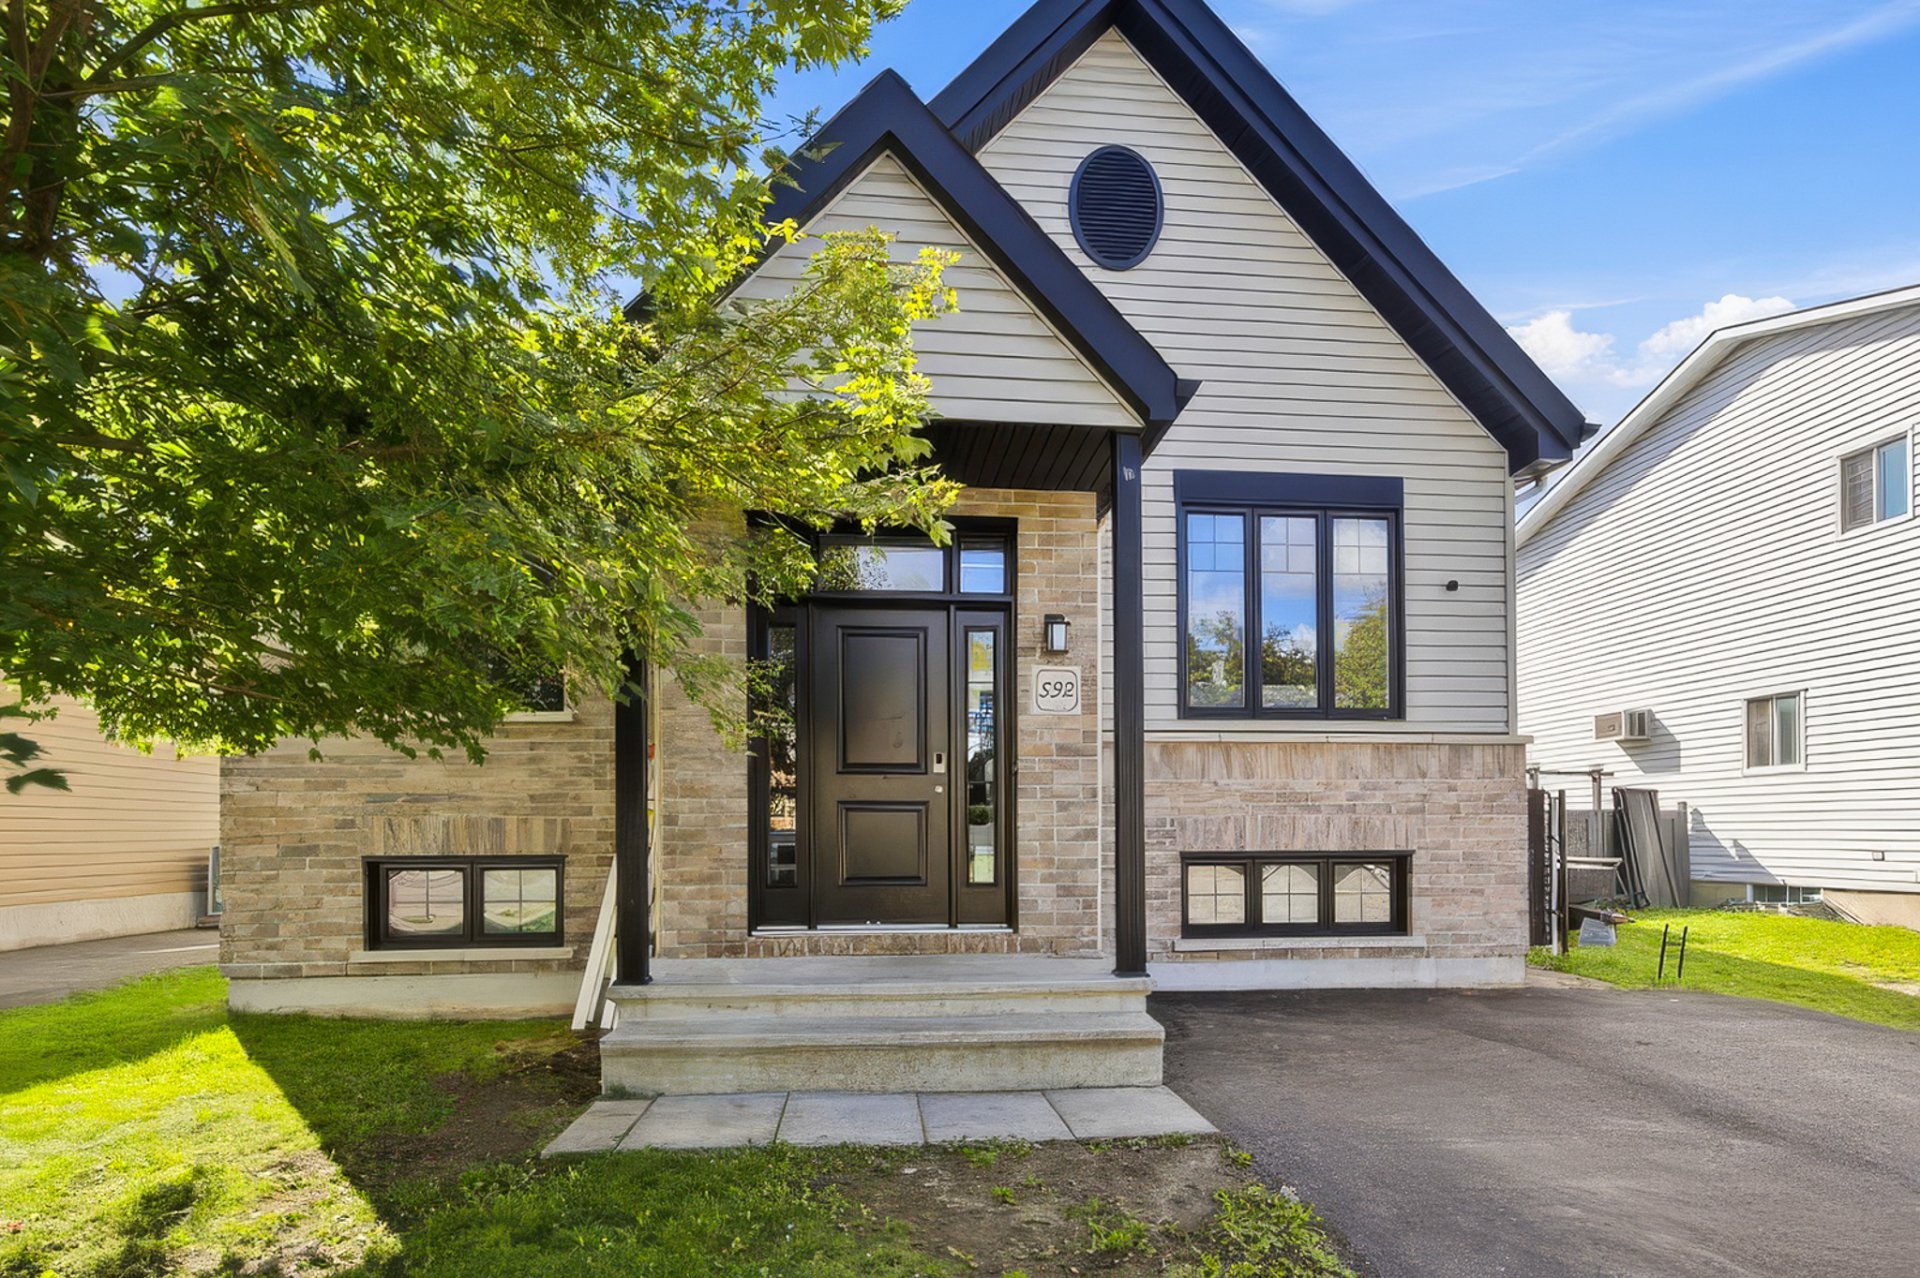
  Exterior
 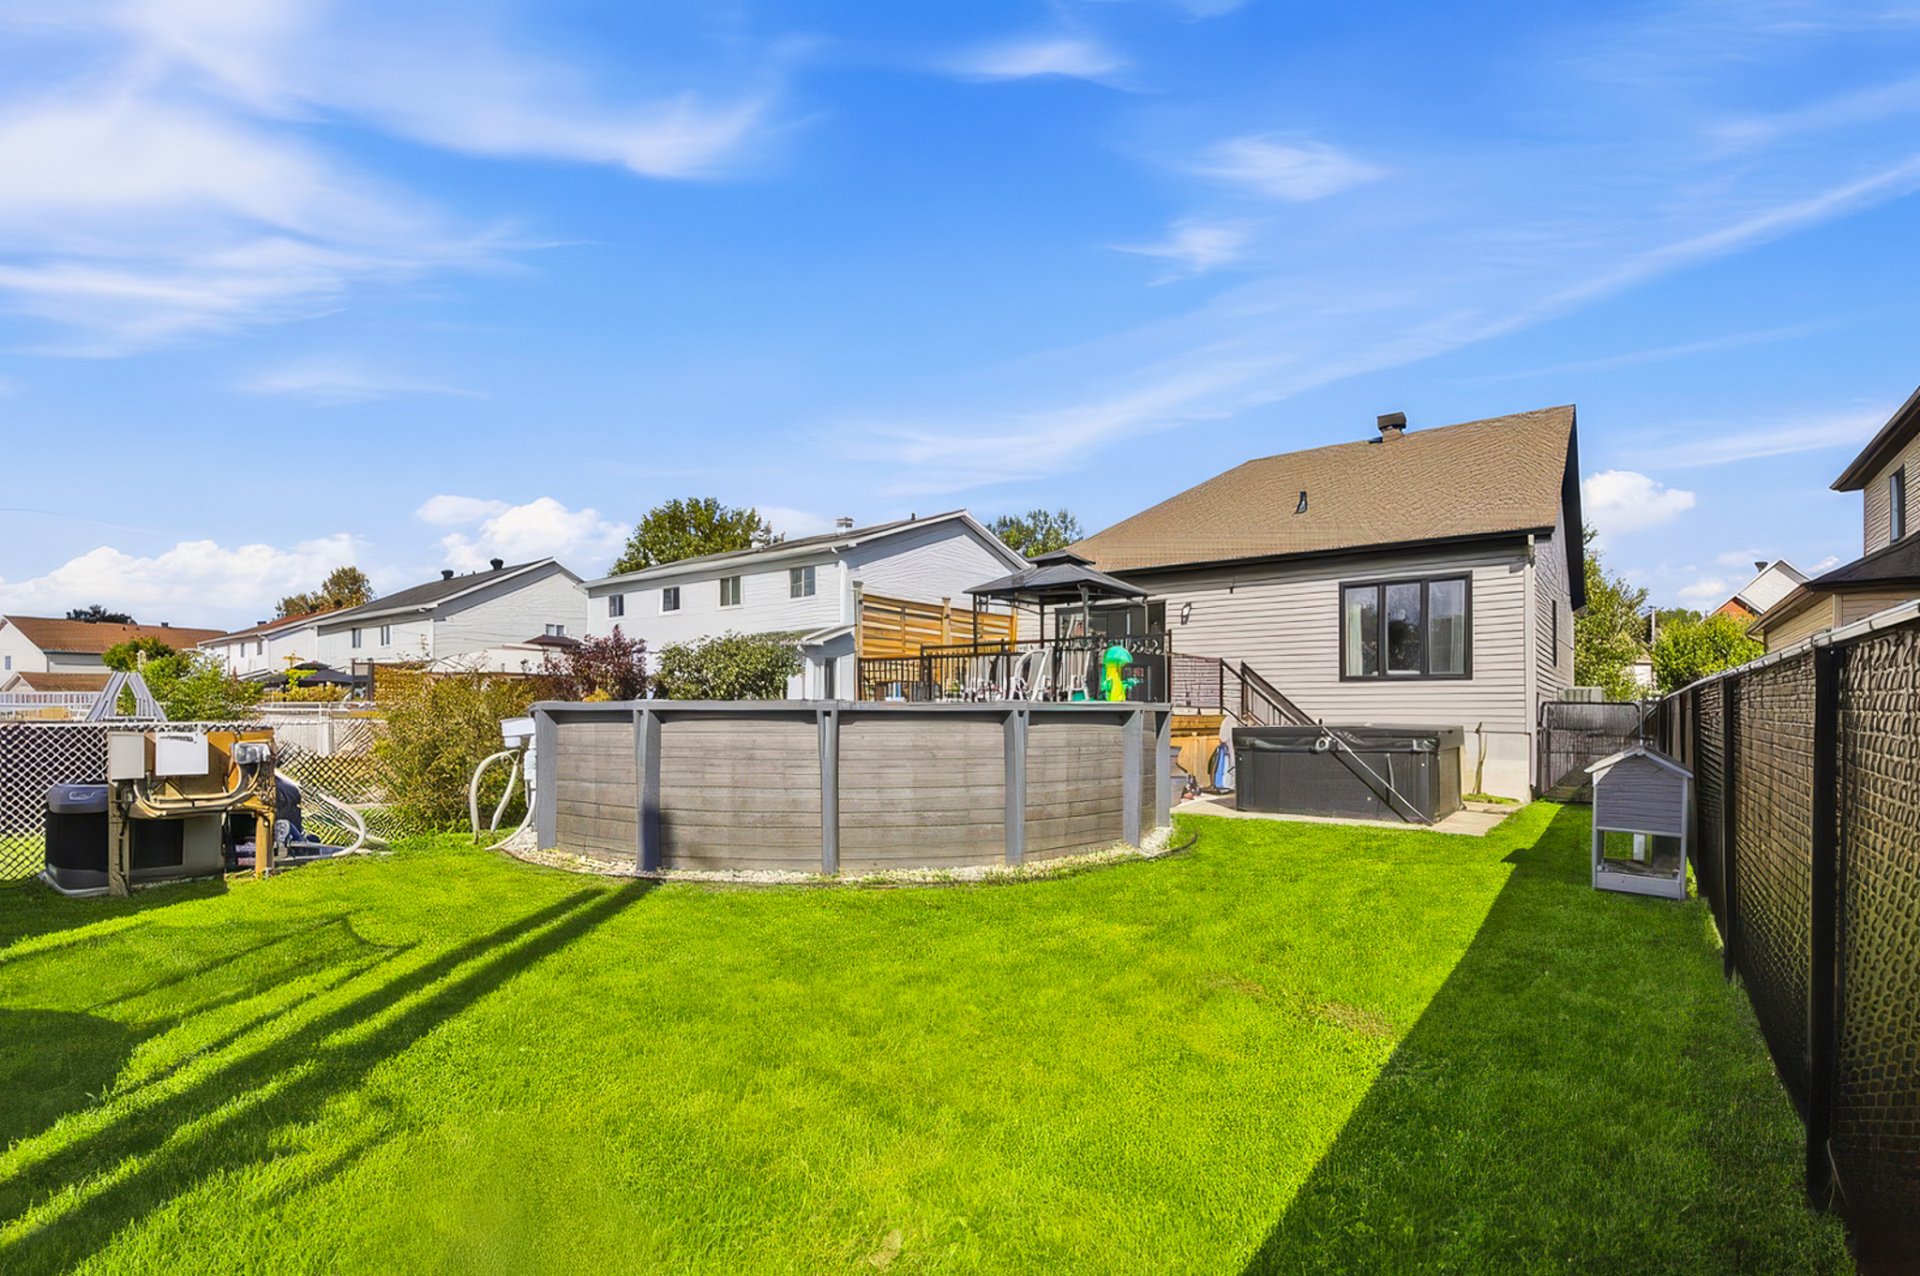 Backyard
 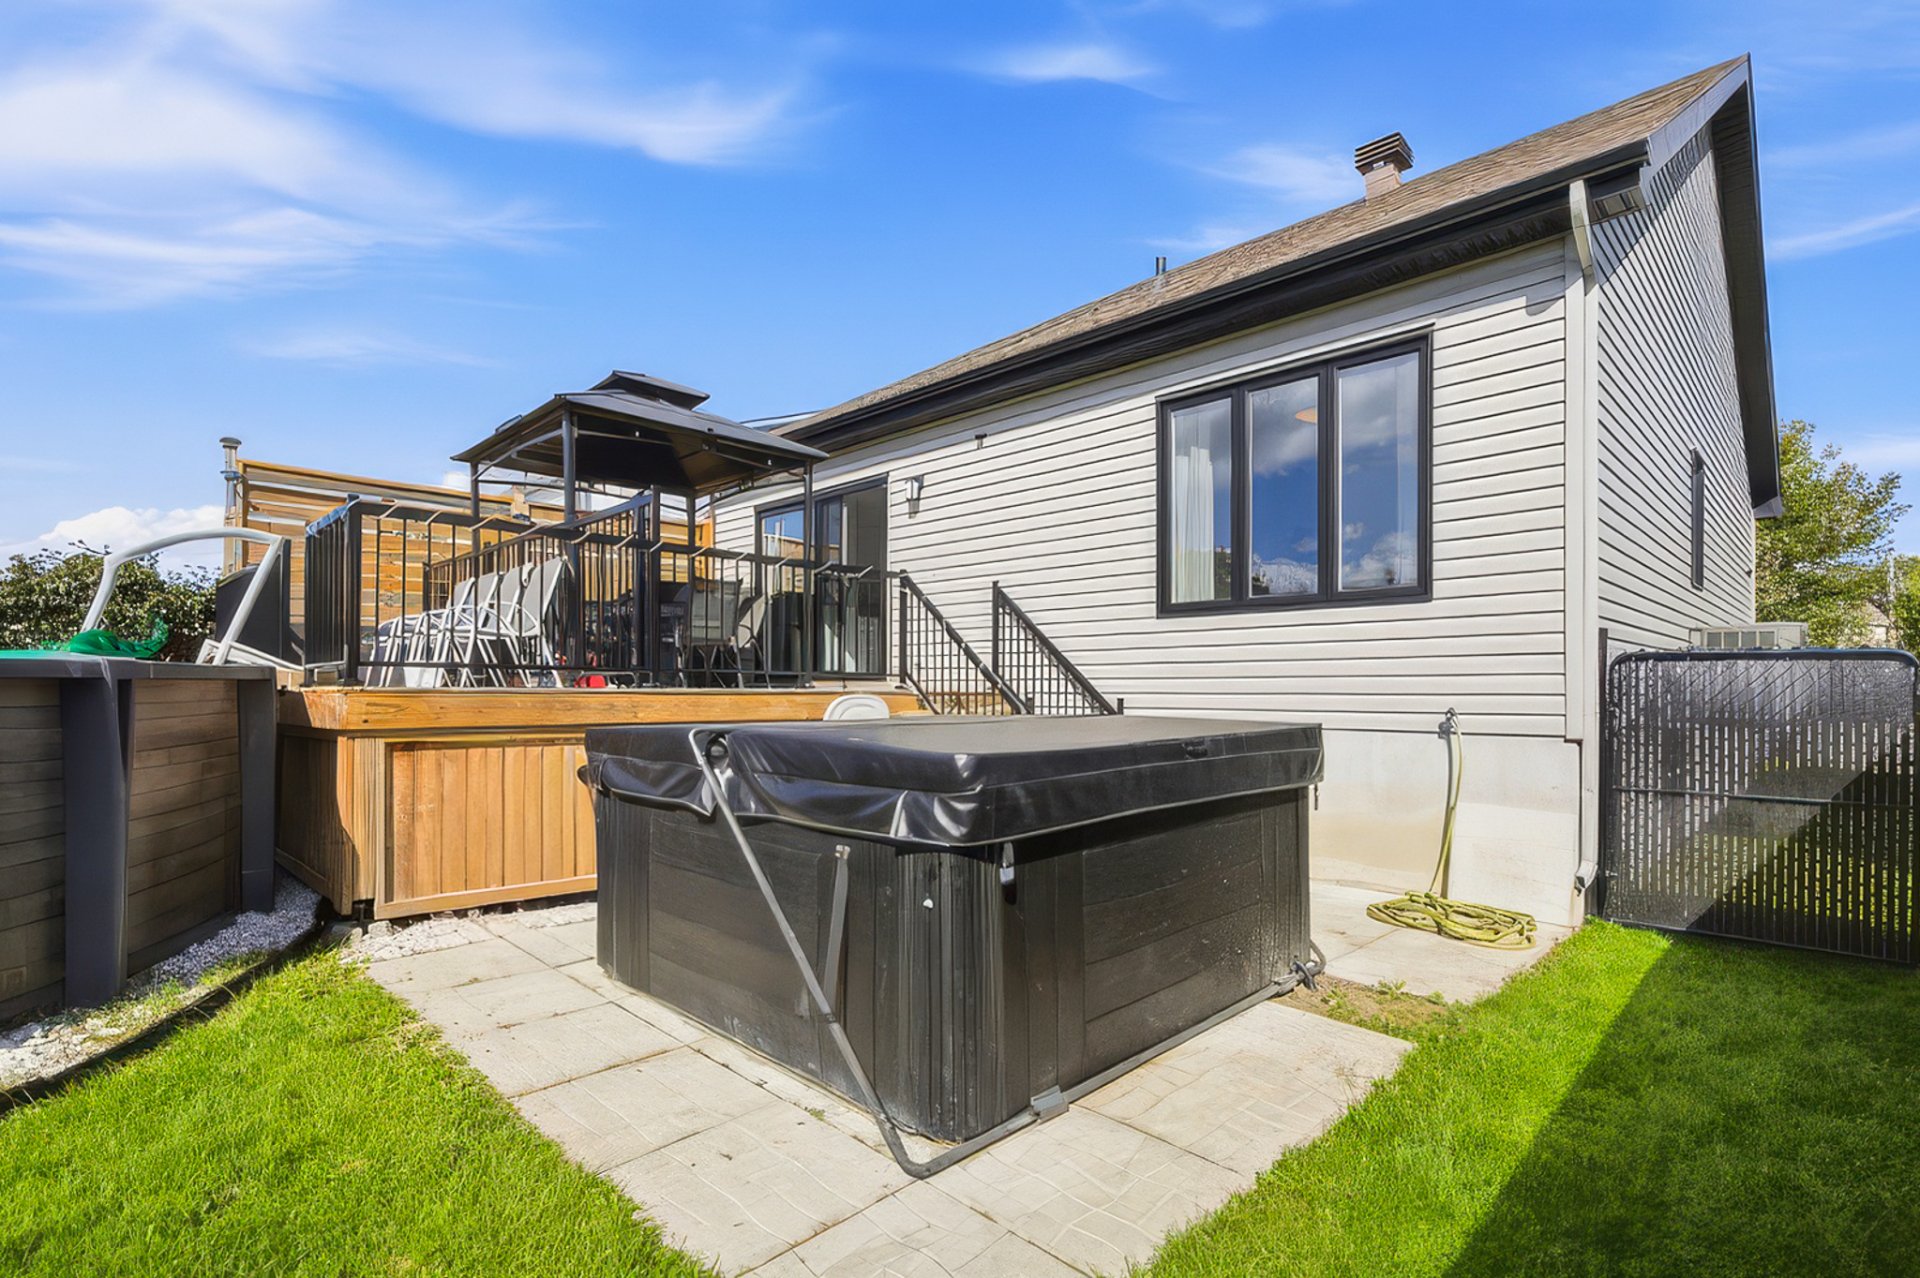 Hot tub
 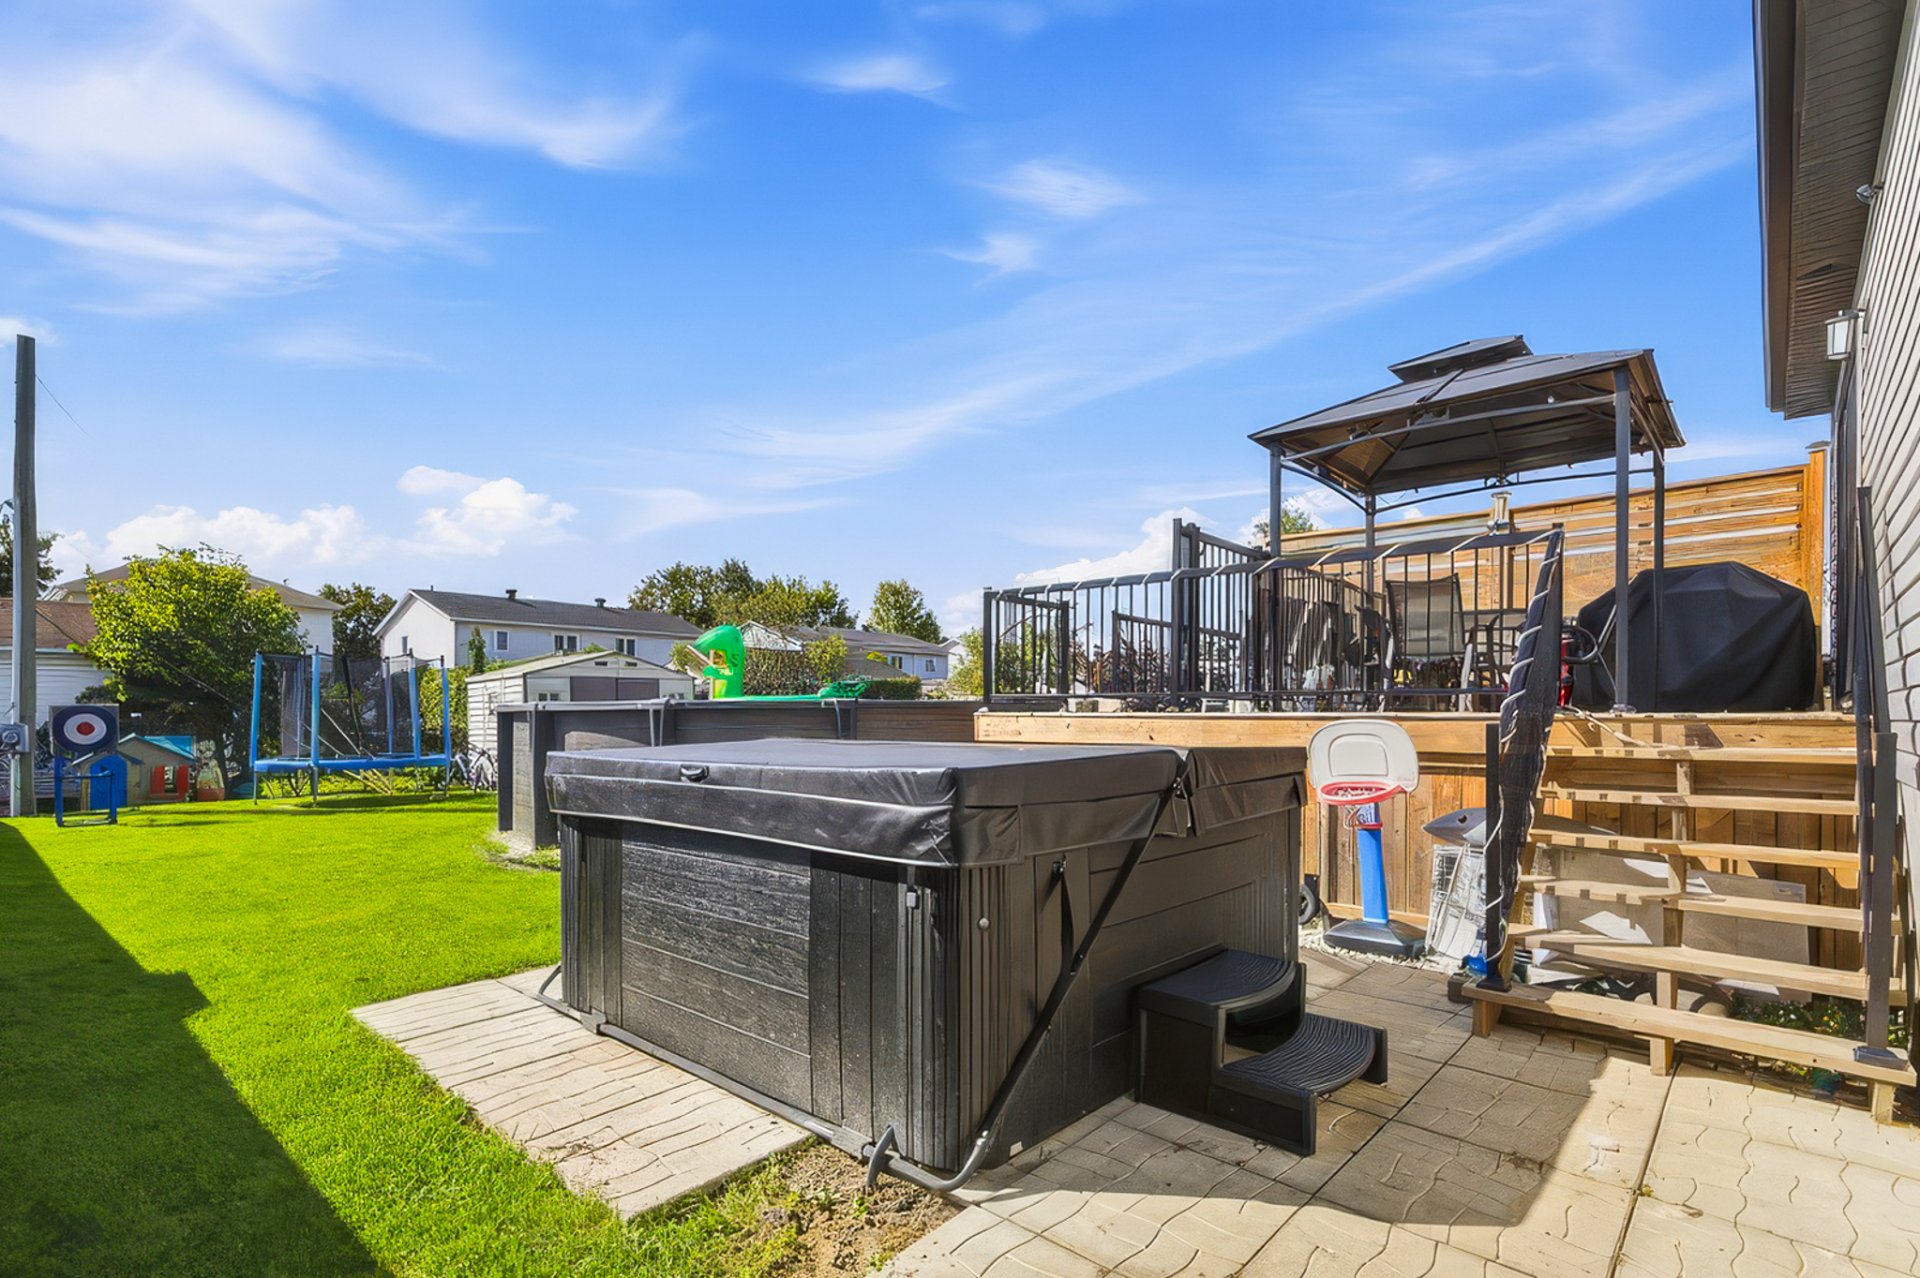 Backyard
 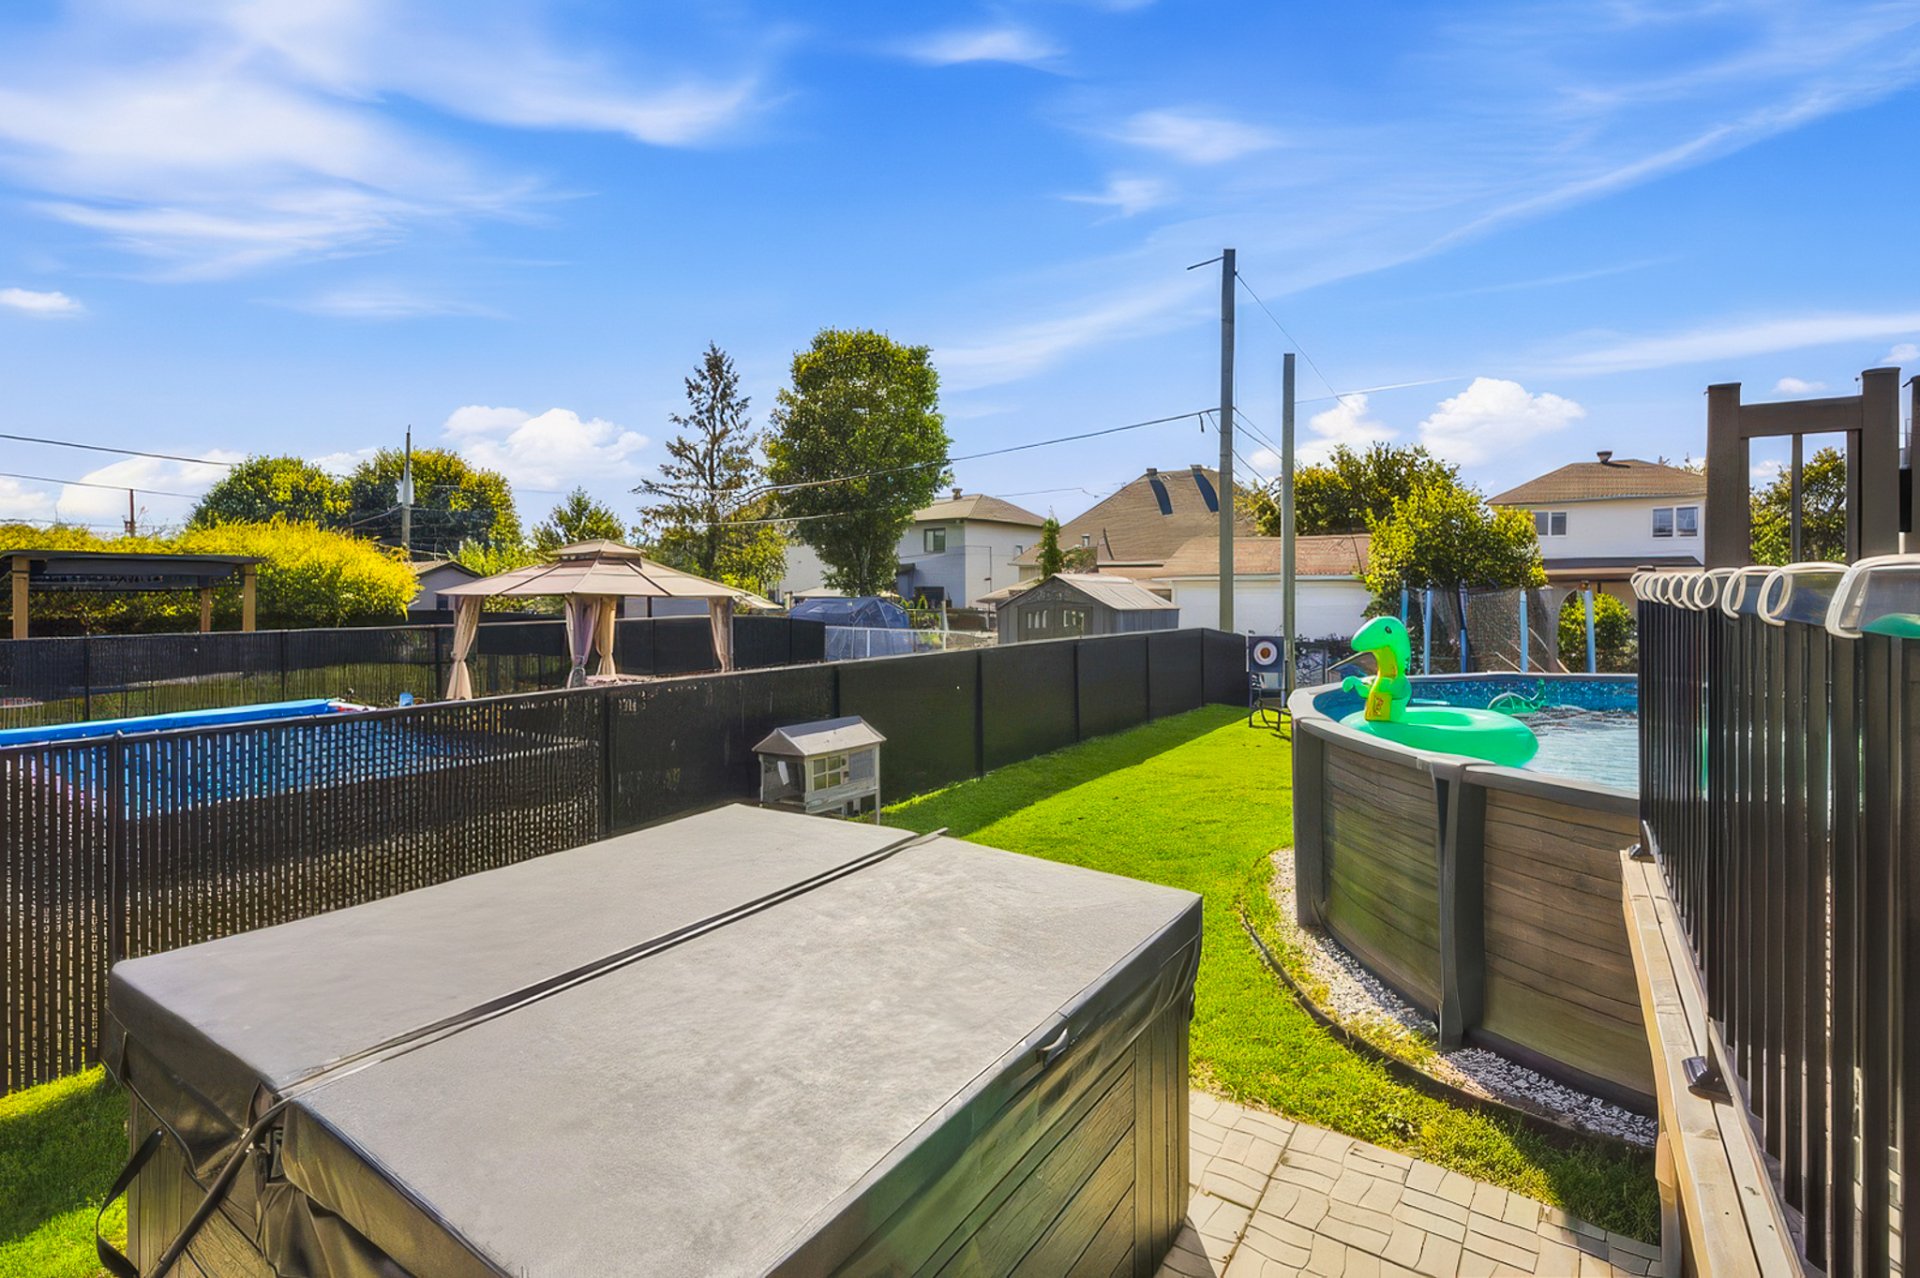 Pool
Pool 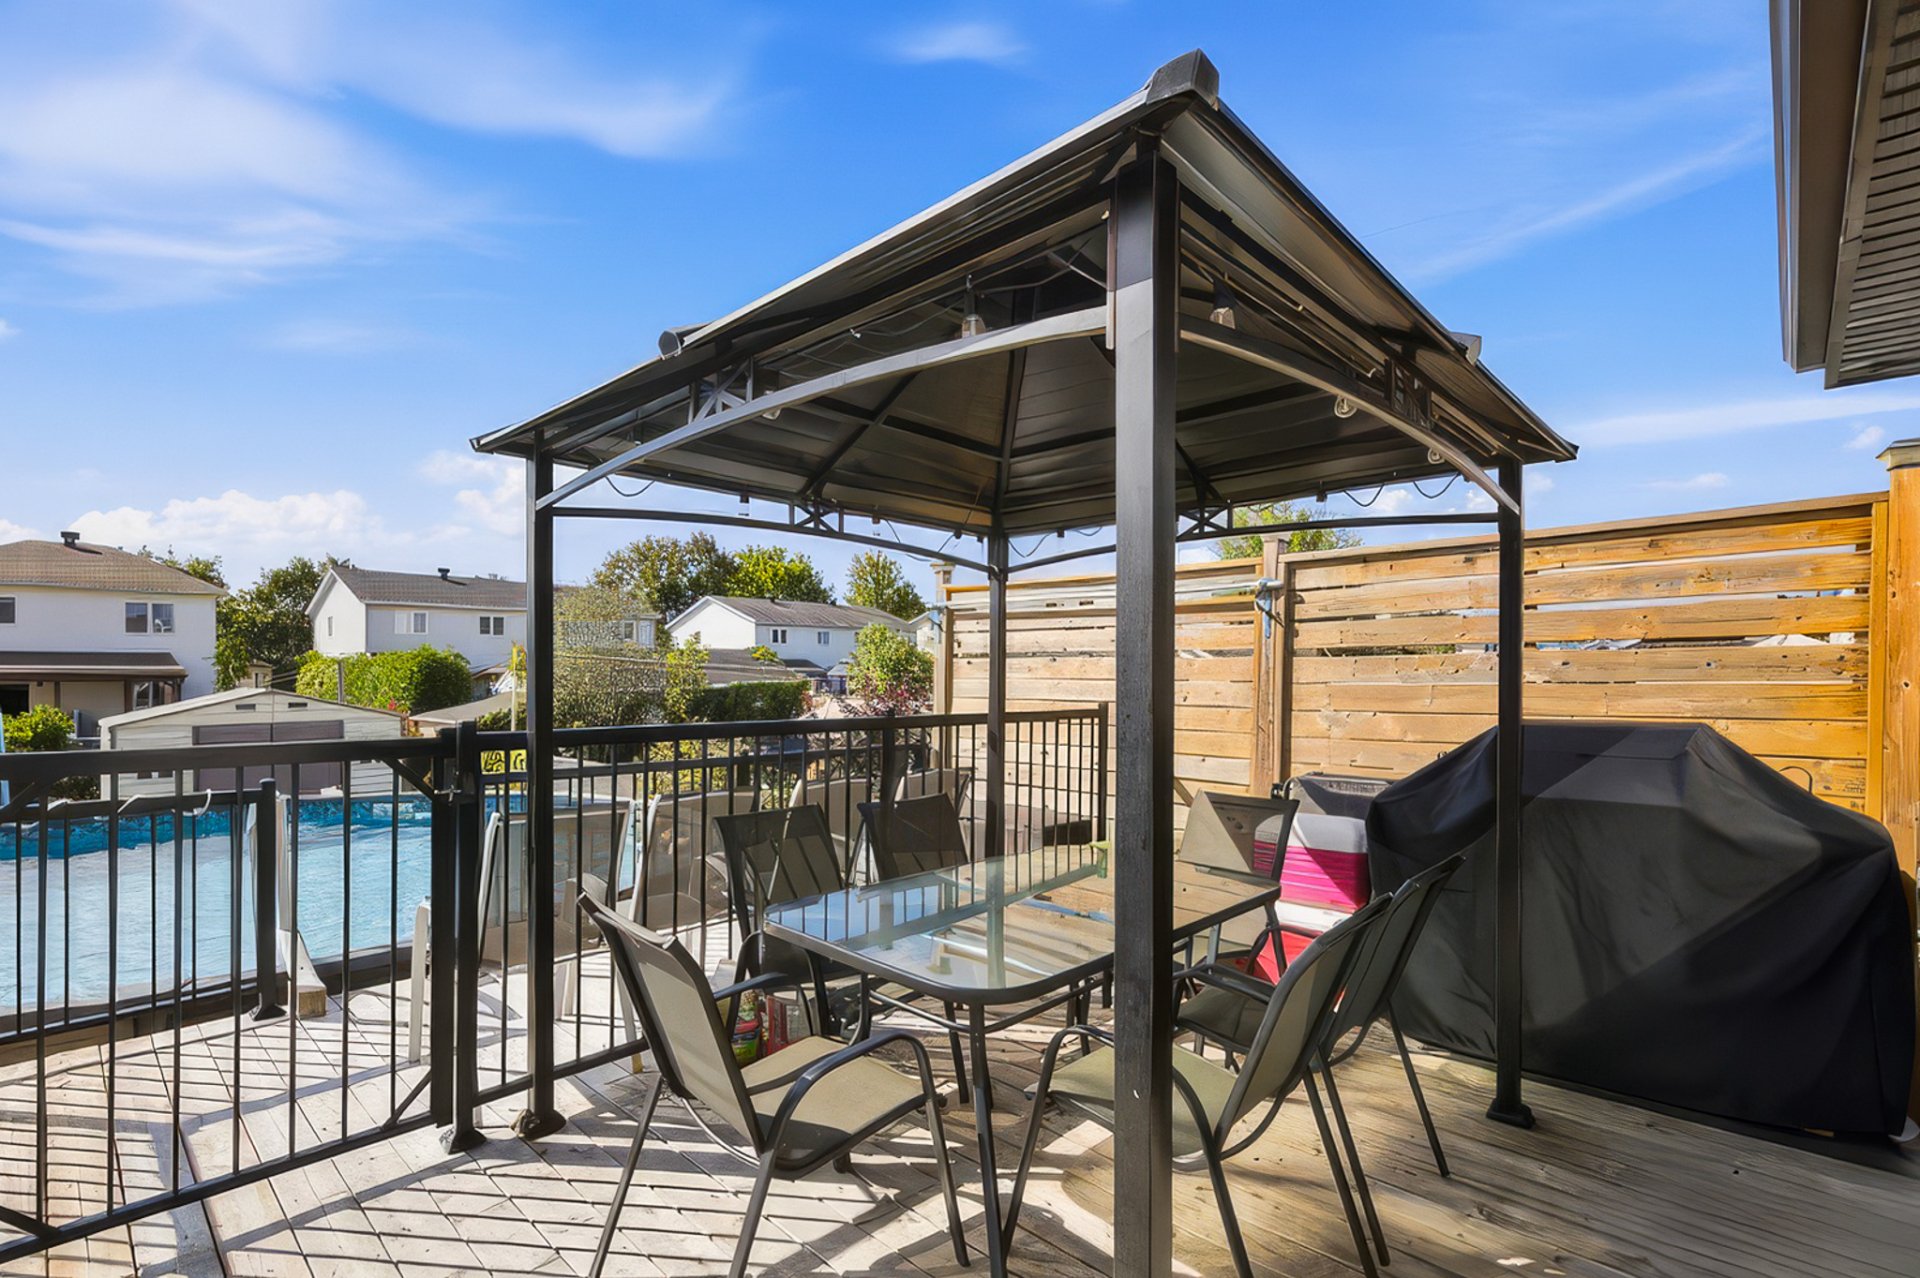 Pool
Pool 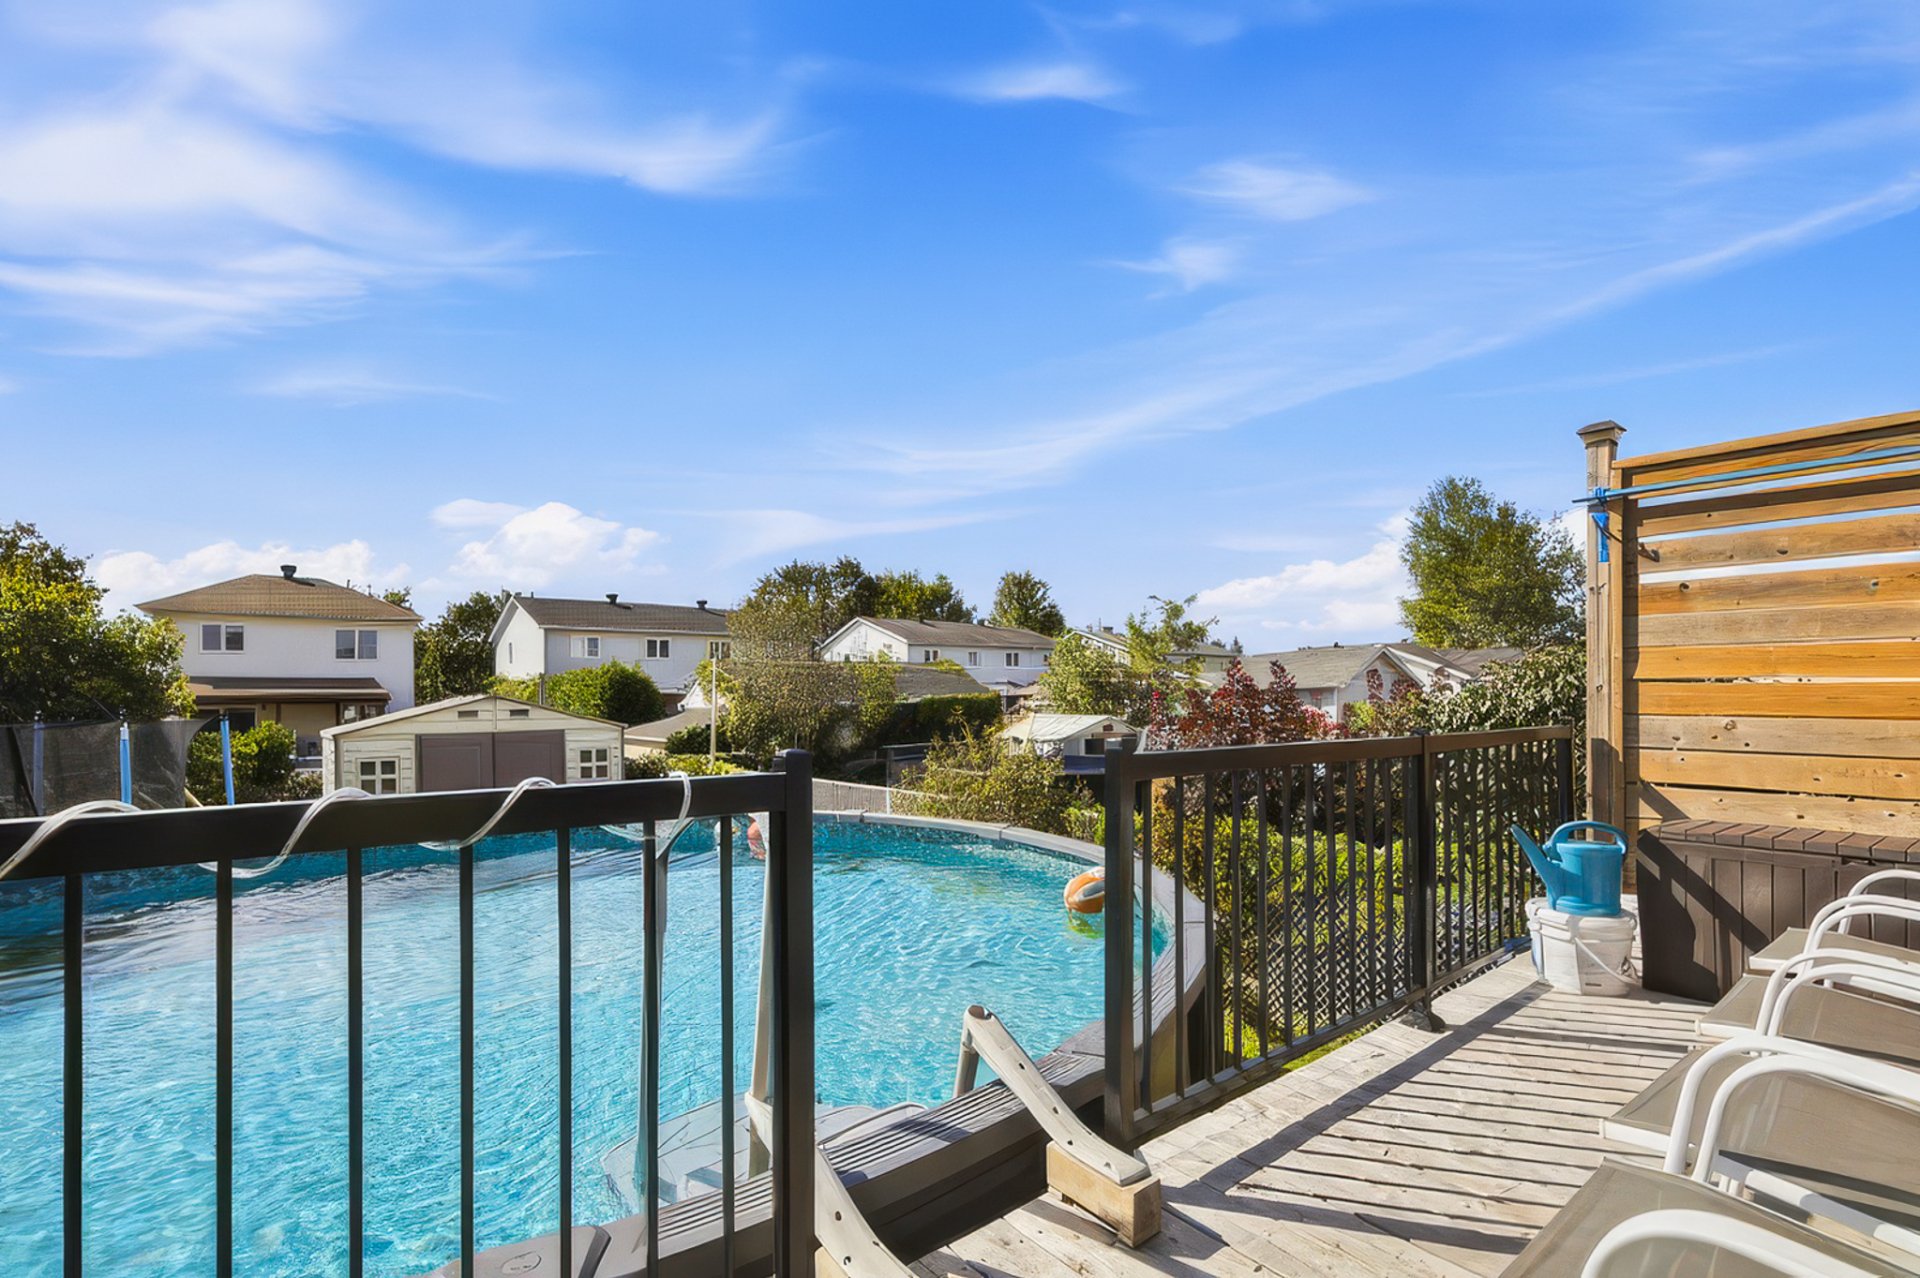 Frontage
 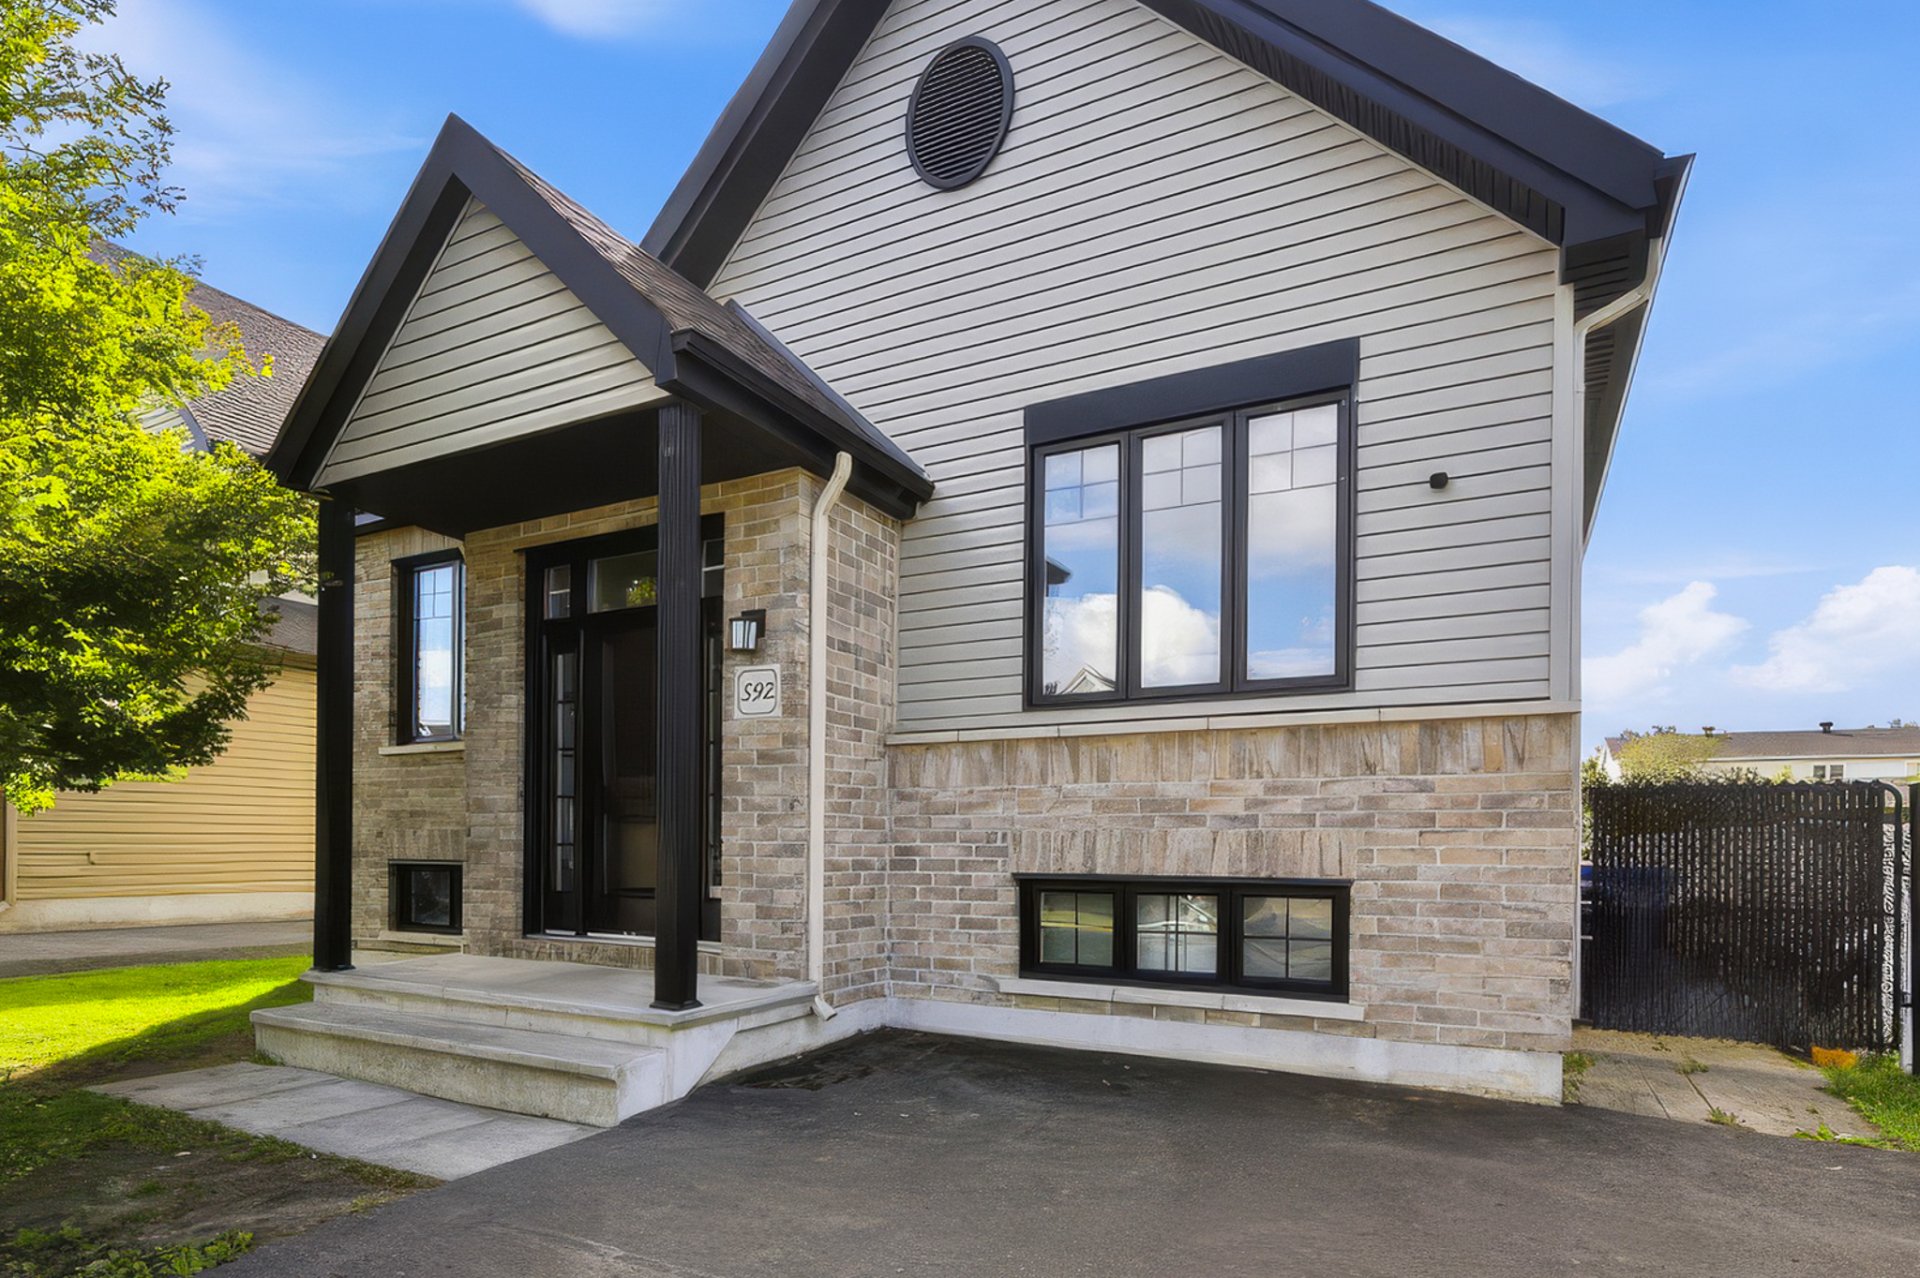 Frontage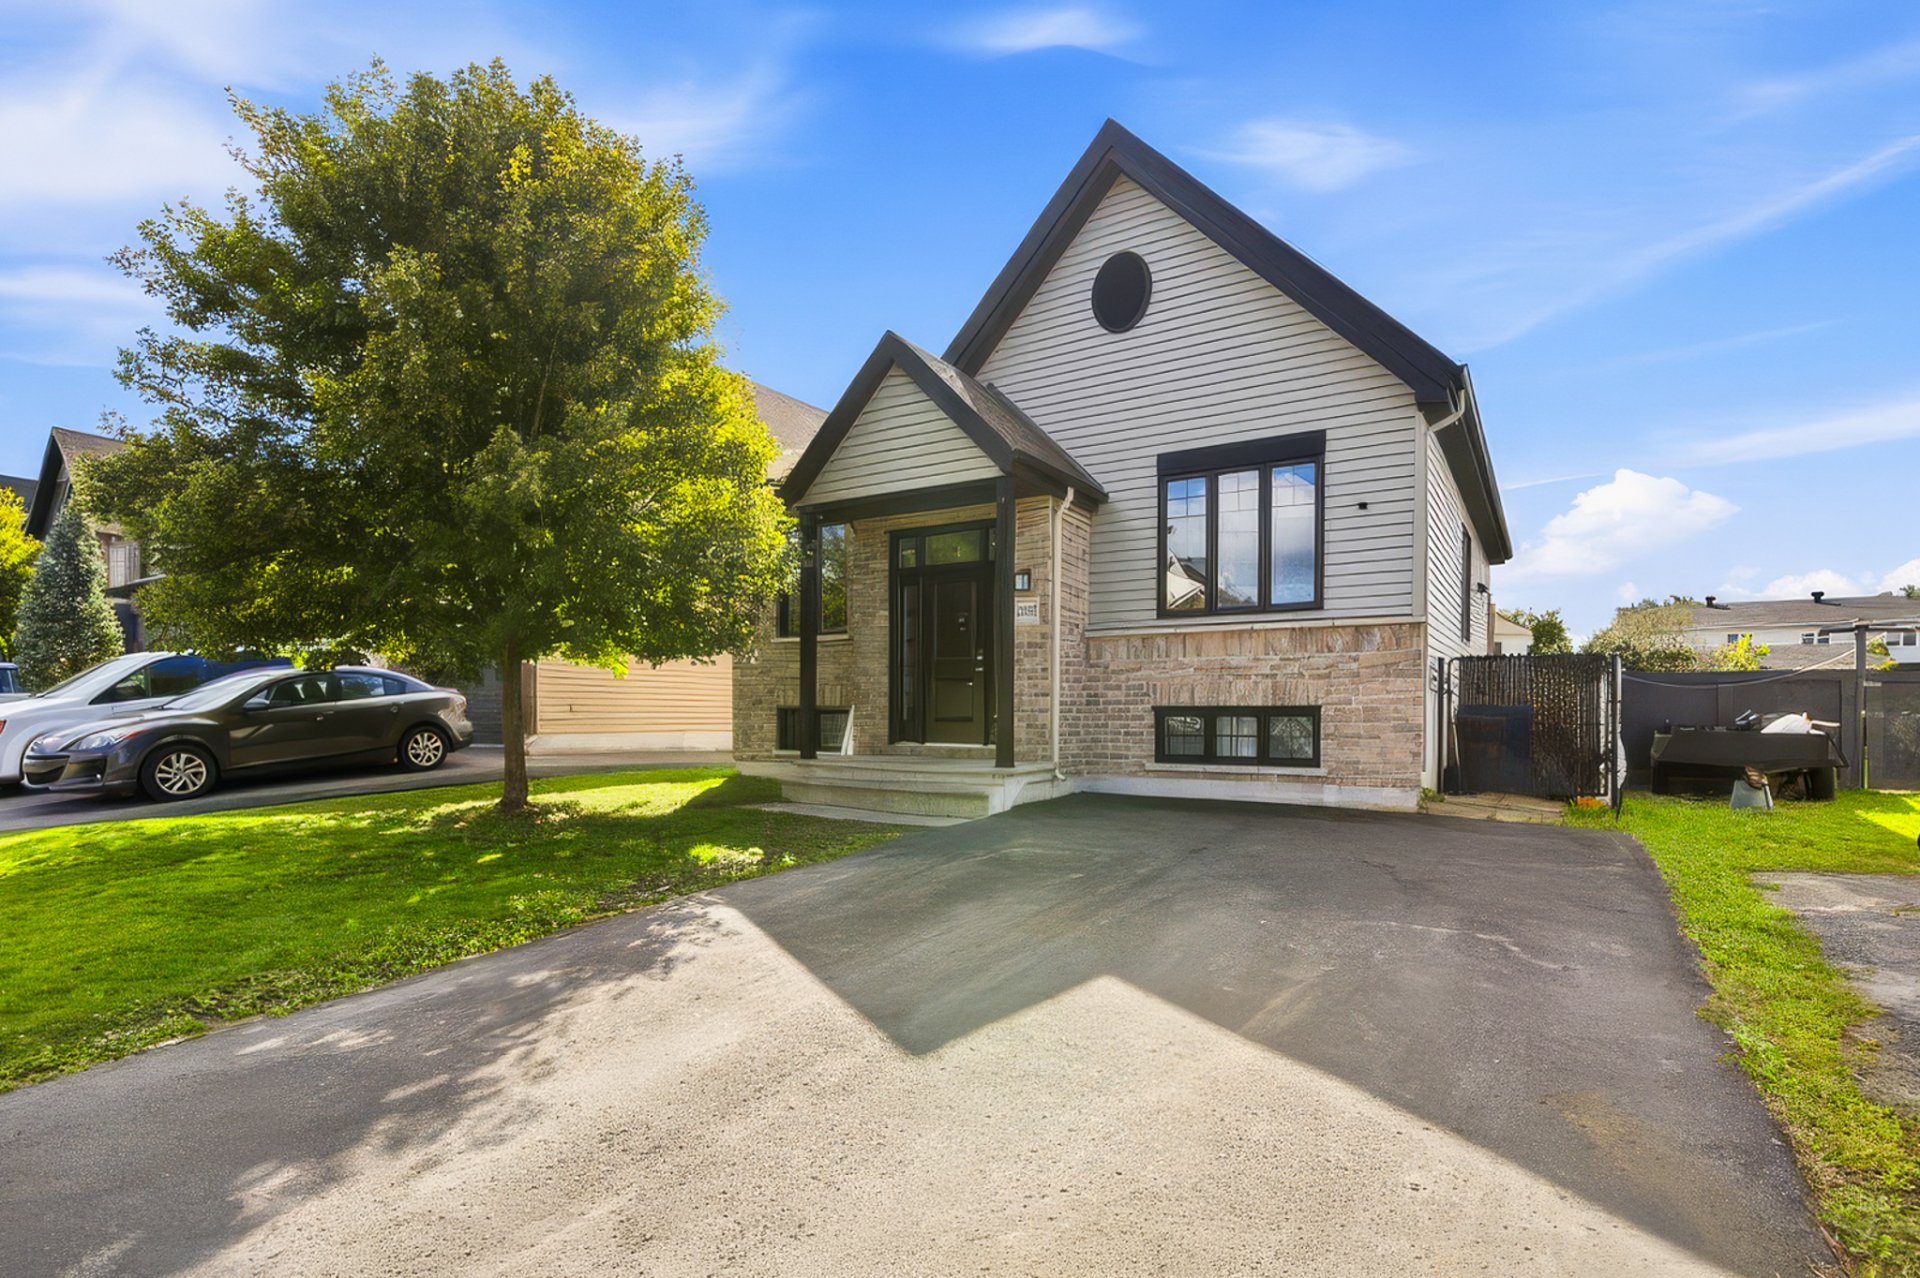
Description
Spacious 2017 bungalow offering five bedrooms and a layout designed for family living! The bright main floor features an open-concept design, hardwood floors, a kitchen with an island and granite countertops, and a beautifully renovated bathroom. The finished basement includes three bedrooms, a family room, a second full bathroom and plenty of storage. Enjoy summer in the fenced backyard with a heated pool, year-round spa, large deck and gazebo. All this in a sought-after family neighbourhood close to schools, parks, services, the hospital and the highway!
* Detached bungalow built in 2017
* Located in a sought-after, peaceful, family-friendly neighbourhood close to everything
* Des Cépages elementary school is just a few minutes away on foot
* Close to schools, daycares, parks, bicycle paths, public transportation and numerous services
* Quick access to the highway, hospital, shops, restaurants, recreational facilities and the Slush Puppie Centre
* Bright and inviting open-concept living area
* Smooth 9 foot ceilings on the main floor
* Hardwood flooring in the living room, dining room and both main-floor bedrooms
* Functional kitchen with a large central island, granite countertops, two sinks and ample thermoplastic cabinetry
* Additional cabinets added to the island for even more storage
* Oversized 8 foot patio door providing plenty of natural light and access to the backyard
* Beautiful main bathroom completely renovated in 2022-2023
* Large separate shower, bathtub and ceramic flooring
* Two bedrooms on the main floor, including a spacious primary bedroom
* Fully finished basement offering three additional bedrooms
* Versatile layout with space for playroom, a home office or additional storage space
* Family room ideal as a play area or for family movie nights
* Second full bathroom in the basement with a washer and dryer area
* Several practical storage areas, including the furnace room measuring 8 x 14 feet that can also accommodate an additional freezer or refrigerator
* Fully fenced backyard, perfect for children, pets and family gatherings
* Heated 21 foot above-ground salt pool installed in 2022
* Large year-round spa installed in 2022
* 16 x 16-foot deck with aluminum railing, built in 2022 and overlooking the pool
* Gazebo and storage shed
* South-facing backyard
* Natural gas heating, central air conditioning and air exchanger
* Asphalt driveway accommodating two vehicles
A warm and thoughtfully designed home offering all the space needed to grow, work from home and enjoy memorable moments with family!
Inclusions : Light fixtures, curtains and rods, dishwasher, central air conditioning, 8' x 8' gazebo, pool and water heater, spa.
Exclusions : Refrigerator, stove, water heater ($23) and furnace ($45), both rented from Gazifère.
Location
Room Details
| Room | Dimensions | Level | Flooring |
|---|---|---|---|
| Hallway | 6.8 x 6.10 P | Ground Floor | Ceramic tiles |
| Primary bedroom | 16.10 x 12.7 P | Ground Floor | Wood |
| Bedroom | 9.1 x 11.4 P | Ground Floor | Wood |
| Kitchen | 11.7 x 13.9 P | Ground Floor | Ceramic tiles |
| Dining room | 8.3 x 15.1 P | Ground Floor | Wood |
| Bathroom | 8.3 x 13.4 P | Ground Floor | Ceramic tiles |
| Living room | 15.3 x 14 P | Ground Floor | Wood |
| Bathroom | 10.1 x 9.0 P | Basement | Ceramic tiles |
| Bedroom | 14.5 x 13.1 P | Basement | Floating floor |
| Bedroom | 9.1 x 8.11 P | Basement | |
| Bedroom | 11.1 x 12.8 P | Basement | Floating floor |
| Storage | 8.1 x 14.8 P | Basement | Concrete |
| Family room | 14.7 x 9.4 P | Basement | Floating floor |
| Home office | 11.7 x 6.2 P | Basement | Floating floor |
Characteristics
| Basement | 6 feet and over, Finished basement |
|---|---|
| Pool | Above-ground, Heated |
| Heating system | Air circulation |
| Driveway | Asphalt |
| Proximity | Bicycle path, Cegep, Daycare centre, Elementary school, Golf, High school, Highway, Hospital, Park - green area, Public transport |
| Siding | Brick, Vinyl |
| Equipment available | Central air conditioning, Private yard, Sauna, Ventilation system |
| Window type | Crank handle, Sliding |
| Landscaping | Fenced |
| Topography | Flat |
| Rental appliances | Heating appliances, Water heater |
| Sewage system | Municipal sewer |
| Water supply | Municipality |
| Heating energy | Natural gas |
| Parking | Outdoor |
| Restrictions/Permissions | Pets allowed |
| Foundation | Poured concrete |
| Windows | PVC |
| Zoning | Residential |
| Bathroom / Washroom | Seperate shower |
| Cupboard | Thermoplastic |
Overview
| Liveable Area | 103.51 MC |
|---|---|
| Total Rooms | 14 |
| Bedrooms | 5 |
| Bathrooms | 2 |
| Powder Rooms | 0 |
| Year of construction | 2017 |
Building
| Type | Bungalow |
|---|---|
| Style | Detached |
| Dimensions | 11.3x9.16 M |
| Lot Size | 493.2 MC |
Expenses
| Municipal Taxes (2026) | $ 4782 / year |
|---|---|
| School taxes (2026) | $ 454 / year |
Share

info@sophielabreque.com