139 Rue Brodeur
Gatineau (Hull), Outaouais J8Y2R3
Two or more storey | MLS: 17033273
$439,900
Description
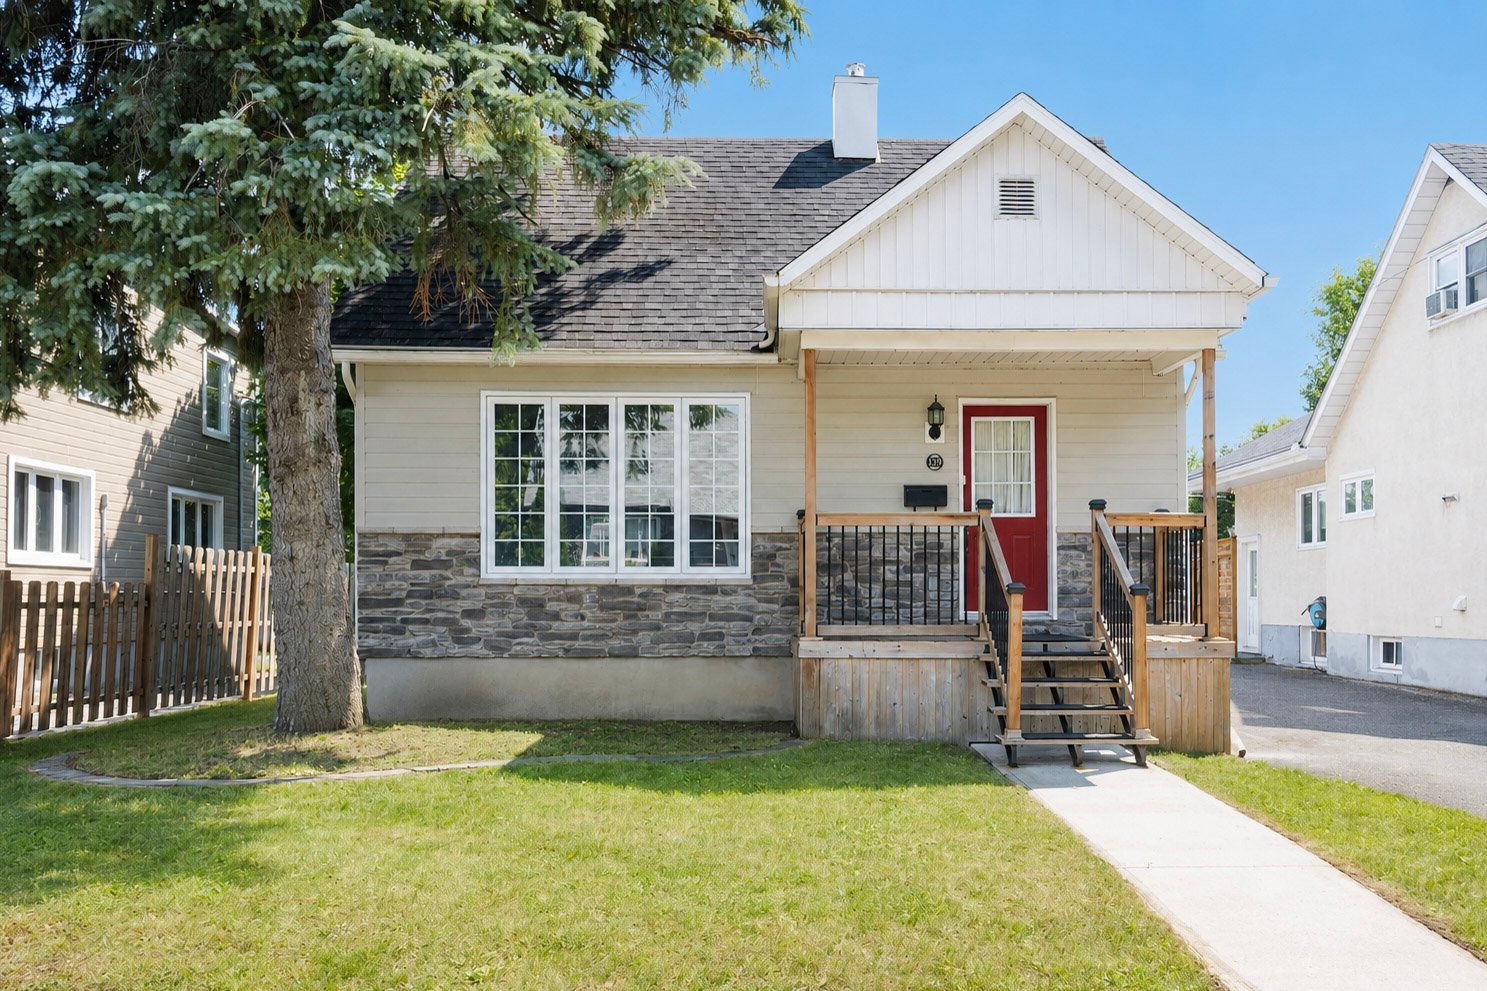
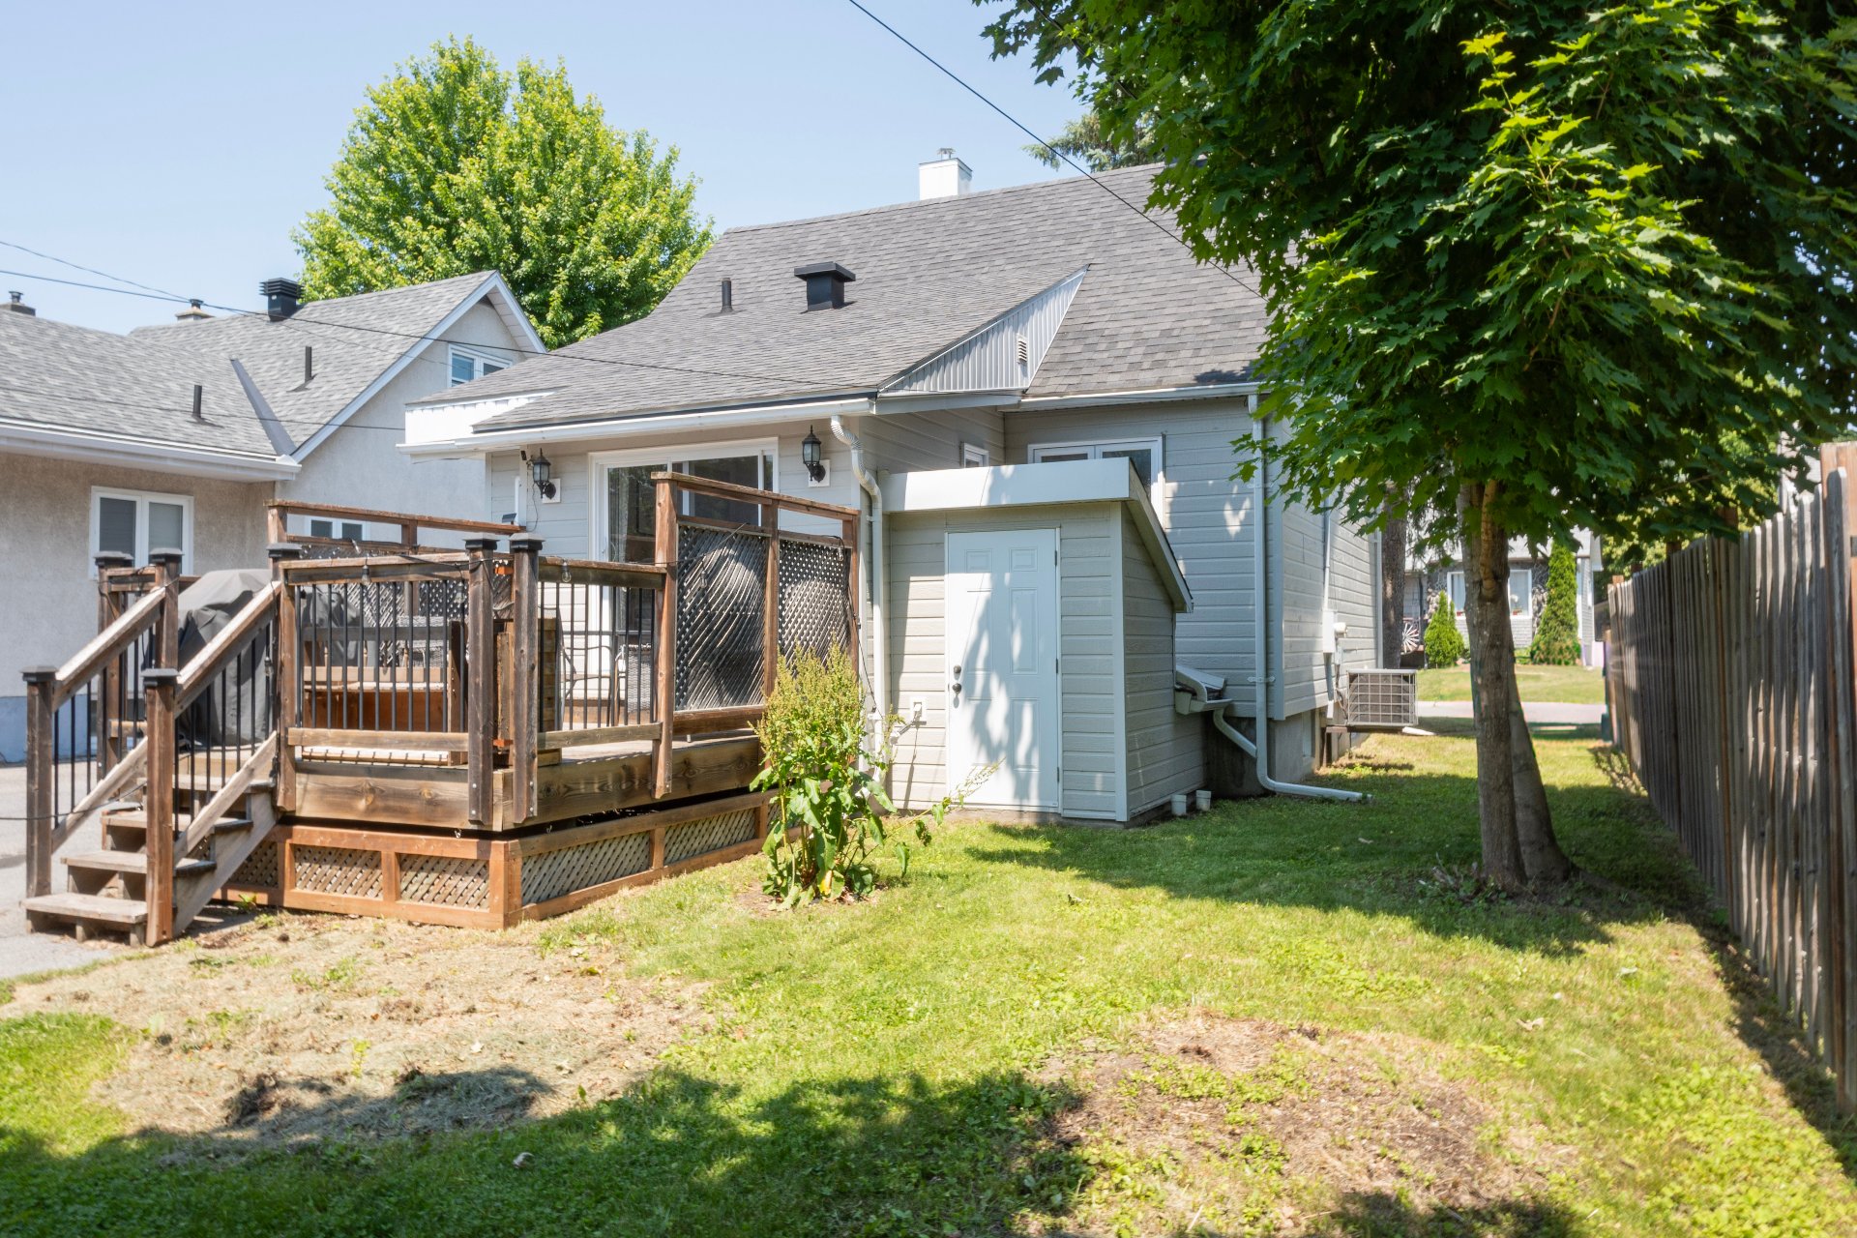
Located in the sought-after Wrightville--Lac-des-Fées neighbourhood, this renovated property features a bright open-concept main floor, three bedrooms and a south-facing backyard. Numerous upgrades have been completed over the years, including the roof, doors and windows, exterior siding, foundation waterproofing with a French drain, and the addition of a storage shed, providing true peace of mind. Close to Gatineau Park and within walking distance of schools, shopping and essential services. Appliances included. Occupancy available as of August 1, 2026.
+ Prime location in the highly sought-after Wrightville neighbourhood, just minutes from Ottawa with quick access to Allumettières Boulevard and the highway.
+ Within walking distance of schools, daycares, grocery stores, banks, bakeries, pharmacies, restaurants, shopping centres, parks, the library, university, hospital, cycling paths, the public outdoor pool, Place du Portage and many other amenities.
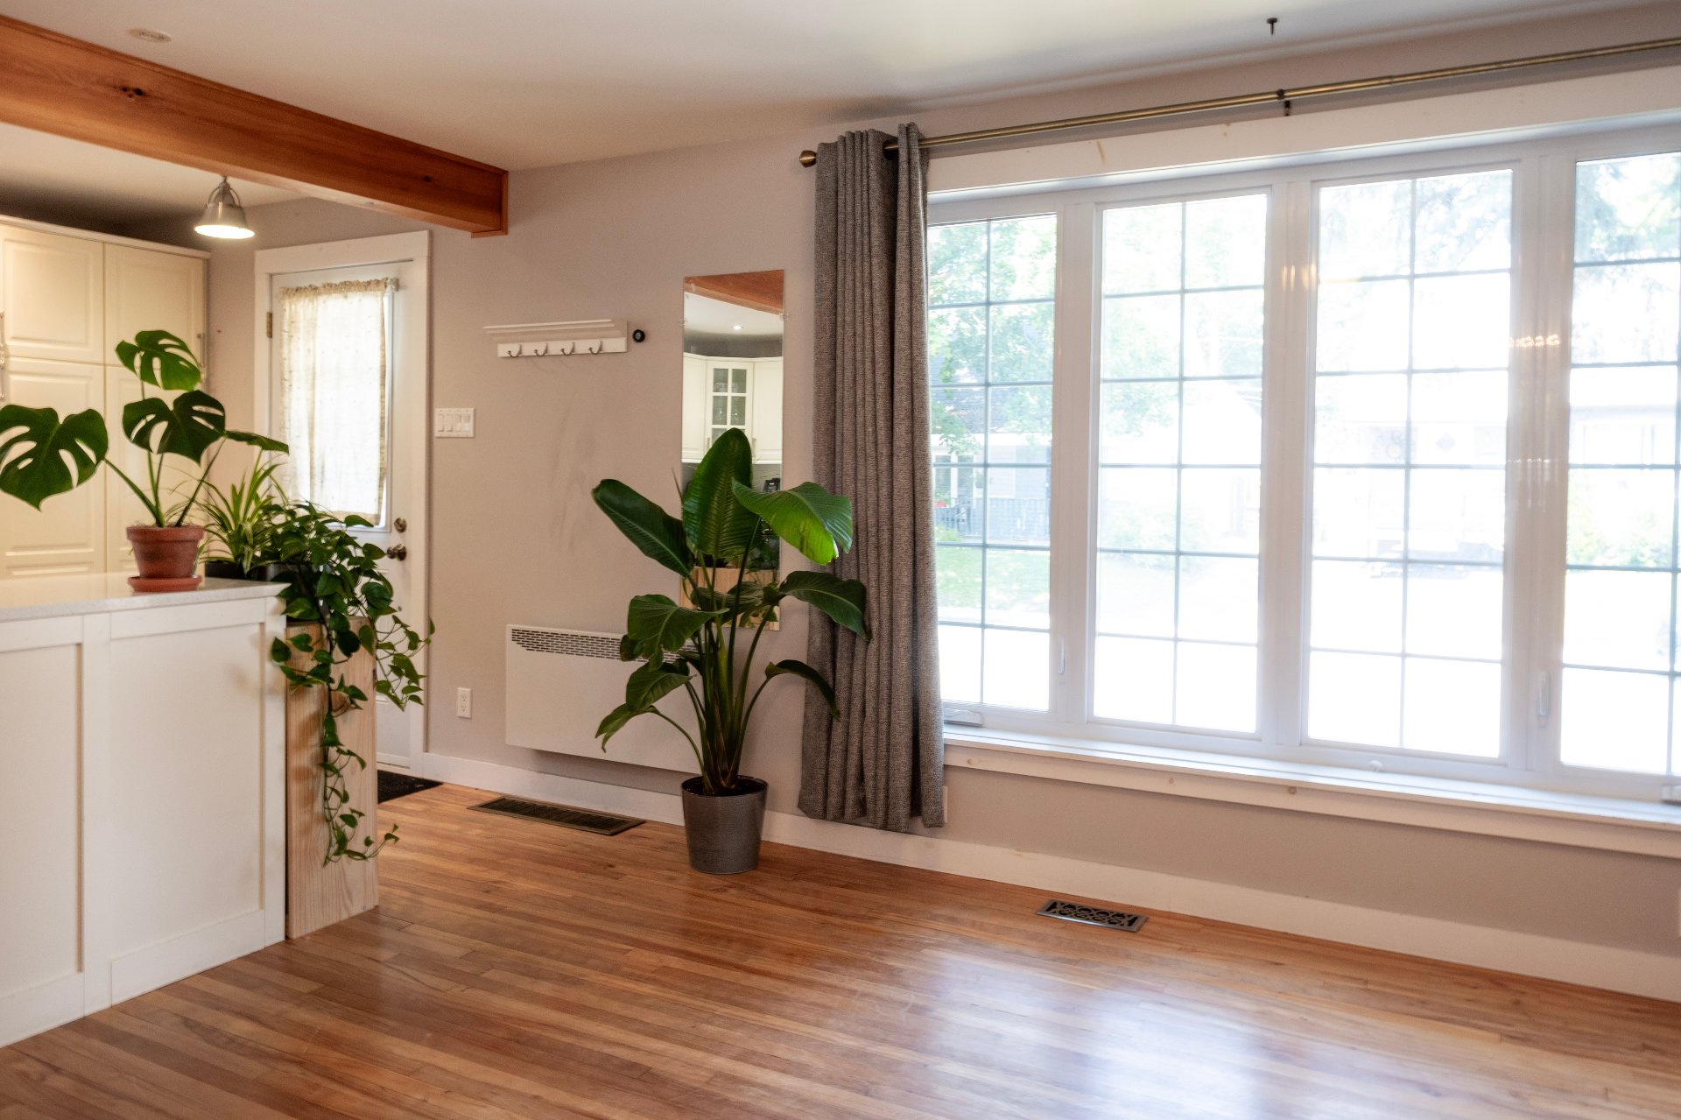
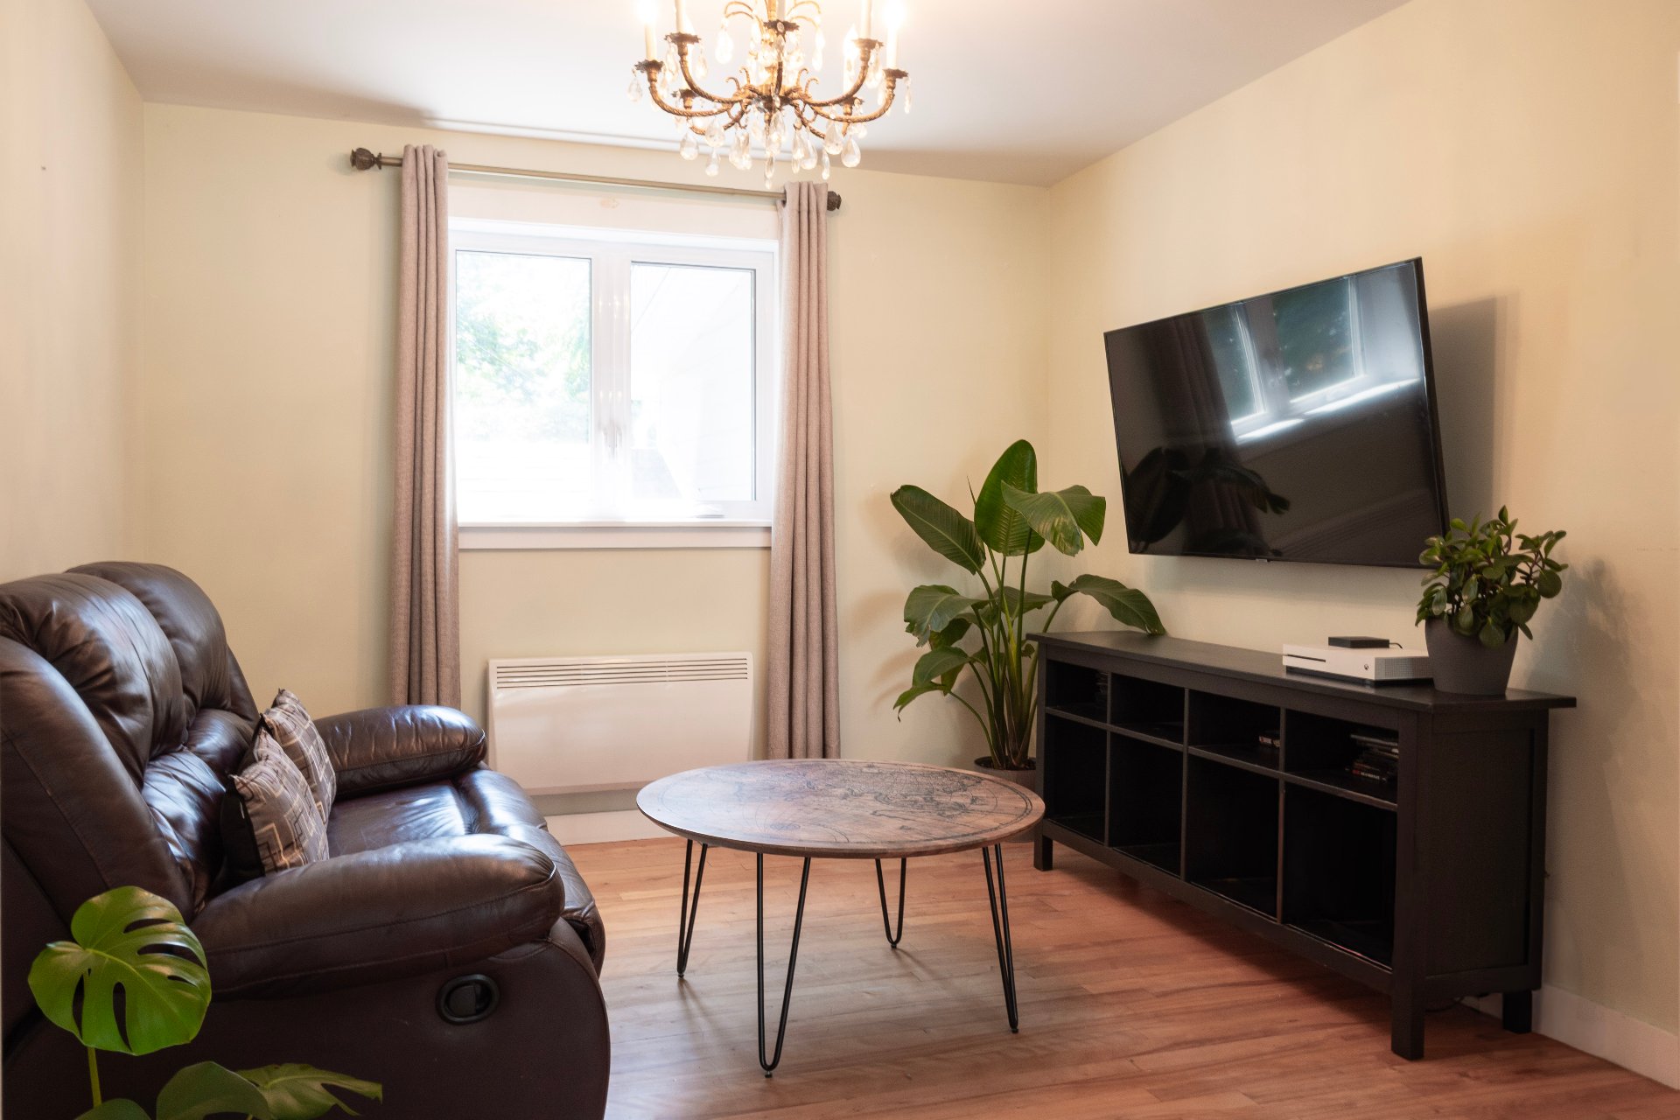
+ Bright open-concept main floor offering a warm, inviting living space with flexible layout options.
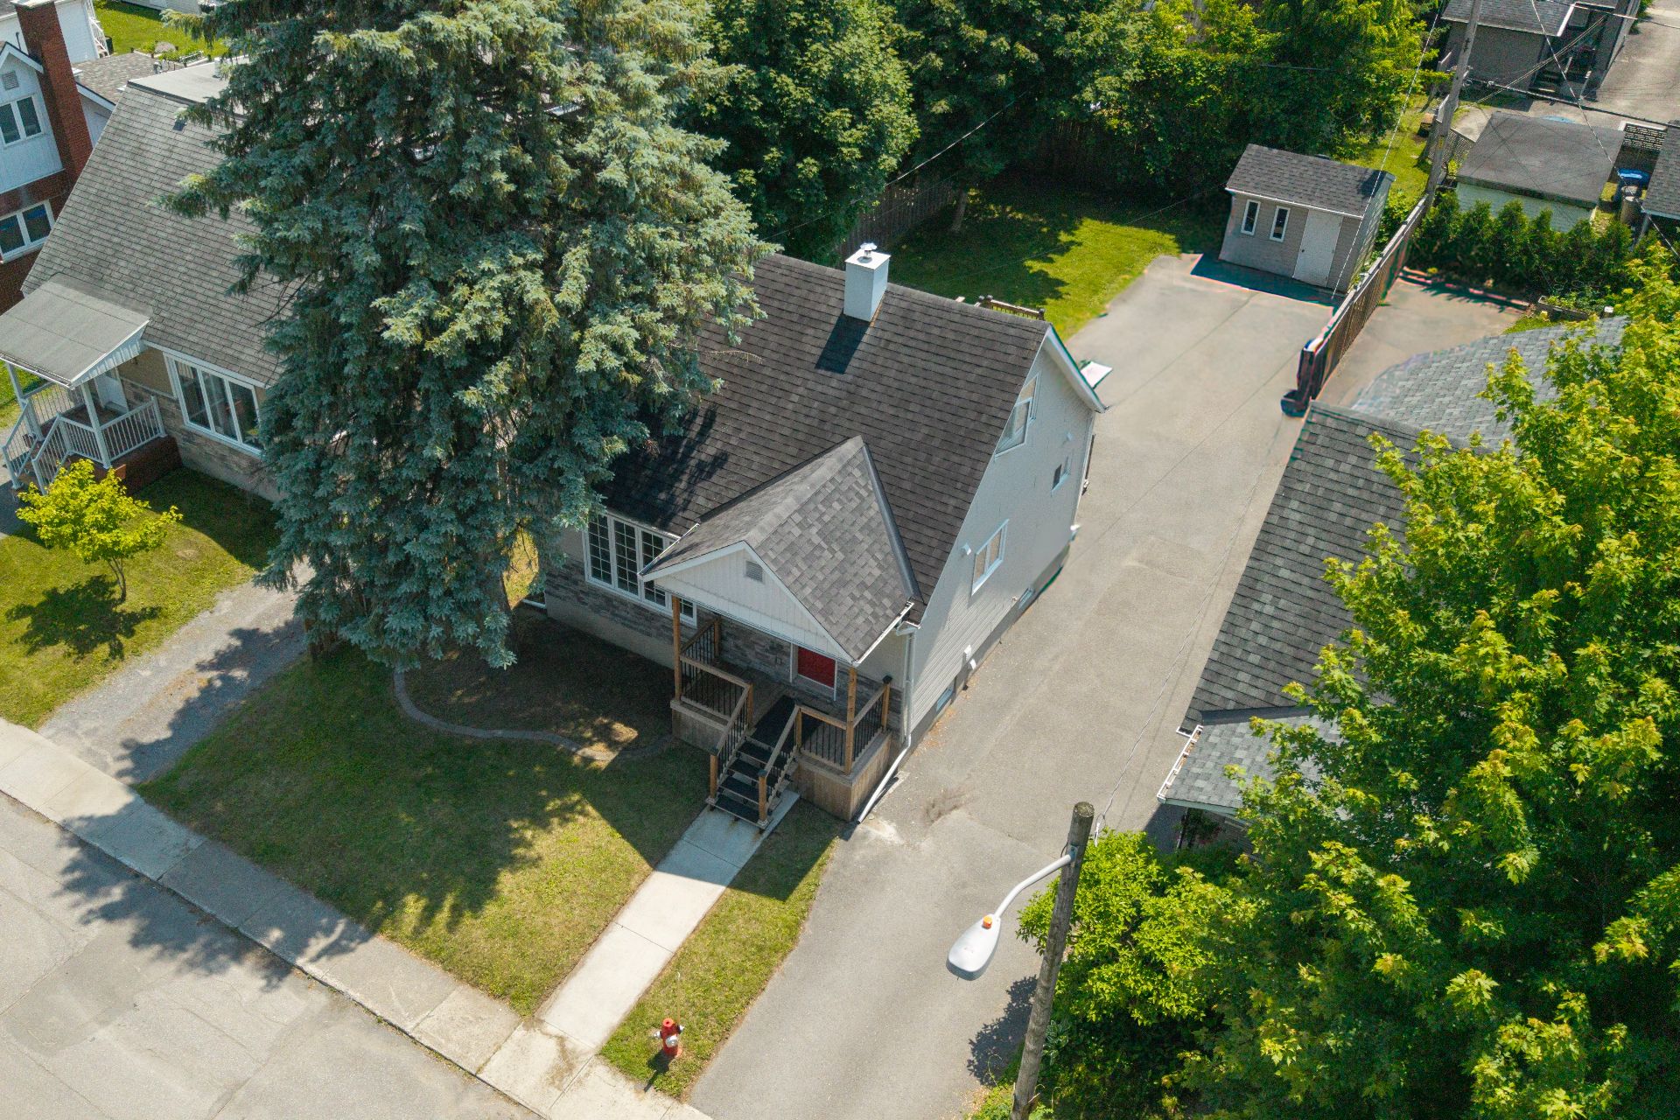
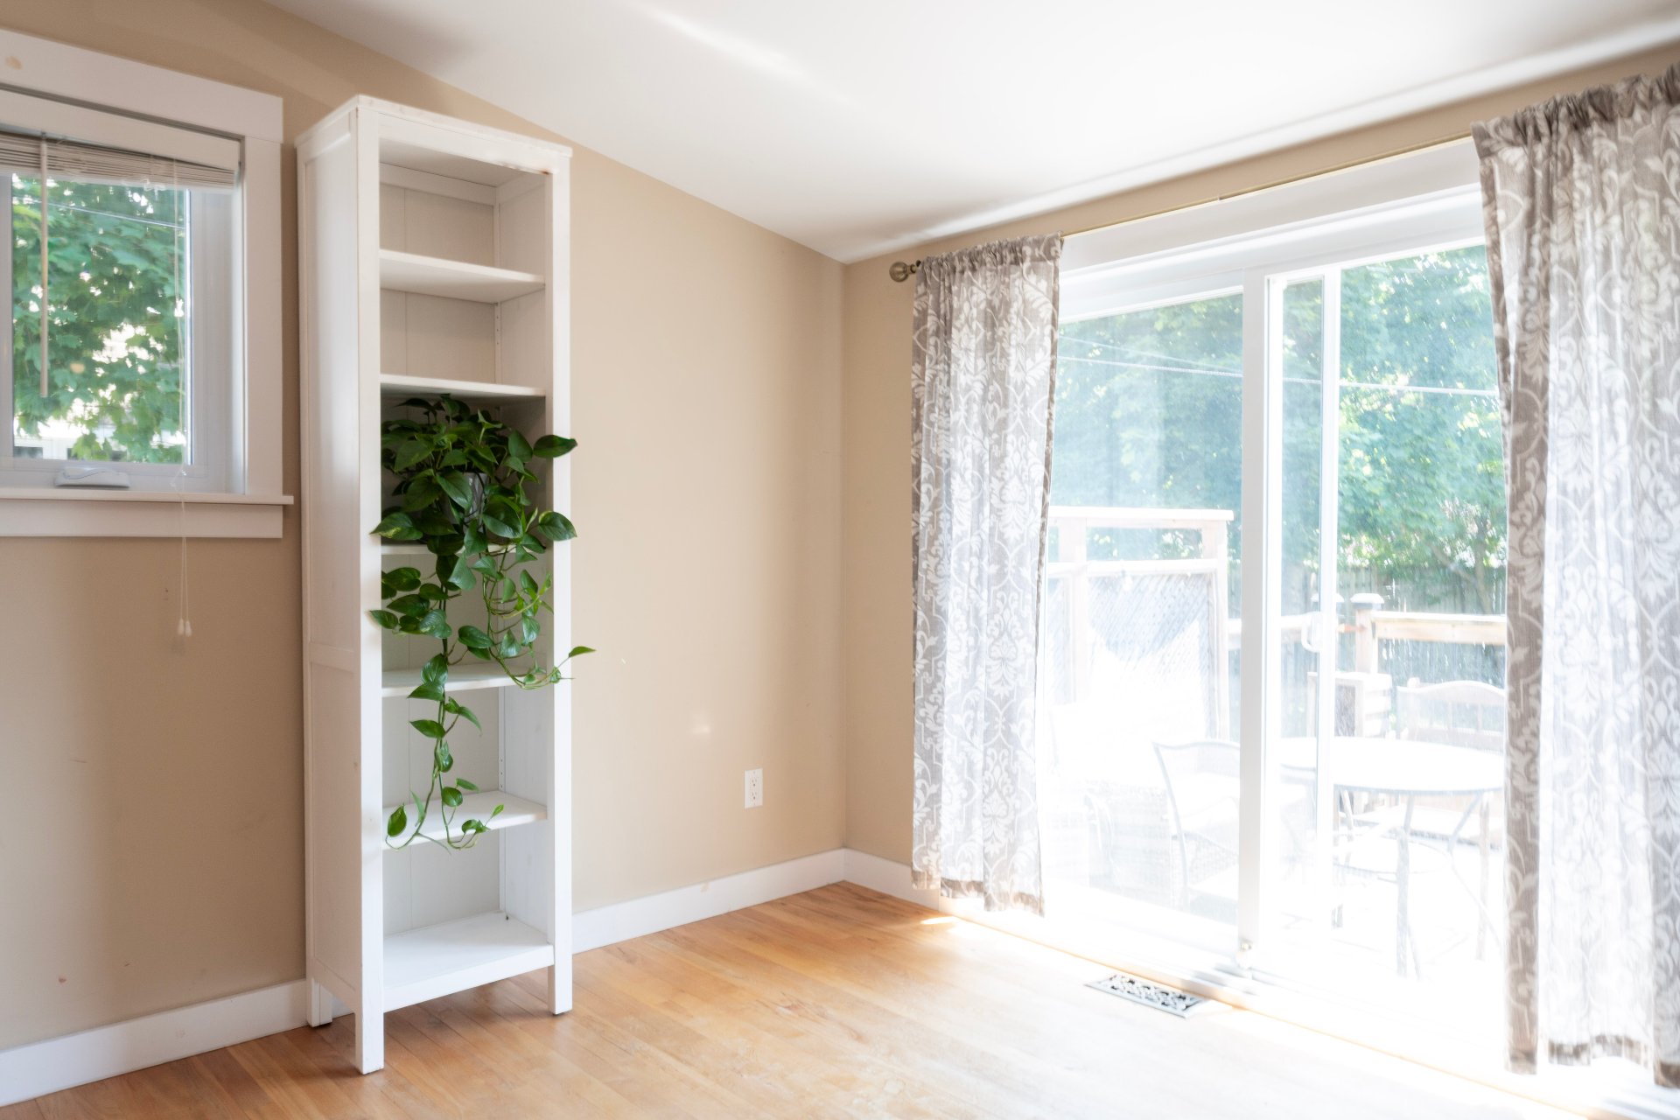
+ South-facing backyard, perfect for enjoying sunshine throughout the day.
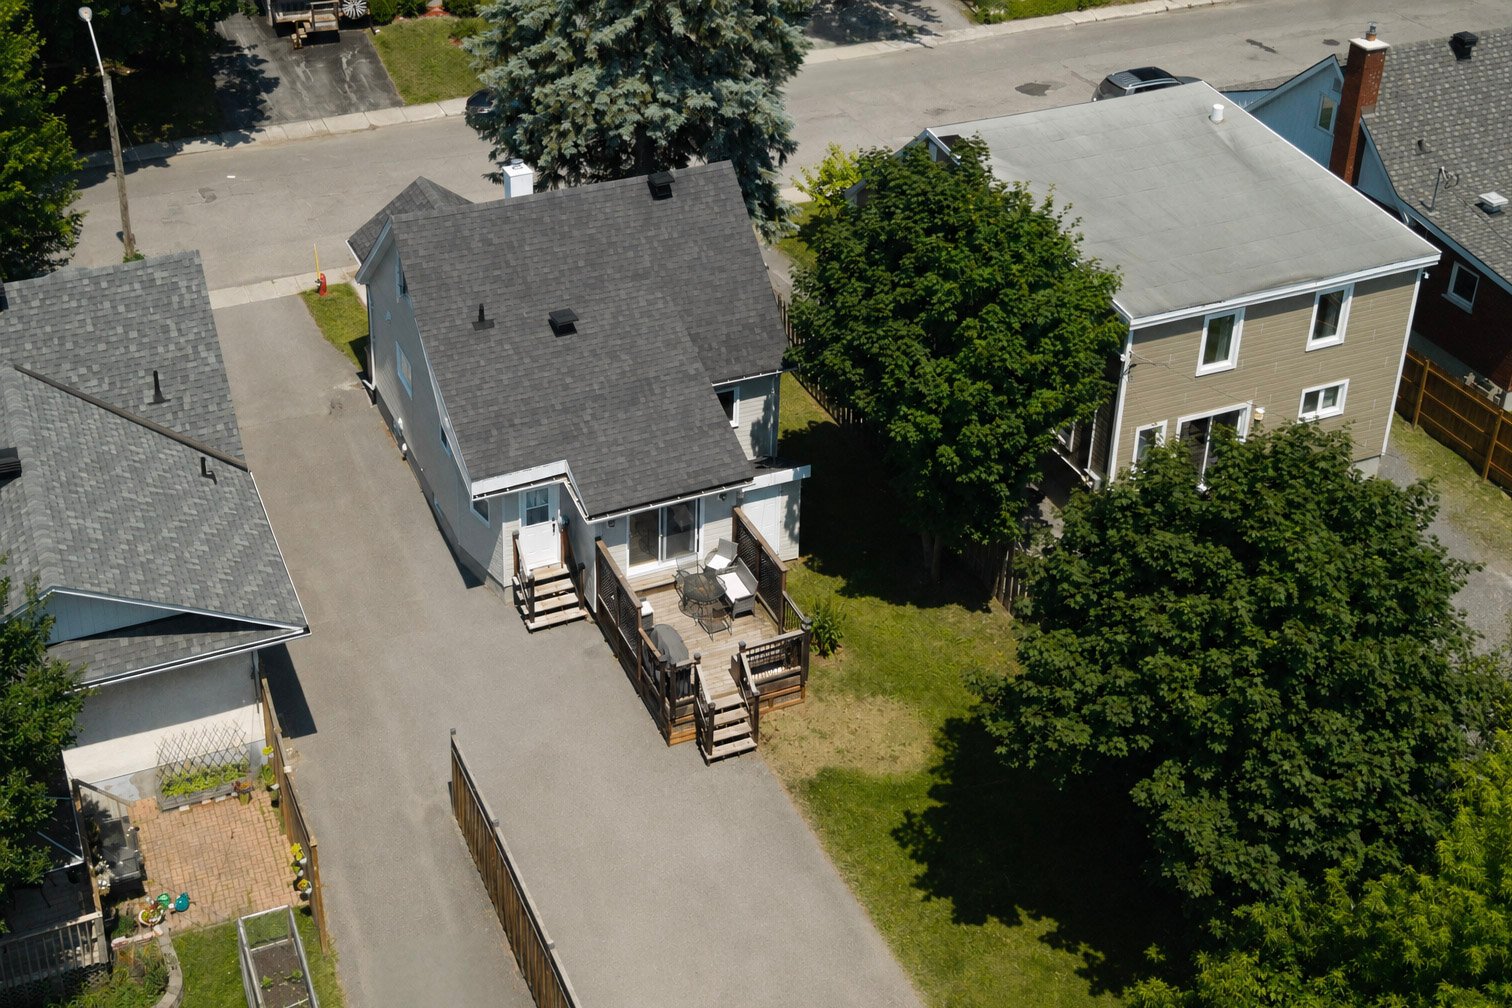
+ Raised deck with privacy walls, ideal for relaxing or entertaining.
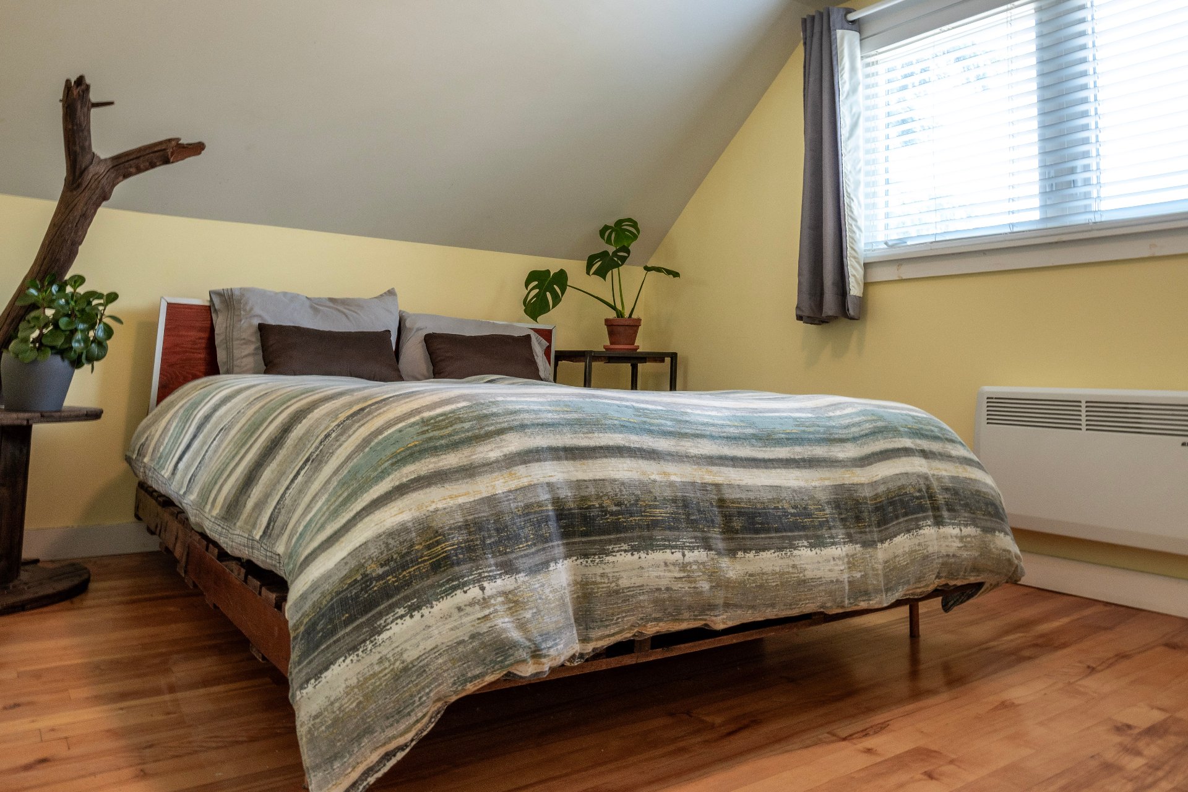
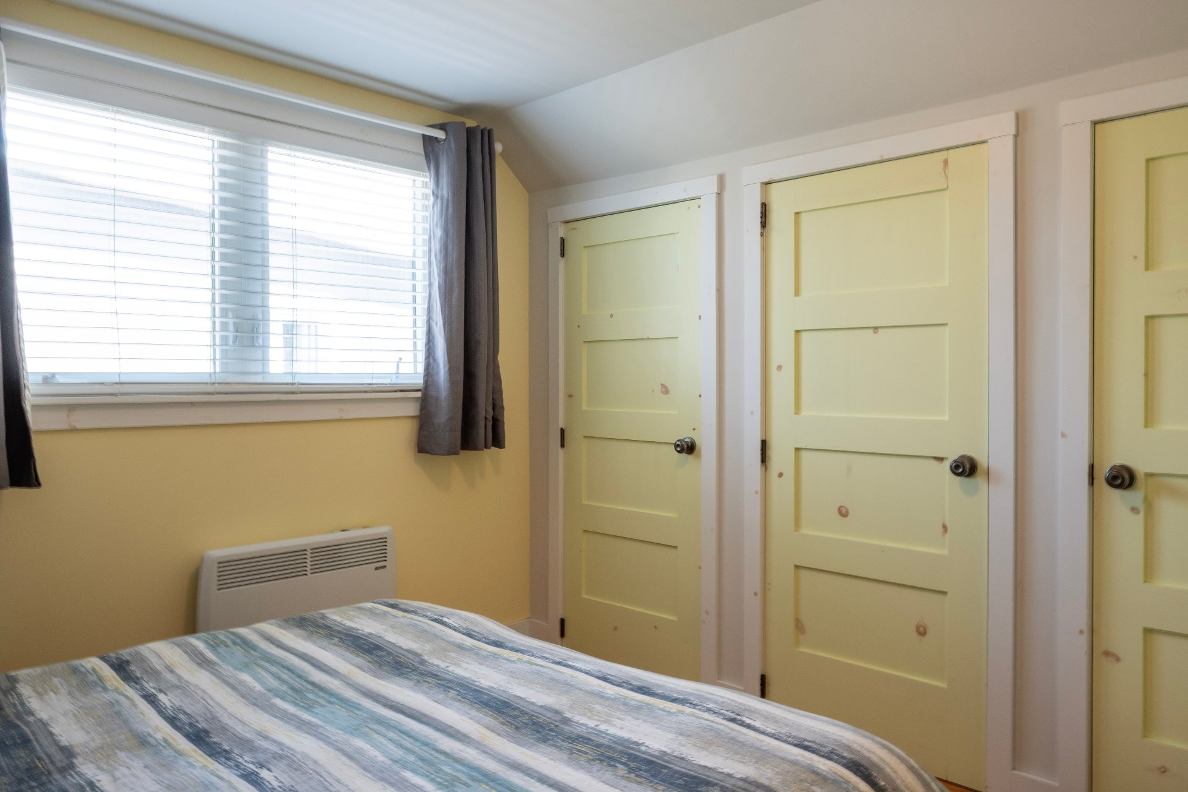
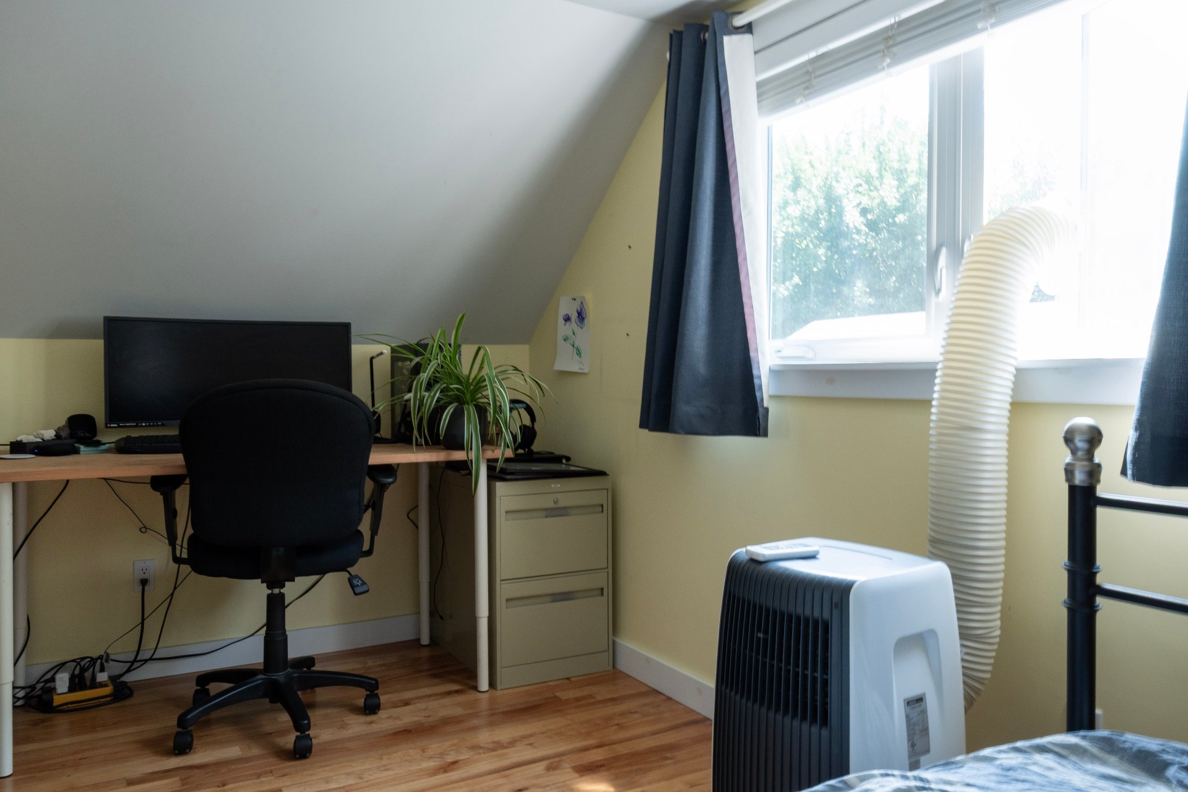
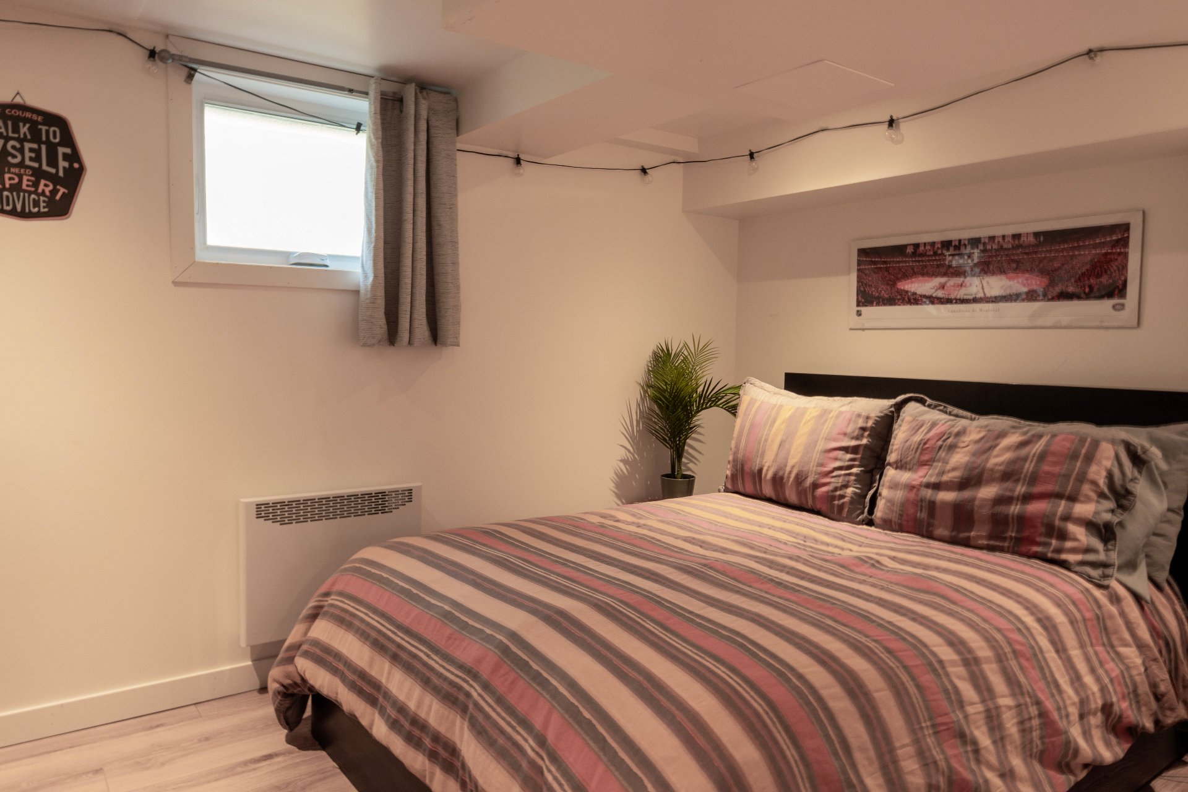
+ Three bedrooms, including two on the upper level and one in the basement.
+ Bright main-floor office, perfect for working from home or as a versatile flex space.
+ Finished basement featuring a bedroom, workshop, utility sink, laundry area and ample storage.
+ Beautiful hardwood floors that add warmth and character.
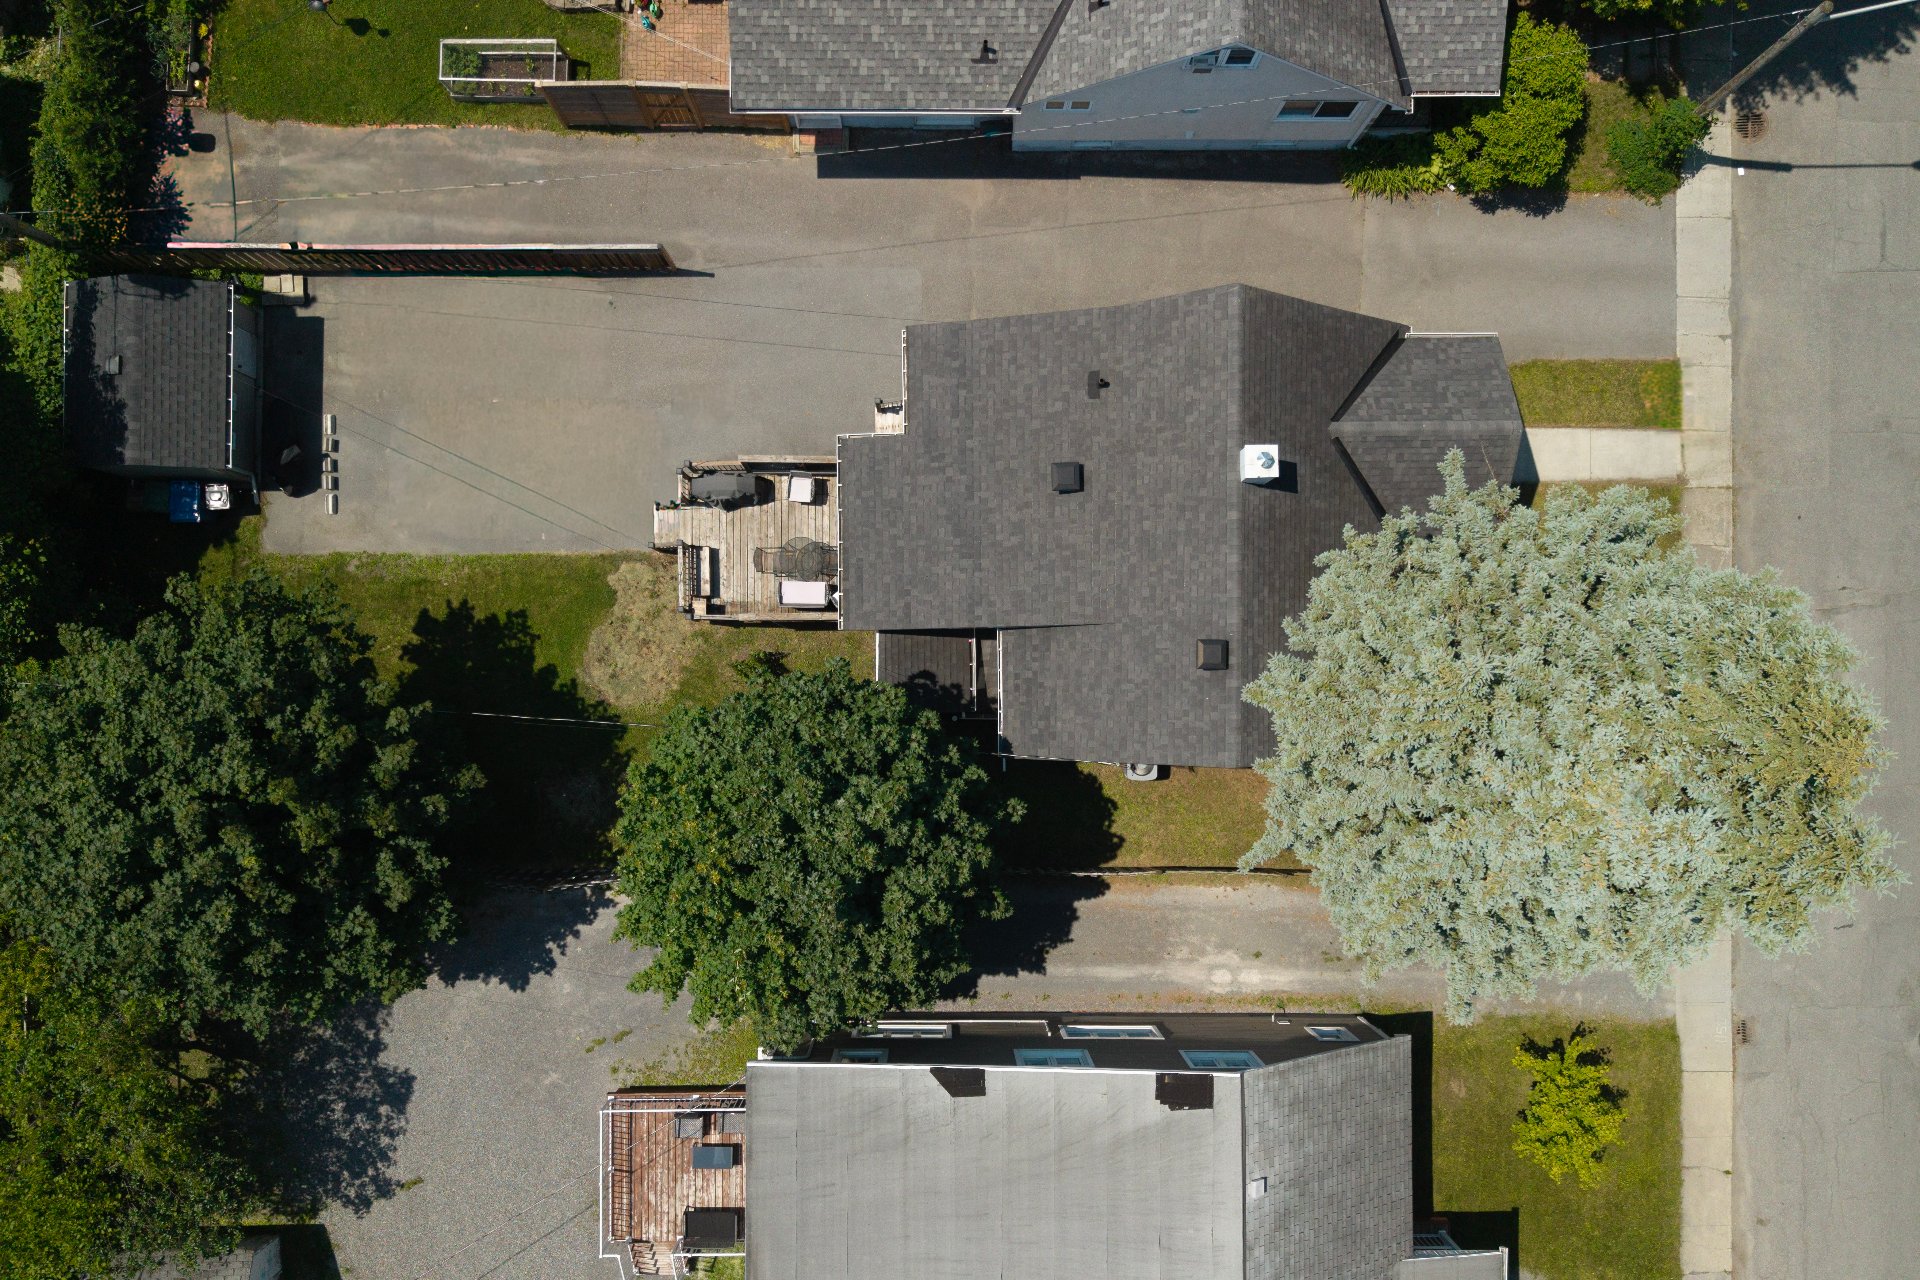
+ Backyard fenced on three sides and surrounded by mature trees for added privacy.
+ Spacious parking at the back accommodating up to three vehicles.
+ Large storage shed, ideal for bicycles, snowblower, lawn mower and seasonal equipment.
+ Convenient access to the parking area through the office, the porch and directly to the basement.
+ Electric heating and central air conditioning for year-round comfort.
+ Currently rented to excellent tenants, with occupancy available as of August 1, 2026 (signed lease termination agreement).
**Recent Improvements**
* Major renovations completed between 2010 and 2020.
* Foundation waterproofing and French drain installation completed by a certified contractor.
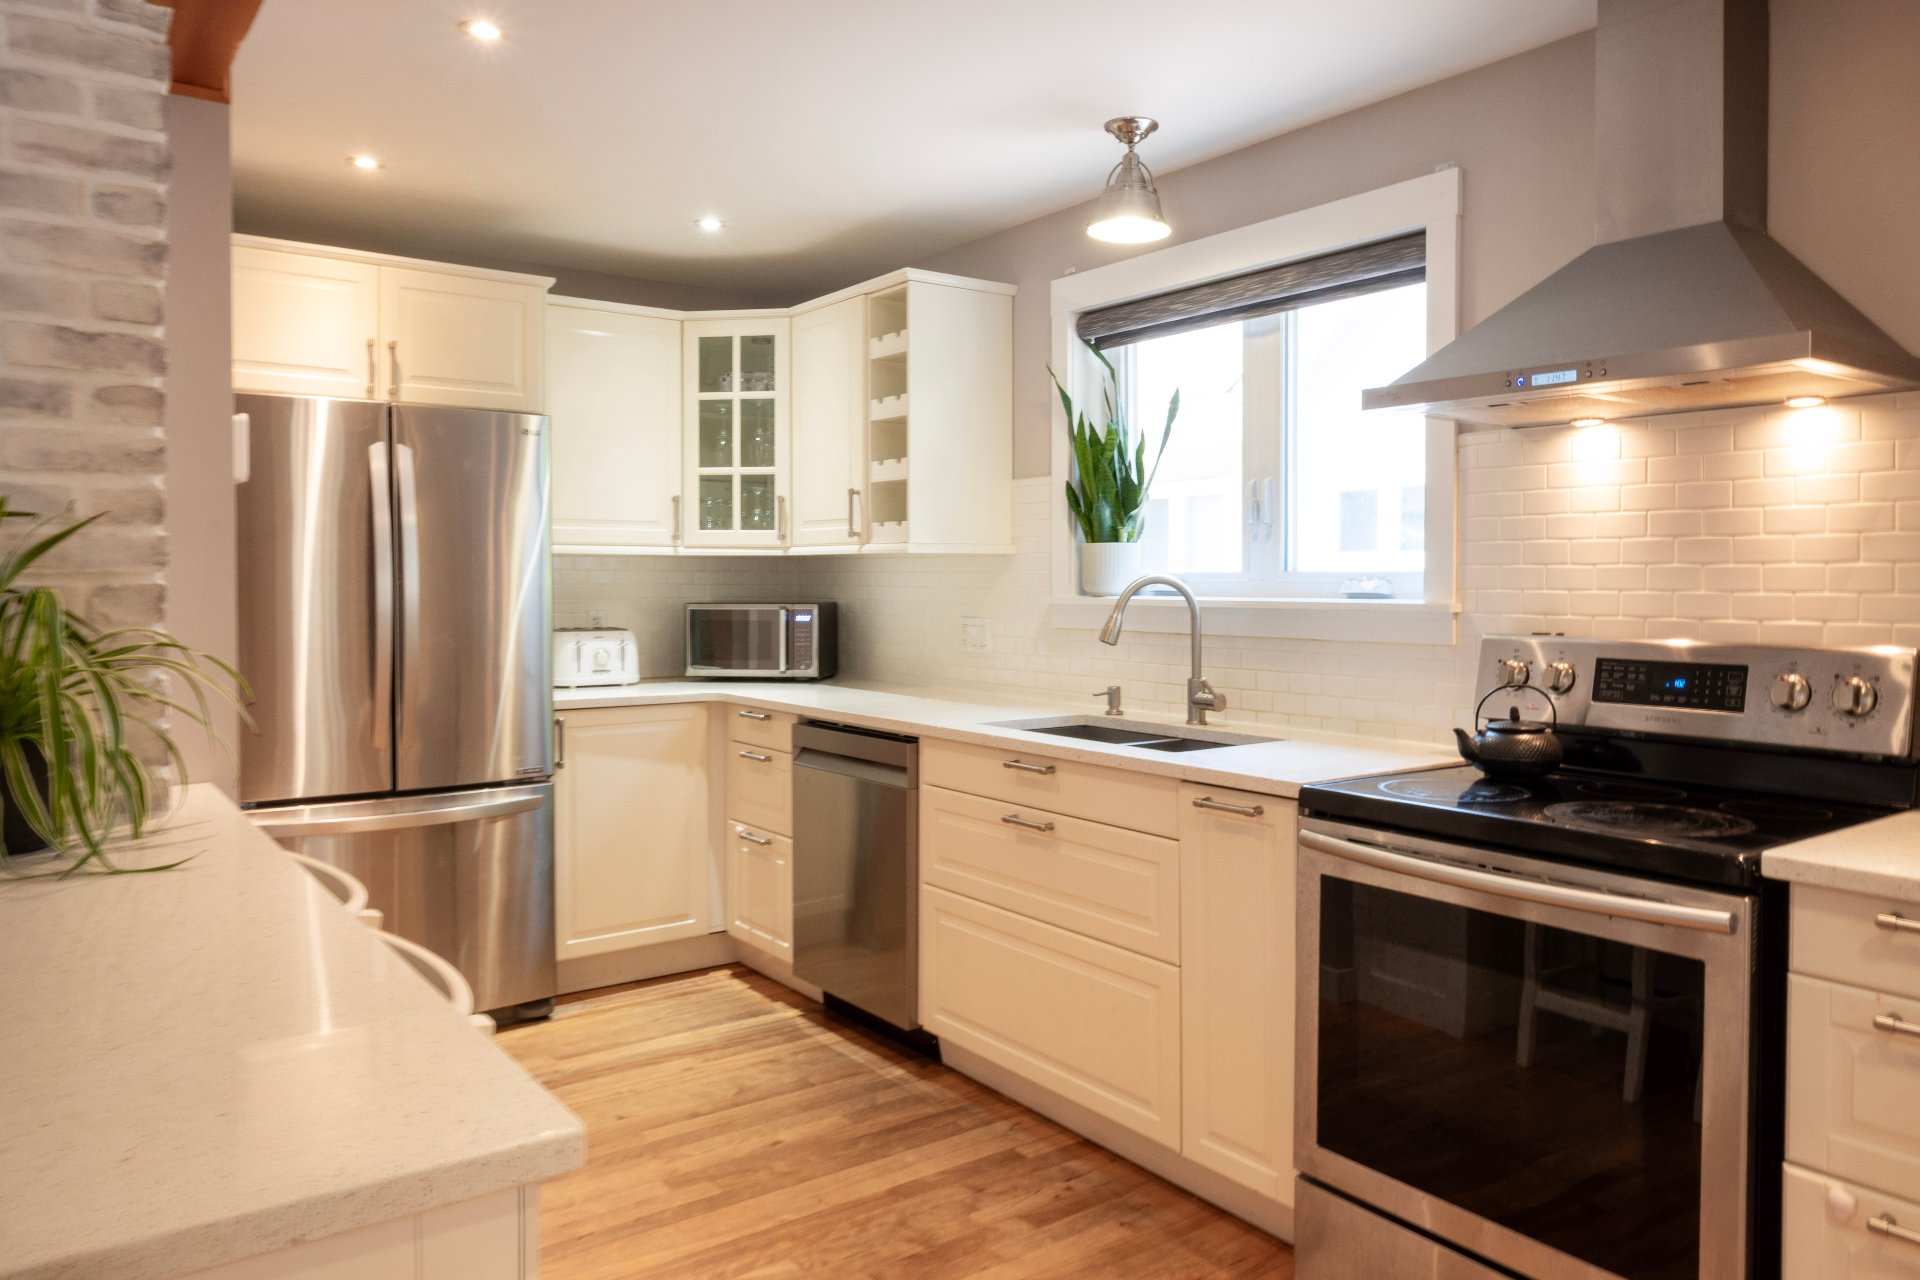
* Fully renovated kitchen.
* Exterior siding replaced.
* Doors and windows replaced.
* Upgraded insulation to current standards.
* Drywall replaced.
* Smooth ceilings.
* Interior painting completed.
* Well-maintained property with numerous improvements over the years.
Inclusions : Stove, dishwasher, washer and dryer, refrigerator, and curtains.
Location
Room Details
| Room | Dimensions | Level | Flooring |
|---|---|---|---|
| Kitchen | 10 x 18 P | Ground Floor | Wood |
| Dining room | 10 x 12 P | Ground Floor | Wood |
| Living room | 12 x 16 P | Ground Floor | Wood |
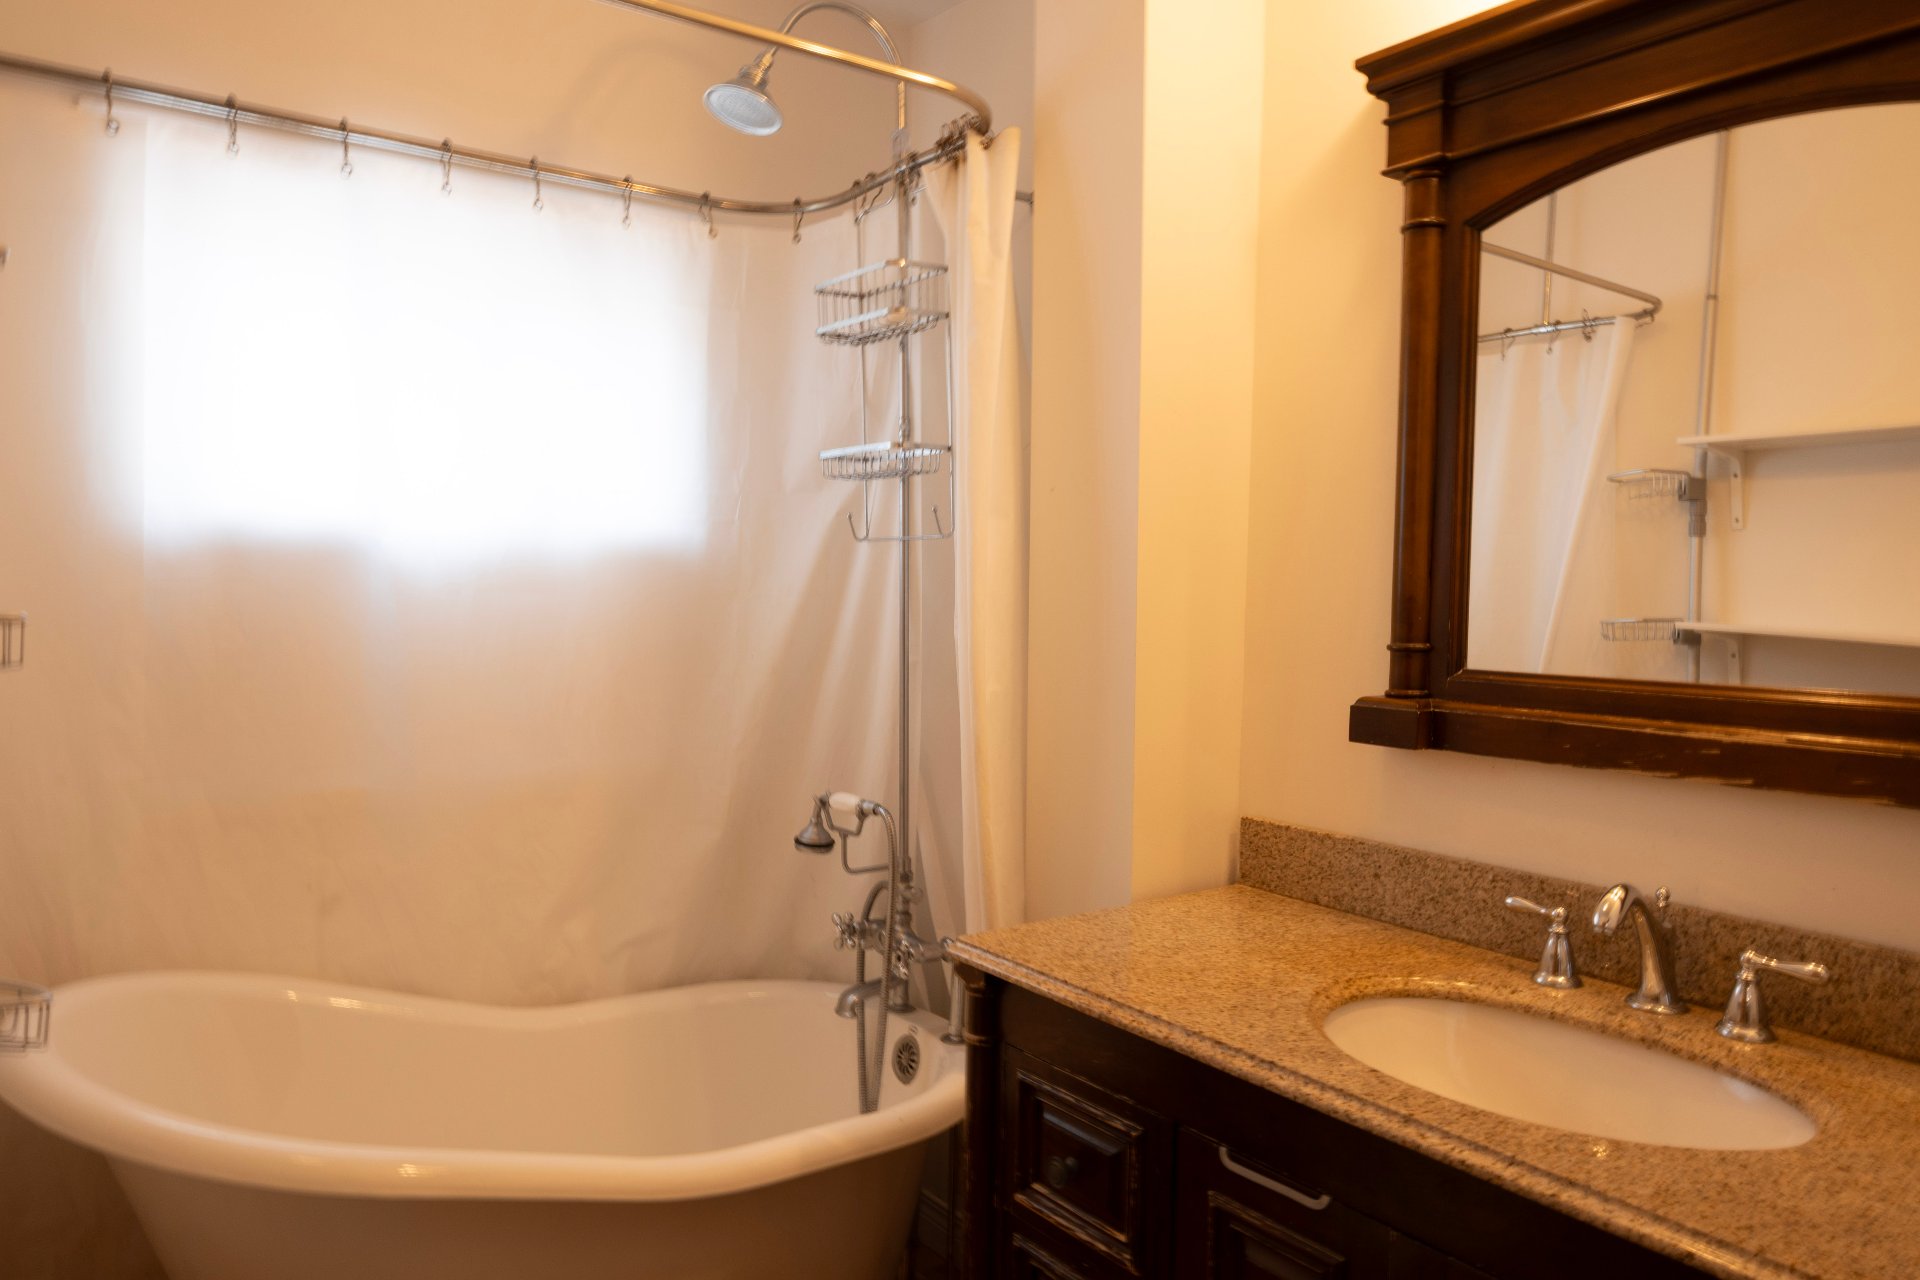
| Bathroom | 6 x 8 P | Ground Floor | Wood |
| Home office | 10 x 10 P | Ground Floor | Wood |
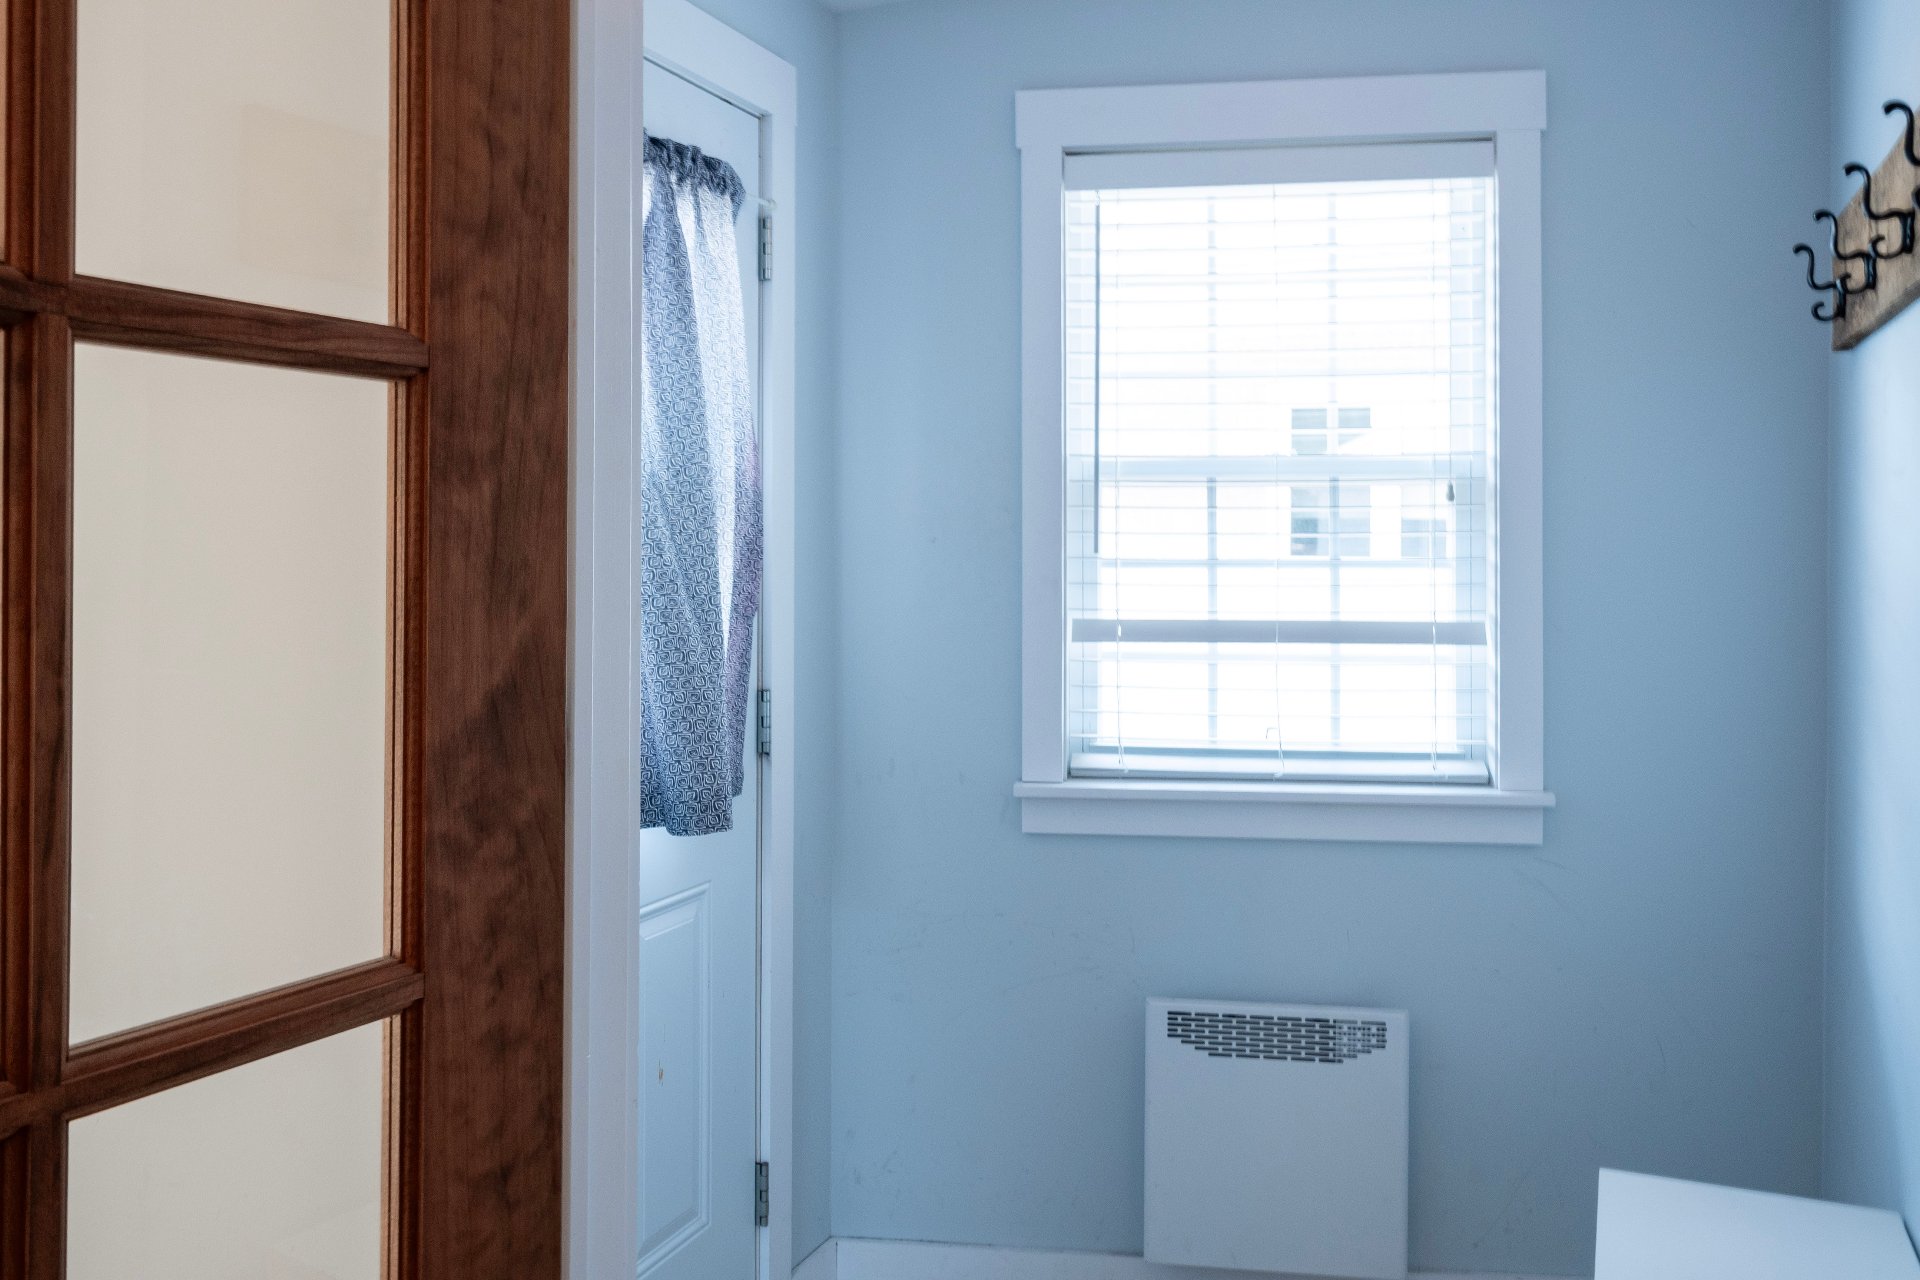
| Hallway | 5 x 5 P | Ground Floor | Ceramic tiles |
| Bedroom | 12 x 12 P | 2nd Floor | Wood |
| Bedroom | 10 x 12 P | 2nd Floor | Wood |
| Storage | 5 x 5 P | 2nd Floor | Wood |
| Bedroom | 10 x 10 P | Basement | Floating floor |
| Living room | 10 x 10 P | Basement | Floating floor |
| Family room | 21 x 14 P | Basement | Floating floor |
Characteristics
| Basement | 6 feet and over, Partially finished |
|---|---|
| Driveway | Asphalt |
| Roofing | Asphalt shingles |
| Proximity | Bicycle path, Cegep, Daycare centre, Elementary school, High school, Highway, Hospital, Park - green area, Public transport, University |
| Siding | Brick, Other |
| Equipment available | Central air conditioning |
| Foundation | Concrete block |
| Window type | Crank handle, Hung |
| Heating system | Electric baseboard units |
| Heating energy | Electricity |
| Landscaping | Fenced |
| Topography | Flat |
| Rental appliances | Heating appliances, Water heater |
| Cupboard | Laminated |
| Sewage system | Municipal sewer |
| Water supply | Municipality |
| Parking | Outdoor |
| Windows | PVC |
| Zoning | Residential |
This property is presented in collaboration with EXP AGENCE IMMOBILIÈRE