76 Rue Radmore
Gatineau (Gatineau), Hôpital, Val-Boisée, J8R3S2
Bungalow | MLS: 14973270
3
2
91.42 MC
2001
$549,900
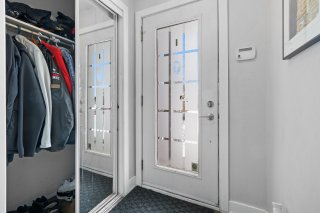
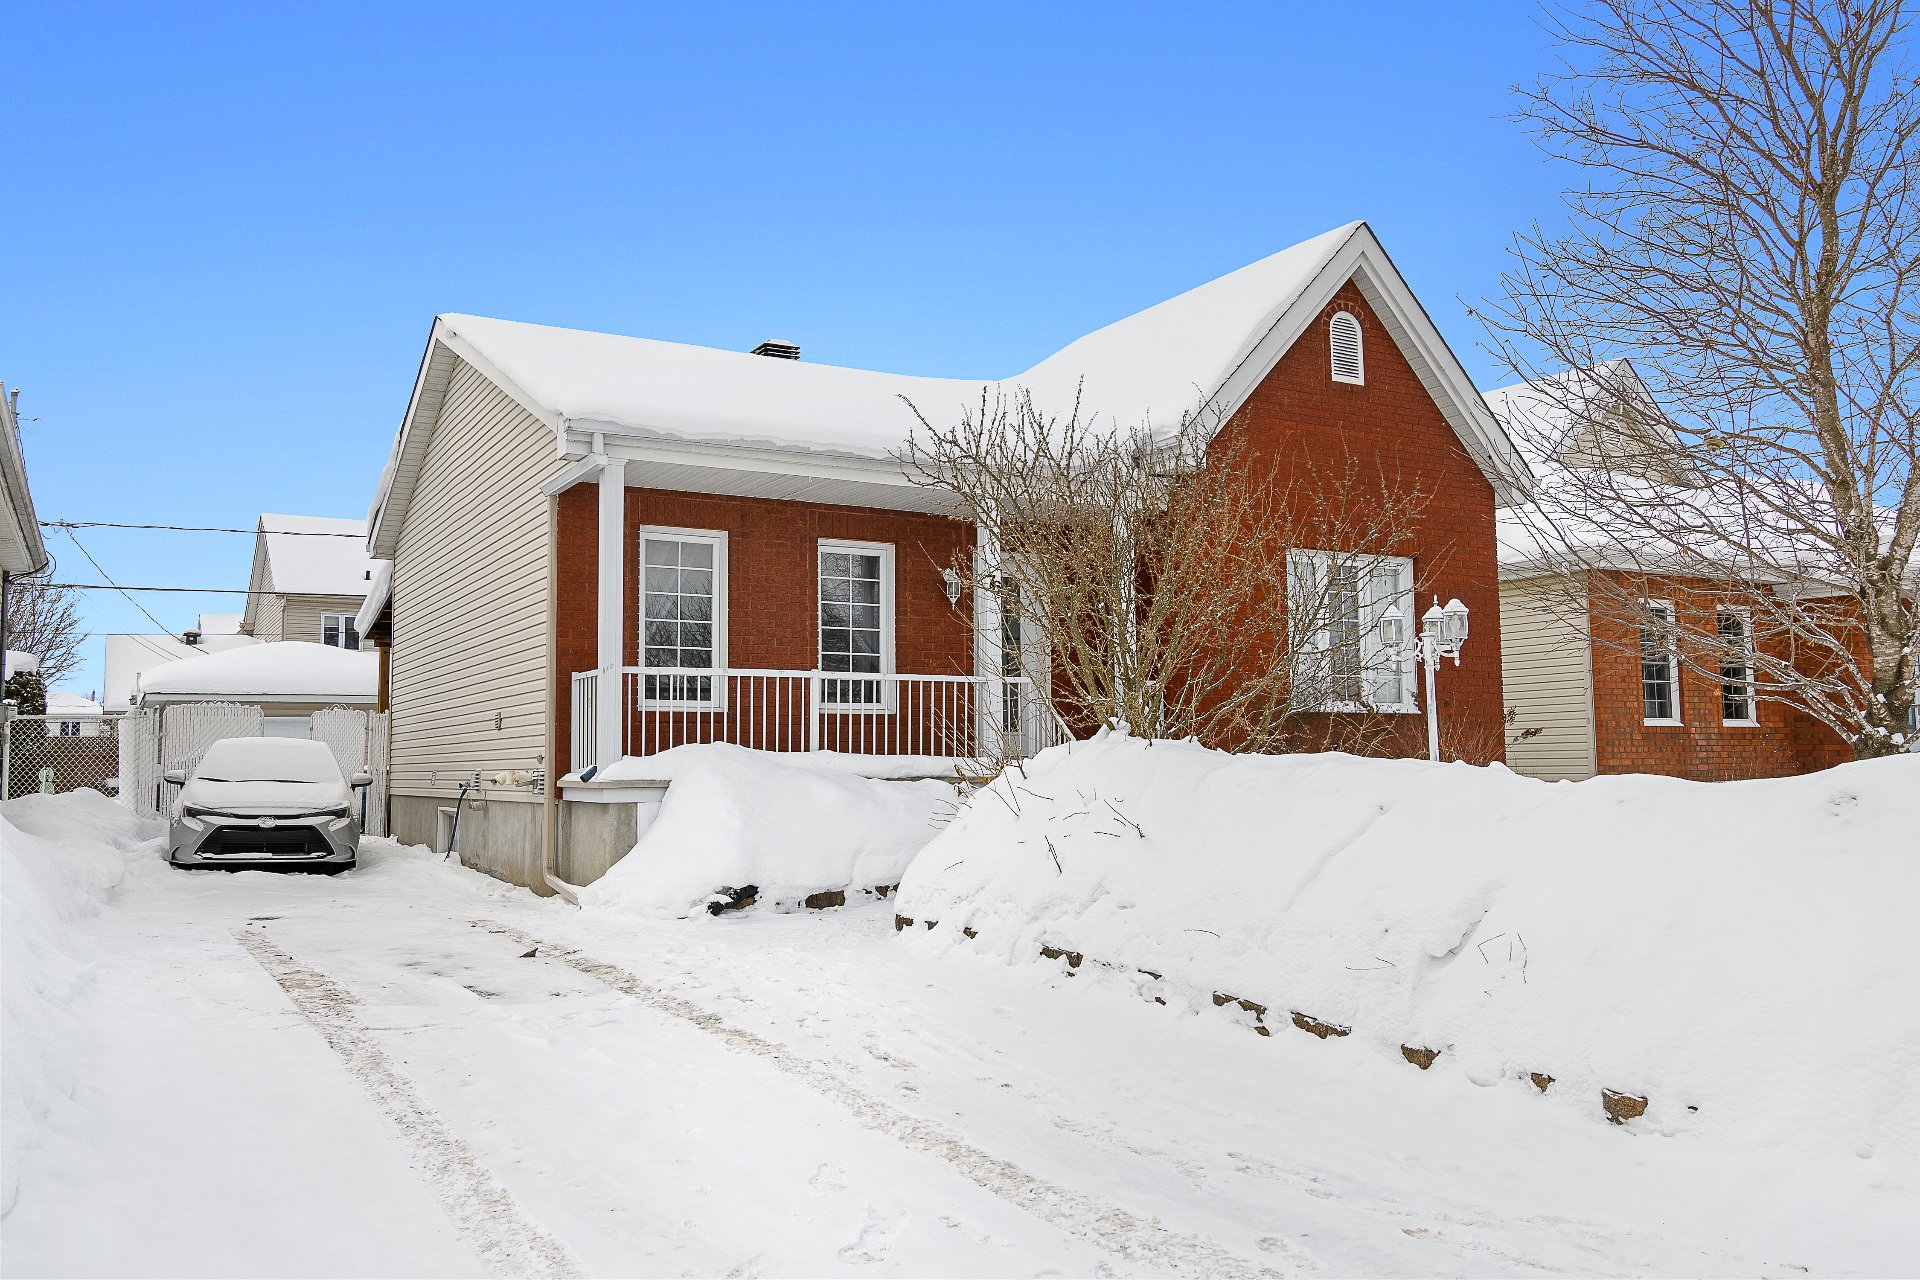
Exterior 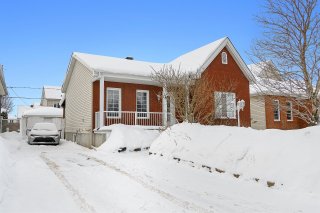 Hallway
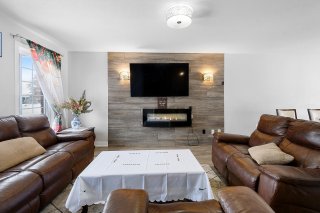
  Living room
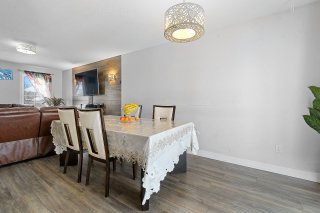
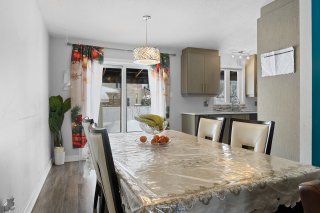
  Dining room
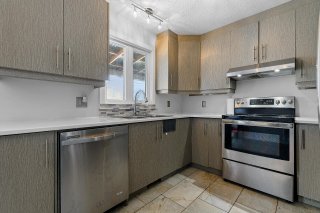
  Kitchen
 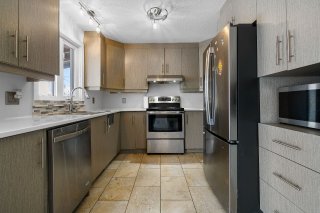 Kitchen
  Kitchen
  Dining room
  Living room
 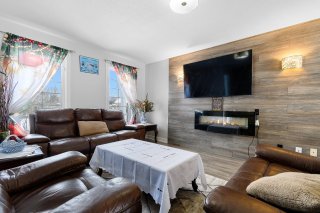 Corridor
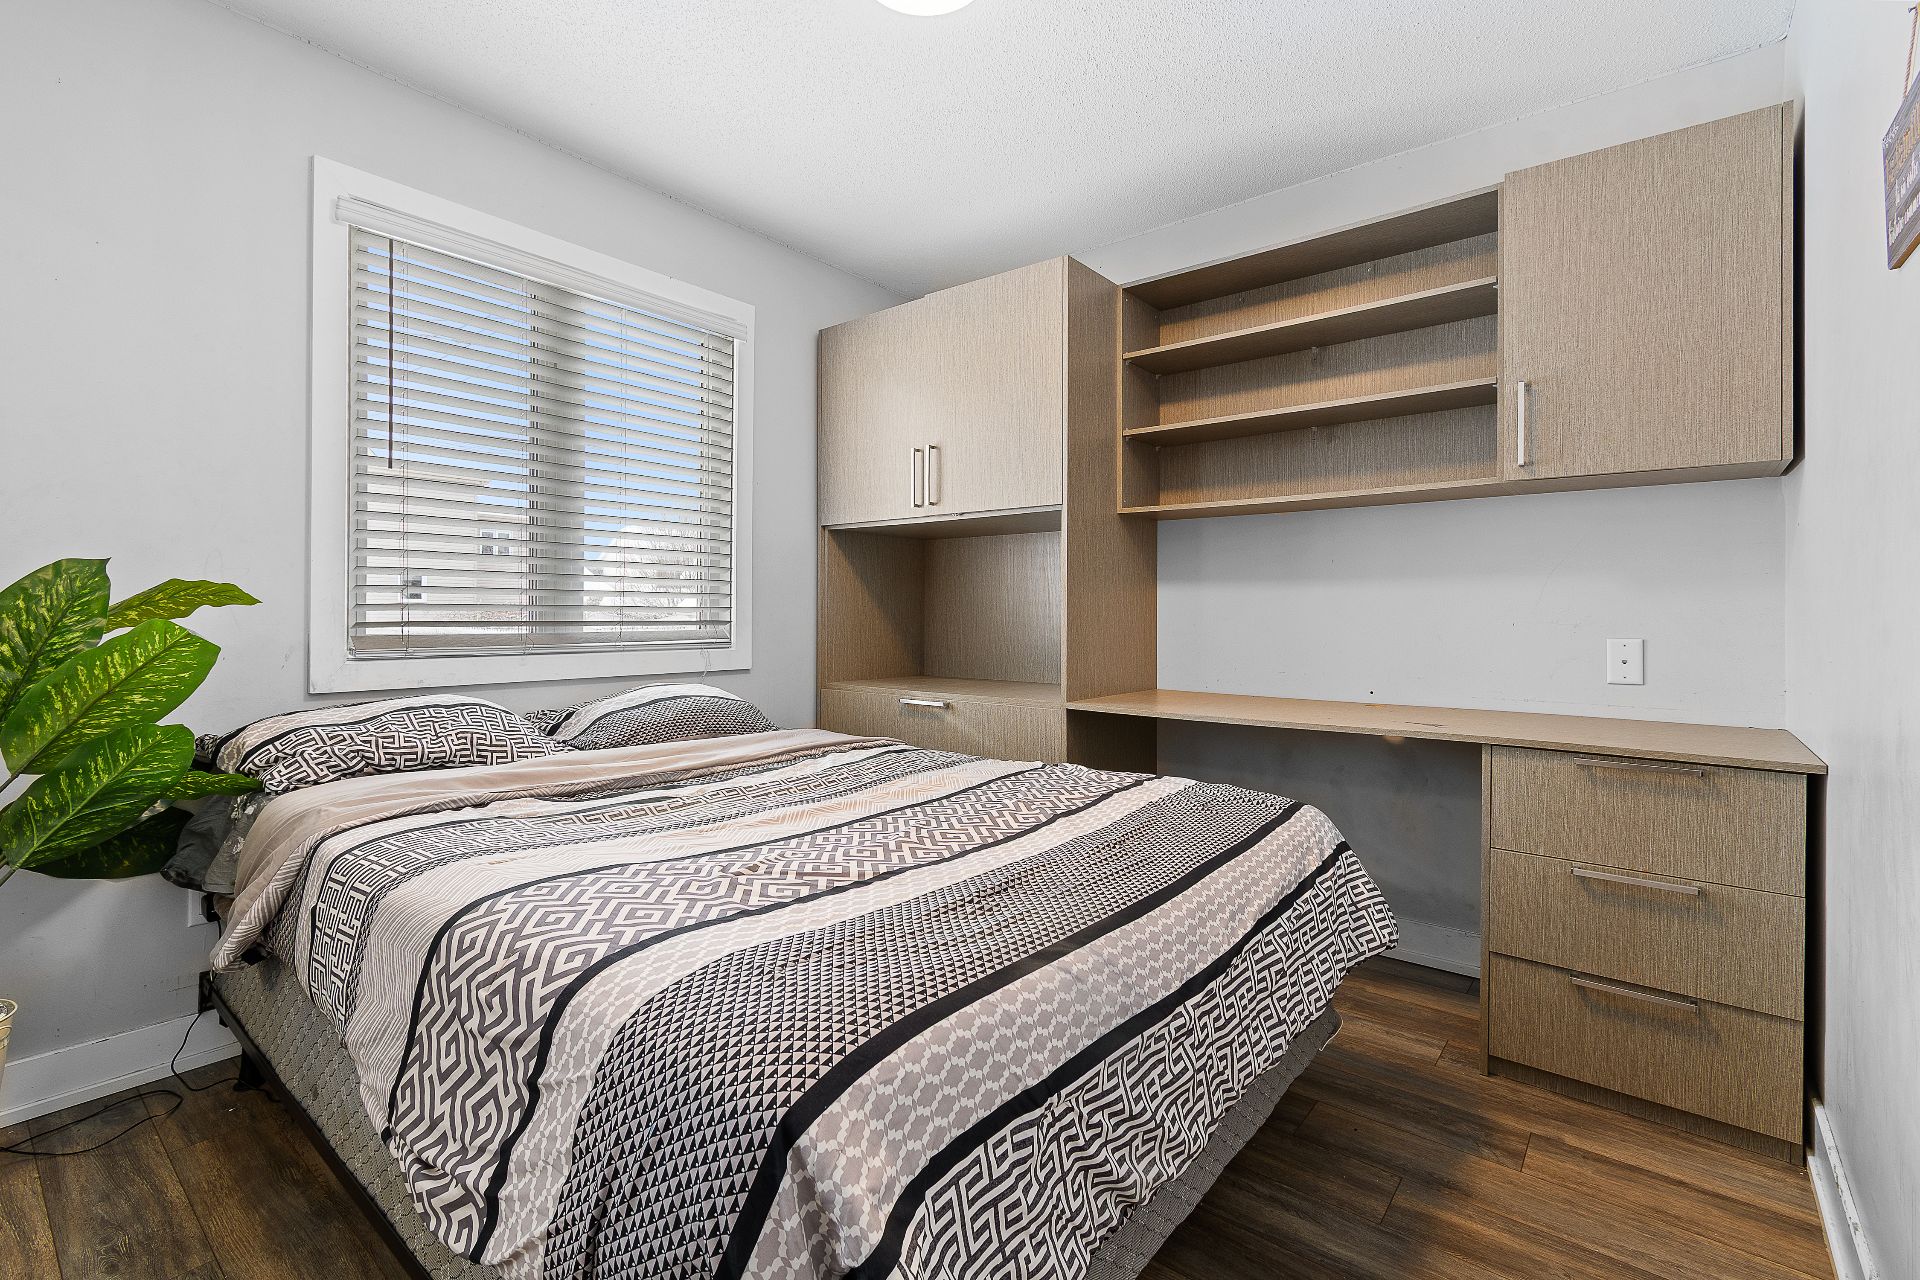
 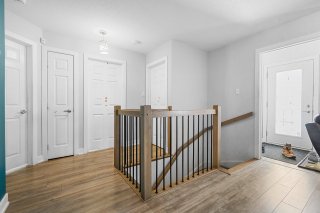 Bedroom
 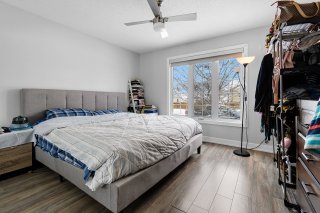 Primary bedroom
 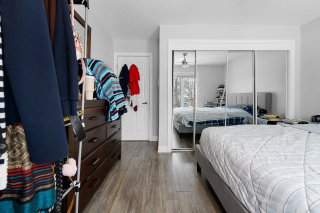 Bedroom

  Bathroom
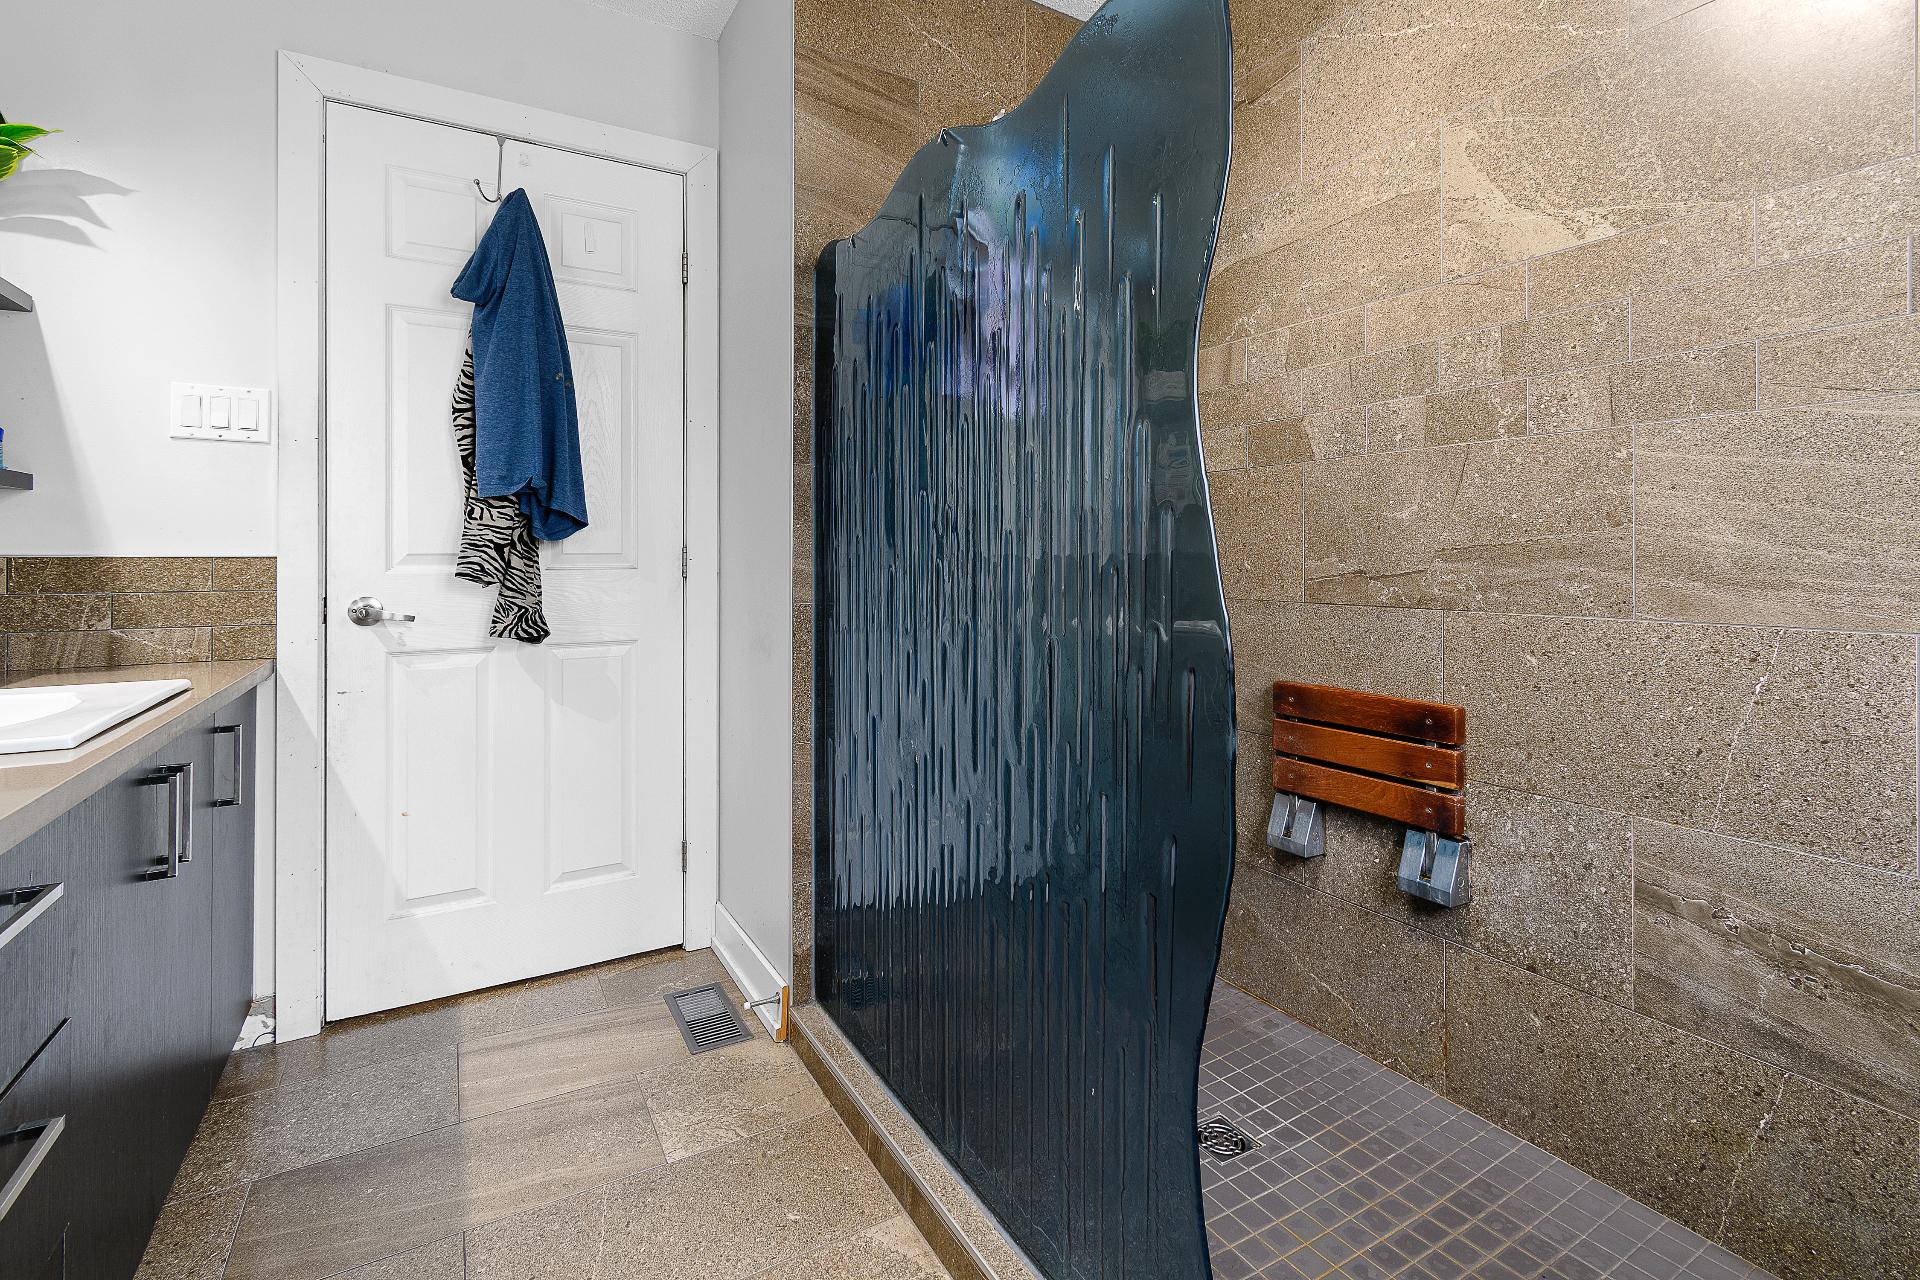
 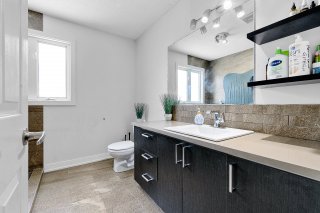 Bathroom
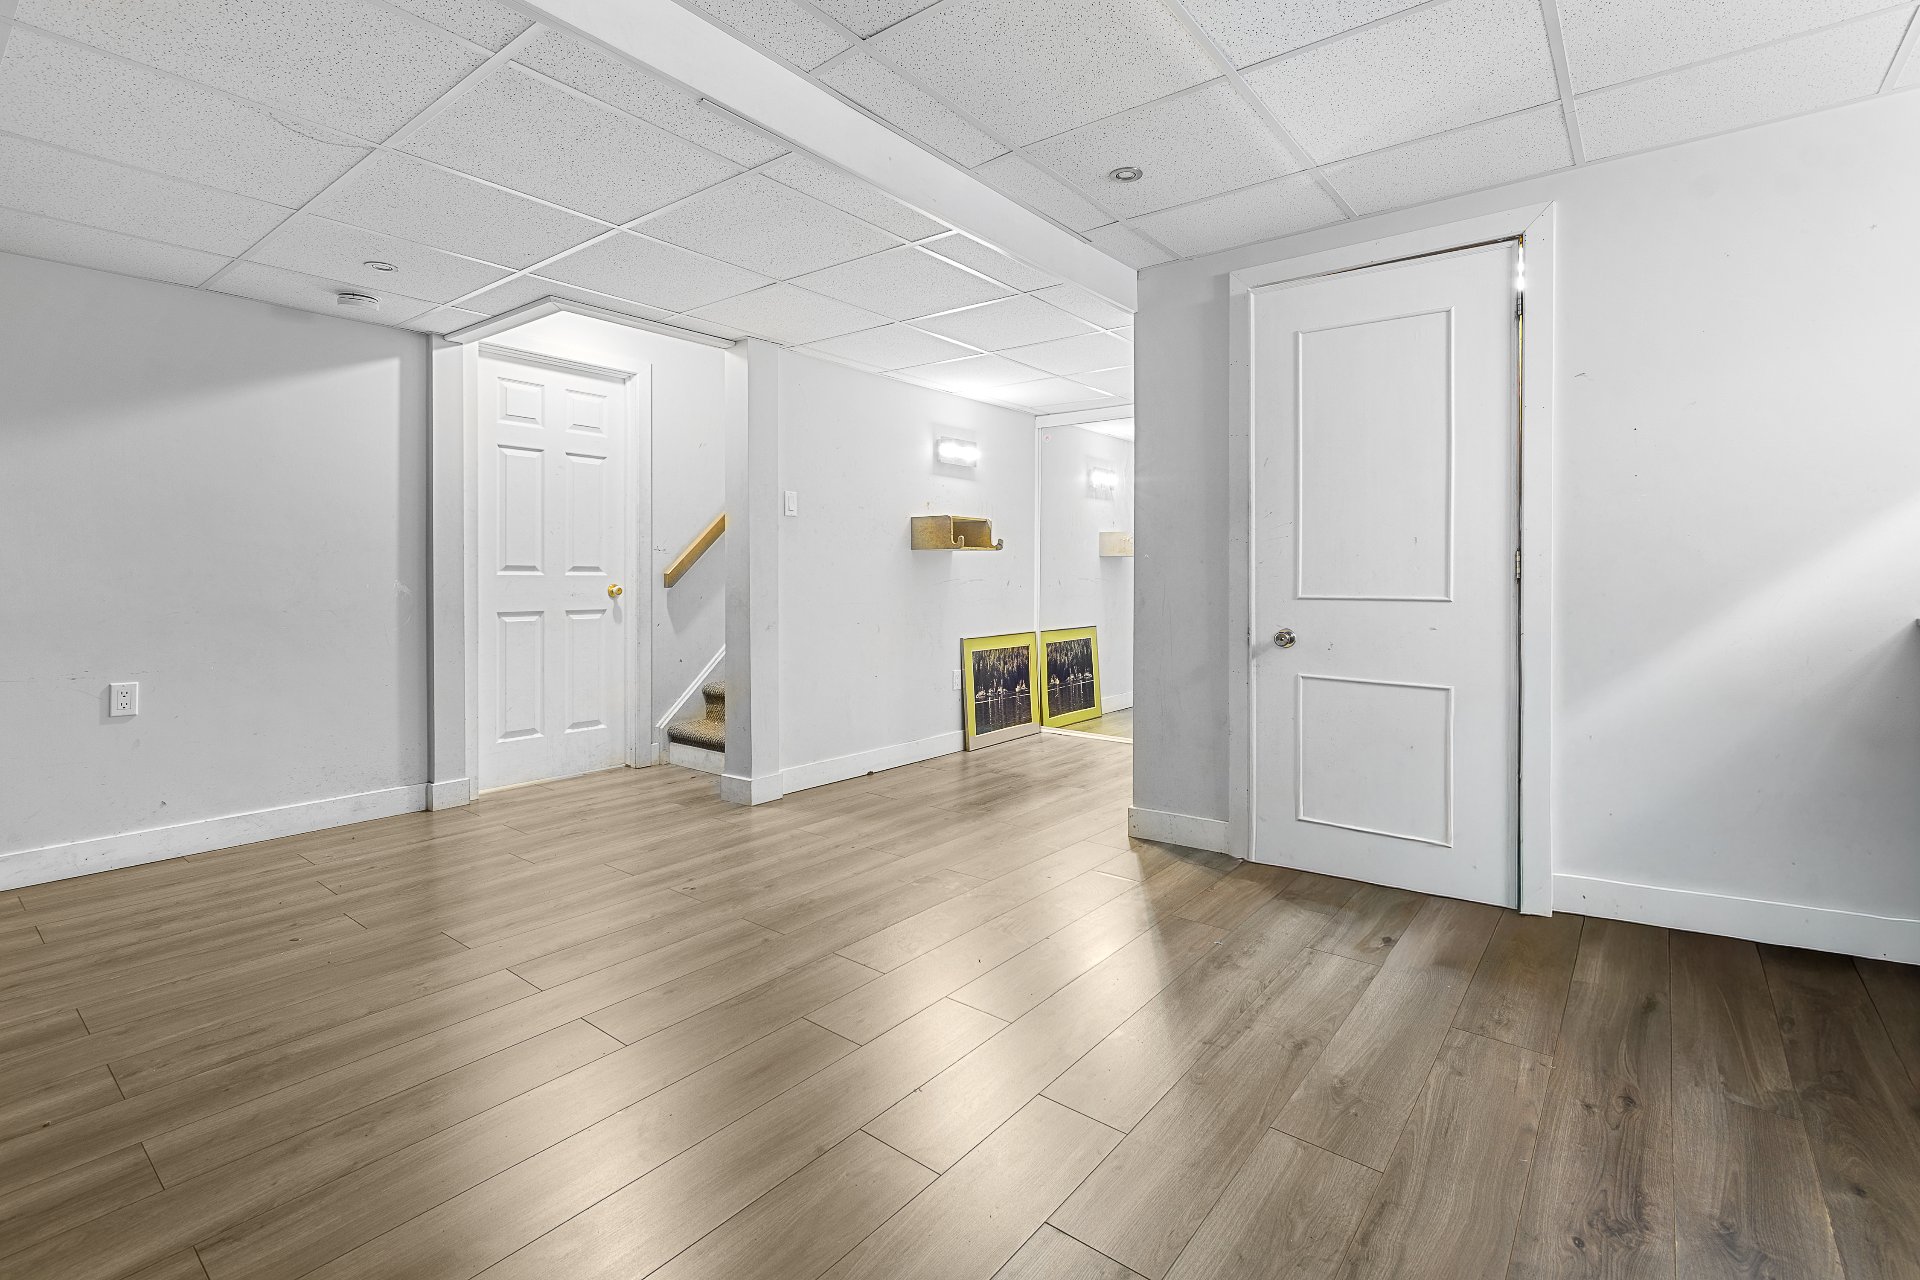
 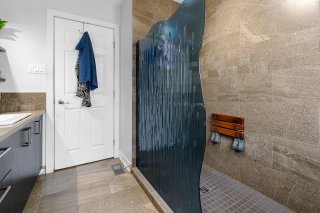 Family room
 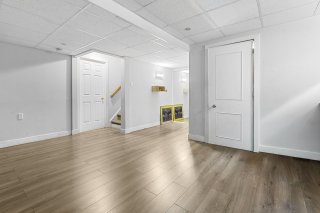 Family room
 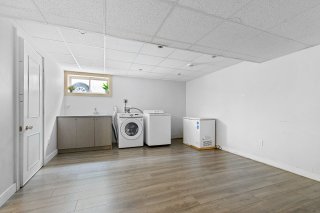 Family room
 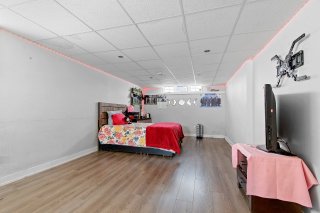 Family room
 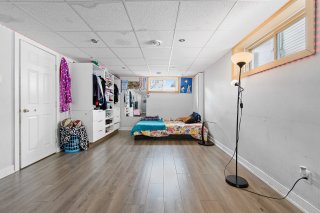 Bathroom
  Garage
 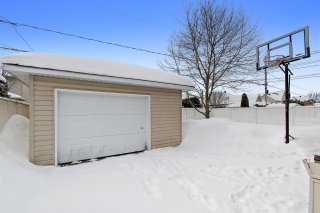 Exterior
 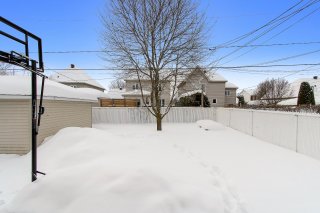 Patio
Patio 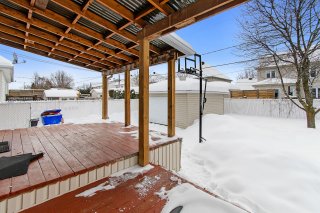 Patio
Patio  Exterior
 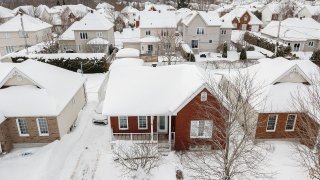 Overall View
 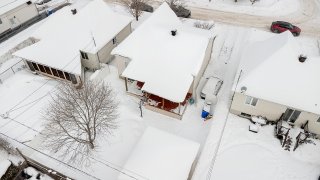 Exterior
 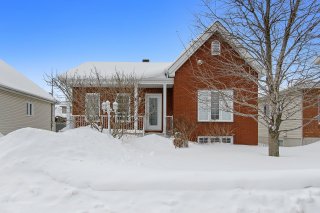 Aerial photo
 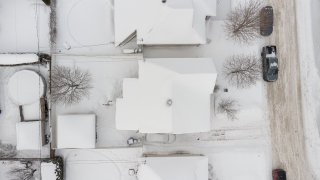 Aerial photo
  Aerial photo
 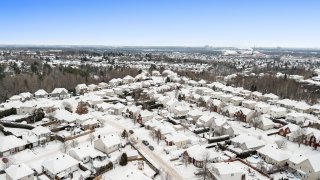 Aerial photo
 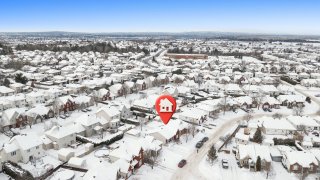 Aerial photo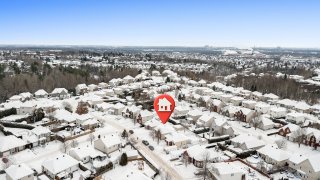
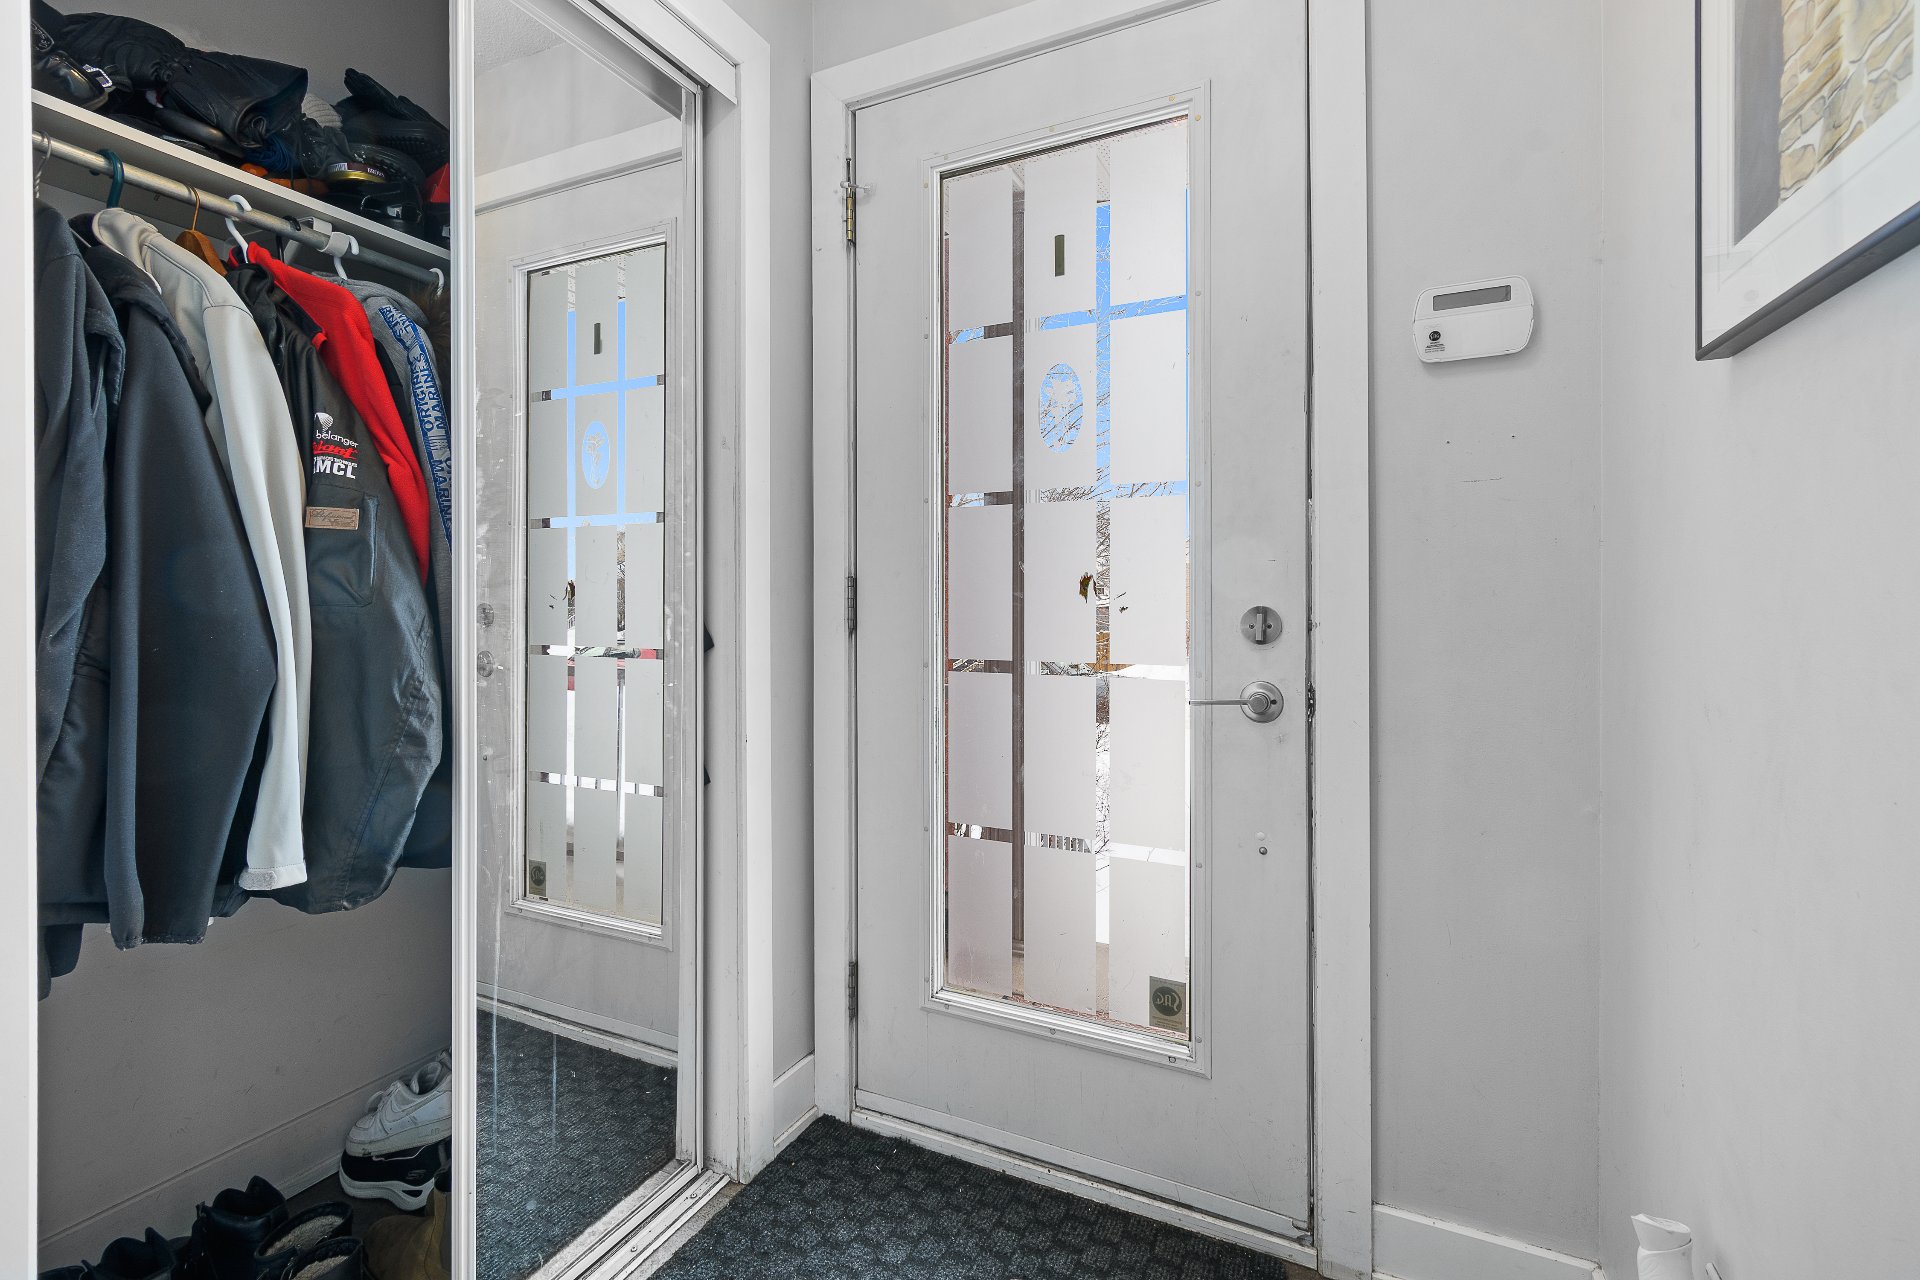
 Hallway
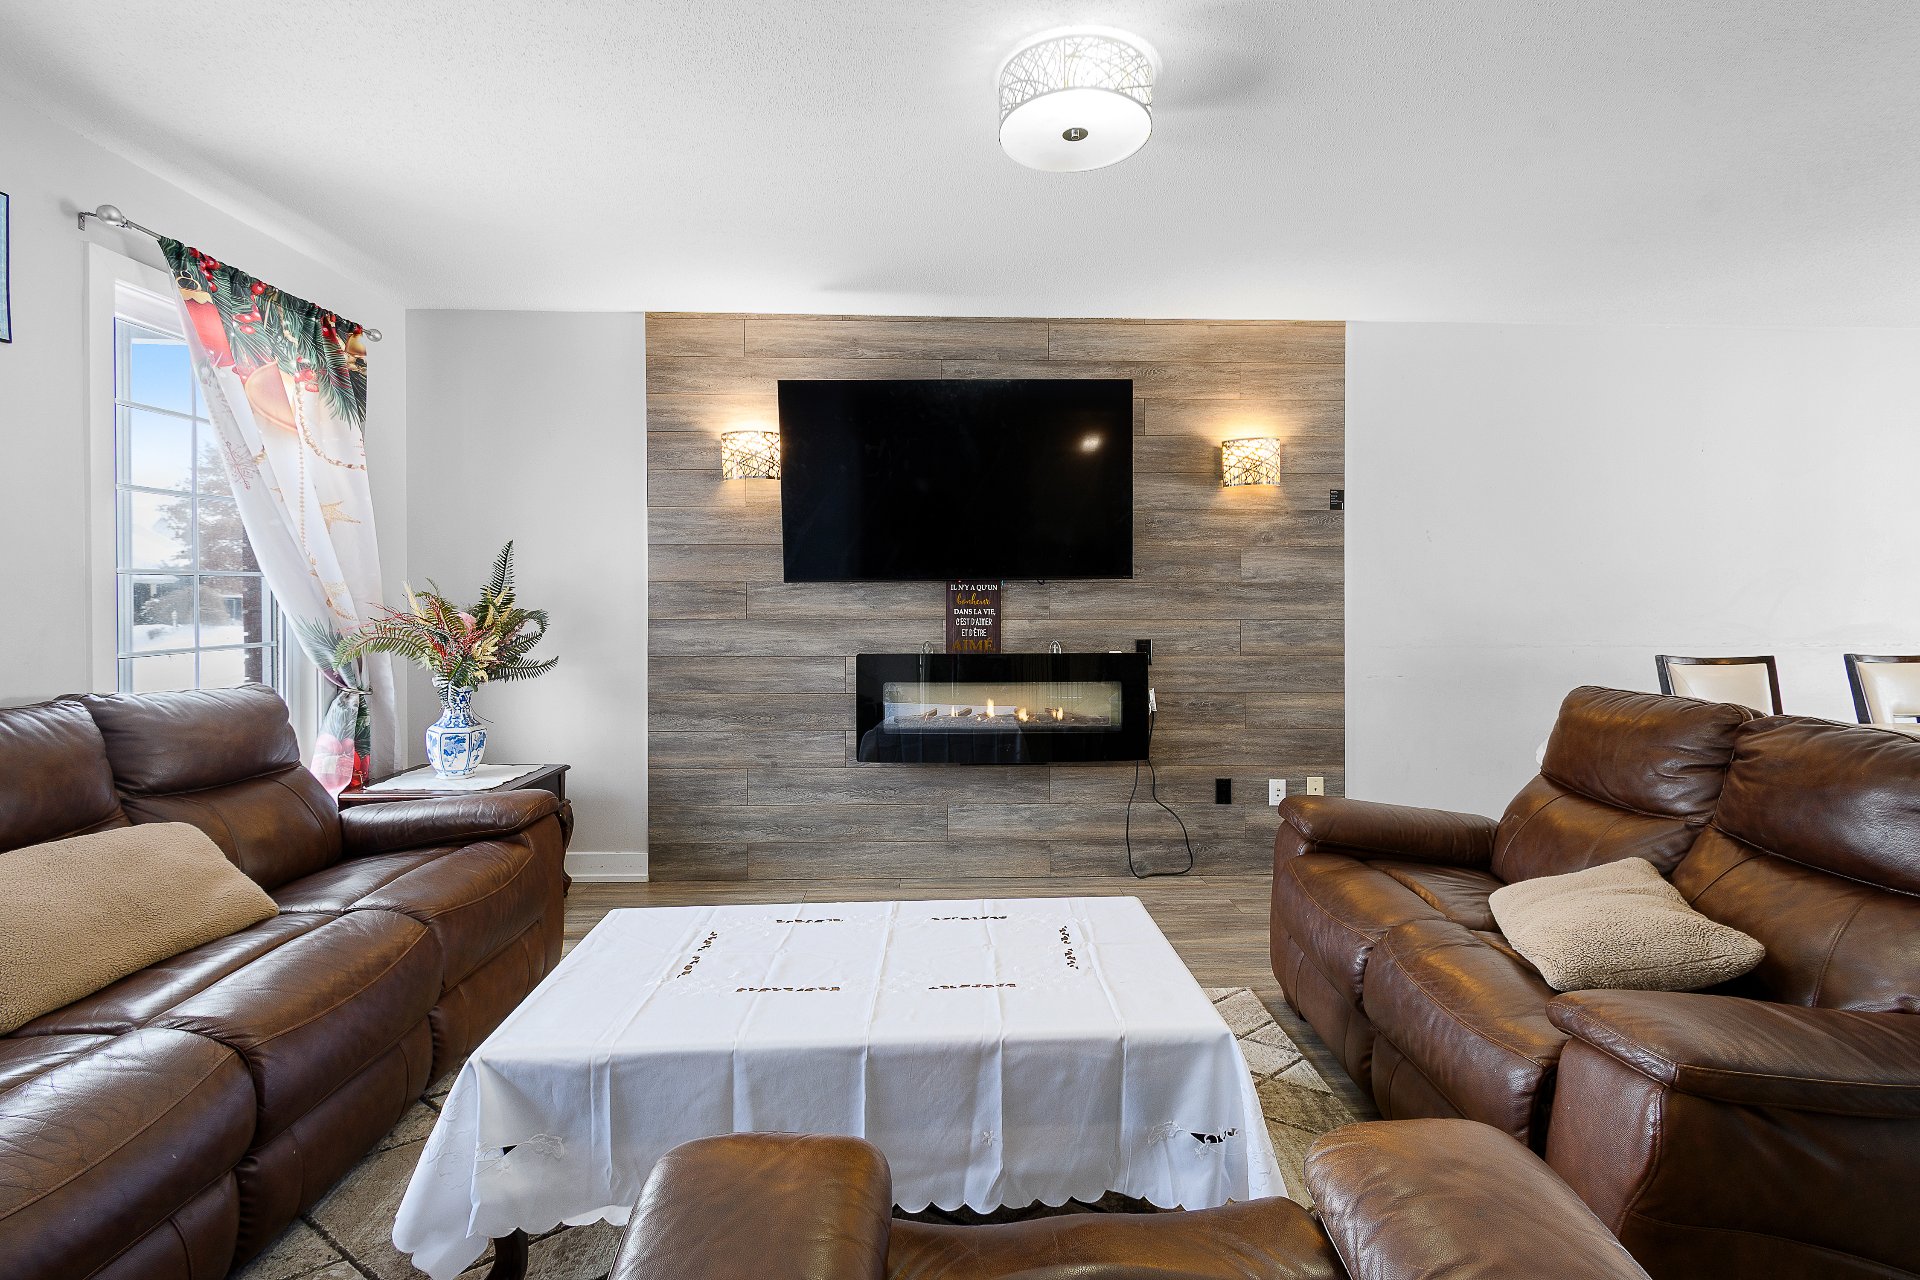
  Living room
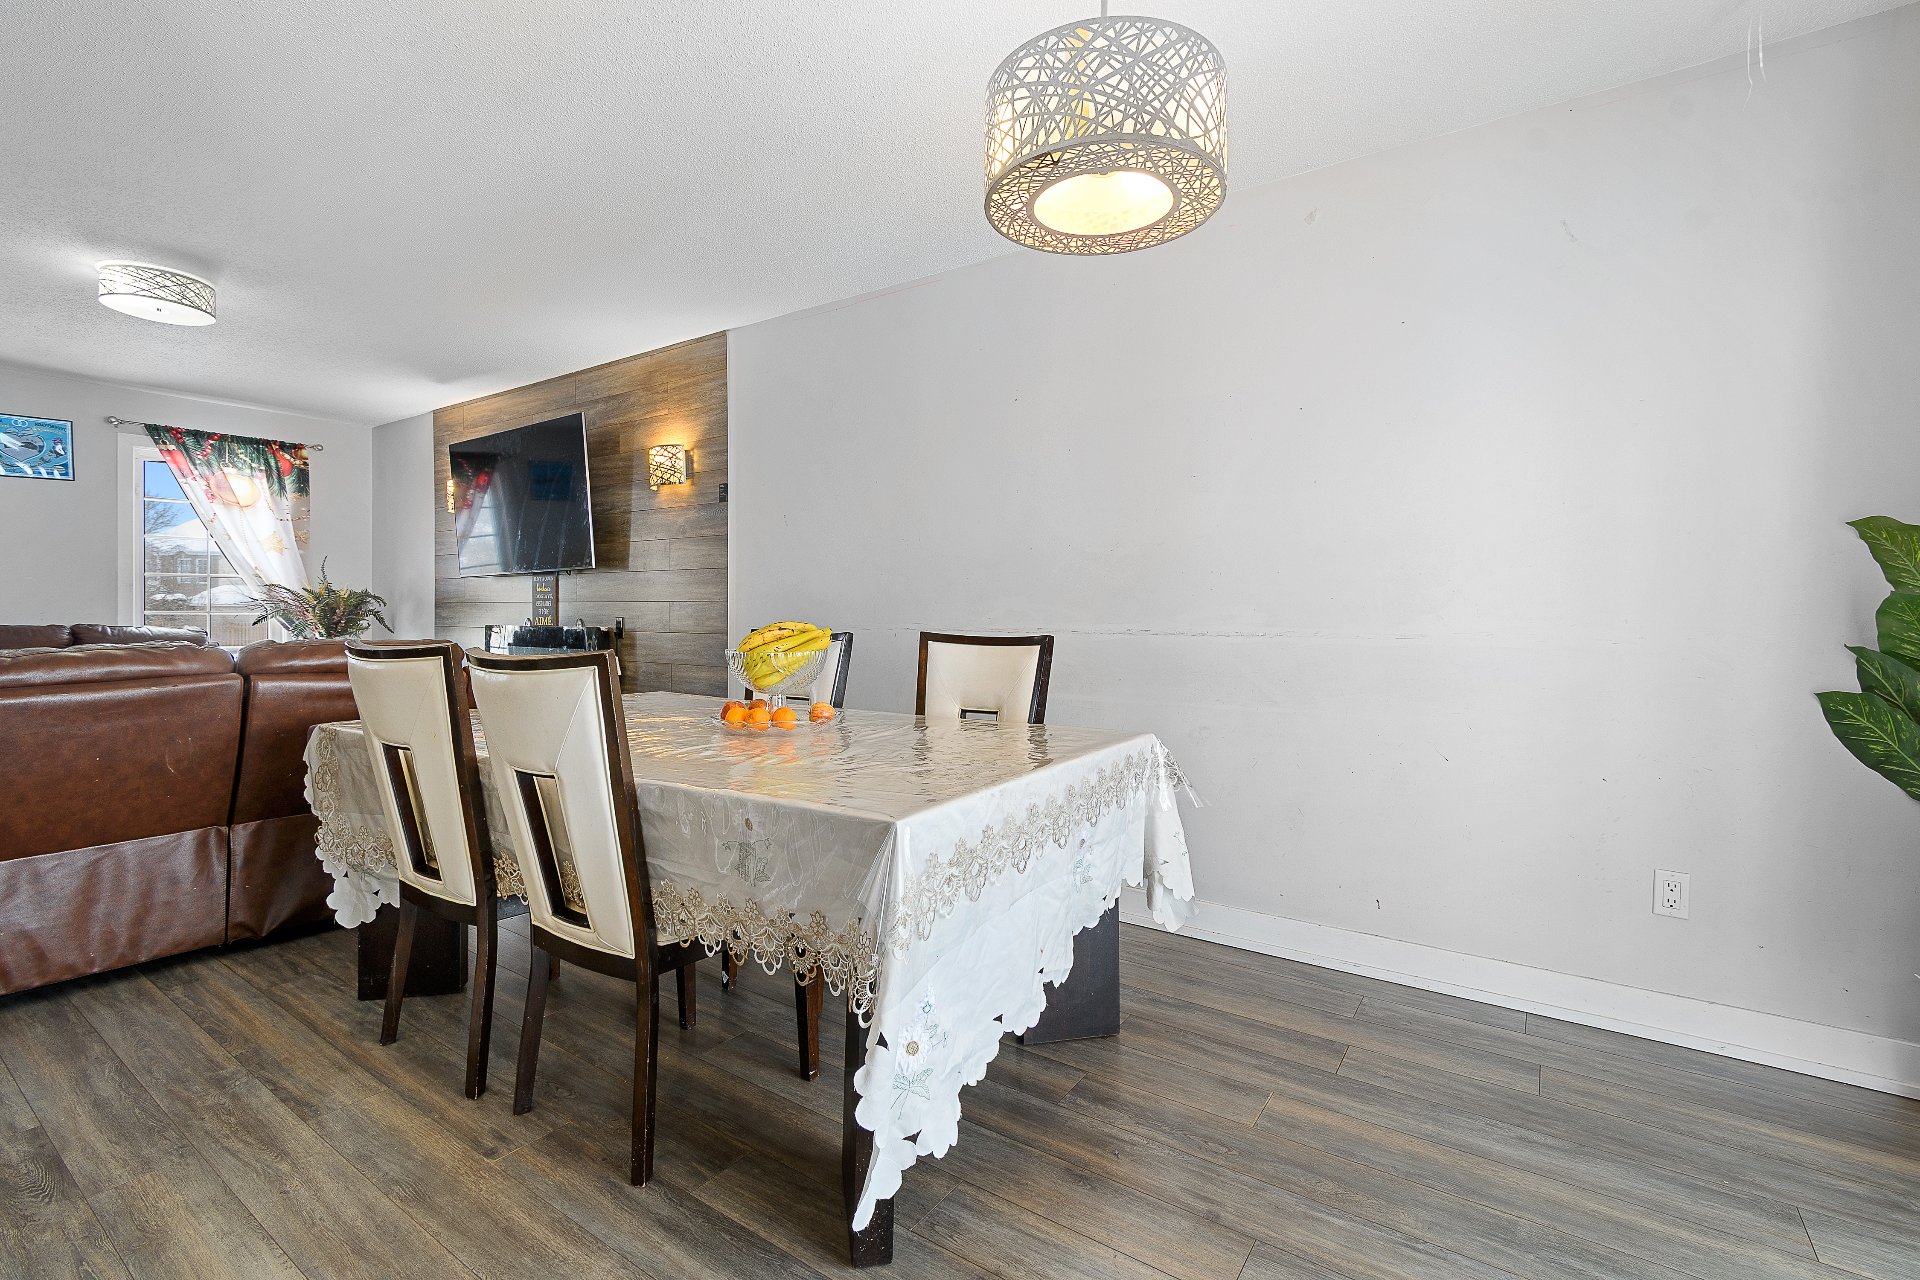
  Dining room
  Kitchen
 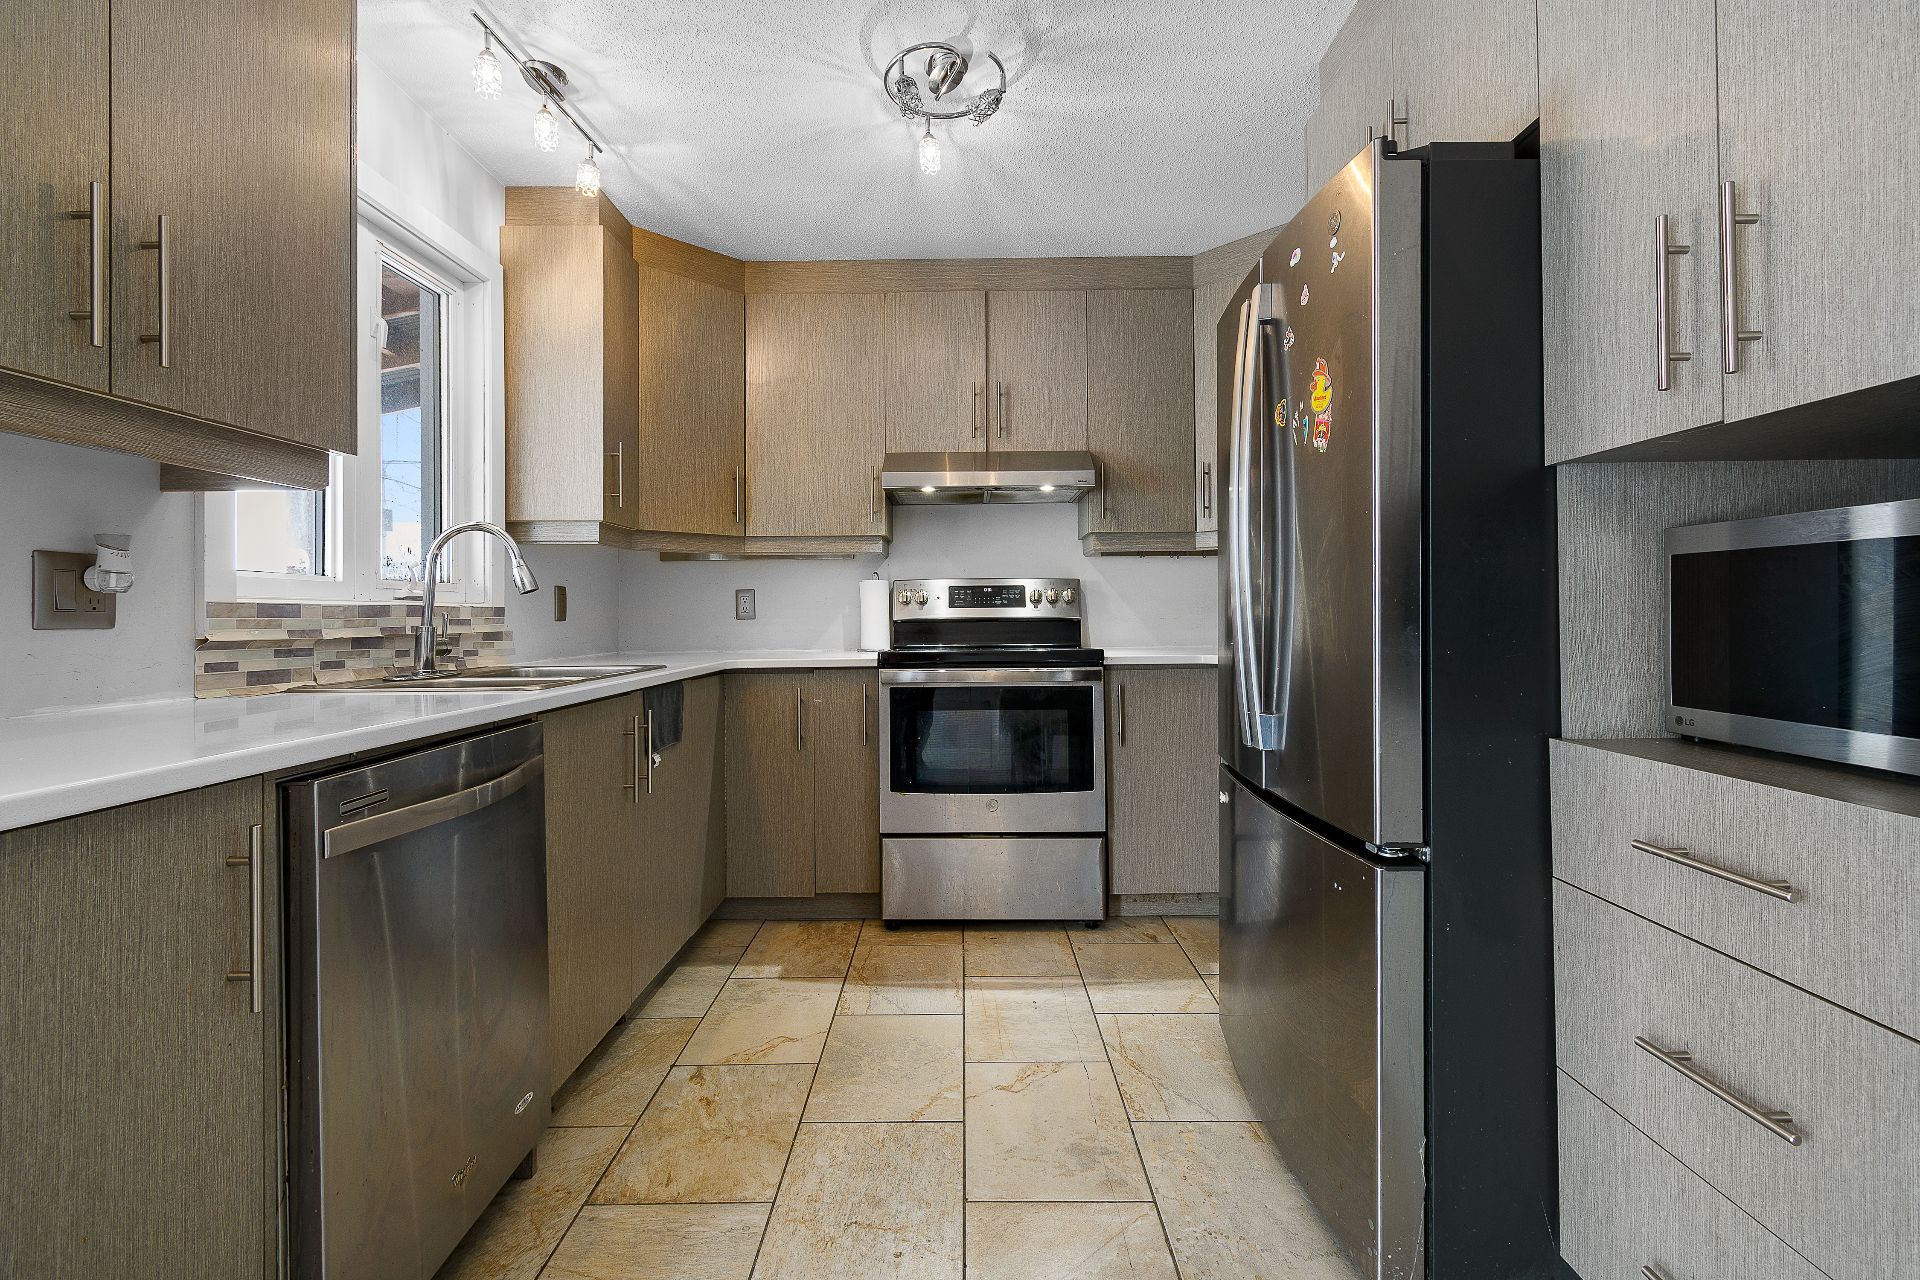 Kitchen
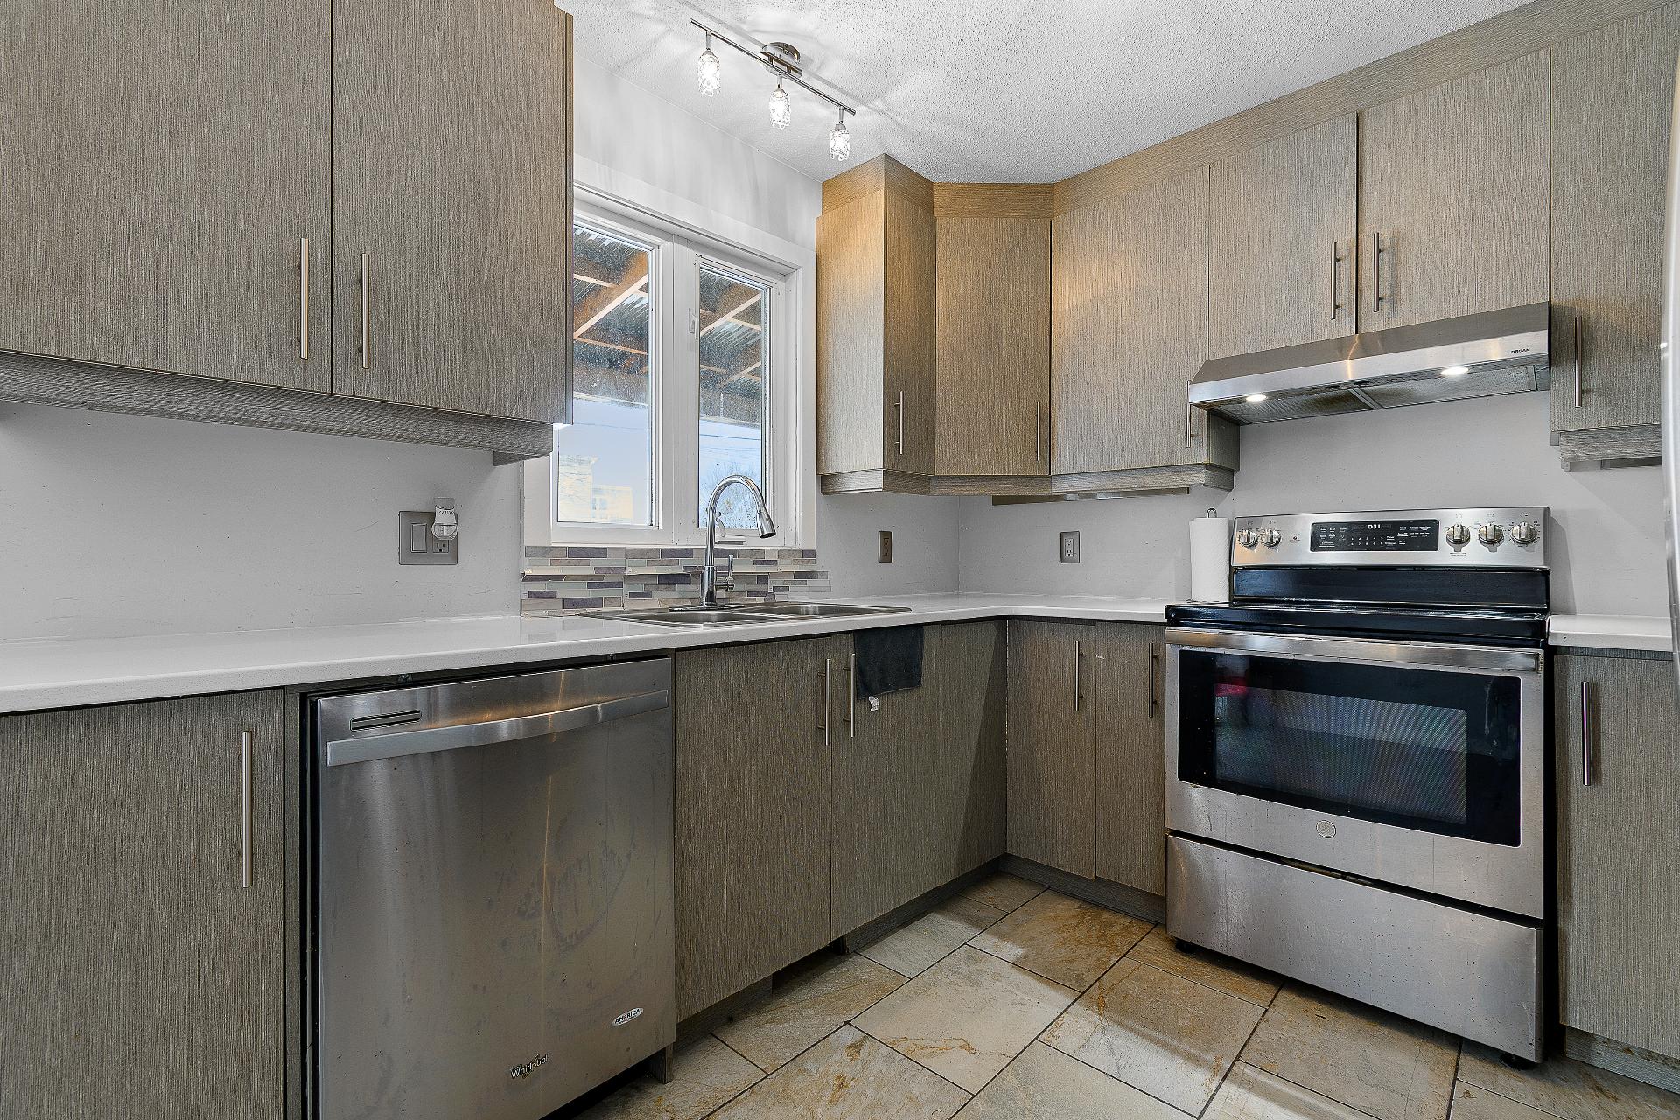
 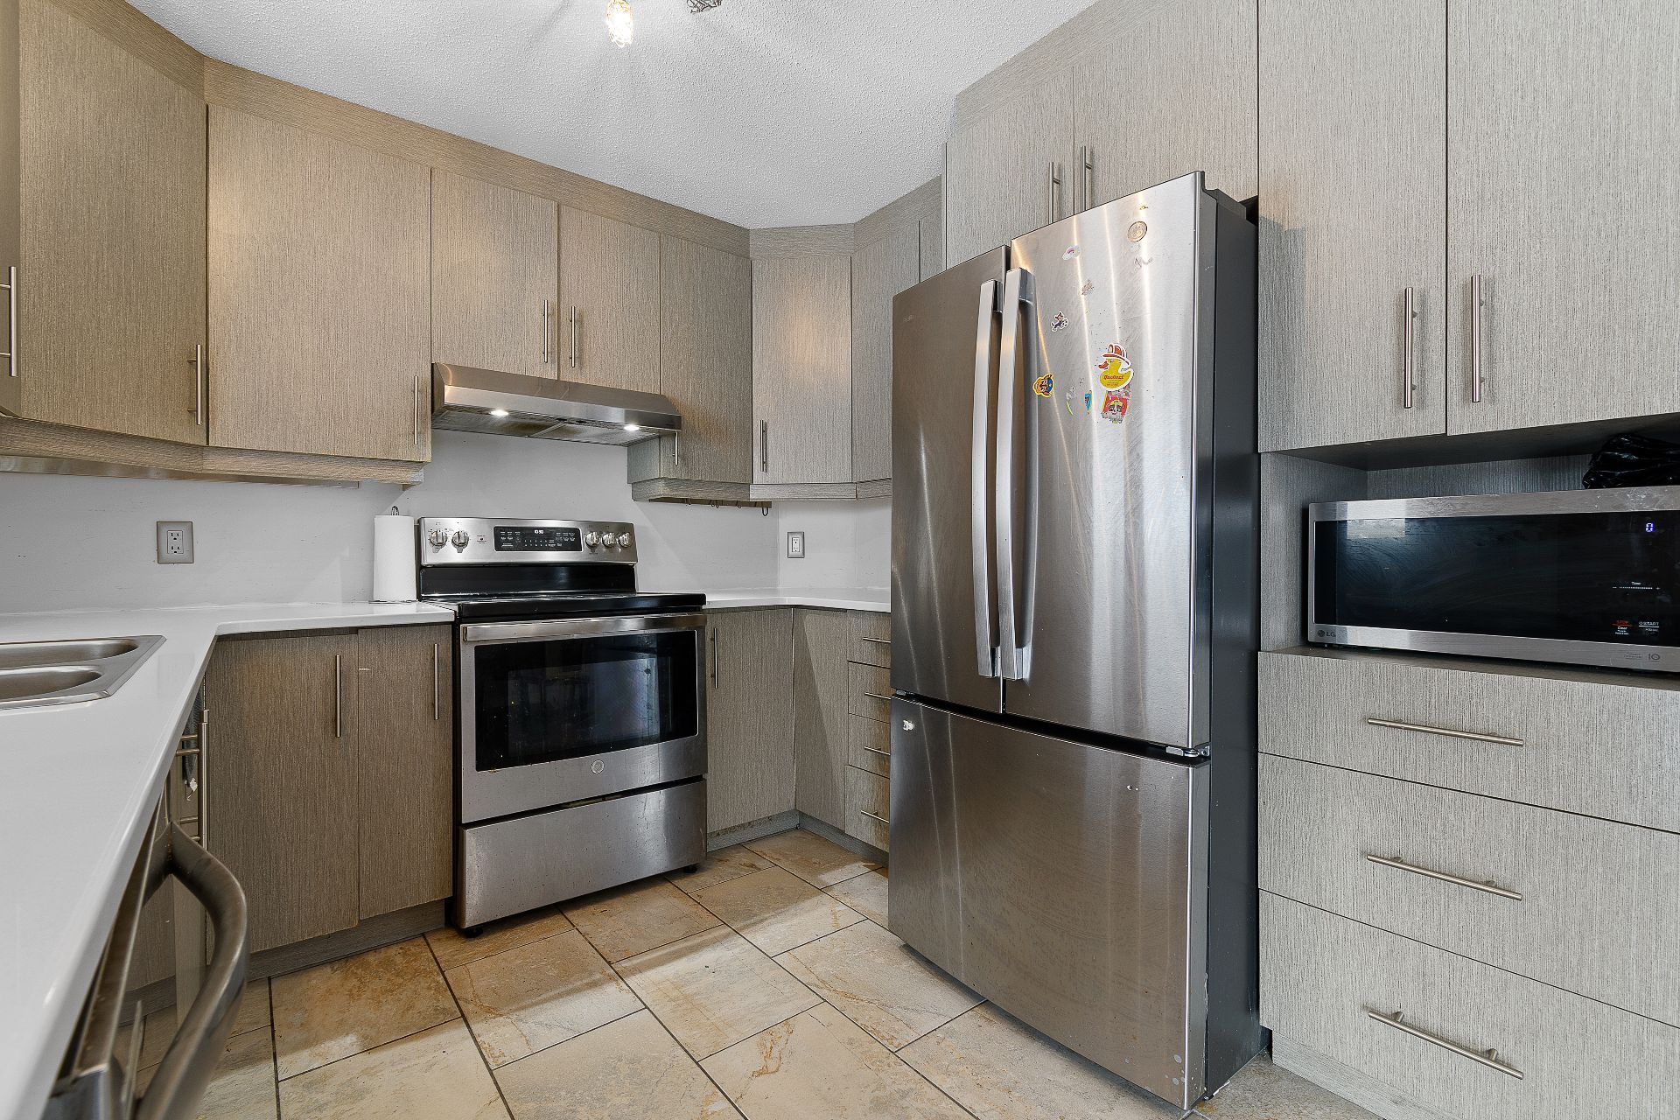 Kitchen
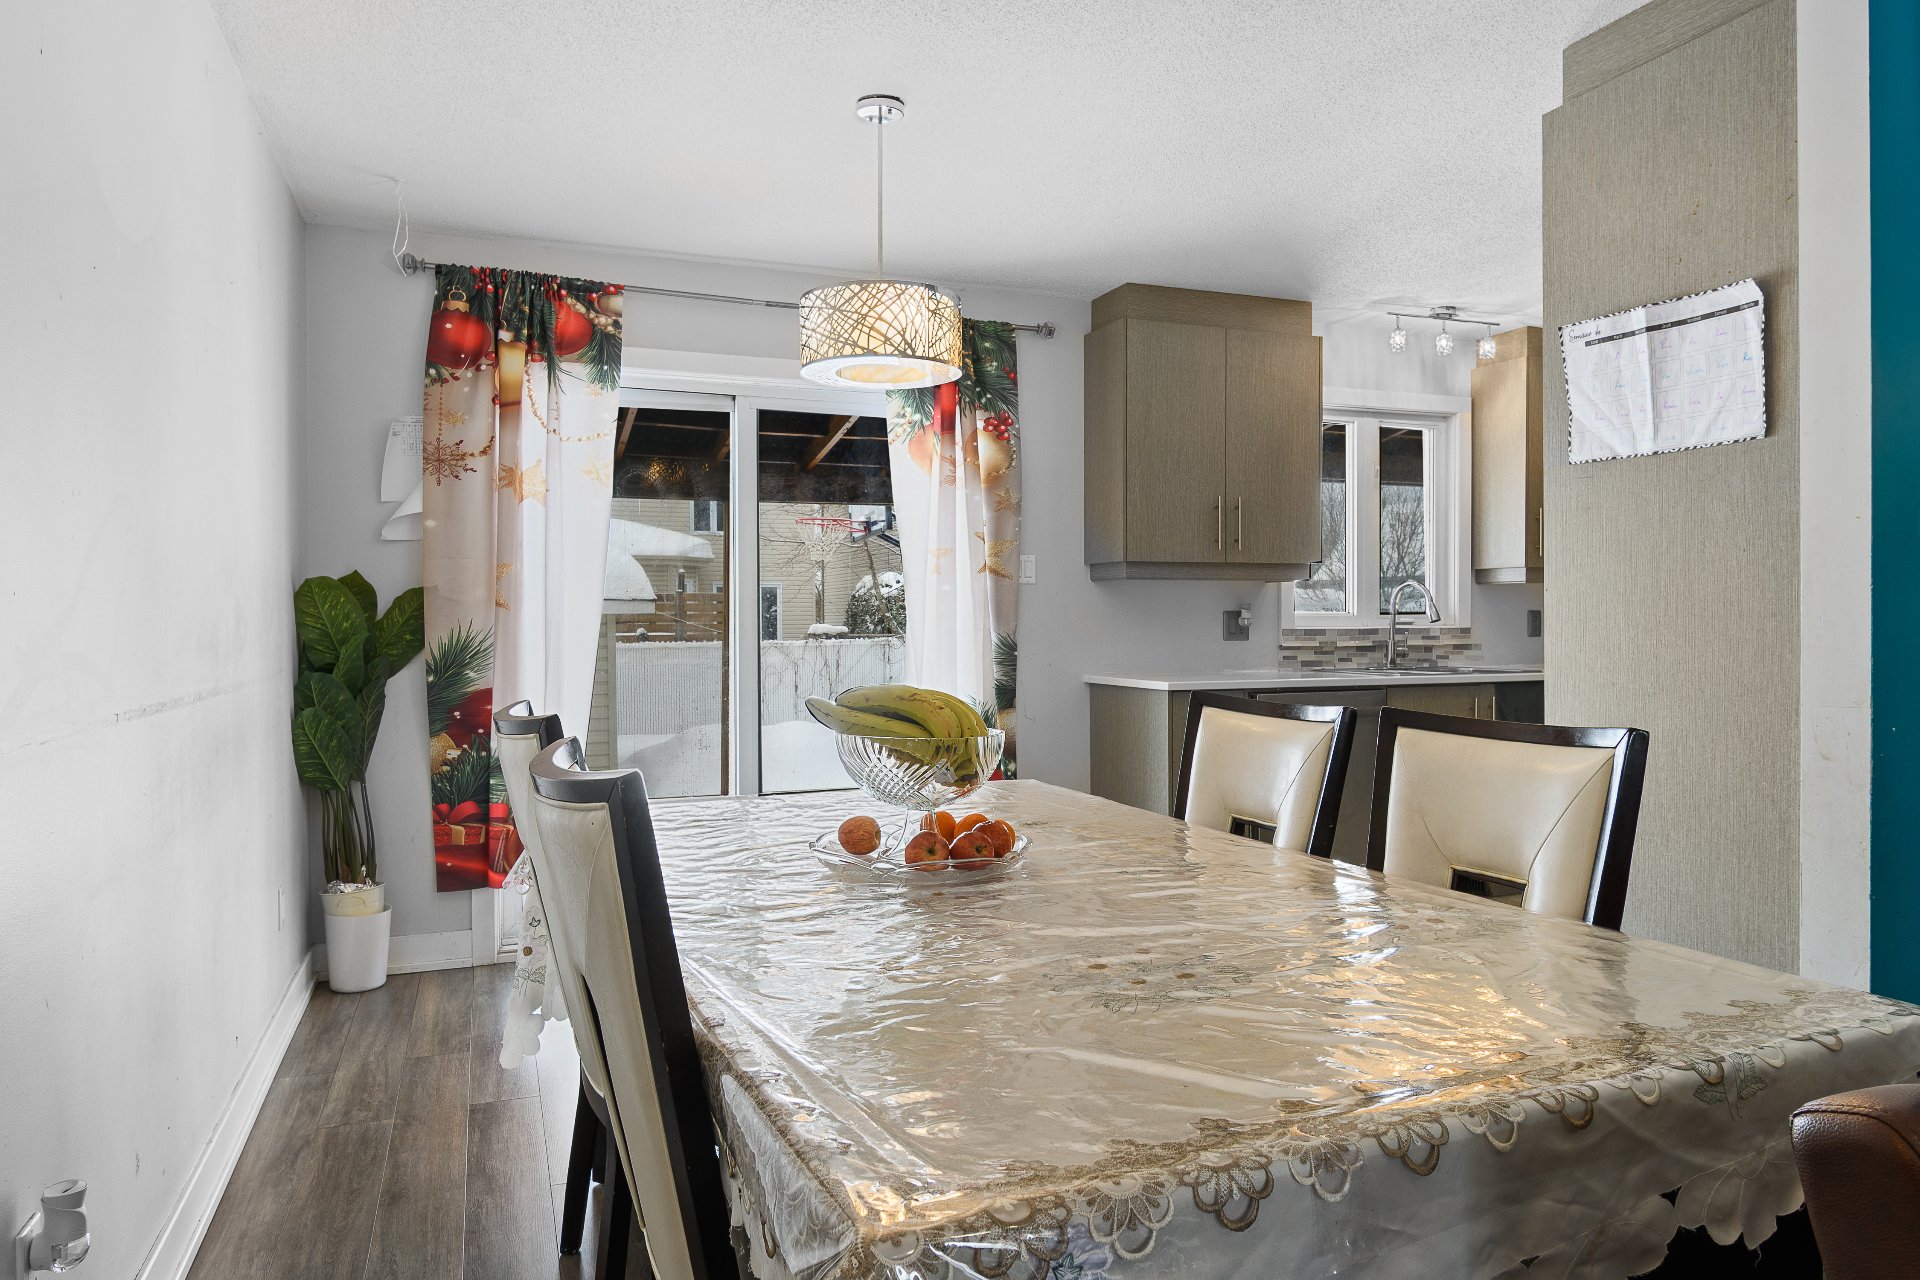
  Dining room
  Living room
  Corridor
  Bedroom
 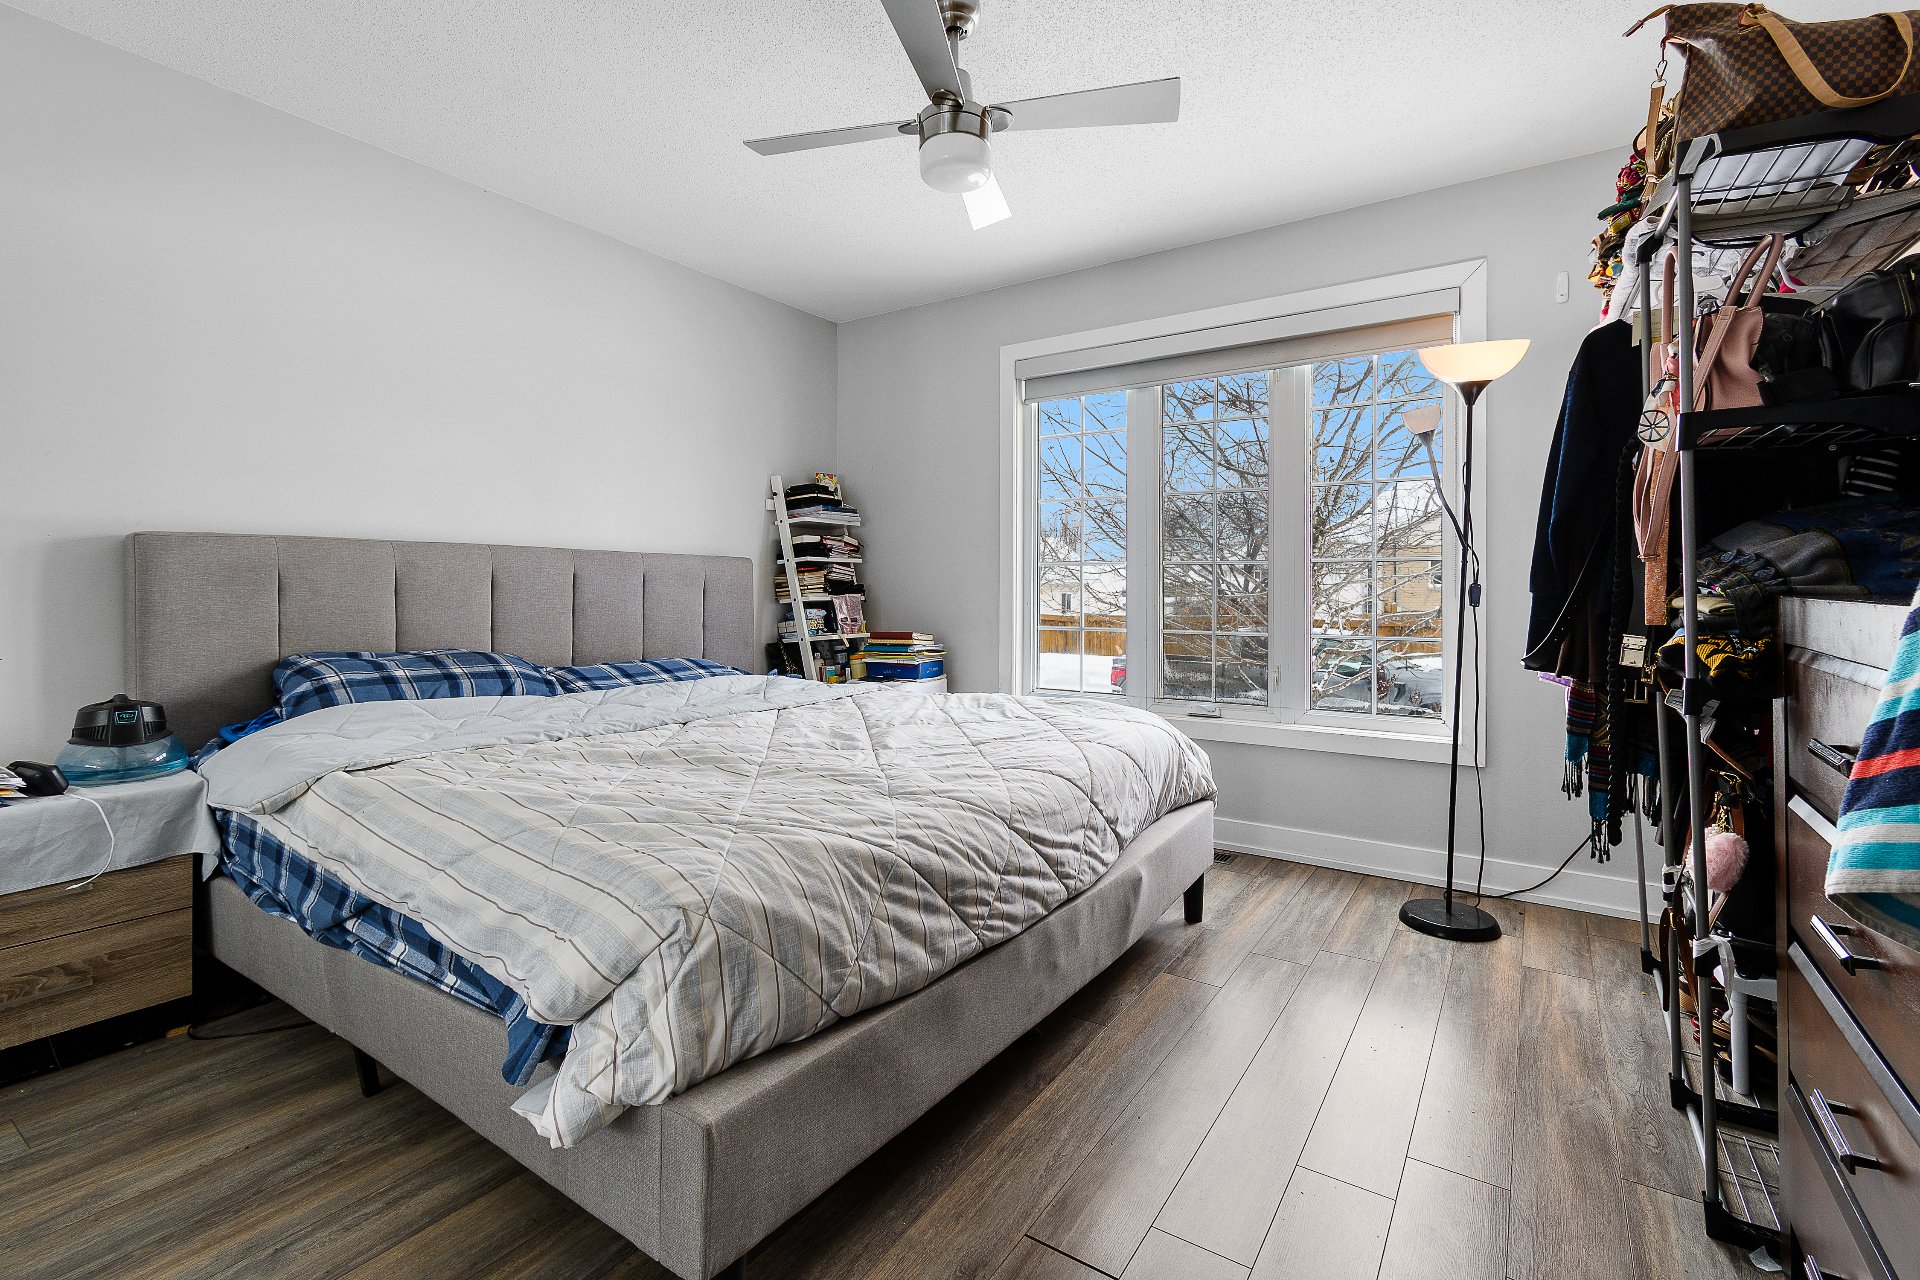 Primary bedroom
 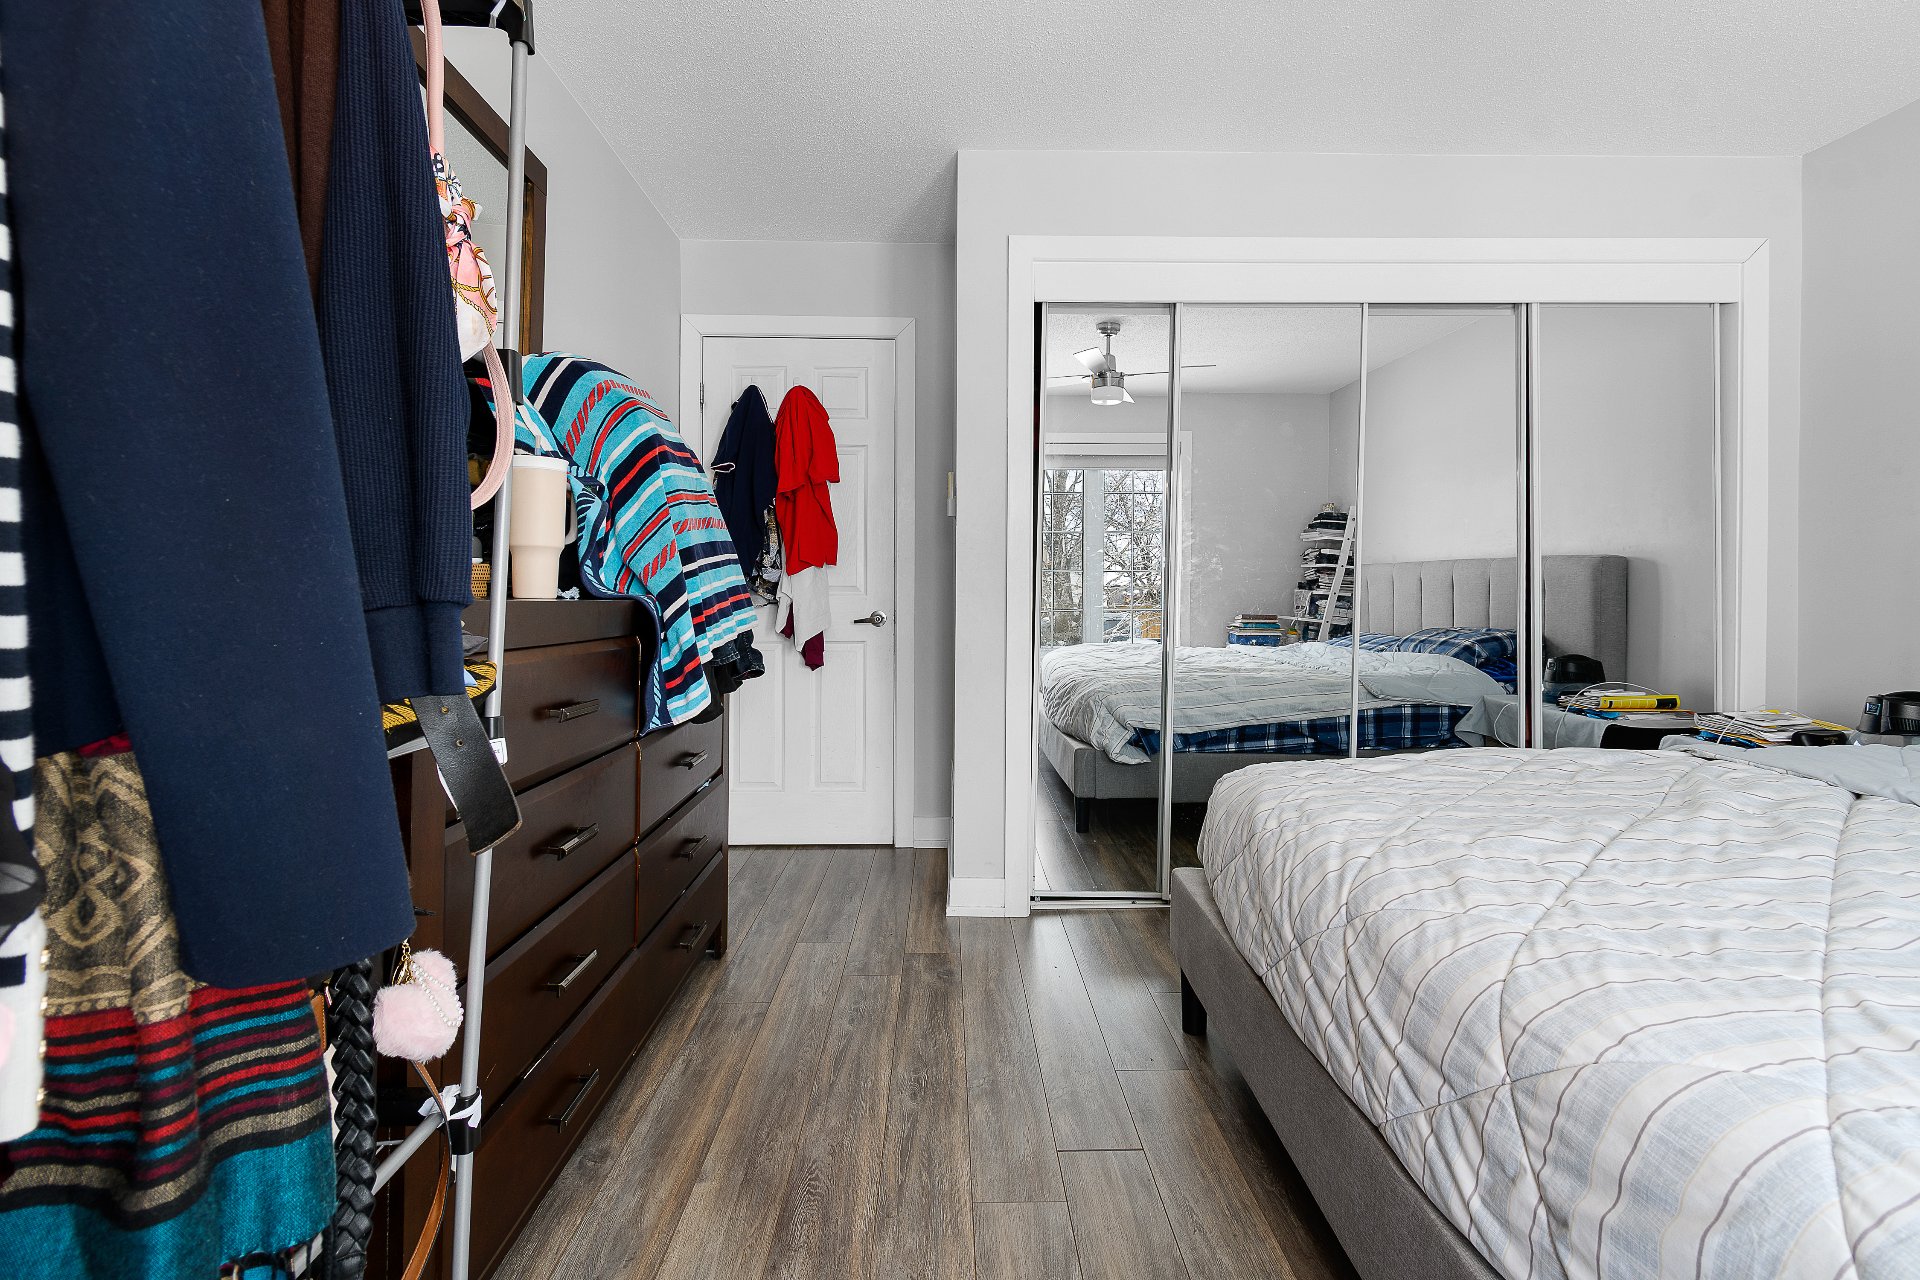 Bedroom
  Bathroom
  Bathroom
  Family room
  Family room
 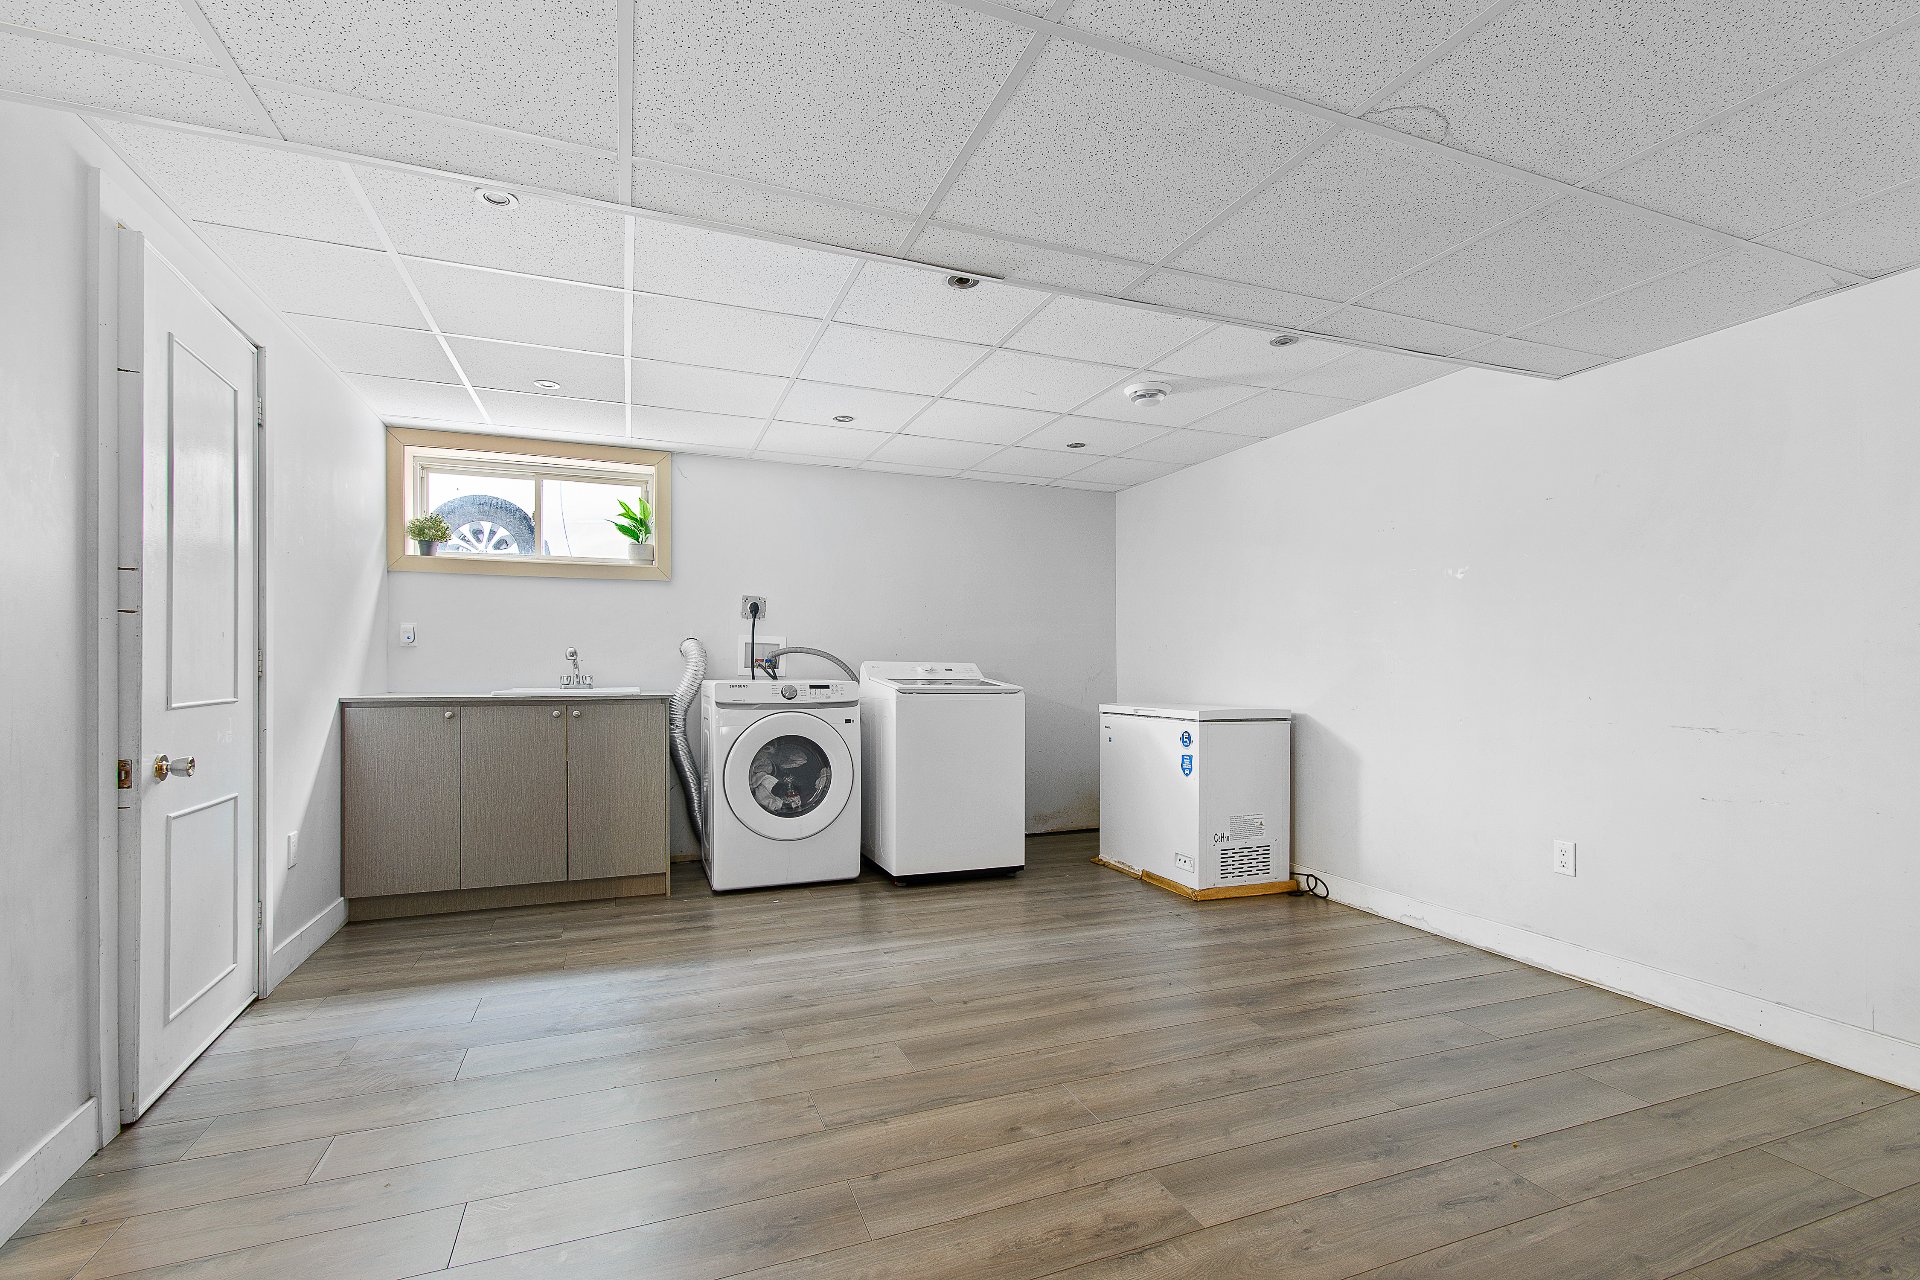 Family room
 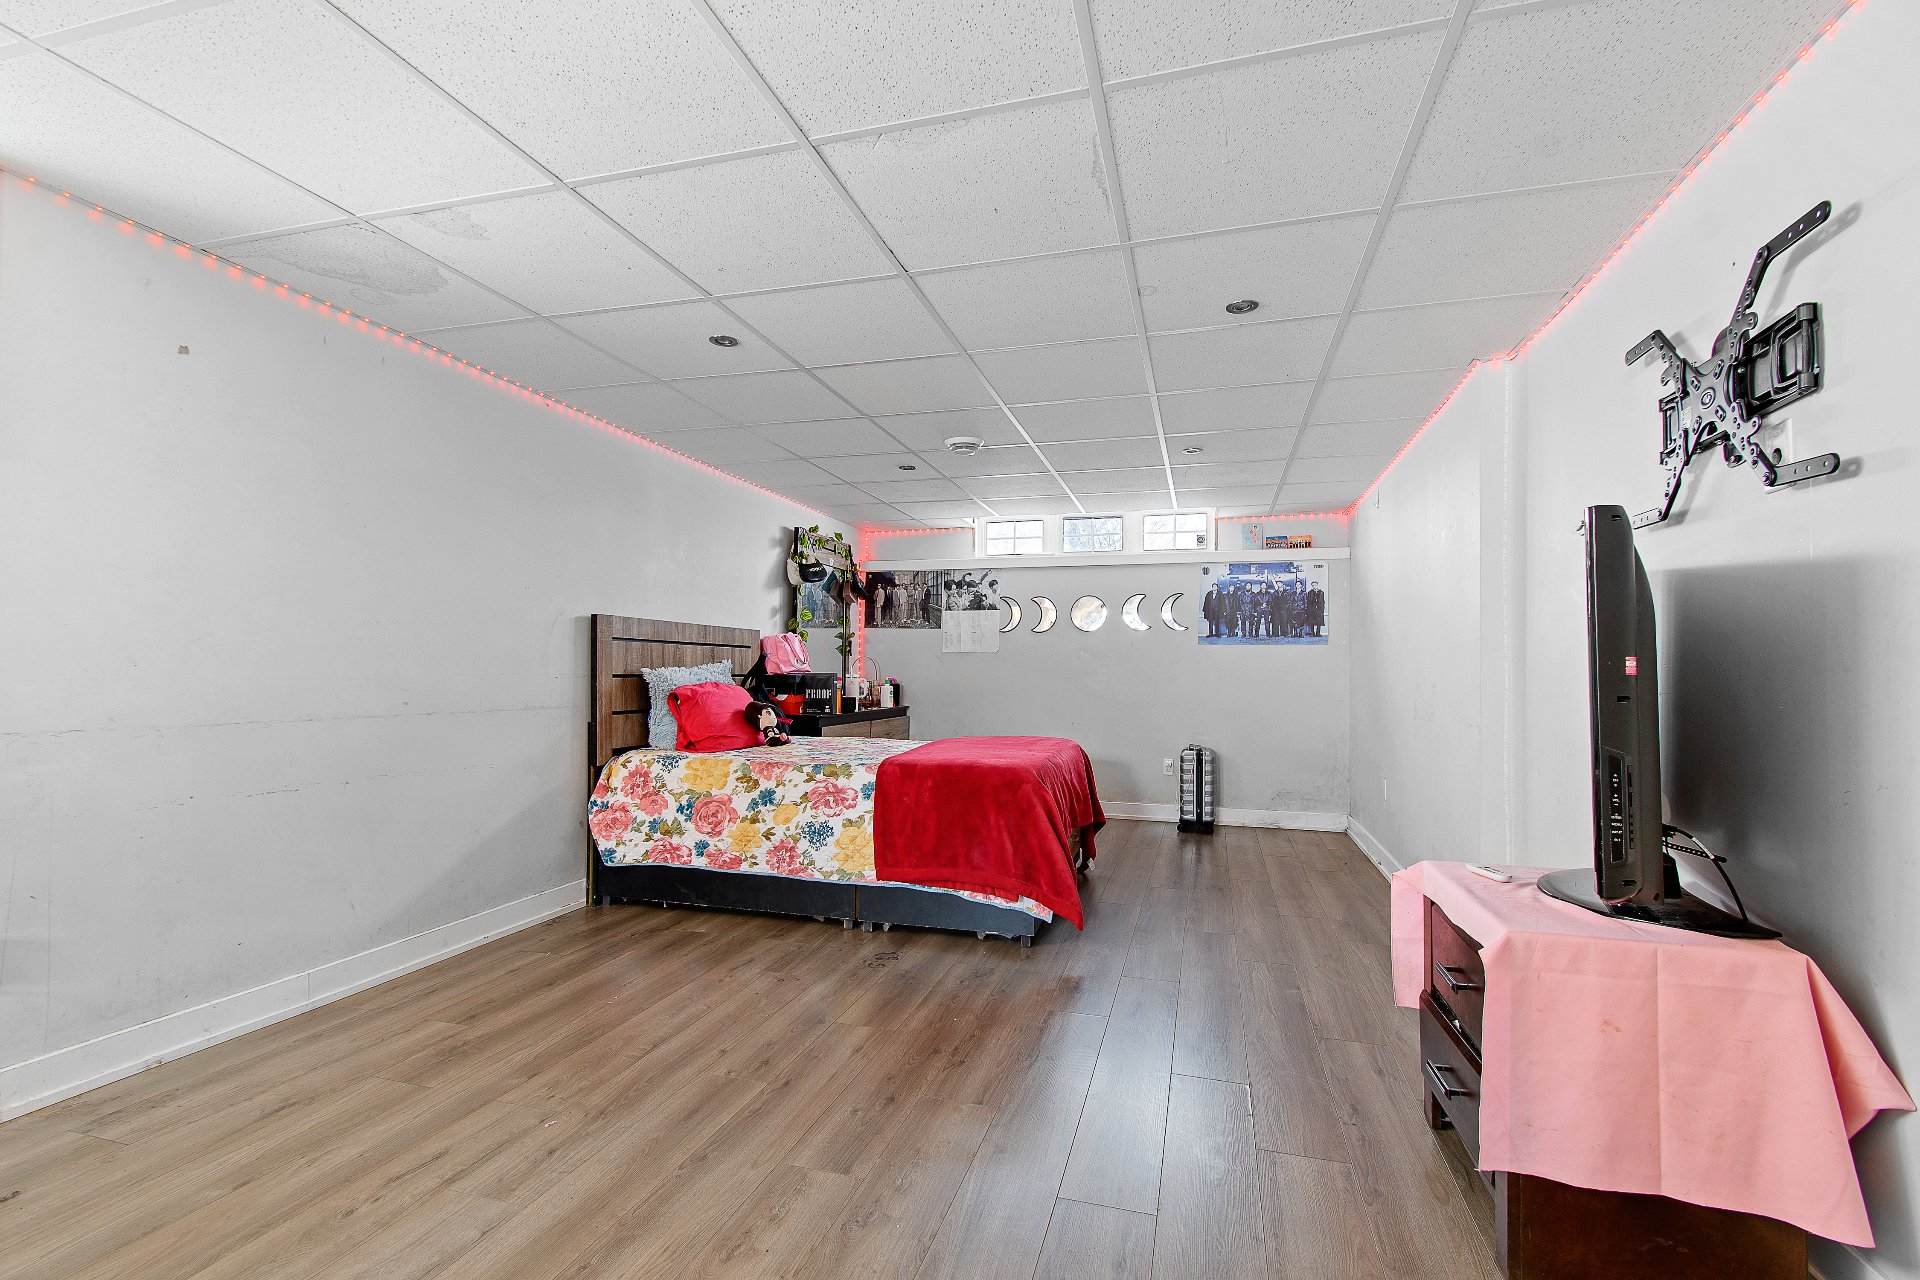 Family room
 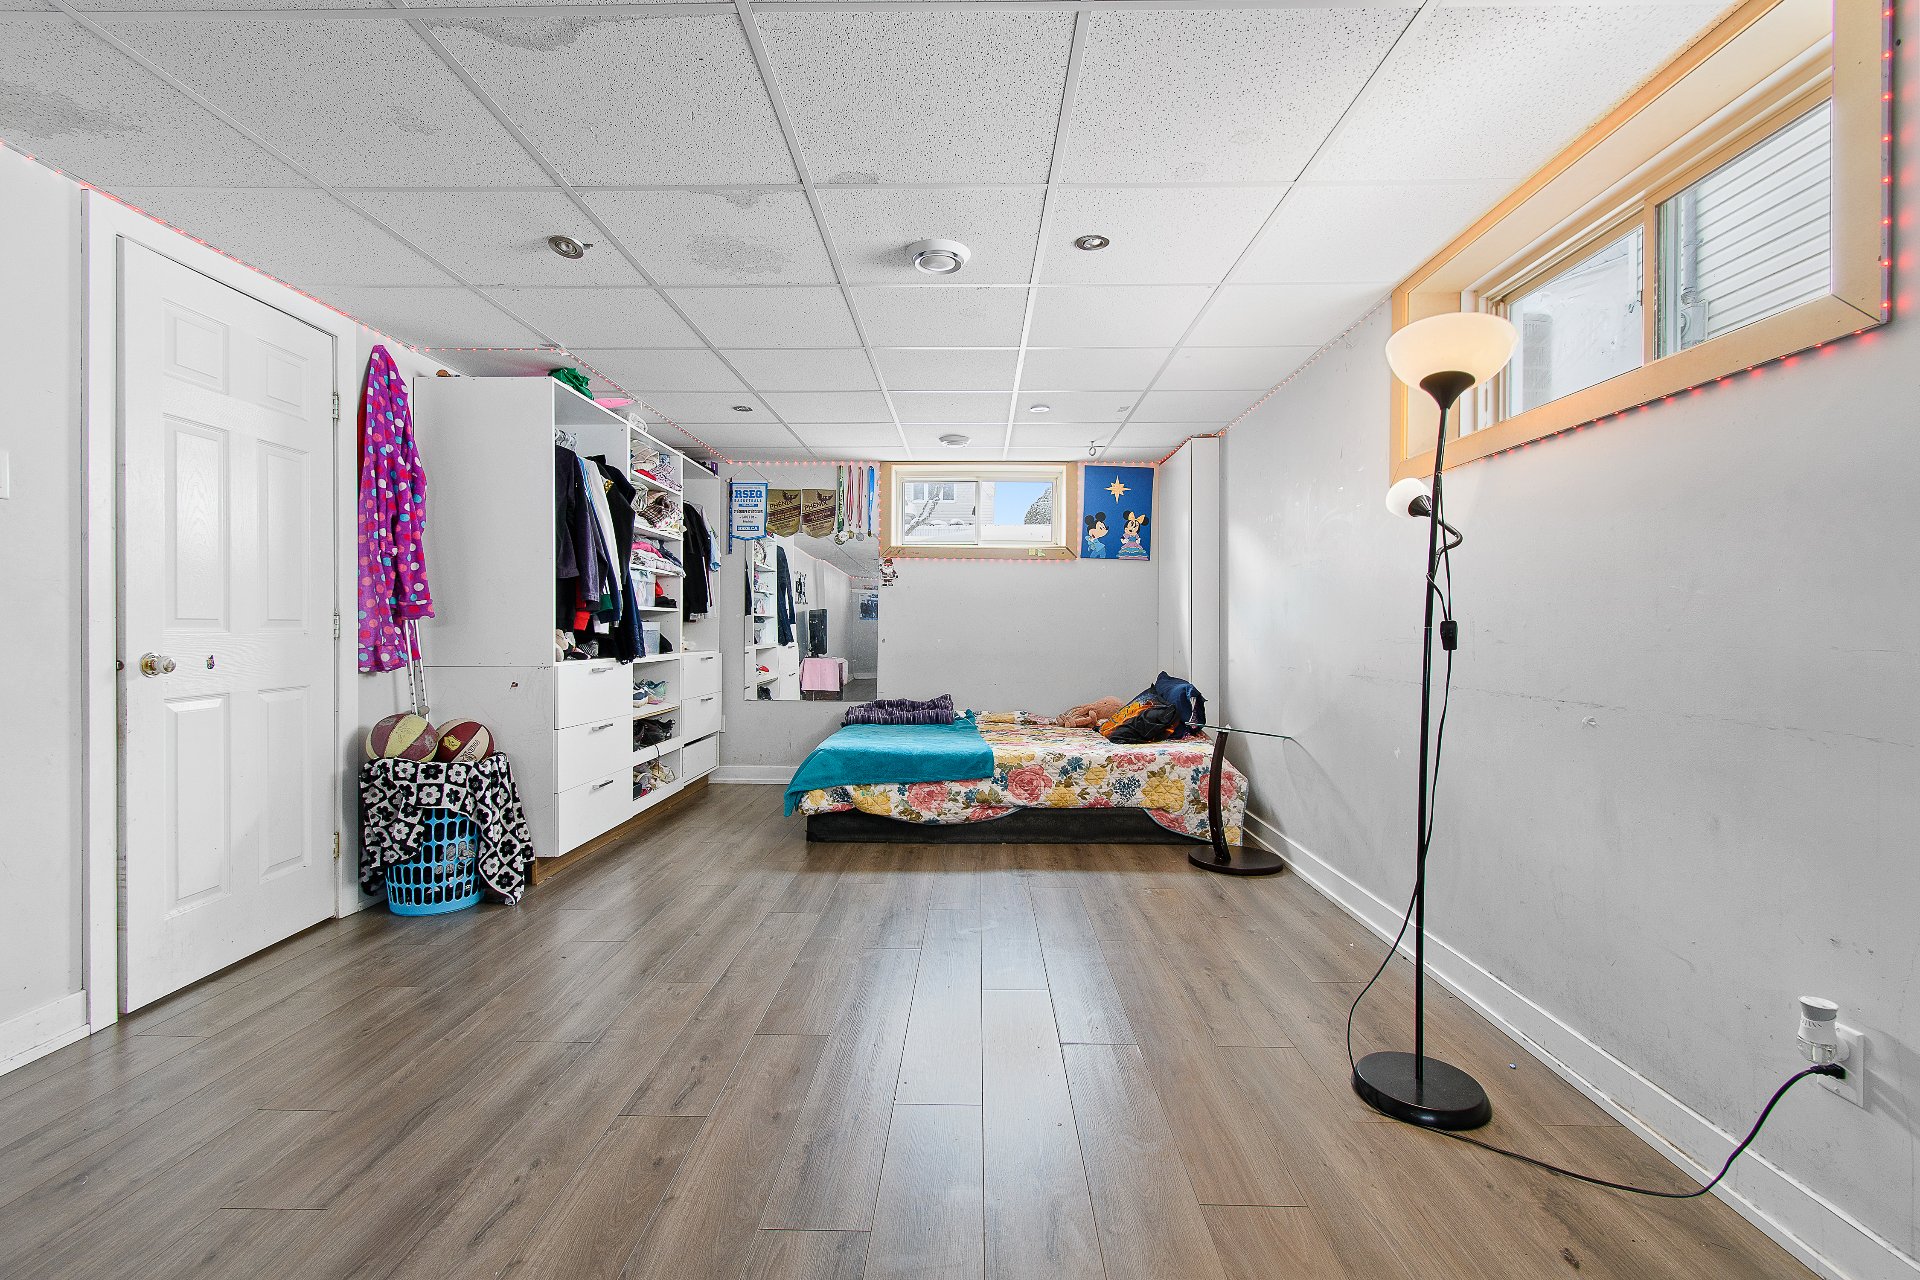 Bathroom
  Garage
 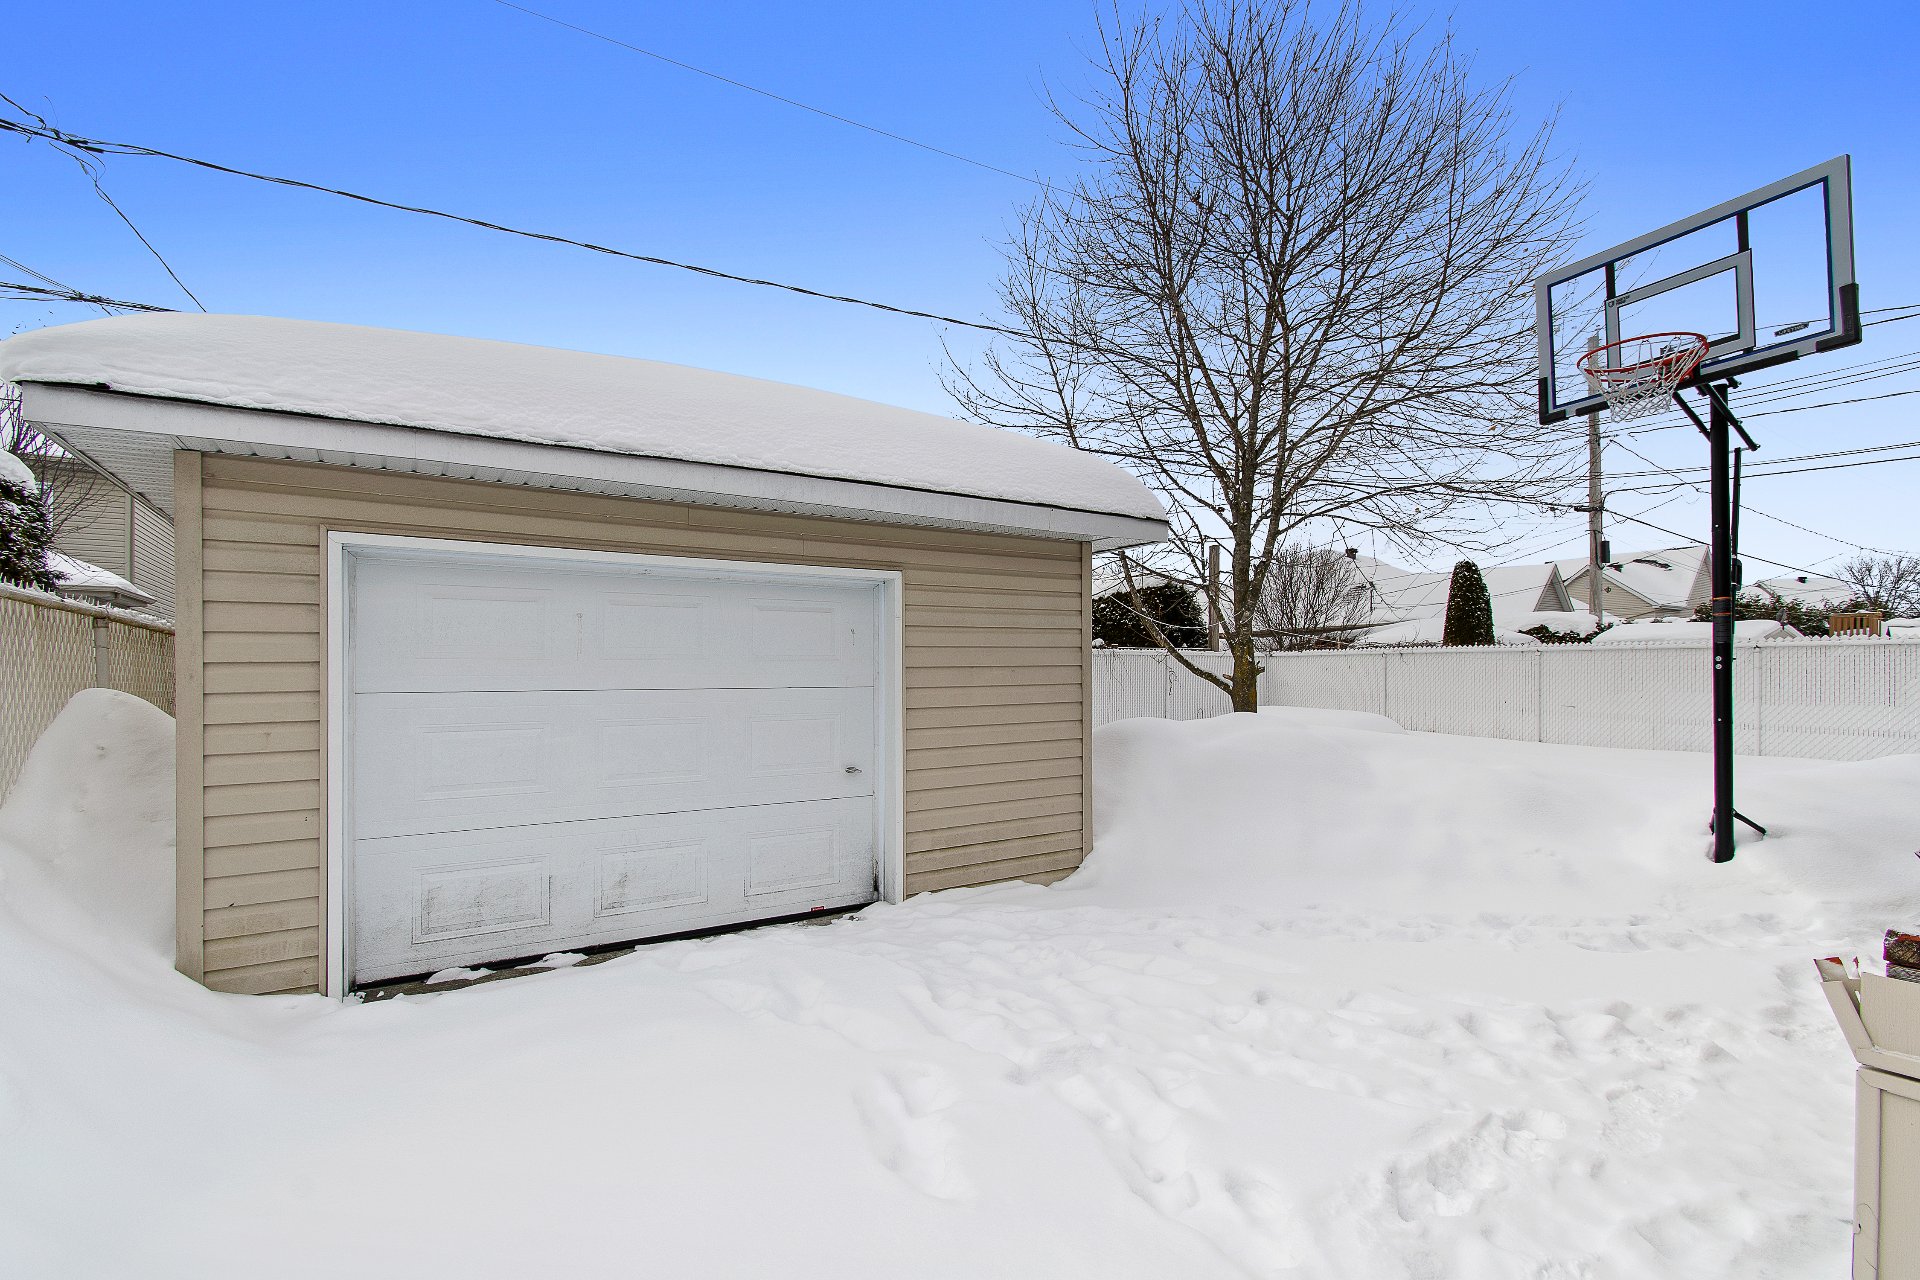 Exterior
 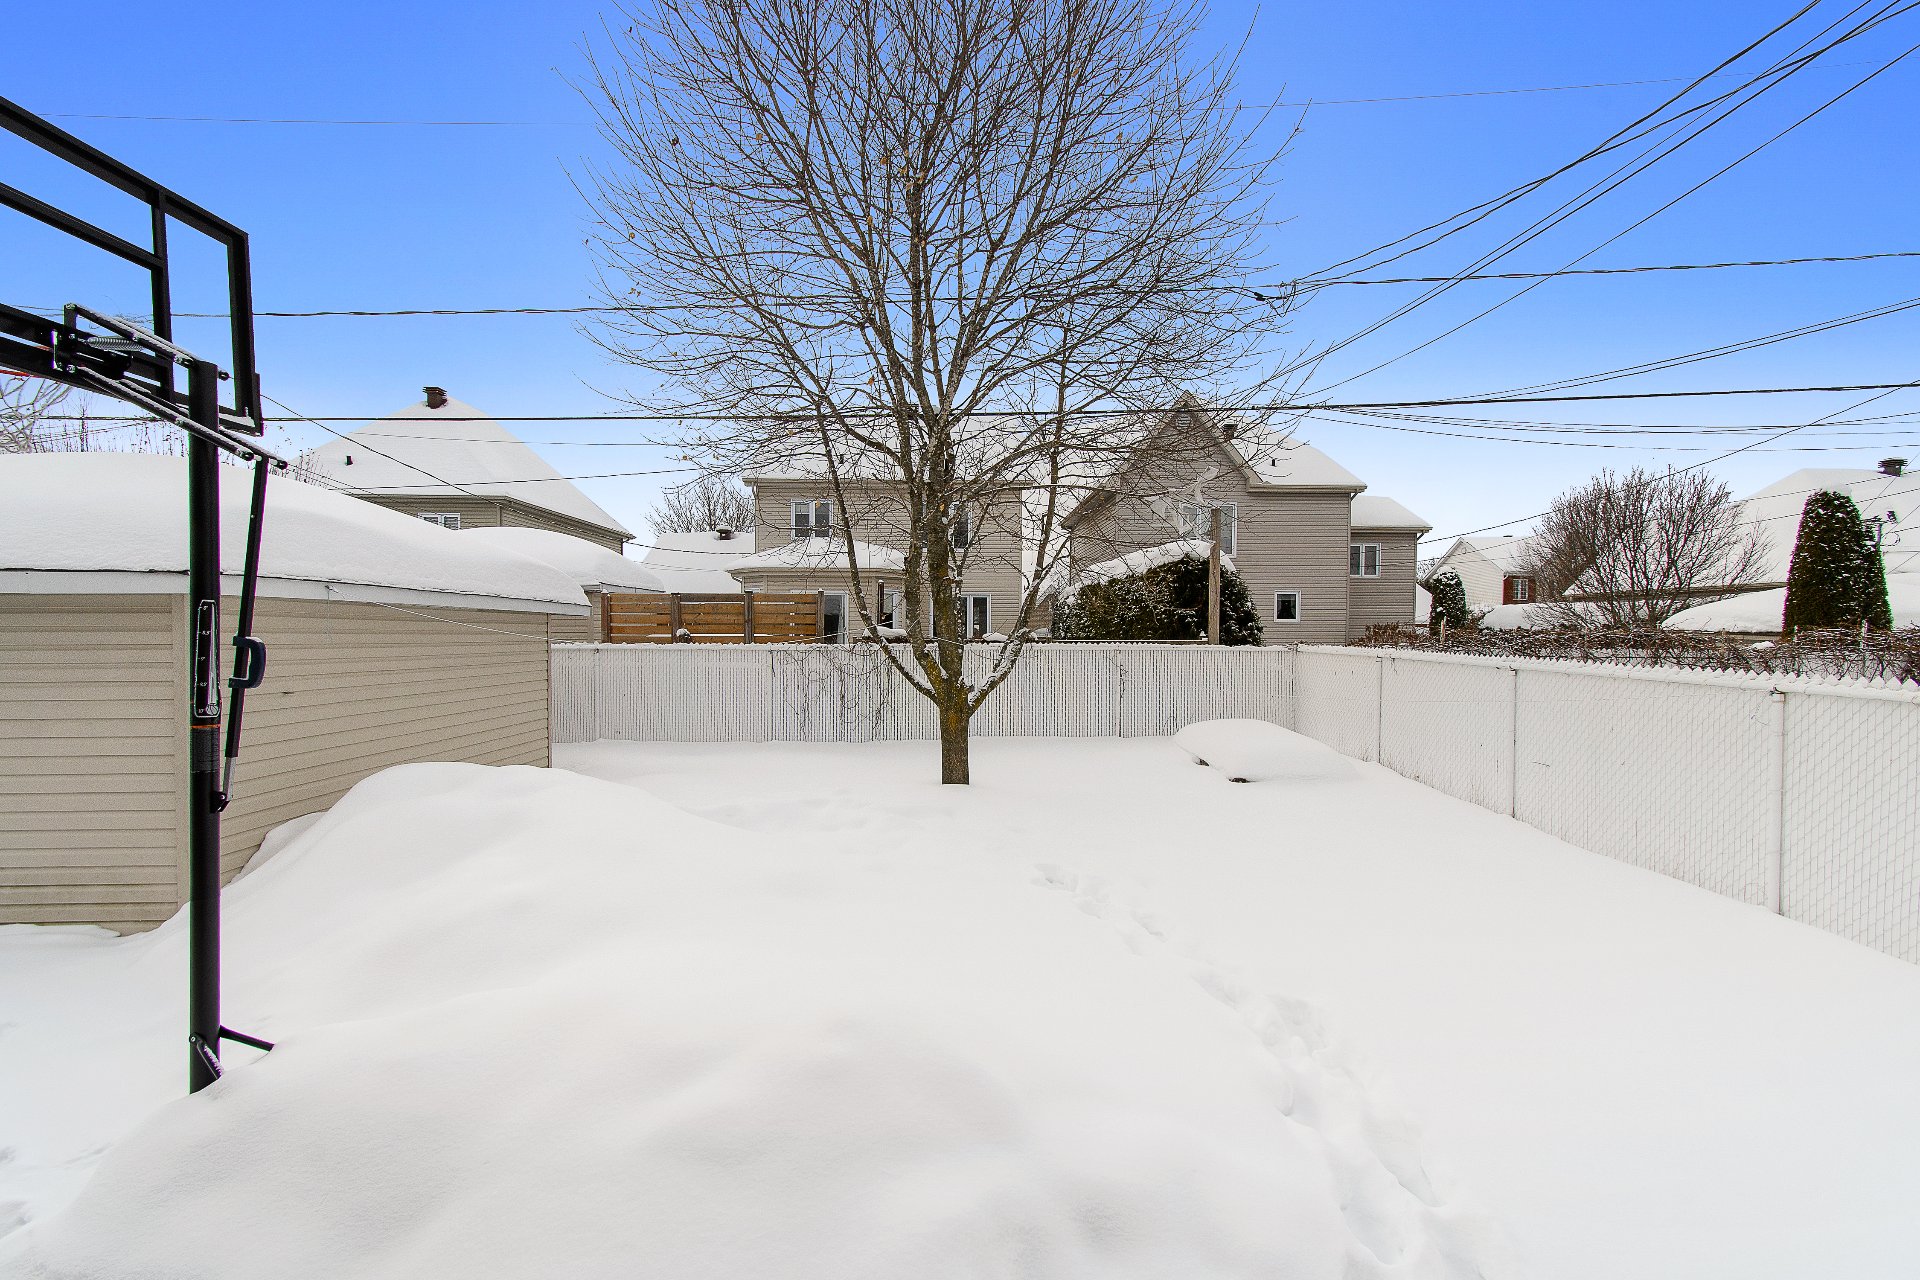 Patio
Patio  Patio
Patio 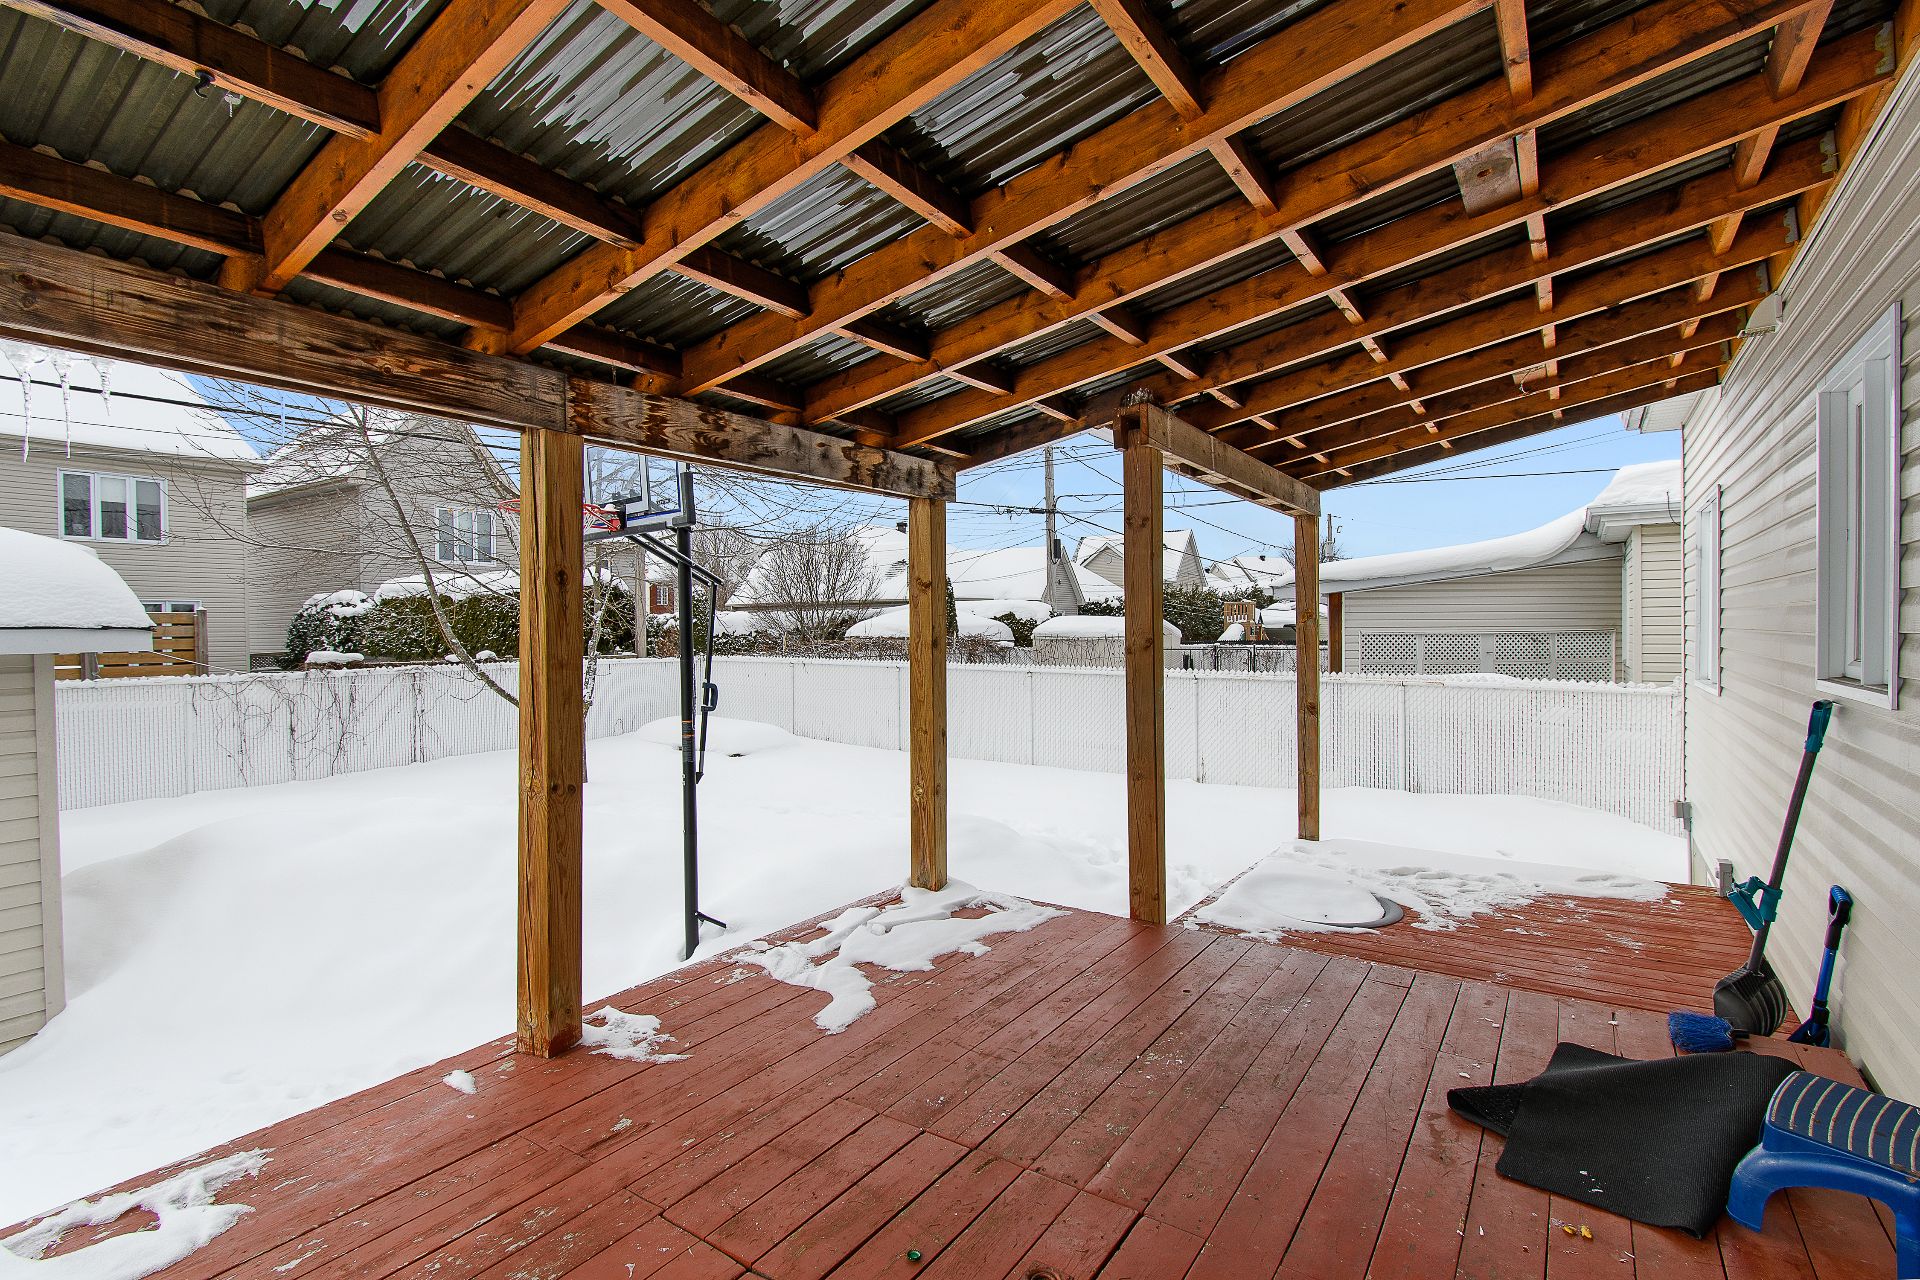 Exterior
  Overall View
  Exterior
 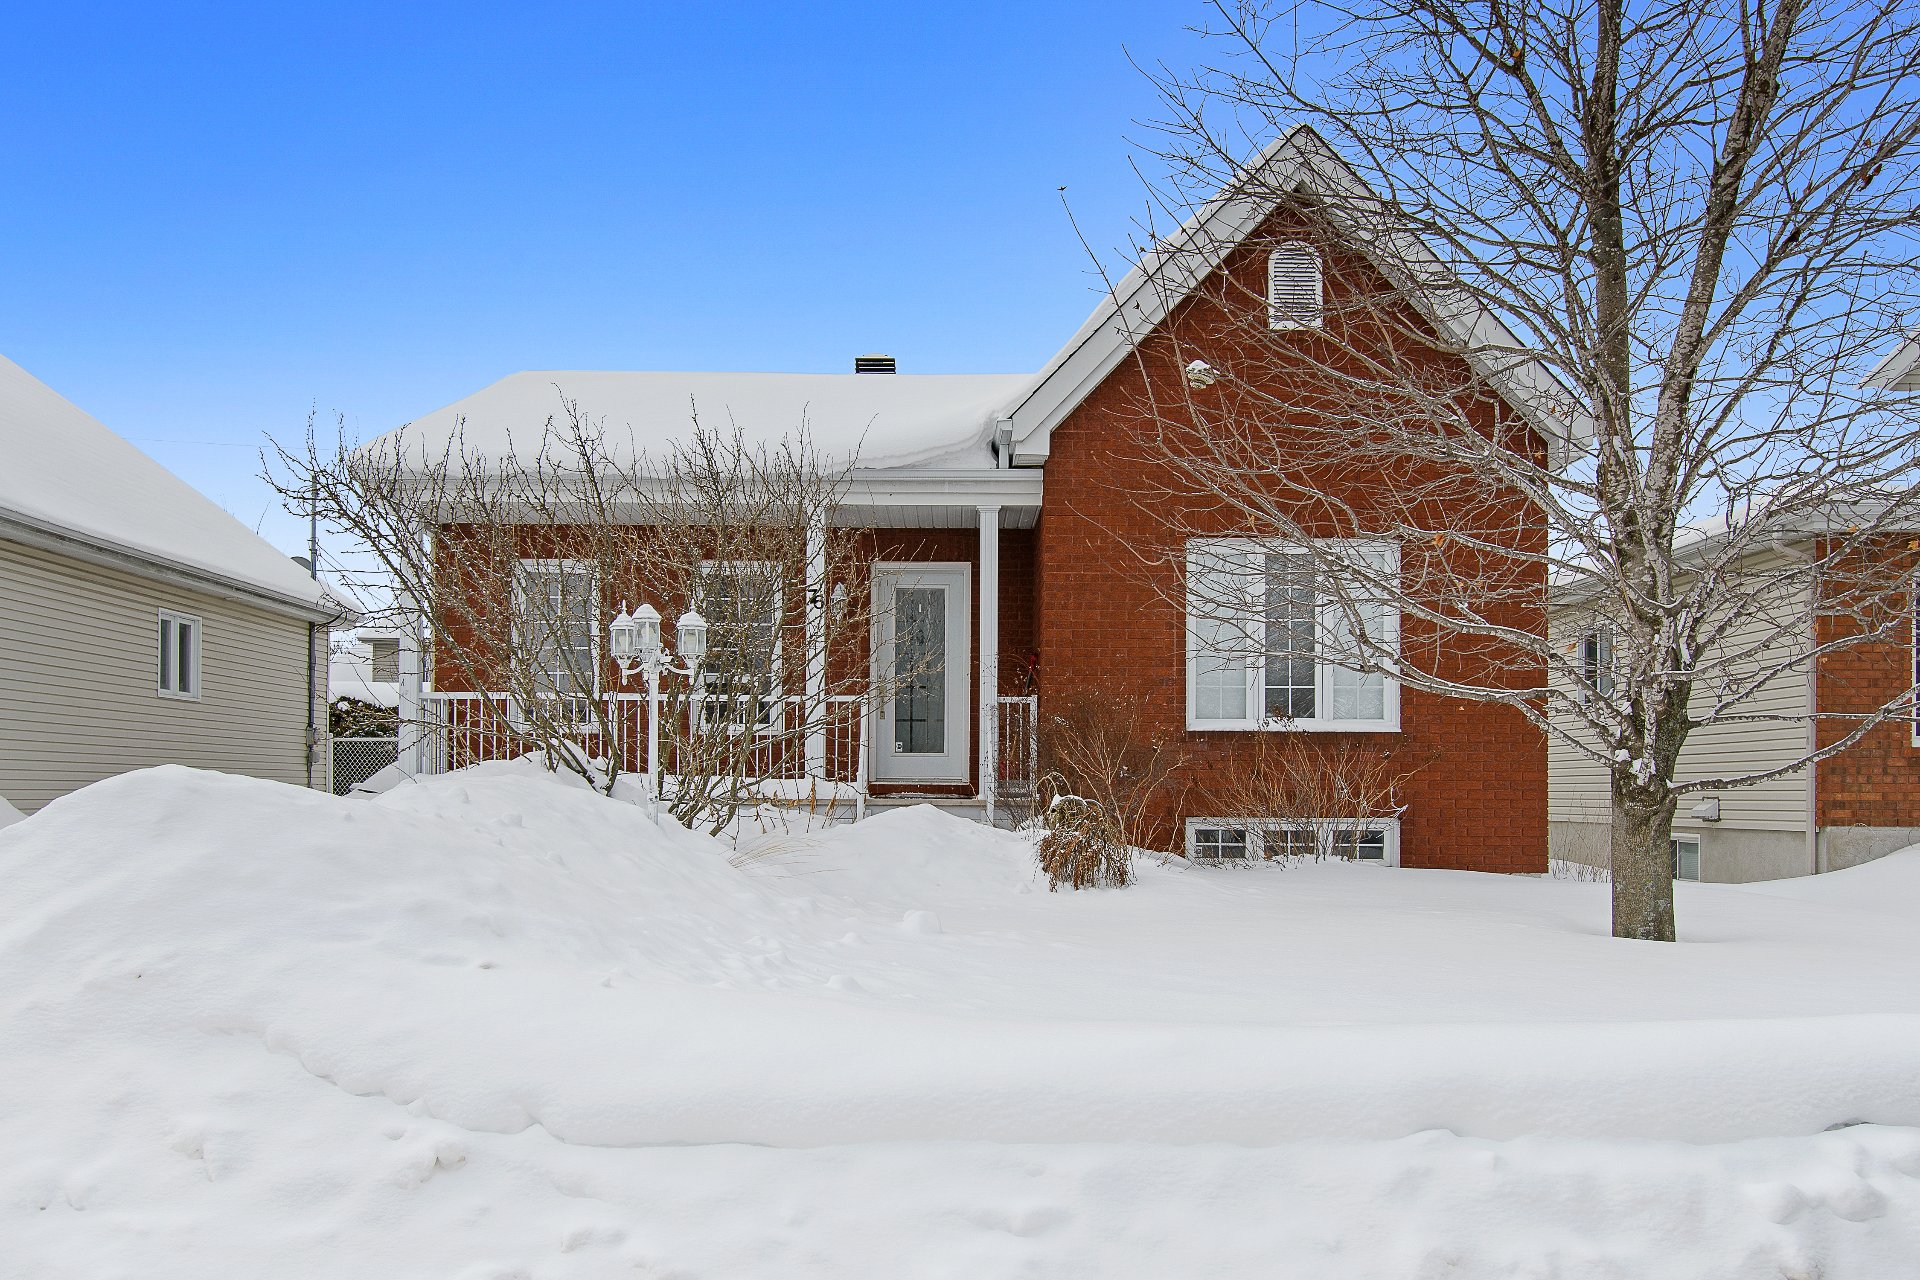 Aerial photo
 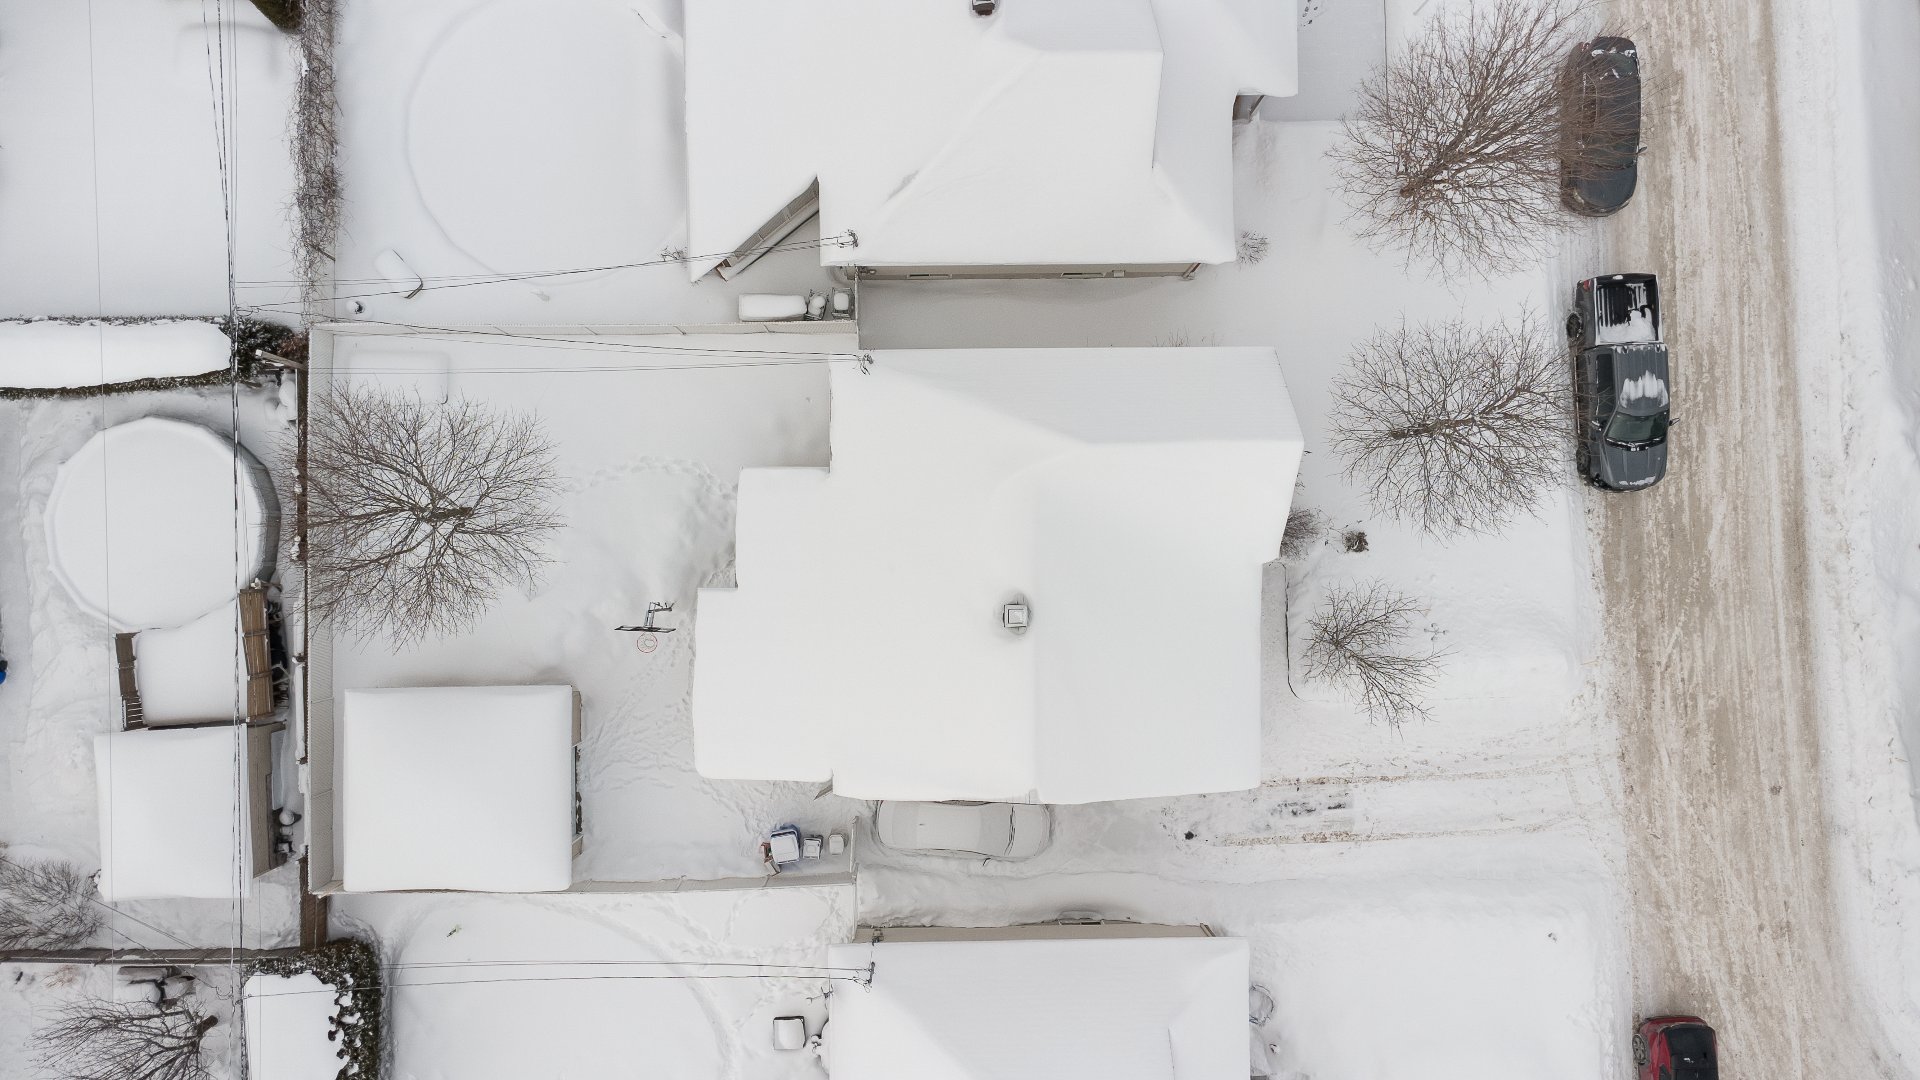 Aerial photo
  Aerial photo
  Aerial photo
  Aerial photo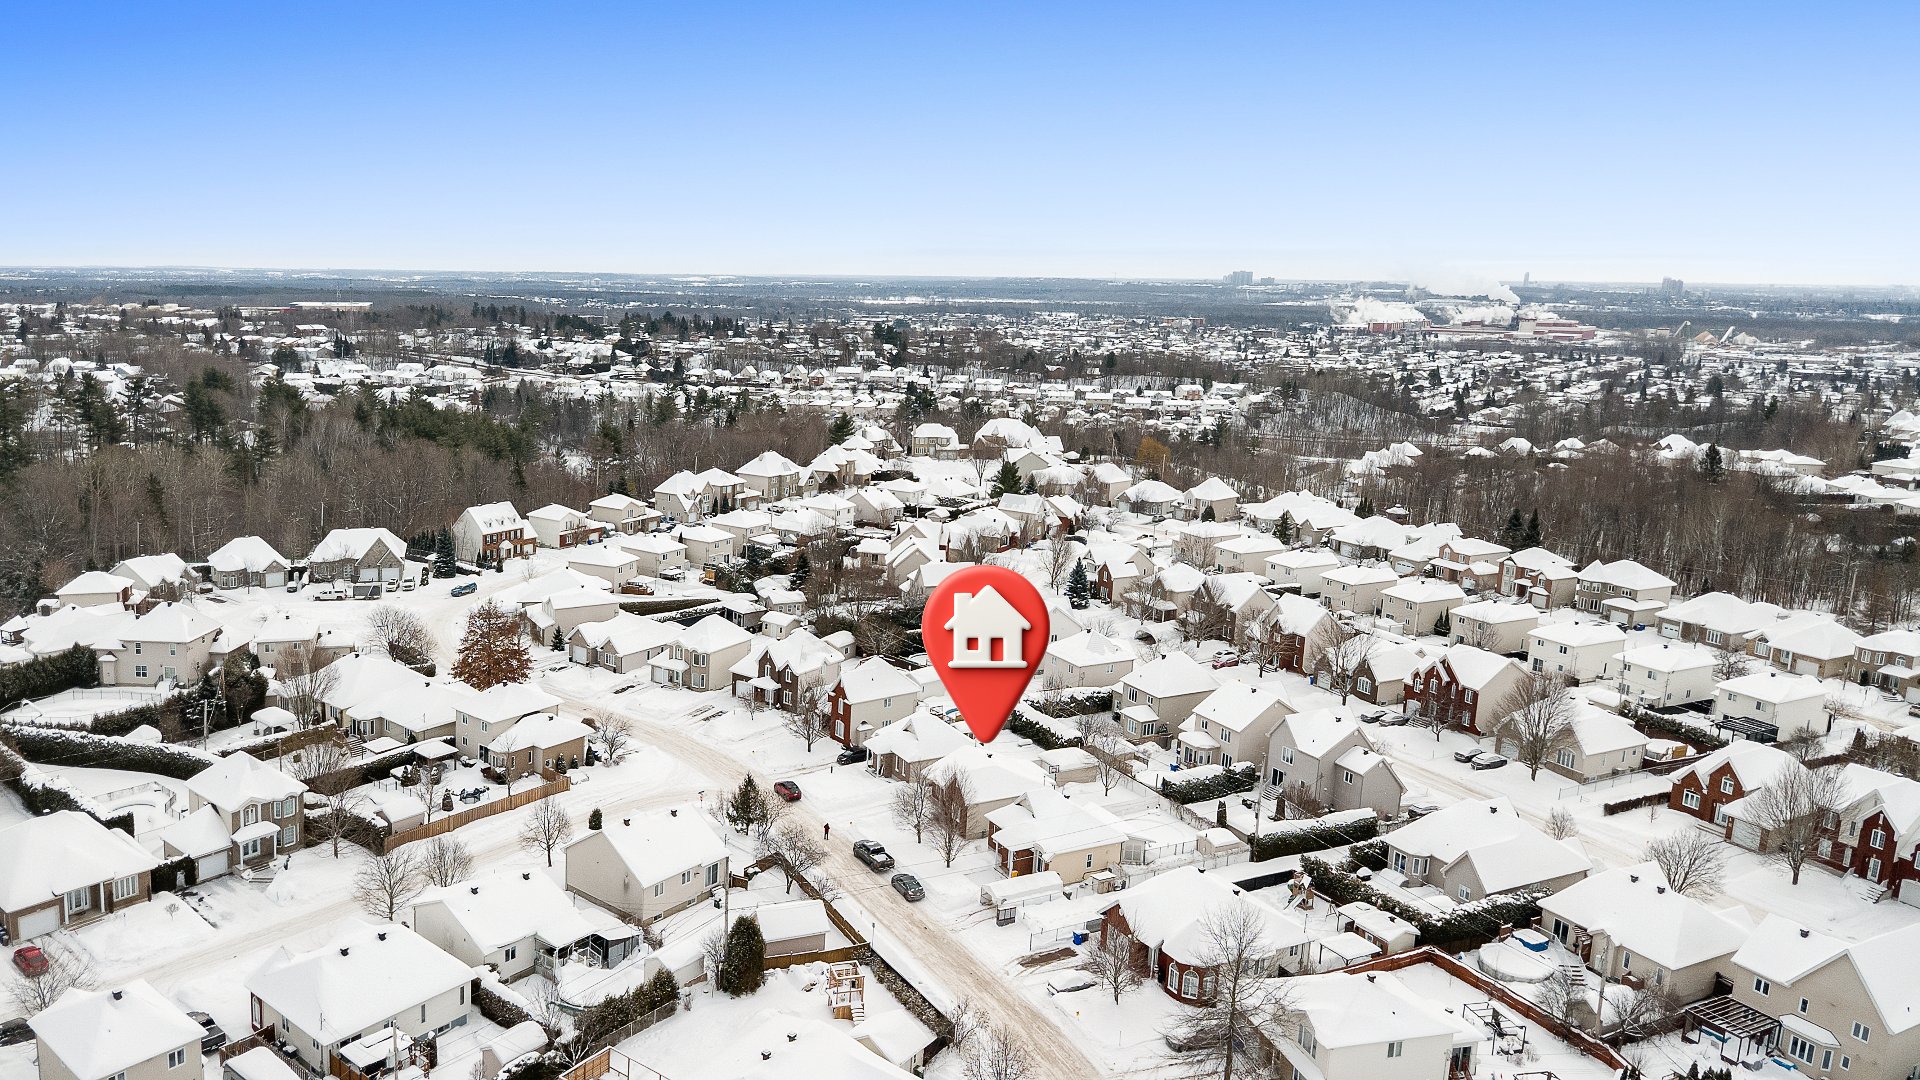
Description
A not-to-be-missed opportunity! Stunning turnkey property located in a prime and highly sought-after neighborhood. This impeccable home offers three spacious bedrooms, combining comfort and functionality. Strategically situated close to all essential services: schools, daycare centers, pharmacies, and grocery stores. One visit will be enough to win you over with the quality of its spaces. Schedule your showing today!
Location
Room Details
| Room | Dimensions | Level | Flooring |
|---|---|---|---|
| Hallway | 1.4 x 1.35 M | Ground Floor | Ceramic tiles |
| Kitchen | 3.0 x 2.92 M | Ground Floor | Ceramic tiles |
| Dining room | 2.69 x 3.5 M | Ground Floor | Floating floor |
| Living room | 4.95 x 3.35 M | Ground Floor | Floating floor |
| Primary bedroom | 4.9 x 3.78 M | Ground Floor | Floating floor |
| Bedroom | 3.5 x 2.74 M | Ground Floor | Floating floor |
| Bathroom | 2.82 x 2.49 M | Ground Floor | Ceramic tiles |
| Family room | 5.38 x 5.36 M | Basement | Floating floor |
| Bedroom | 3.66 x 9.45 M | Basement | Floating floor |
| Sewing room | 5.18 x 3.61 M | Basement | Floating floor |
| Bathroom | 1.52 x 2.69 M | Basement | Ceramic tiles |
| Storage | 1.98 x 4.57 M | Basement | Floating floor |
Characteristics
| Basement | 6 feet and over, Finished basement |
|---|---|
| Heating system | Air circulation |
| Driveway | Asphalt |
| Roofing | Asphalt shingles |
| Proximity | Bicycle path, Cegep, Daycare centre, Elementary school, High school, Highway, Hospital, Park - green area, Public transport |
| Siding | Brick, Vinyl |
| Equipment available | Central air conditioning, Private yard |
| Window type | Crank handle, Sliding |
| Garage | Detached |
| Landscaping | Fenced, Landscape |
| Topography | Flat |
| Parking | Garage, Outdoor |
| Cupboard | Melamine |
| Sewage system | Municipal sewer |
| Water supply | Municipality |
| Heating energy | Natural gas |
| Foundation | Poured concrete |
| Windows | PVC |
| Zoning | Residential |
| Rental appliances | Water heater |
This property is presented in collaboration with EXP AGENCE IMMOBILIÈRE