10 Rue des Frères-Vachon
Gatineau (Gatineau), Des Fleurs,Rémi Berthiaume,Cheval Blanc, J8R0H3
Two or more storey | MLS: 12524957
$825,000
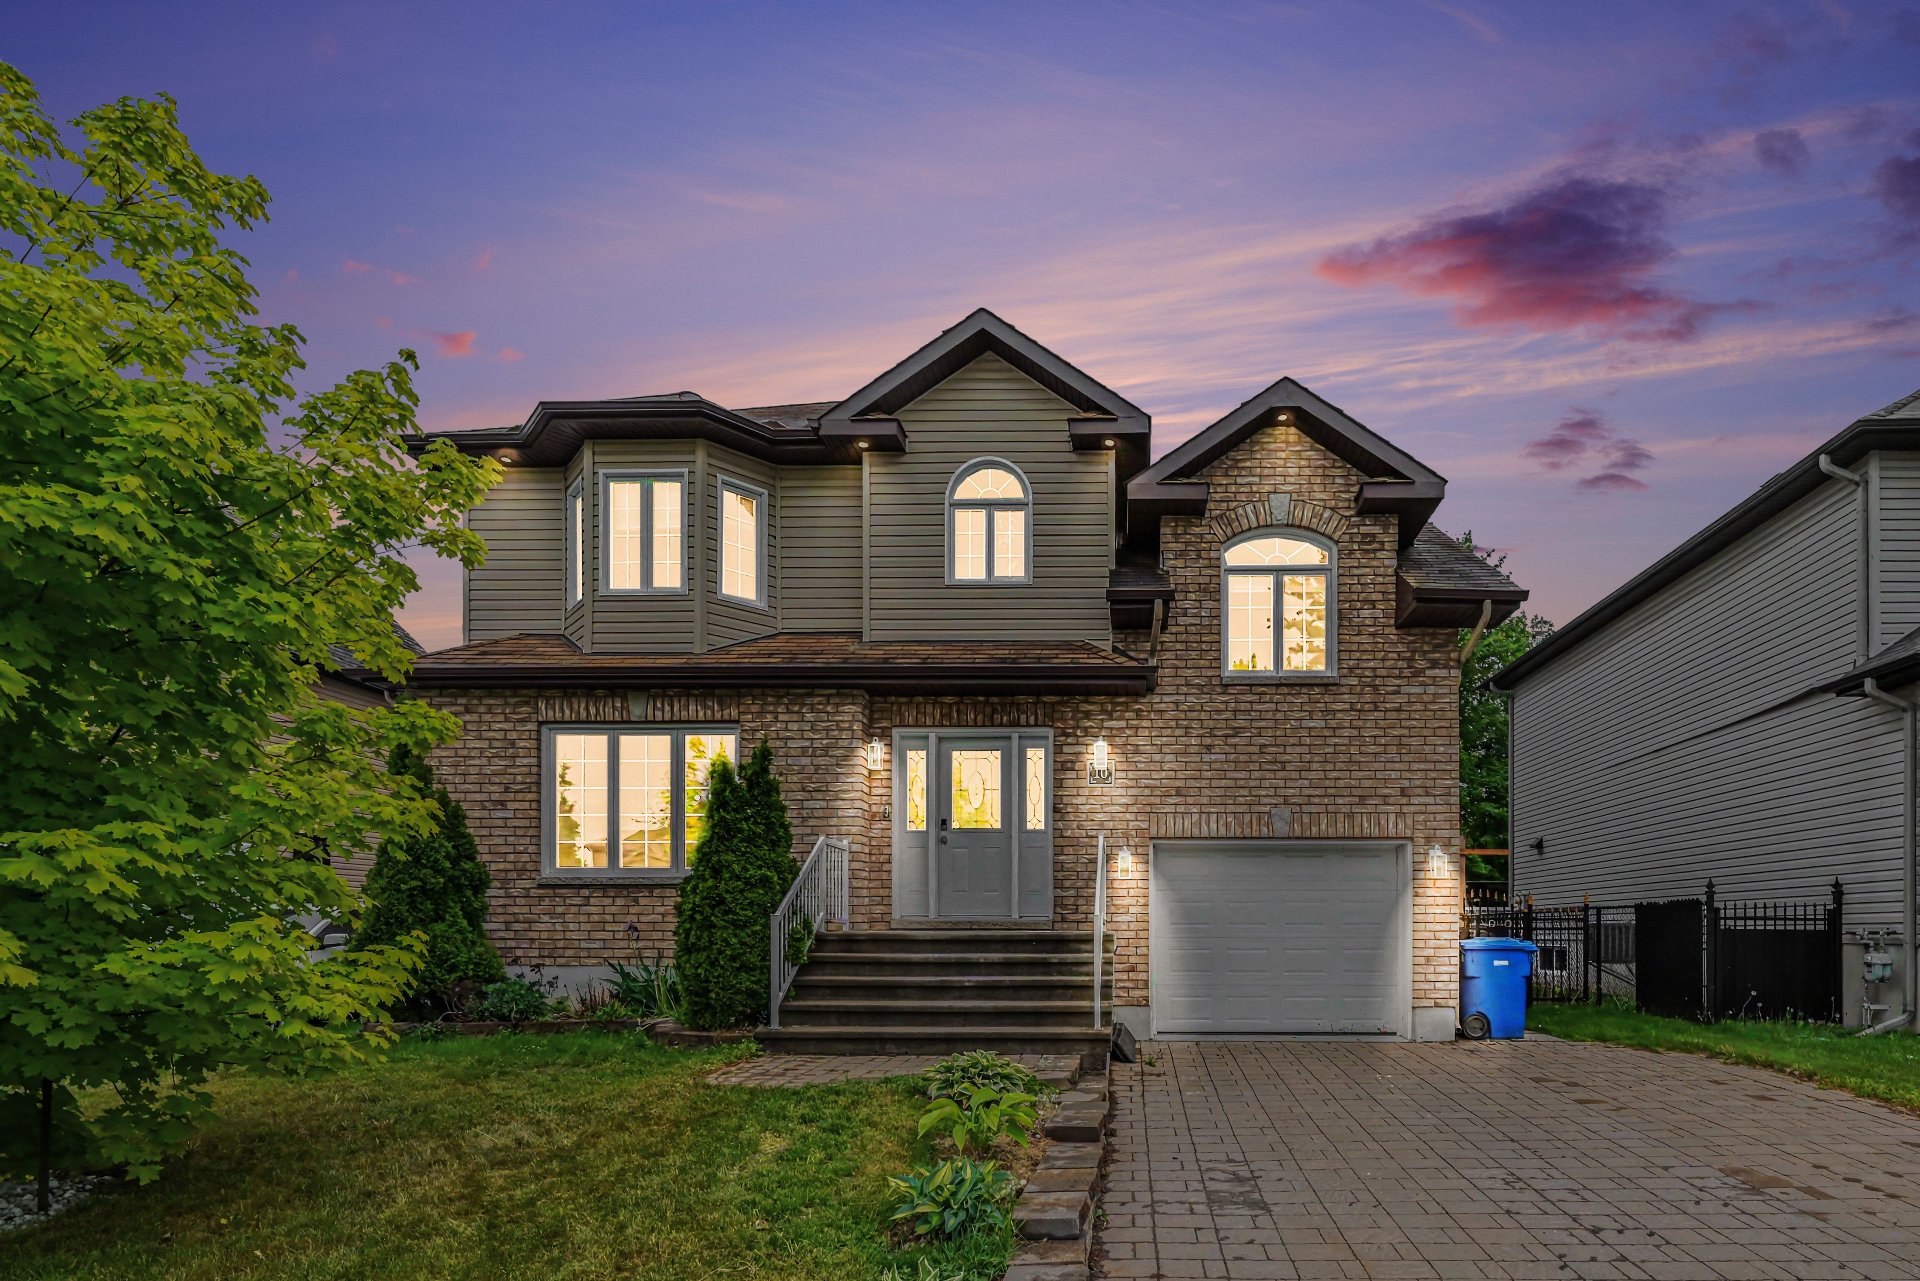 Exterior
 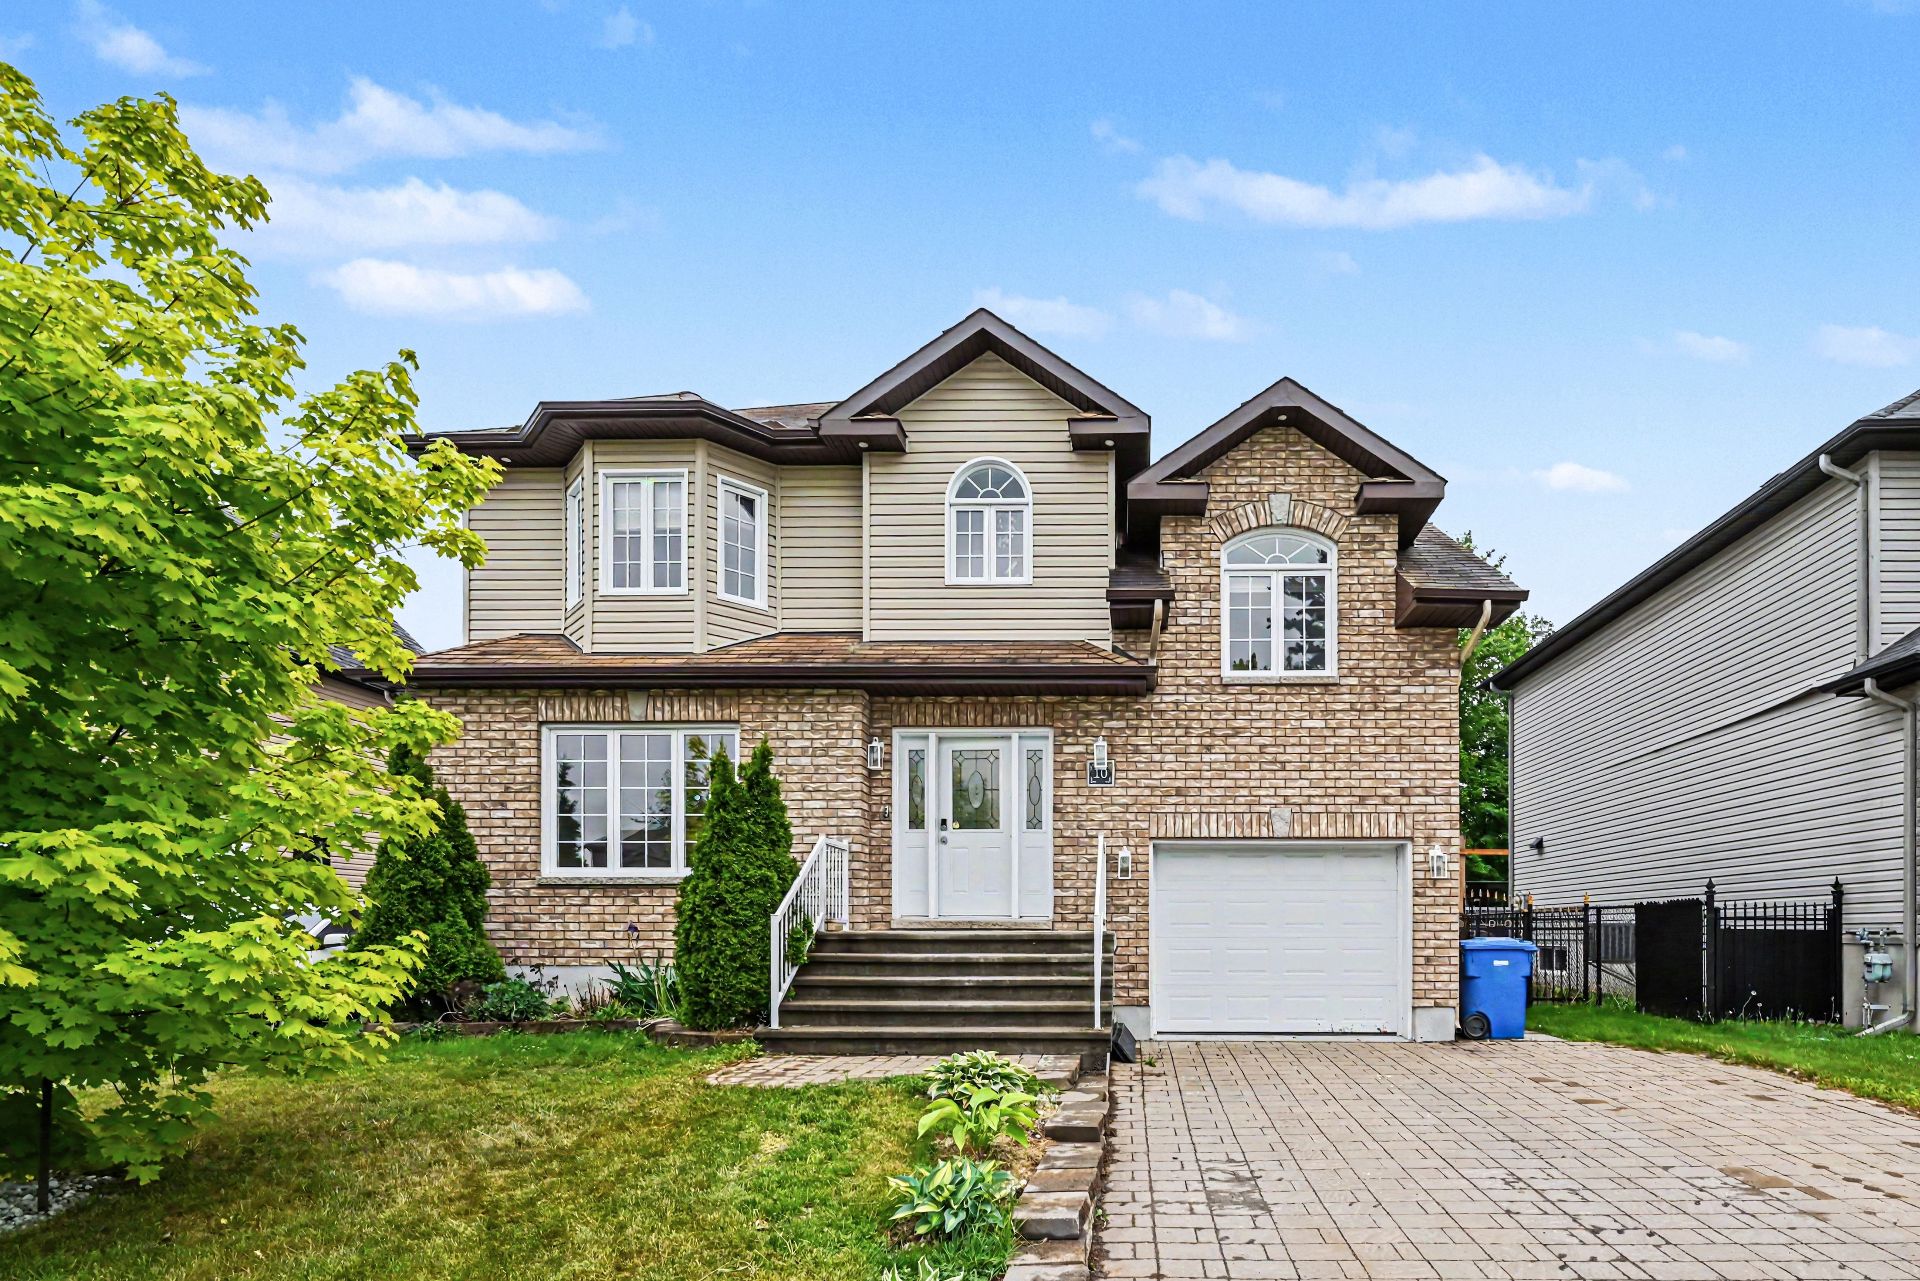 Exterior
 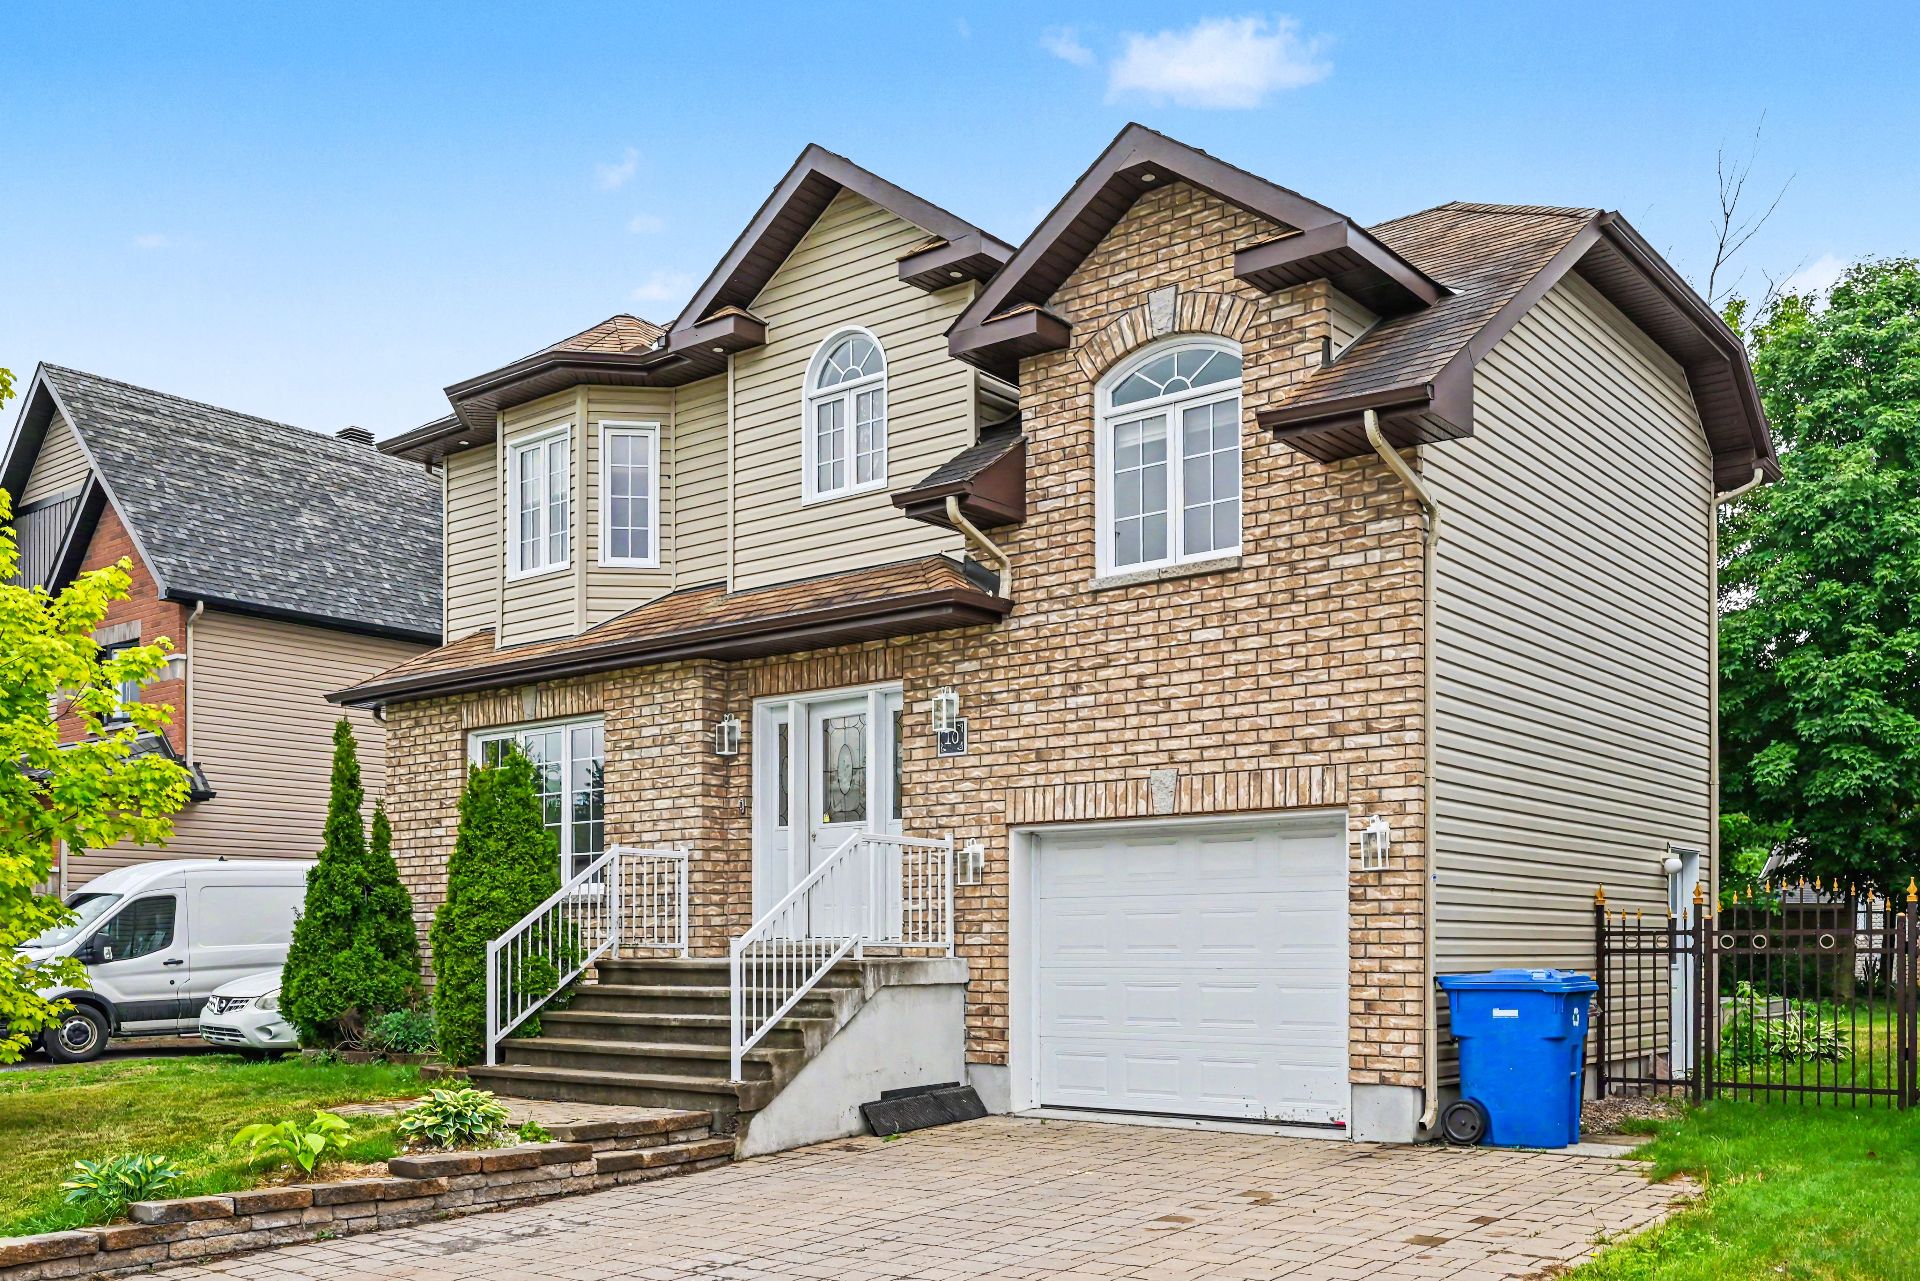 Hallway
 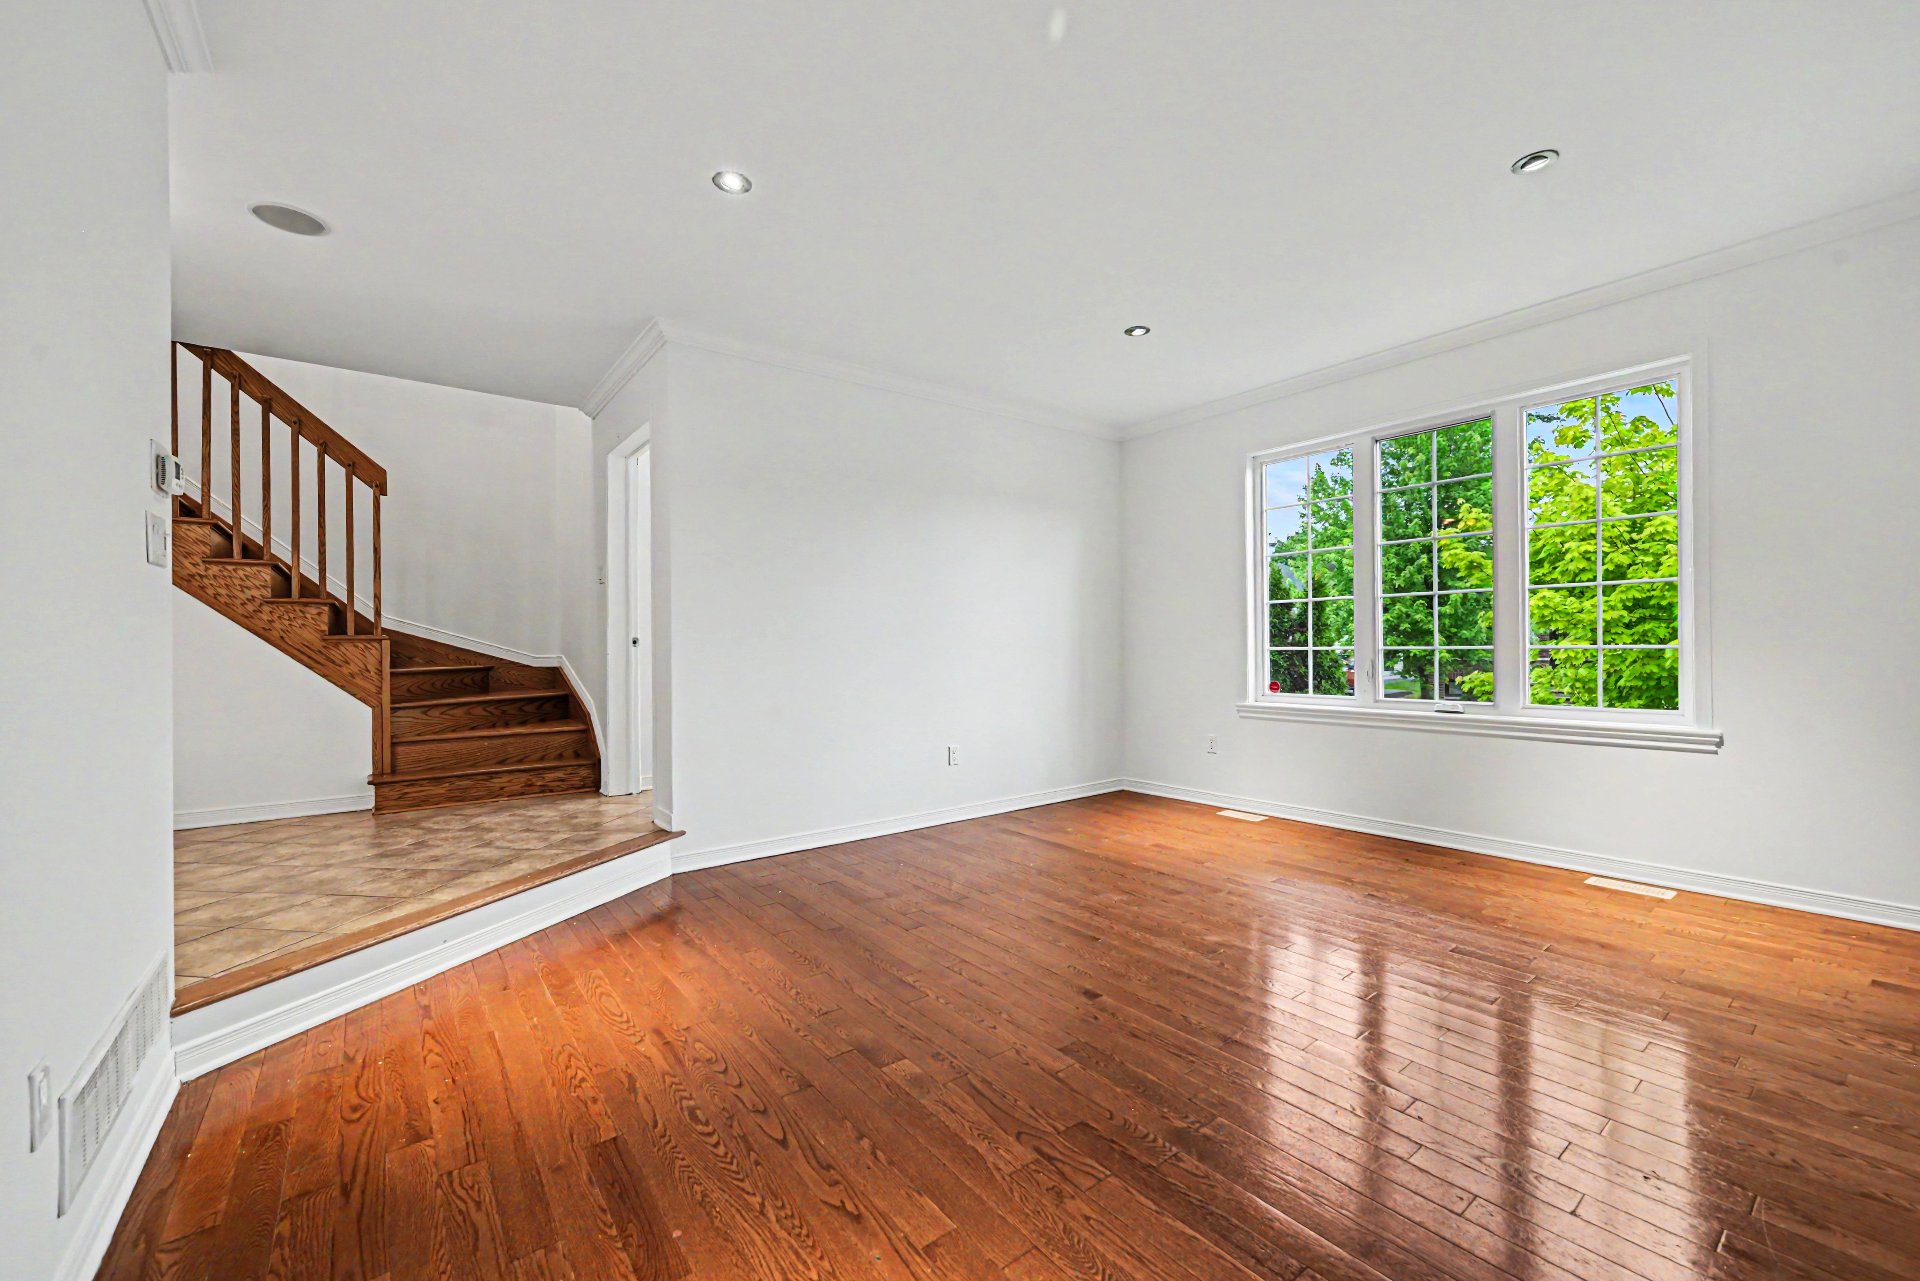 Living room
 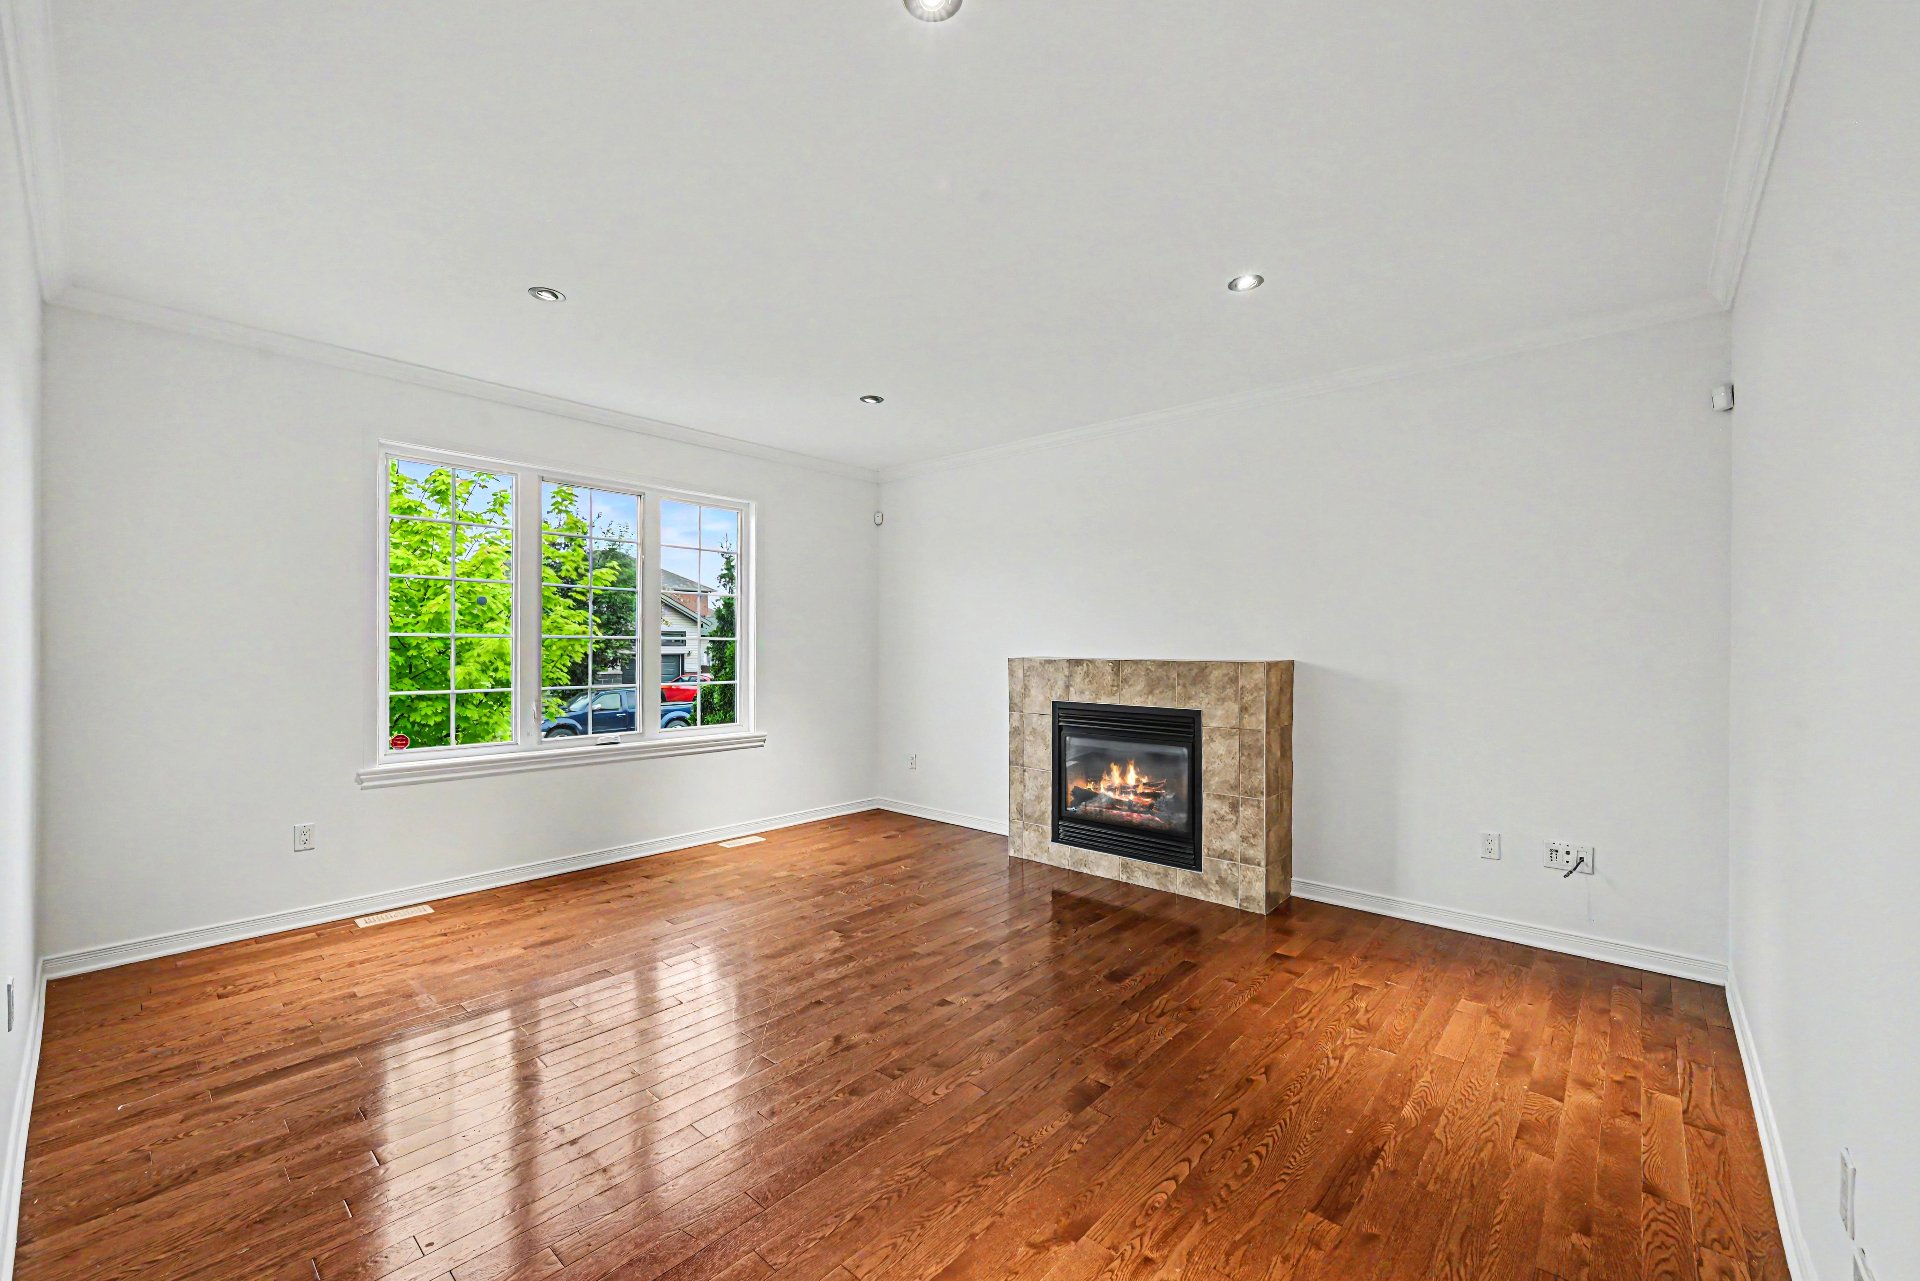 Living room
 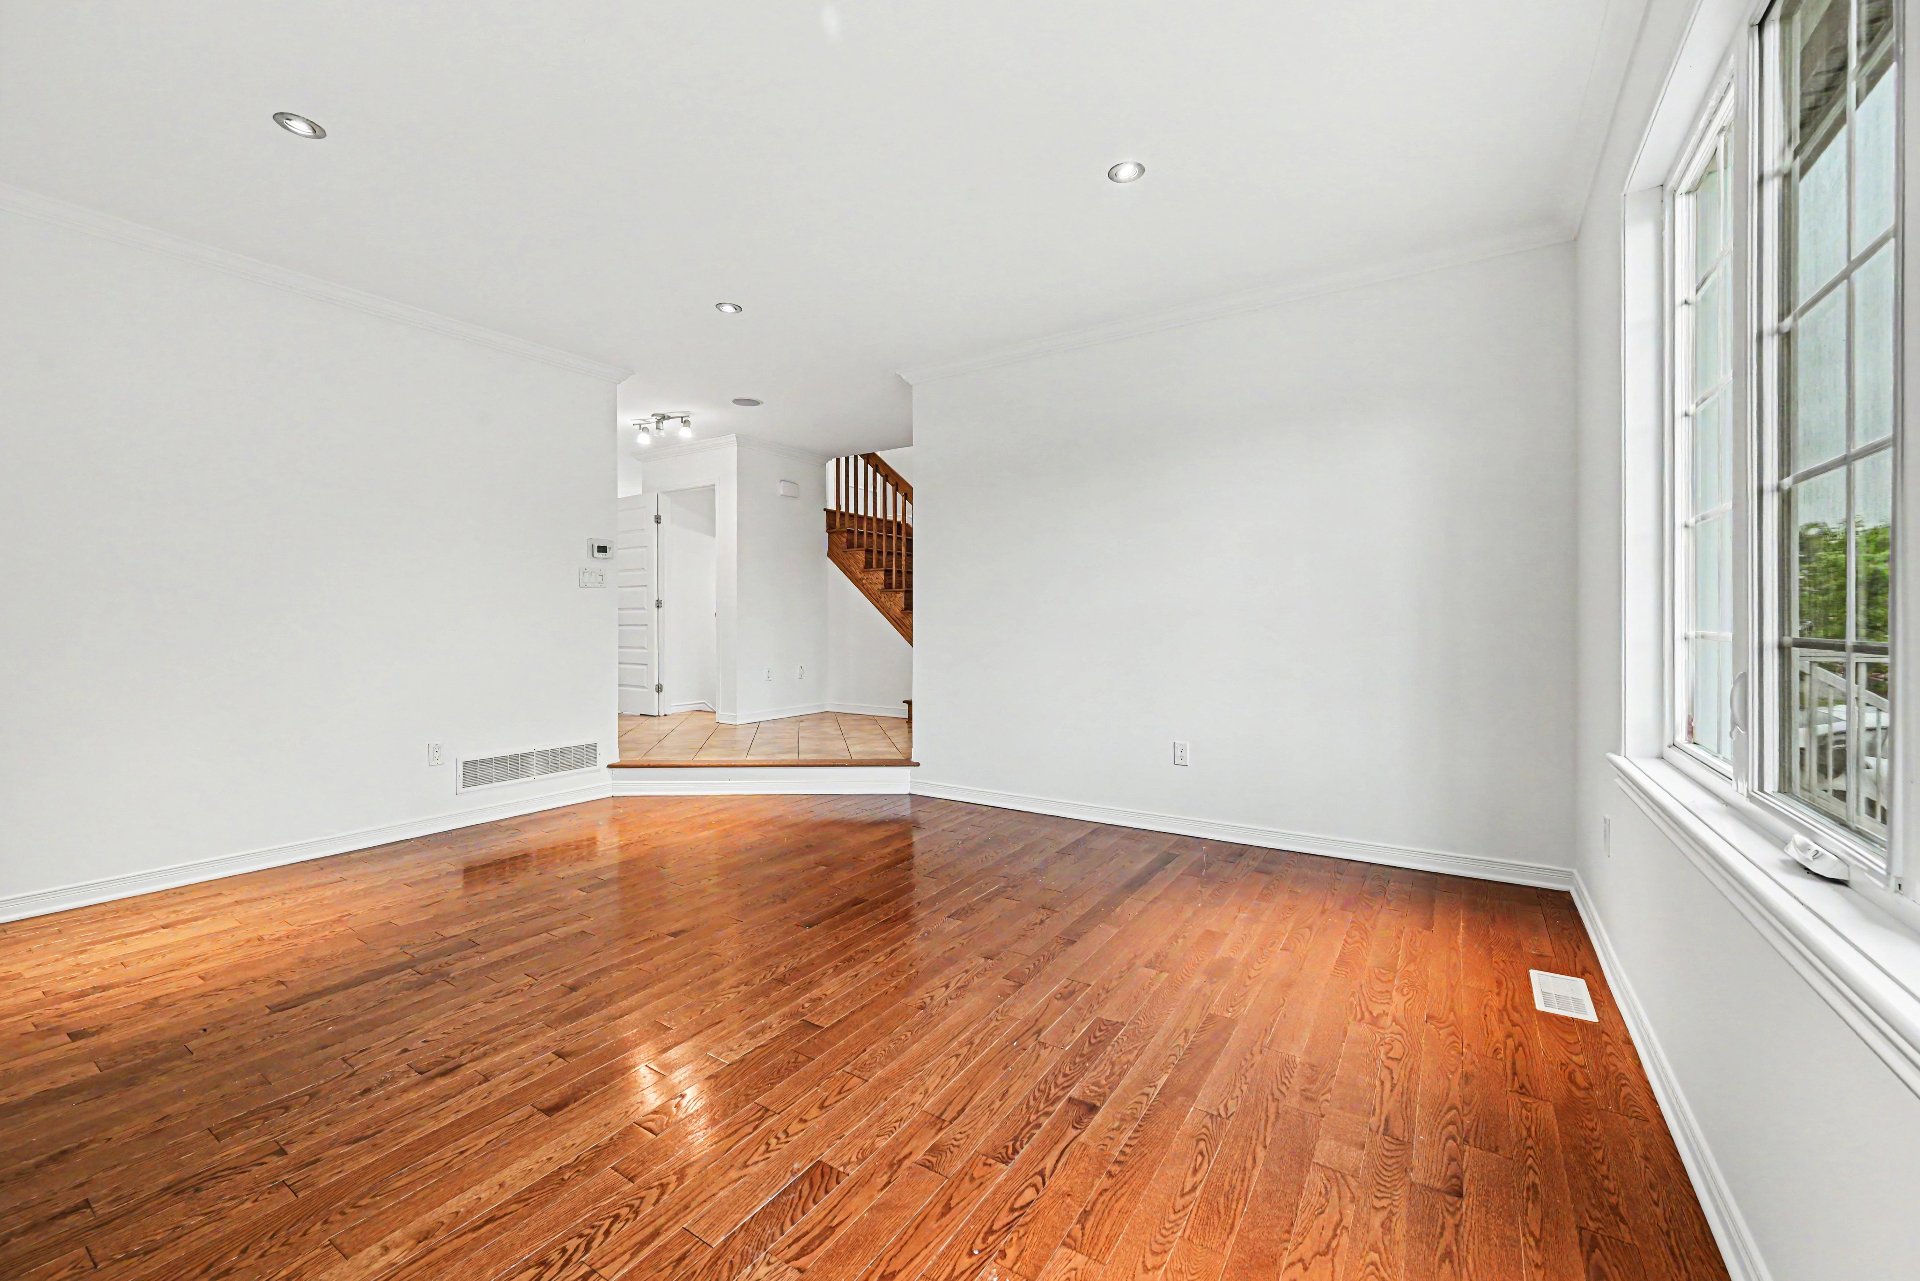 Dining room
 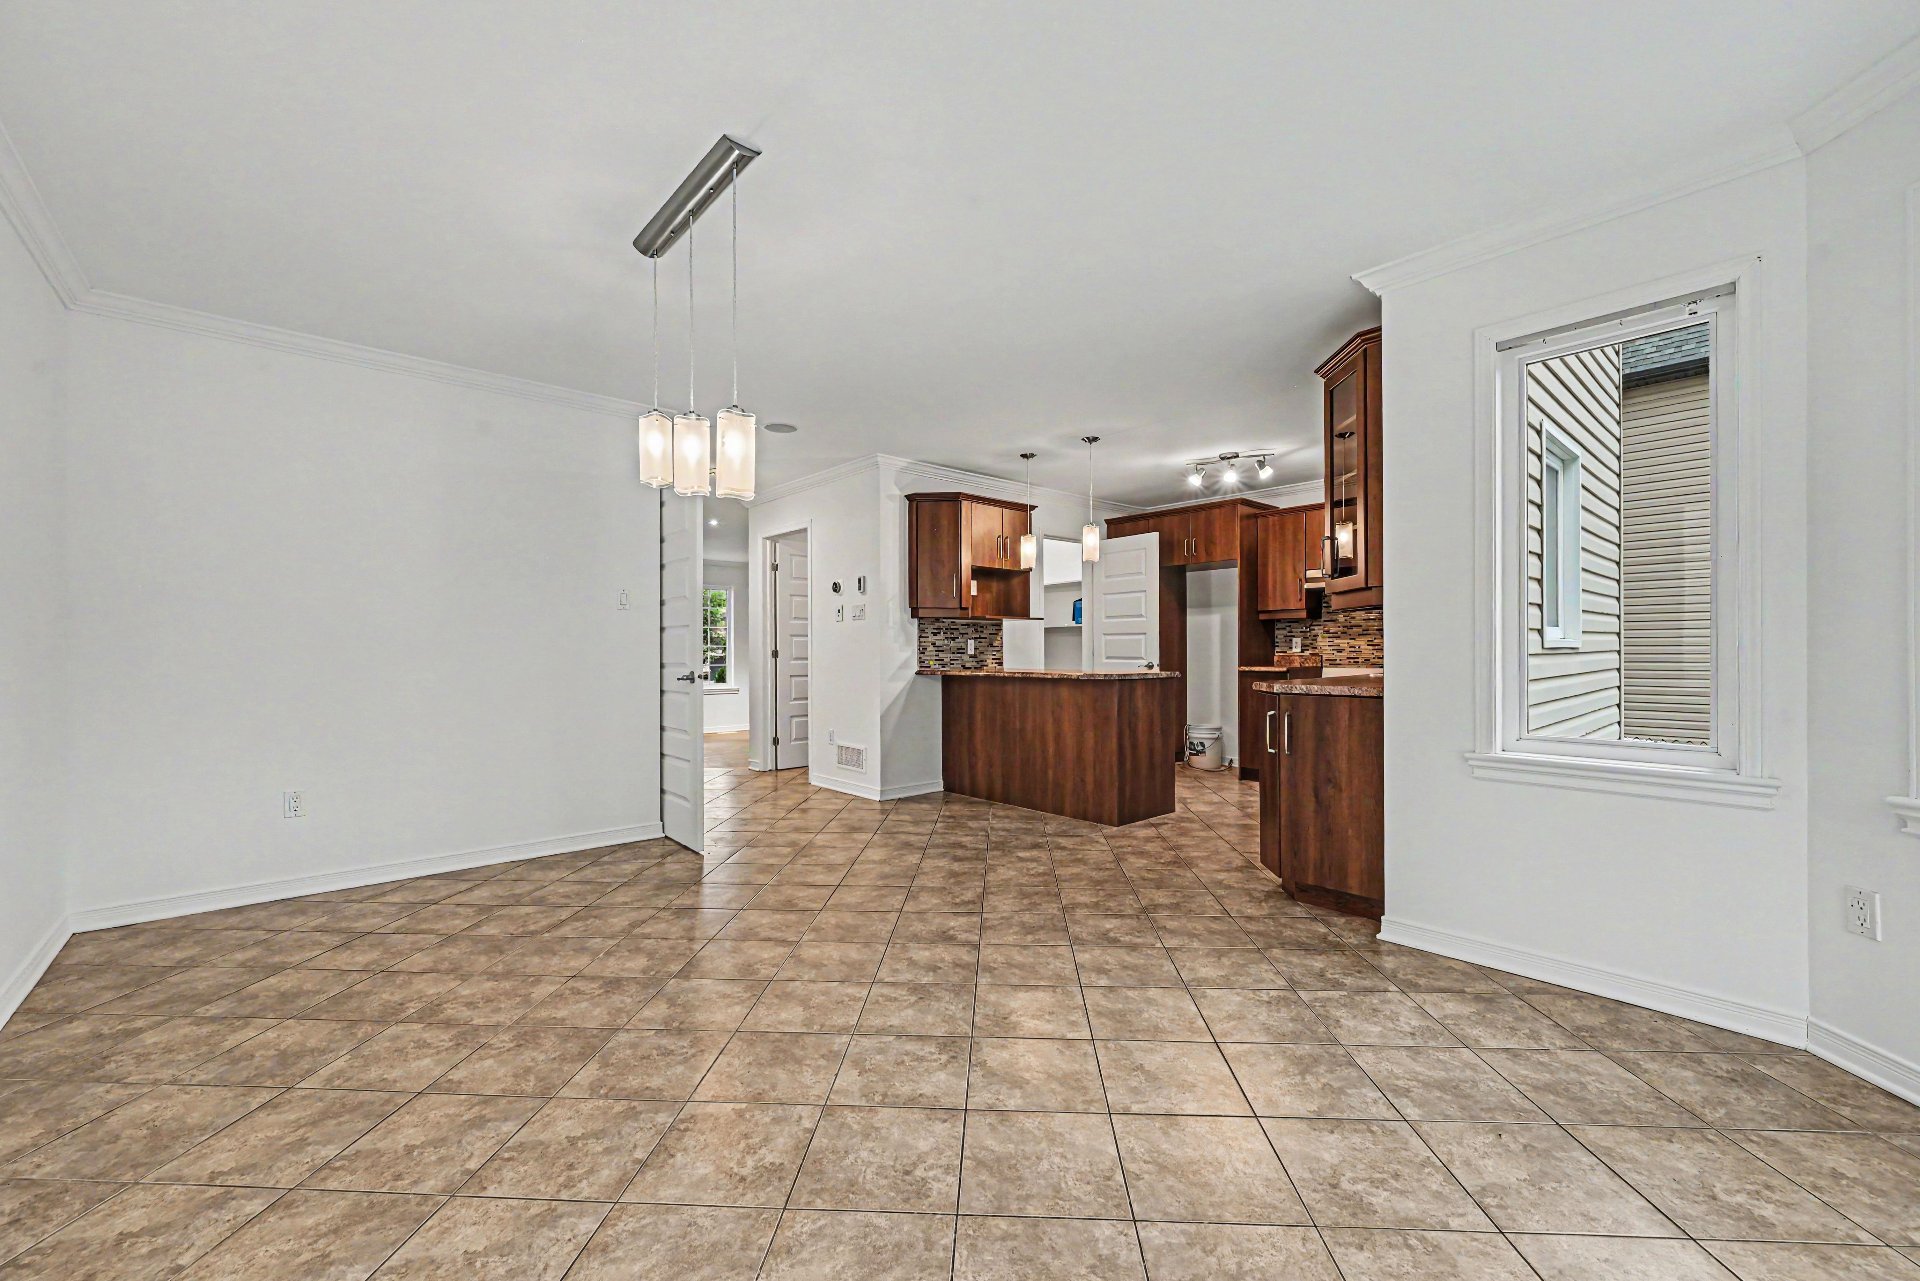 Dining room
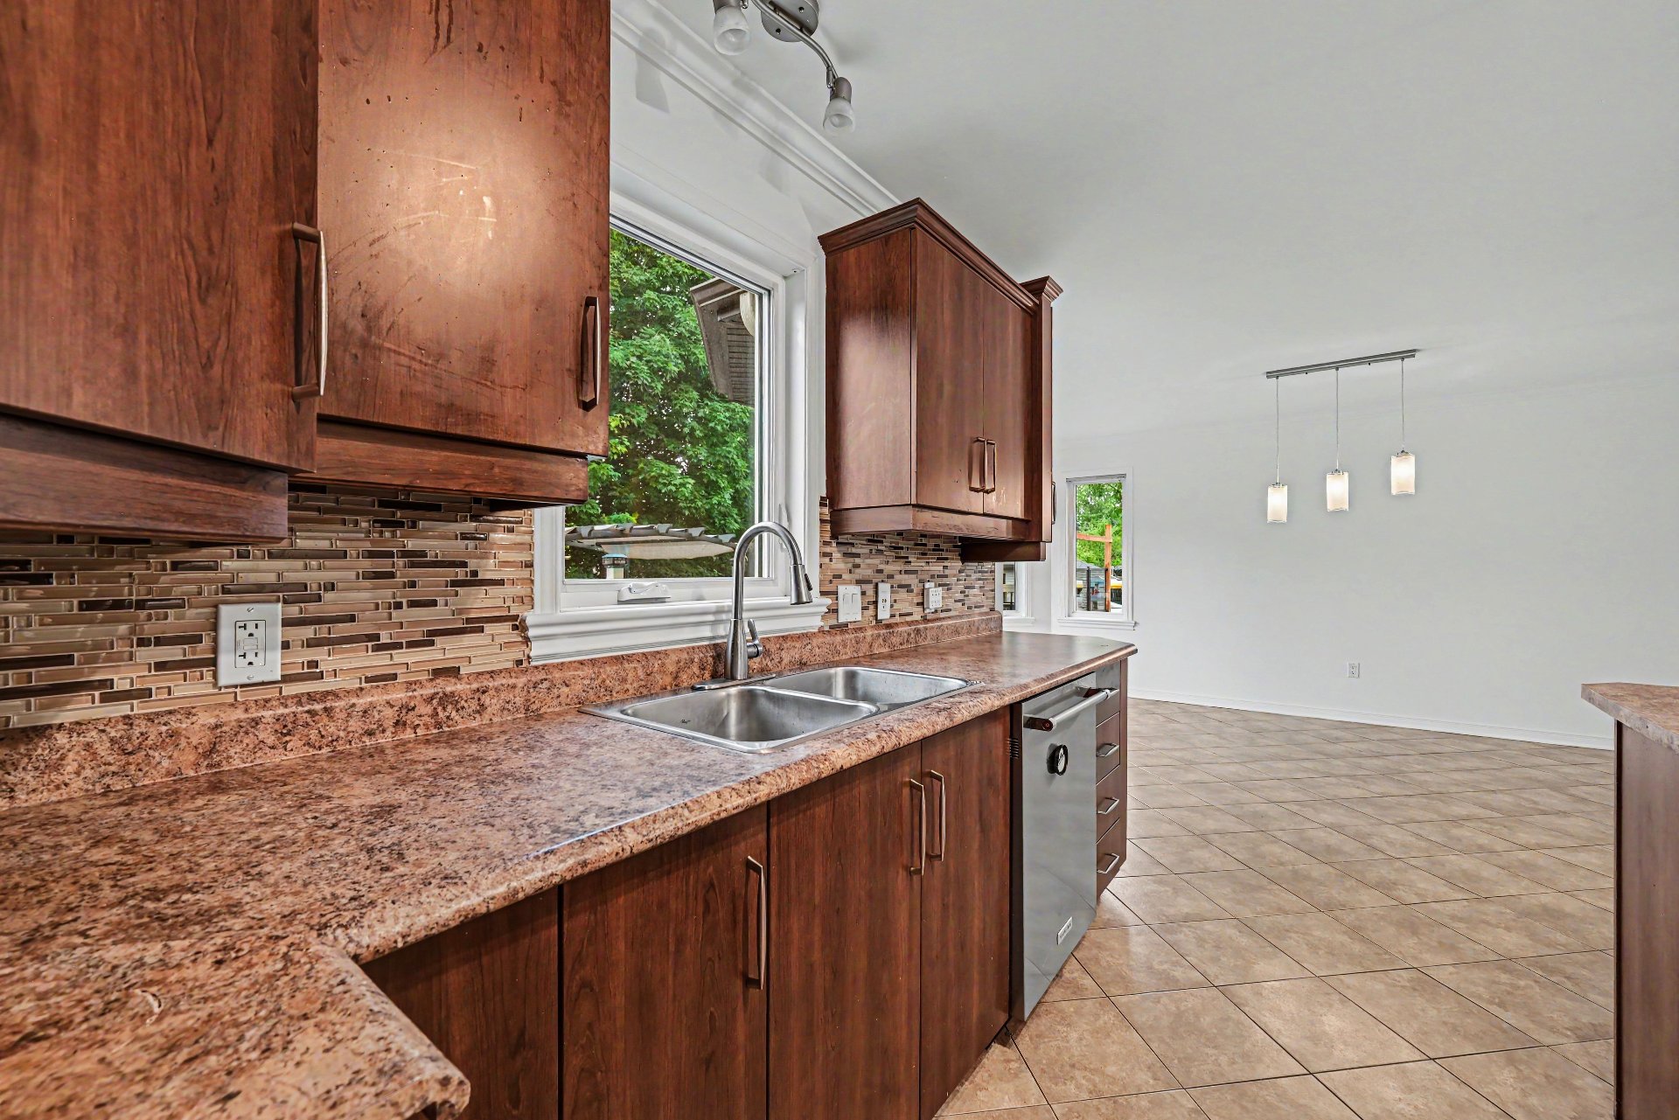
 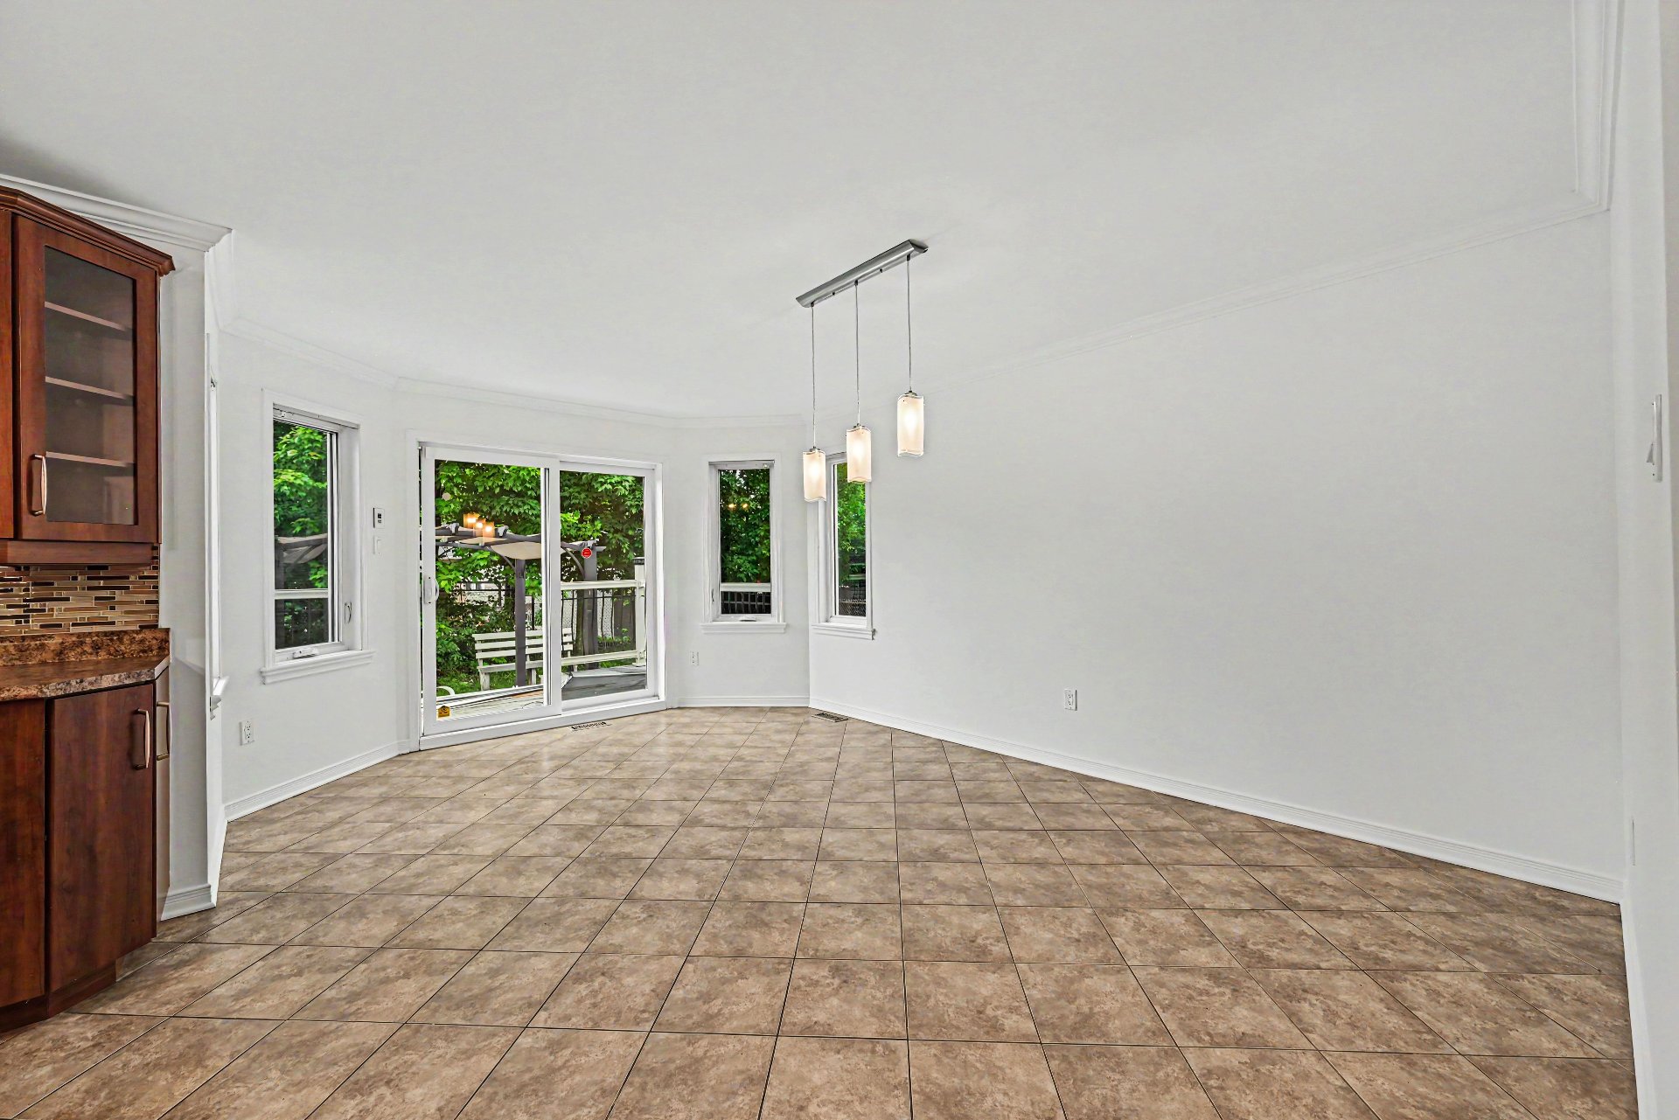 Kitchen
 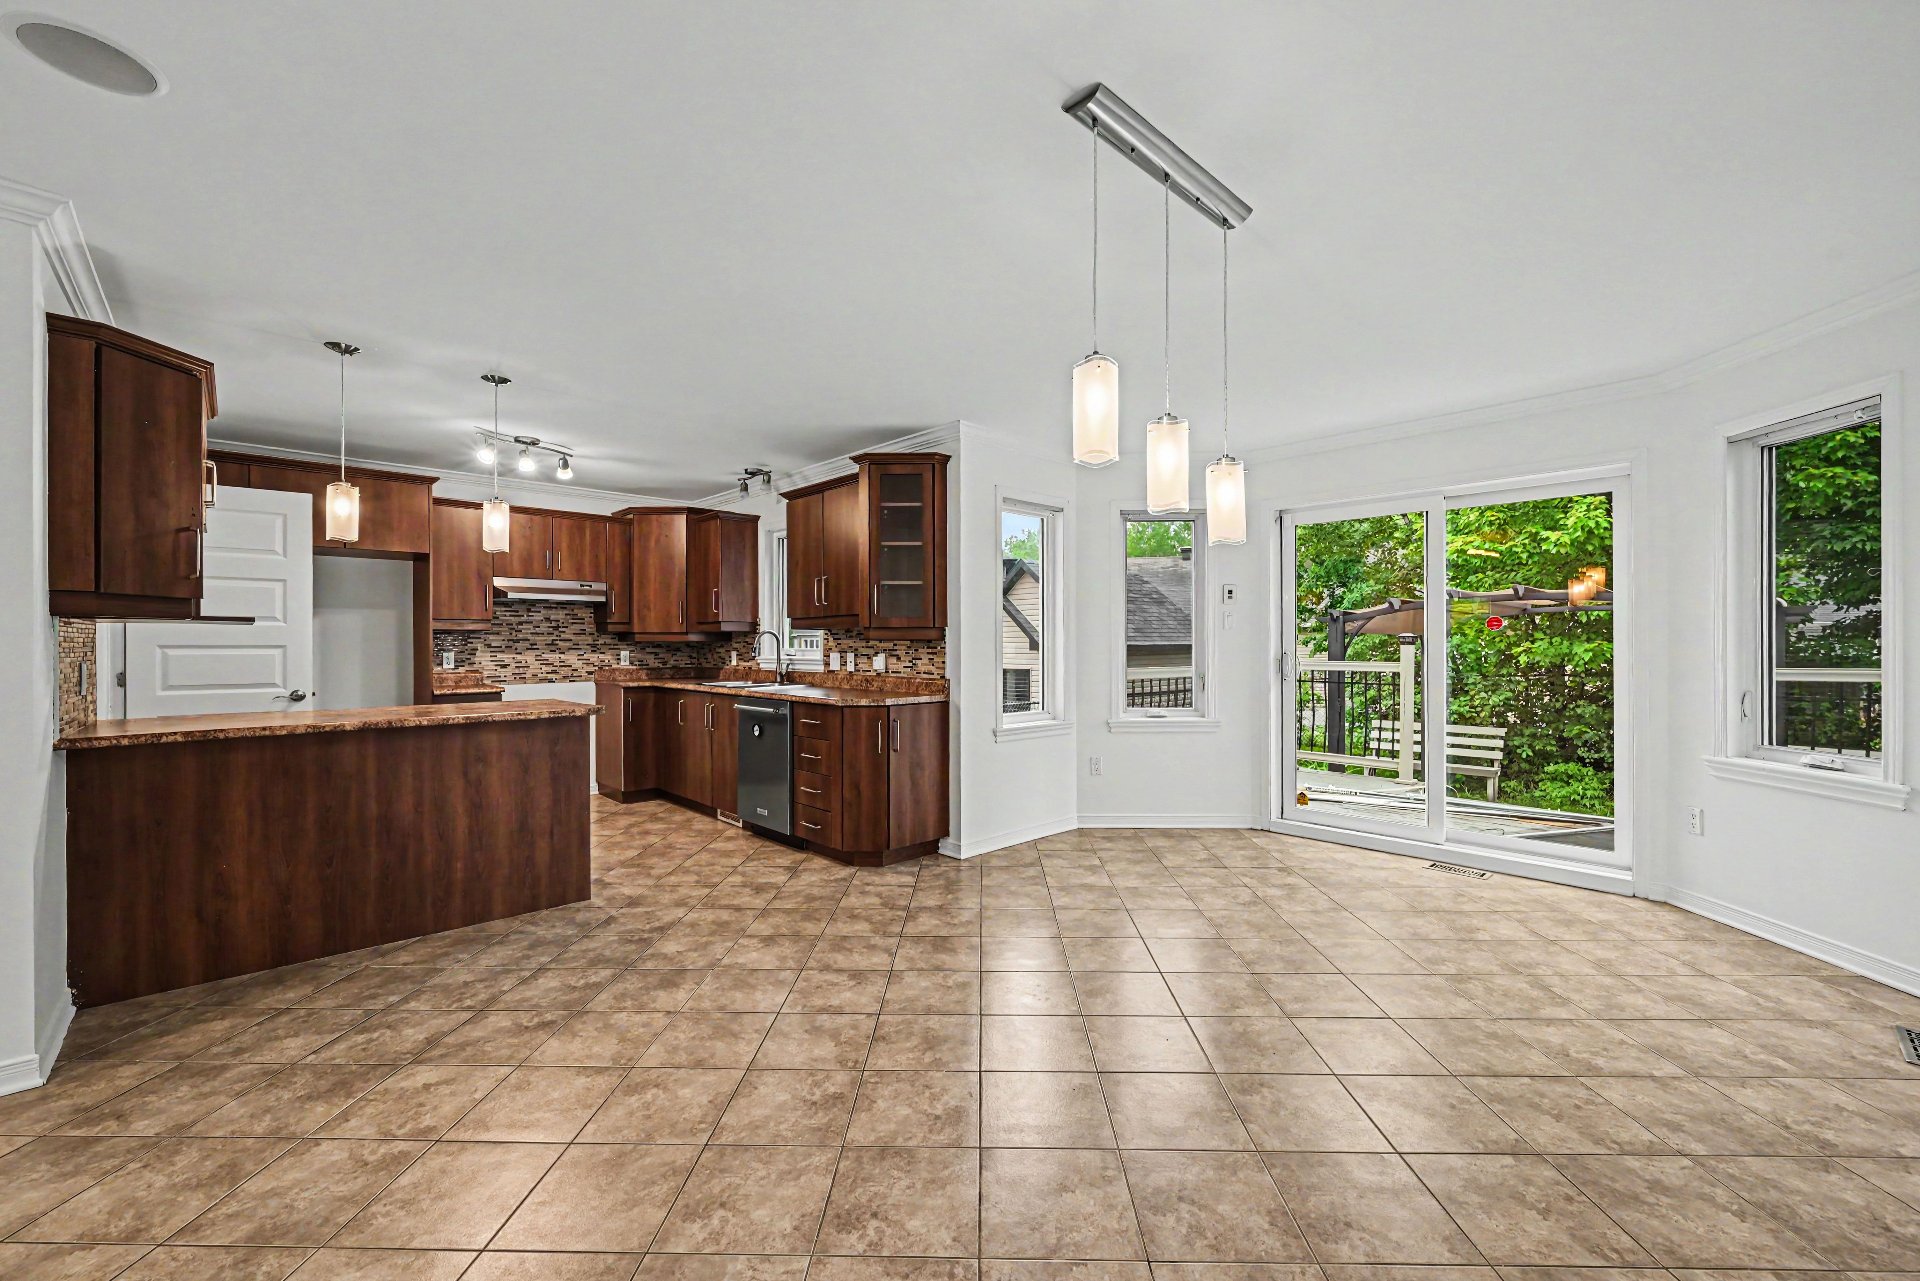 Kitchen
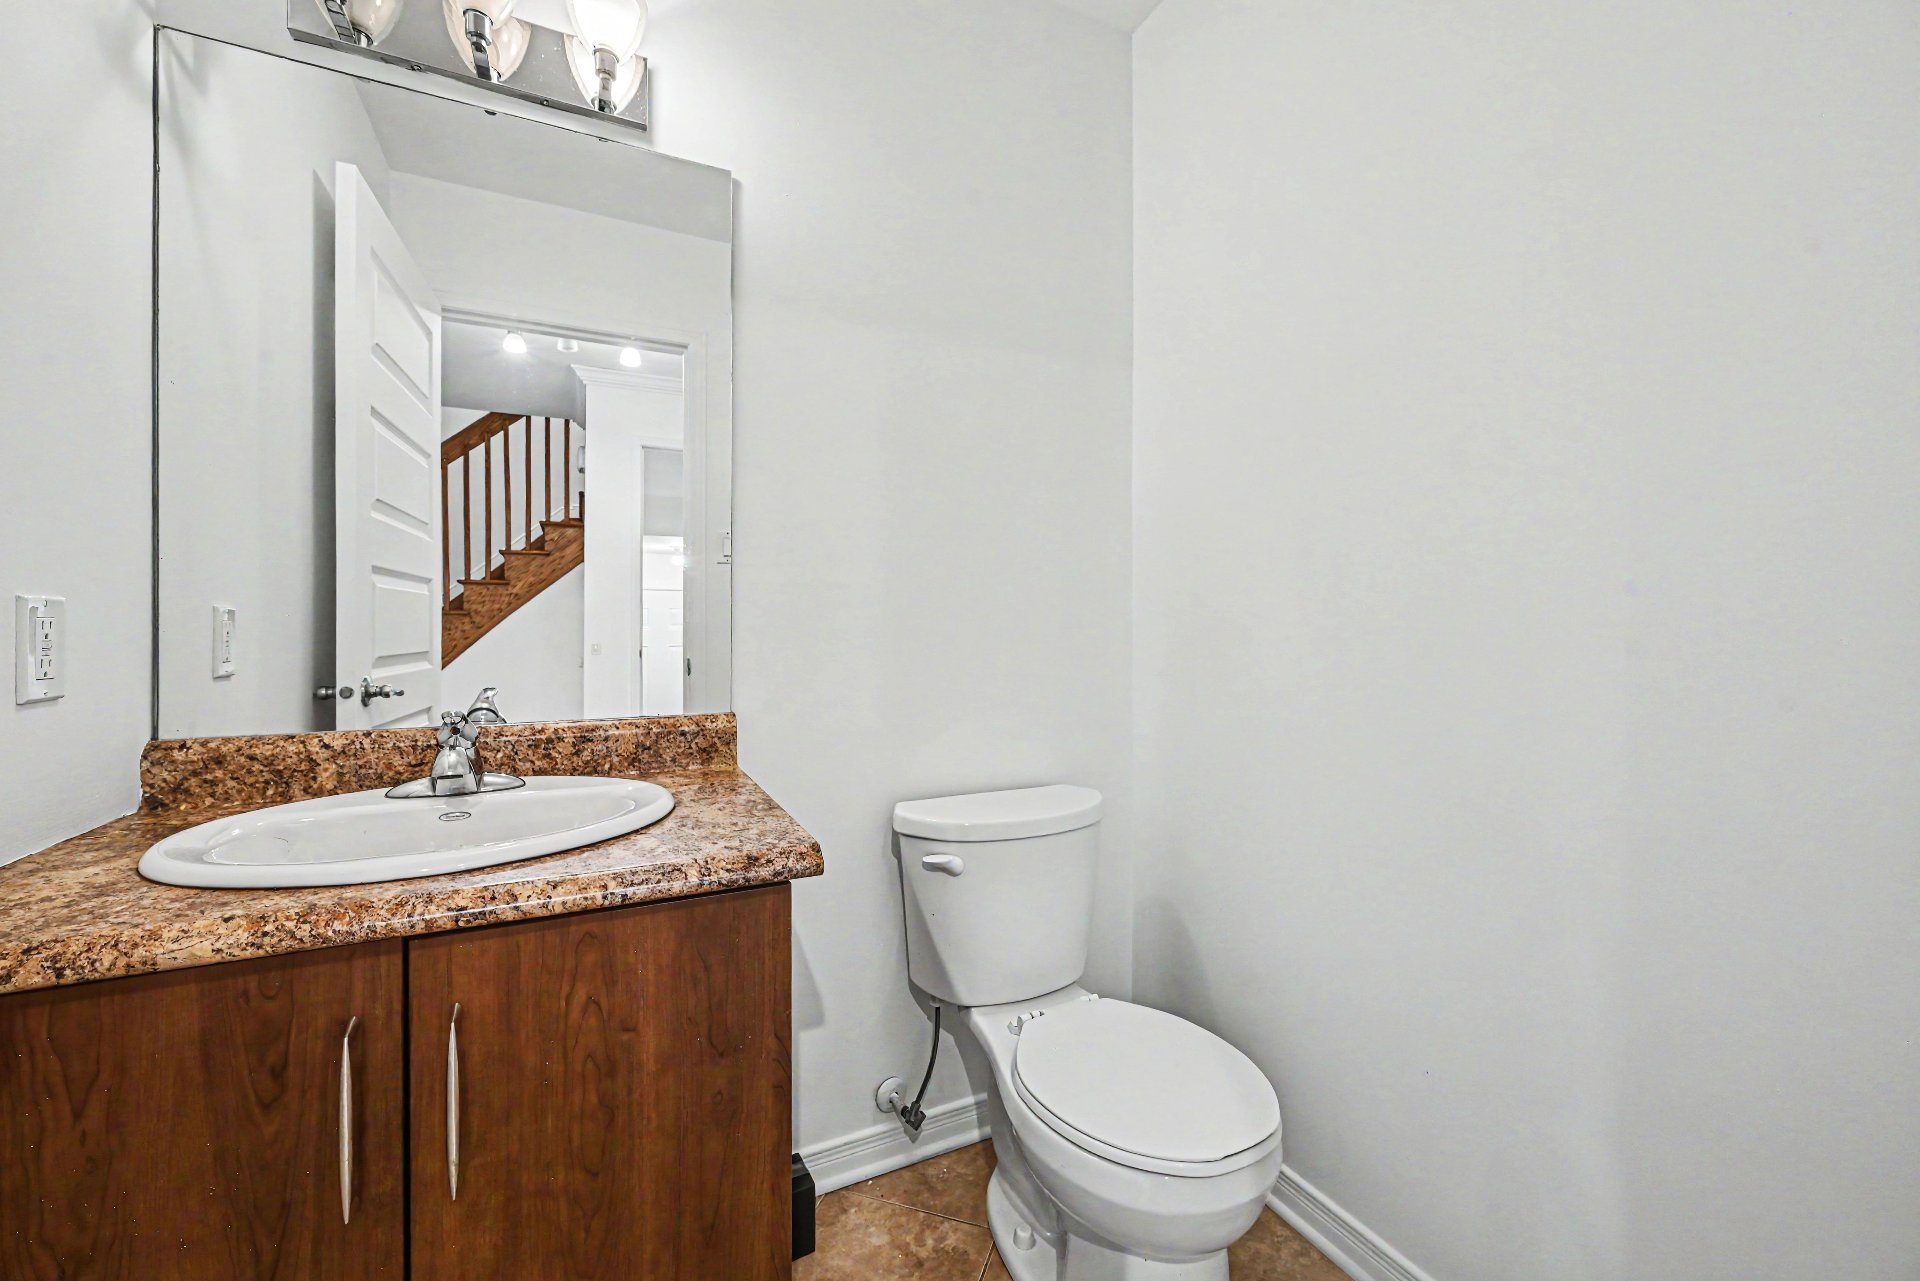
  Bathroom
  Primary bedroom
 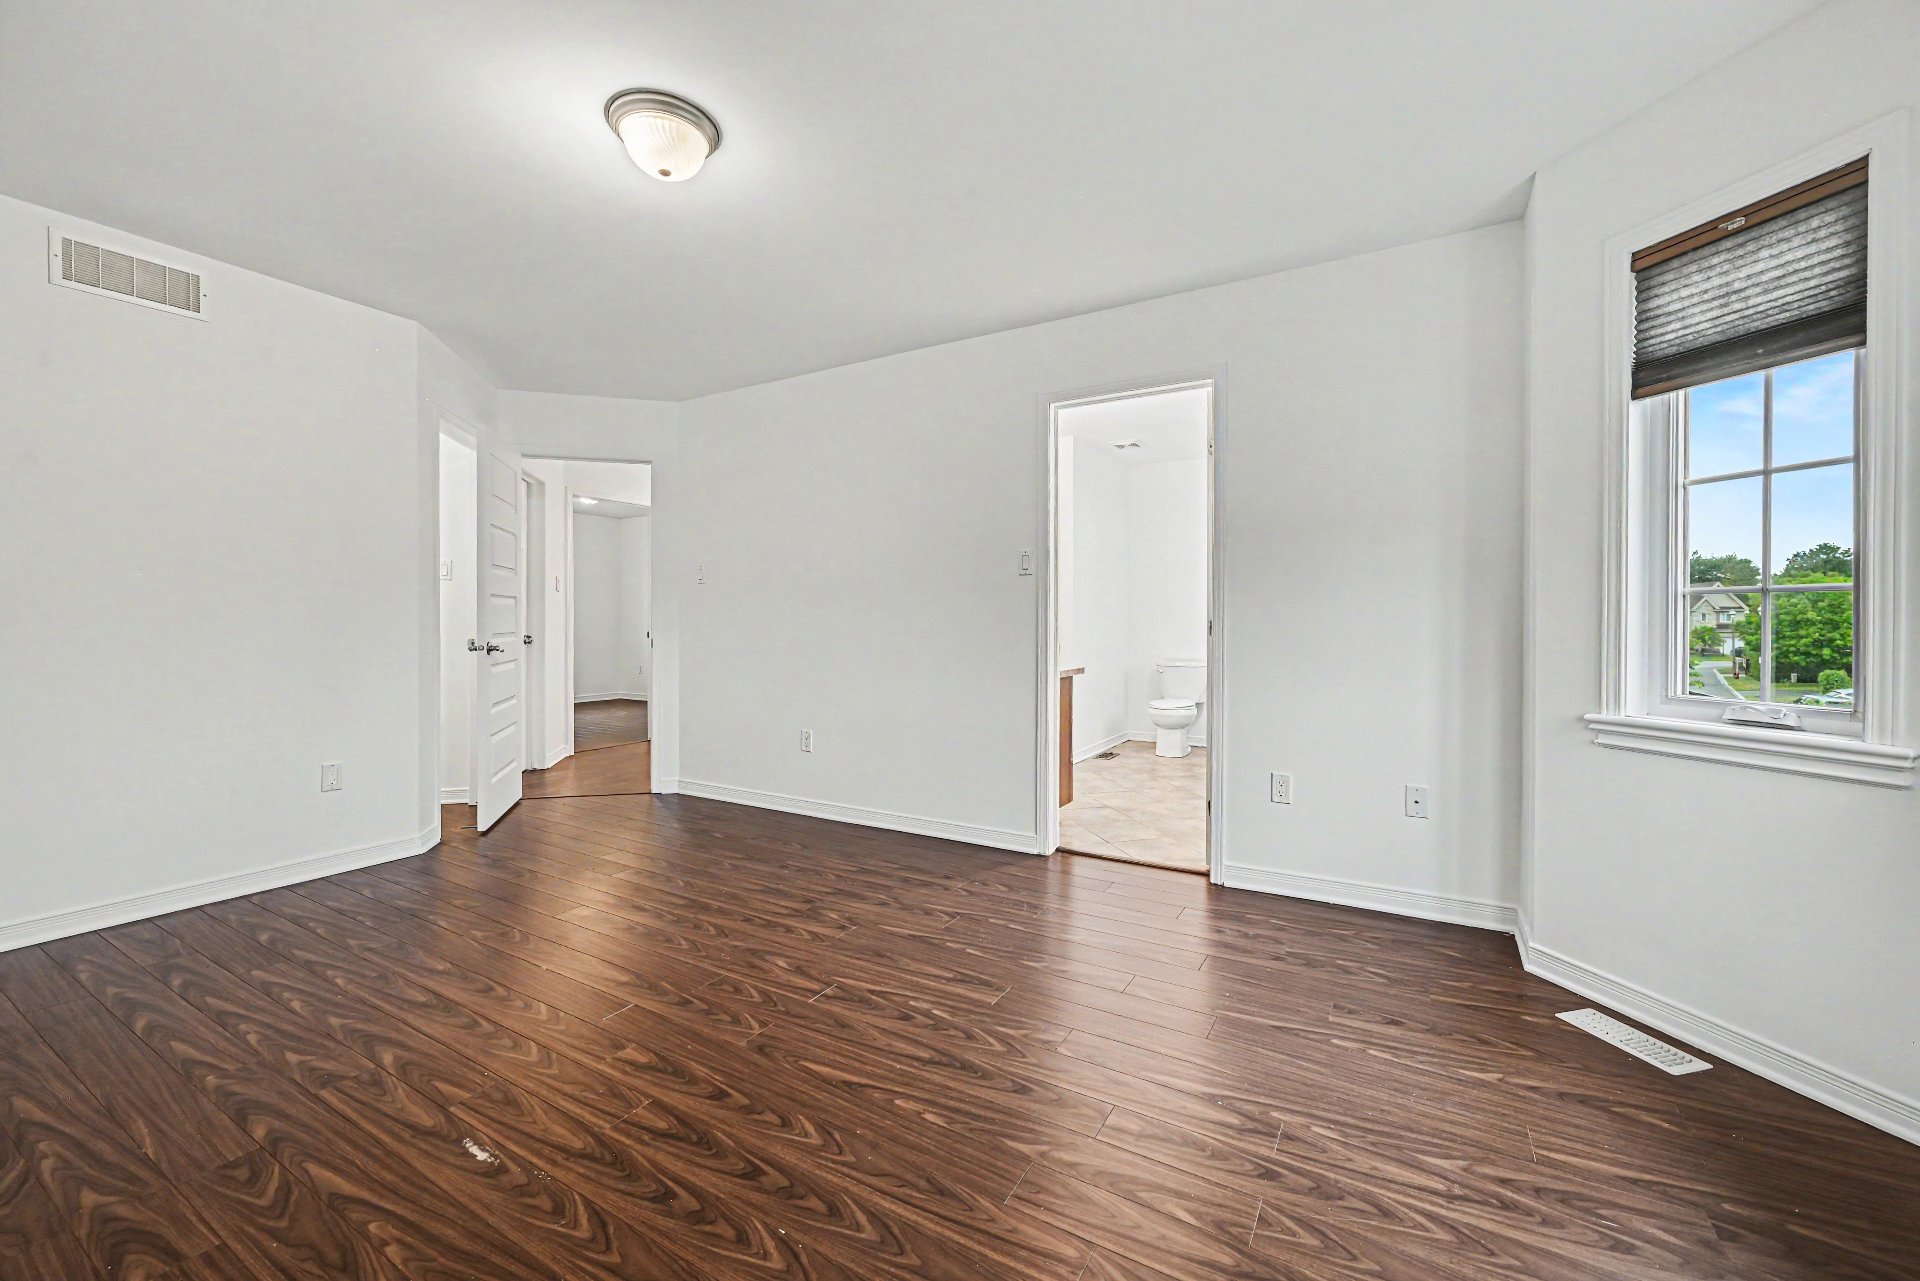 Primary bedroom
 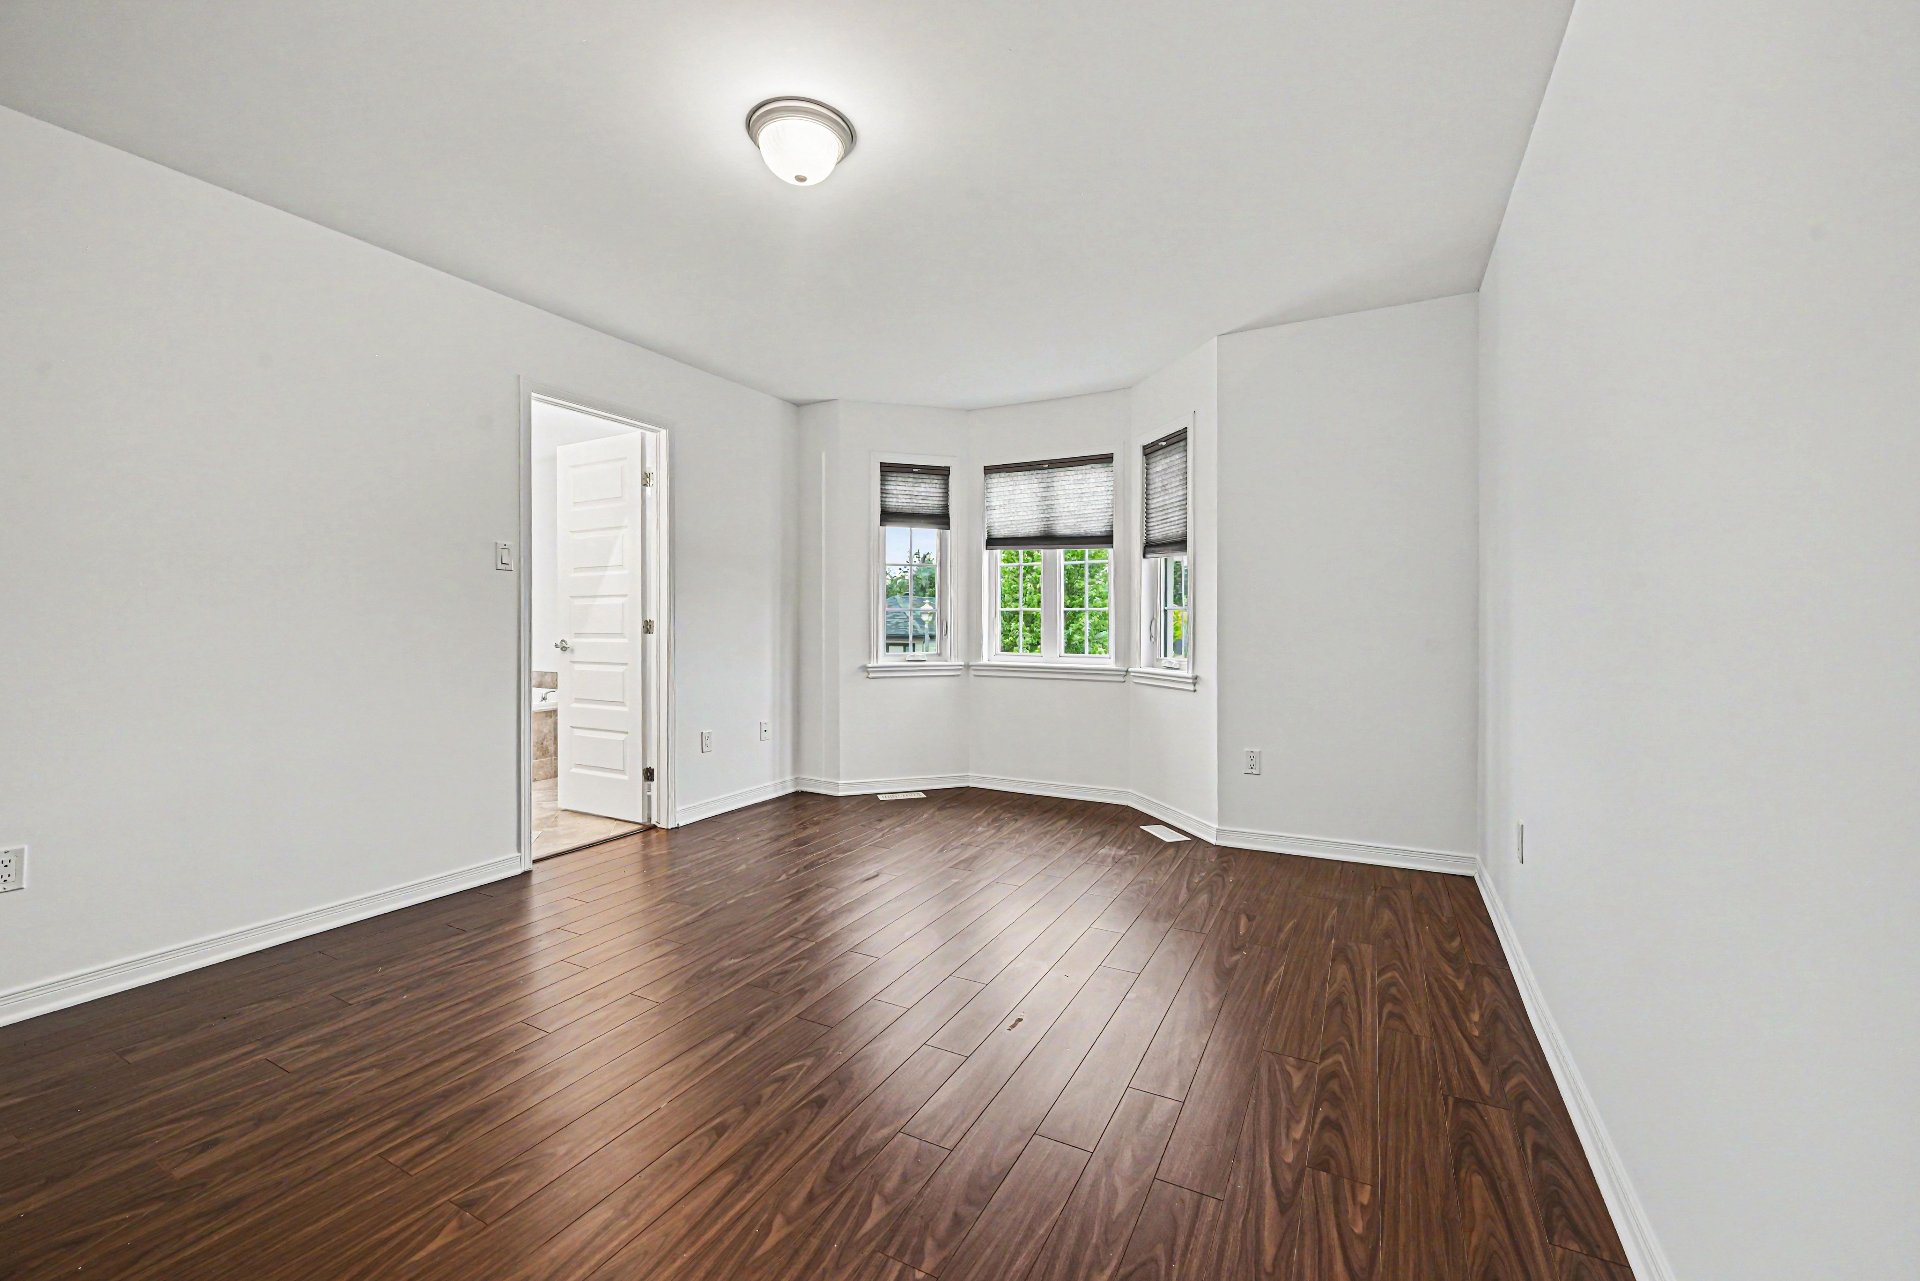 Walk-in closet
 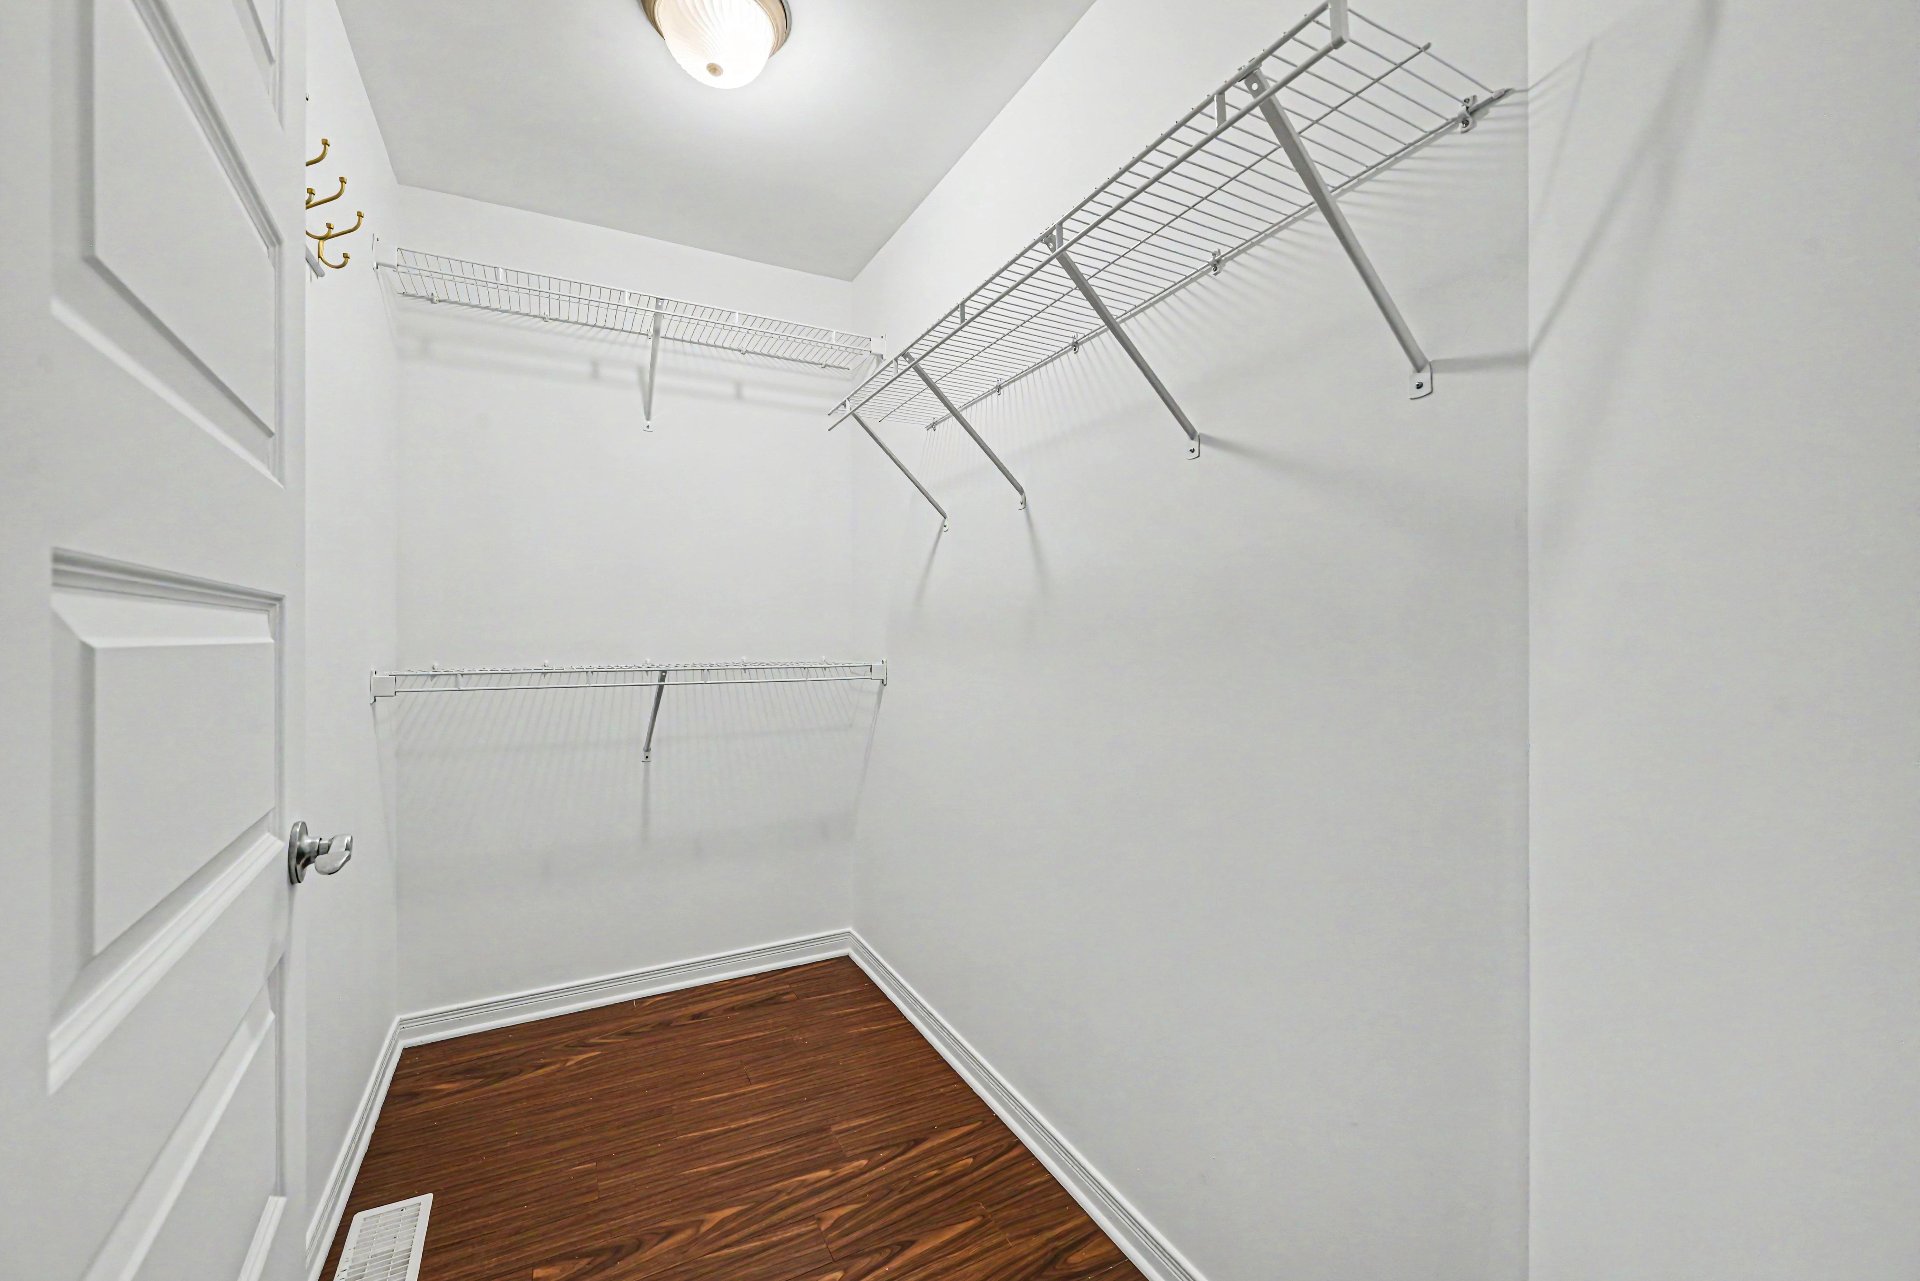 Primary bedroom
 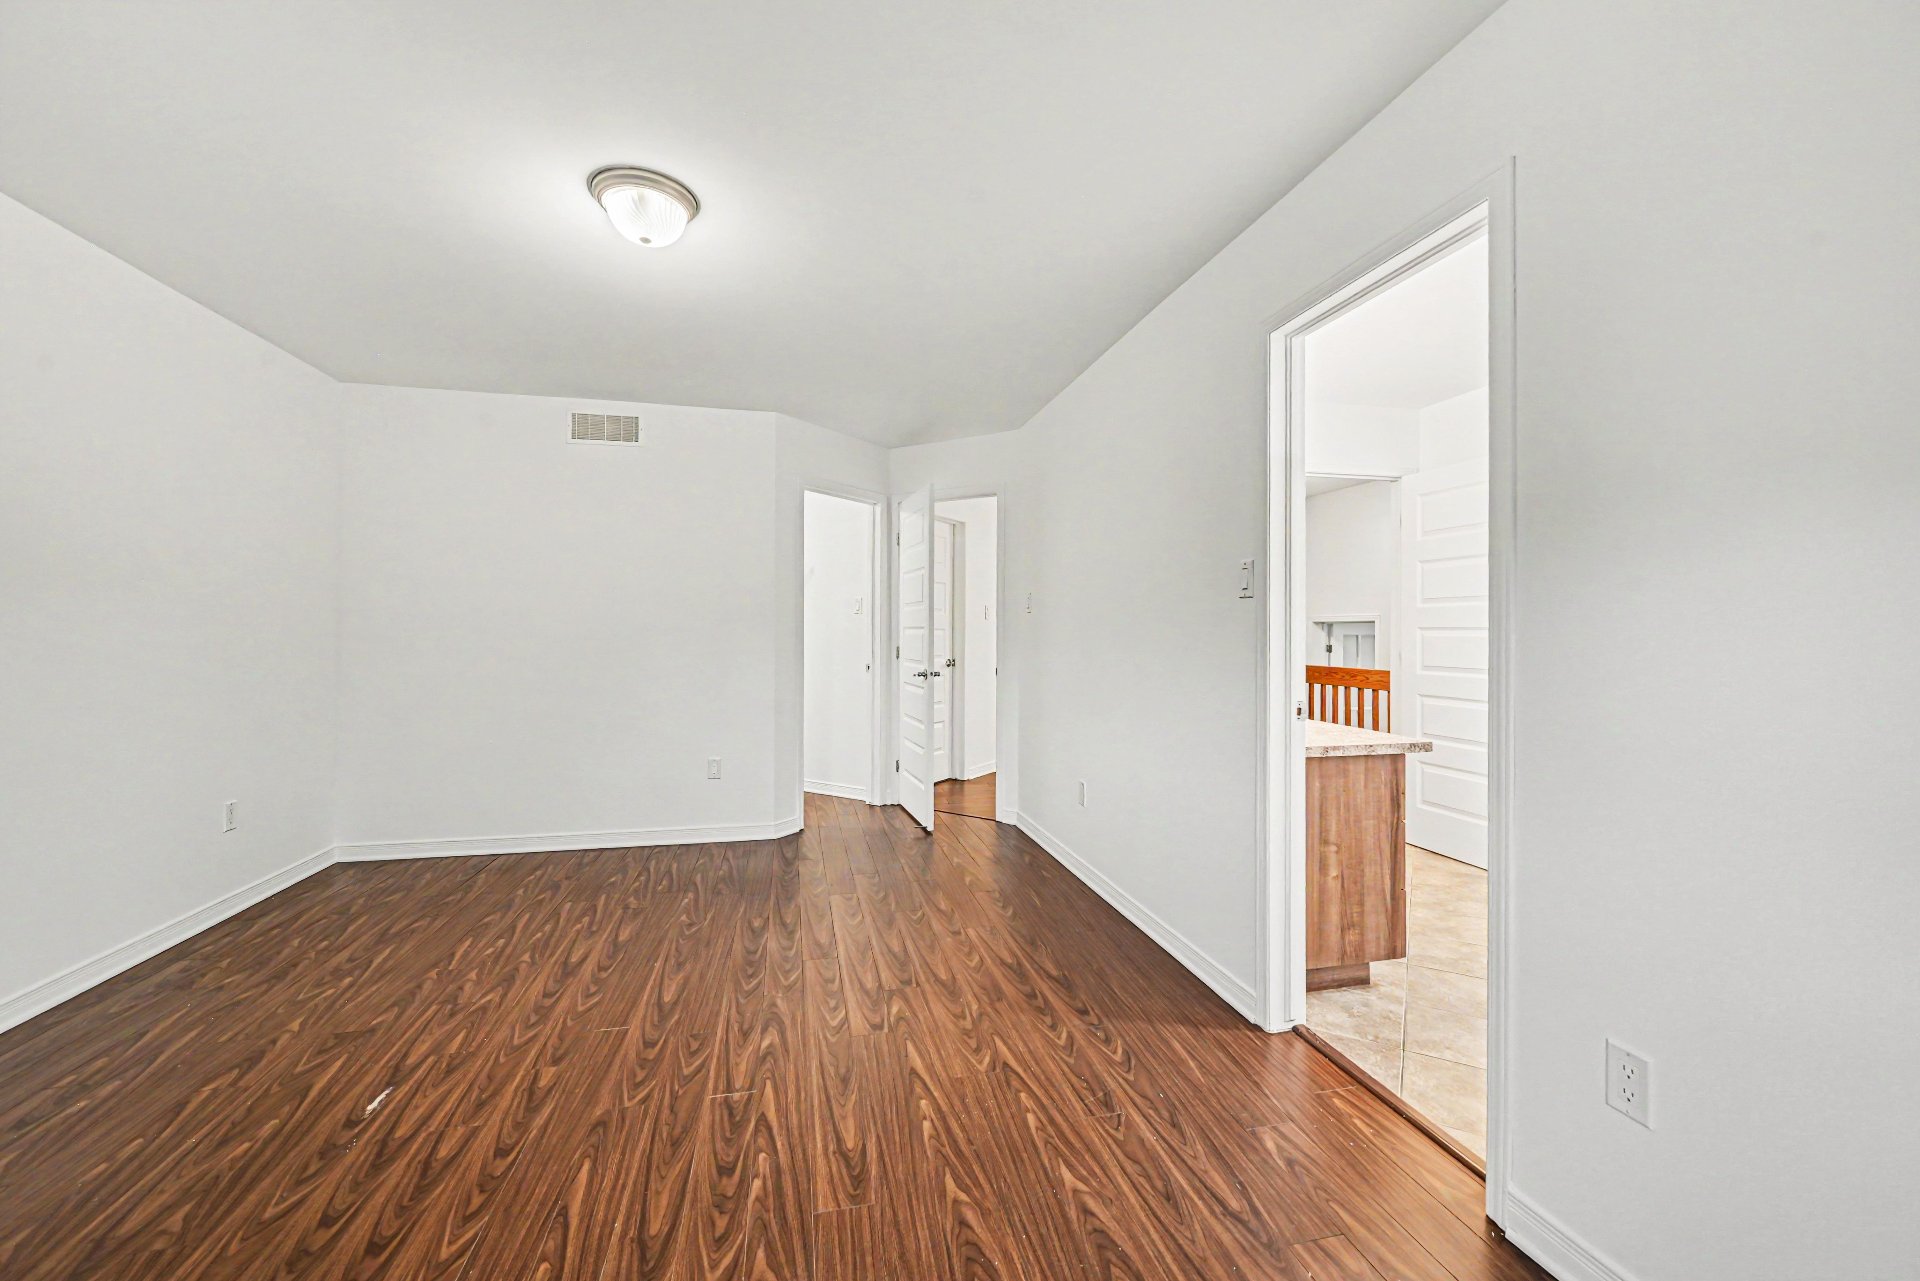 Bathroom
 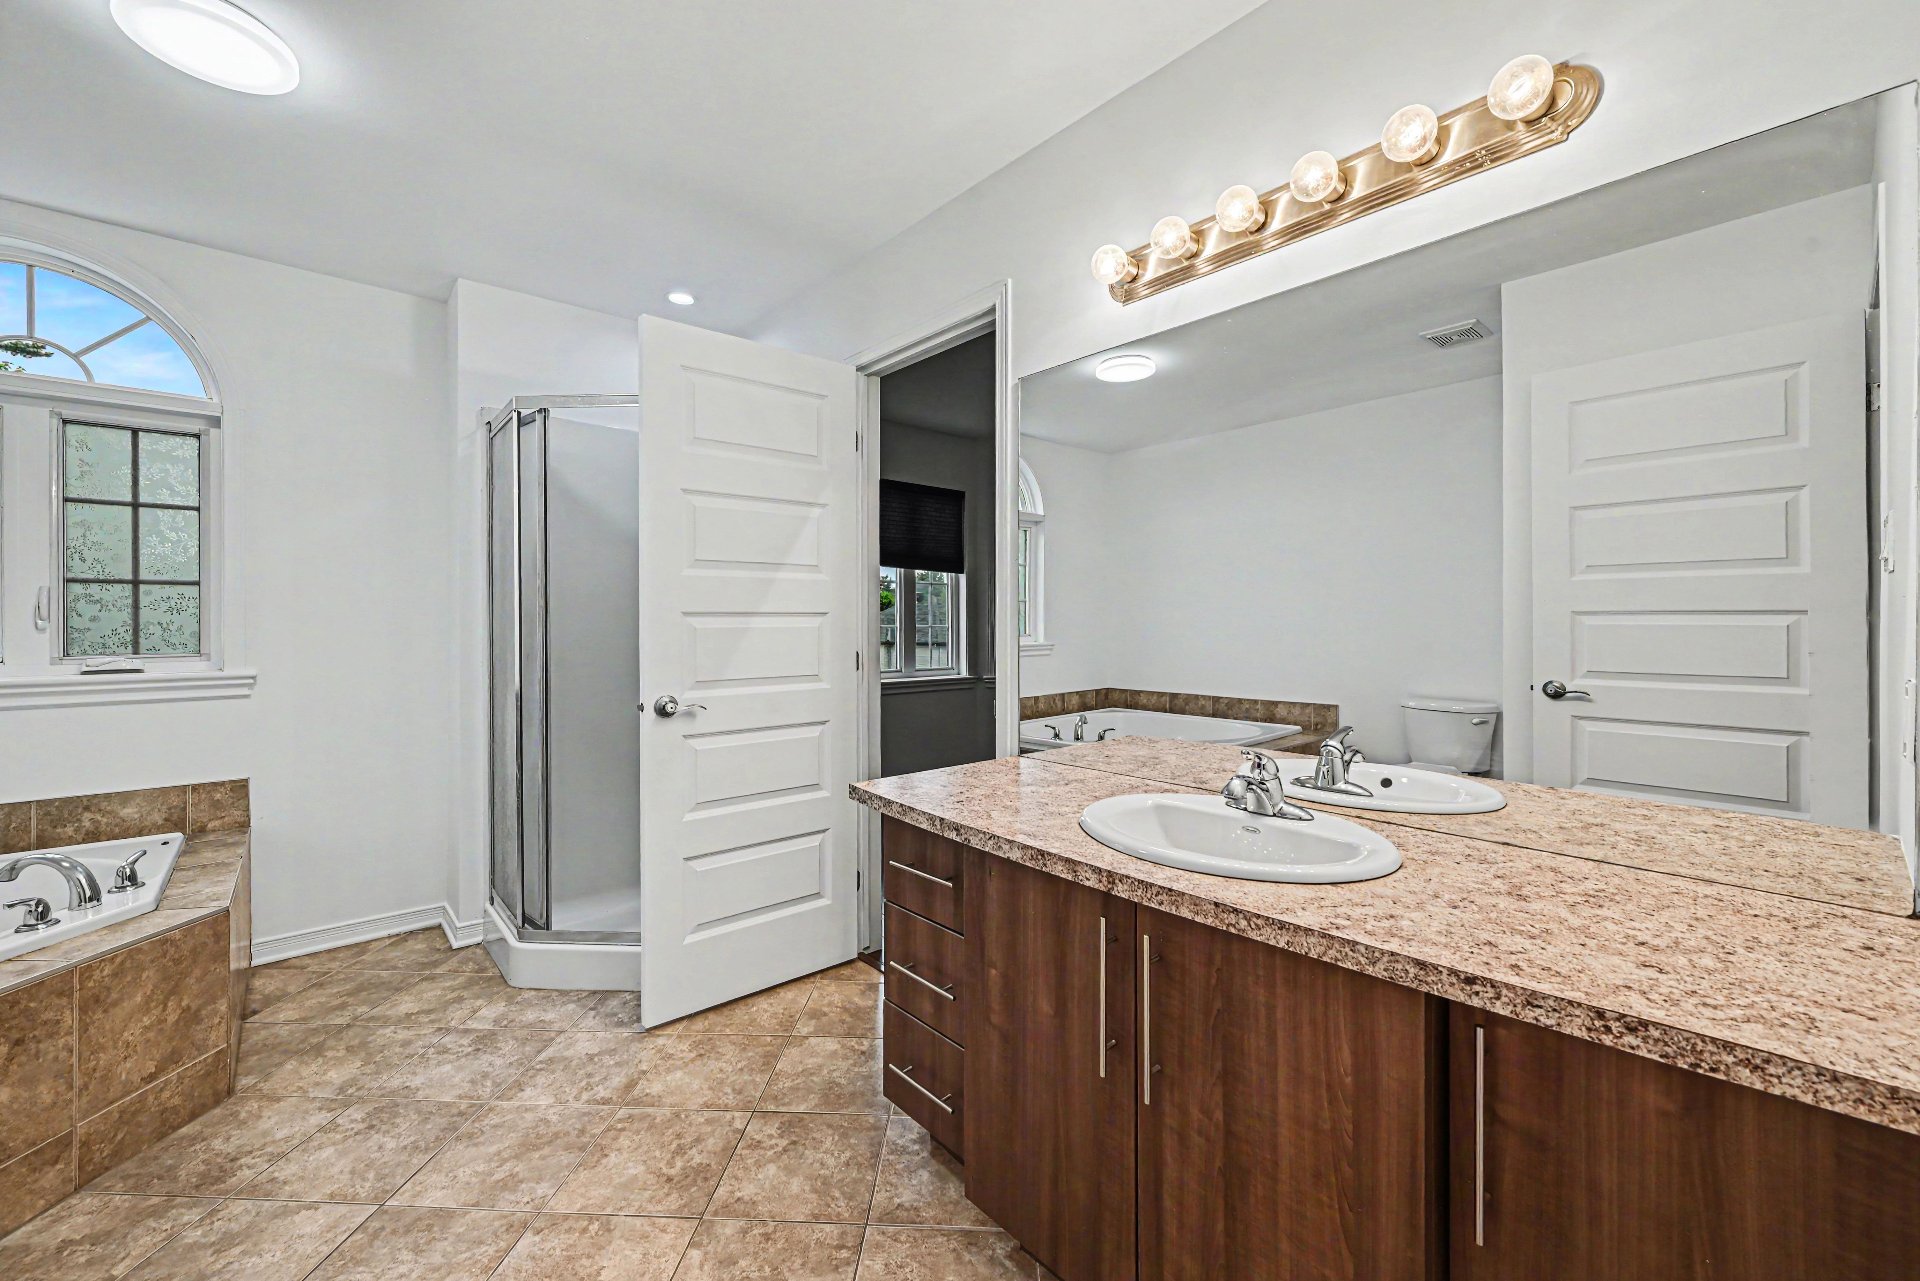 Bedroom
 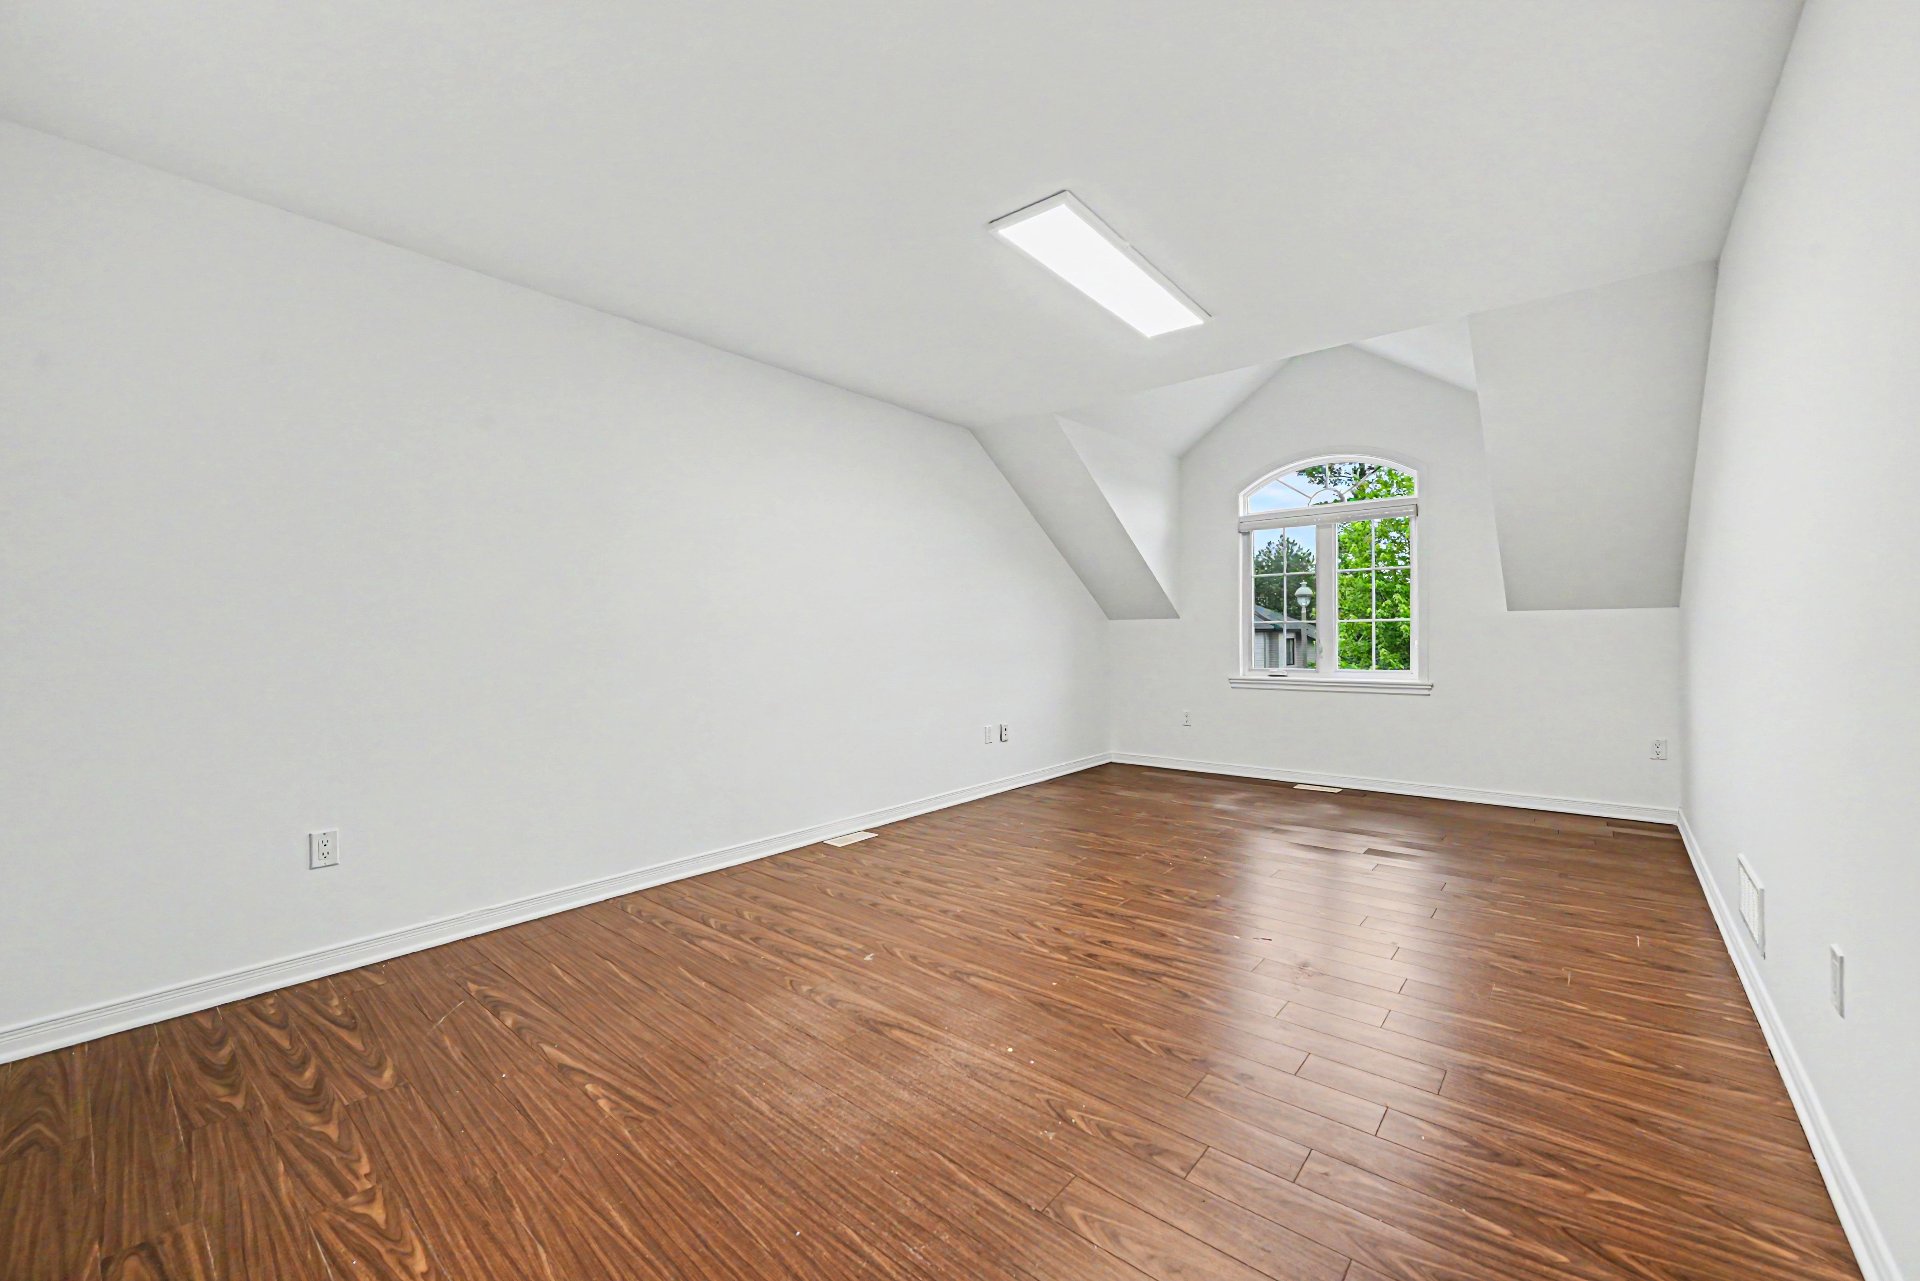 Bedroom
 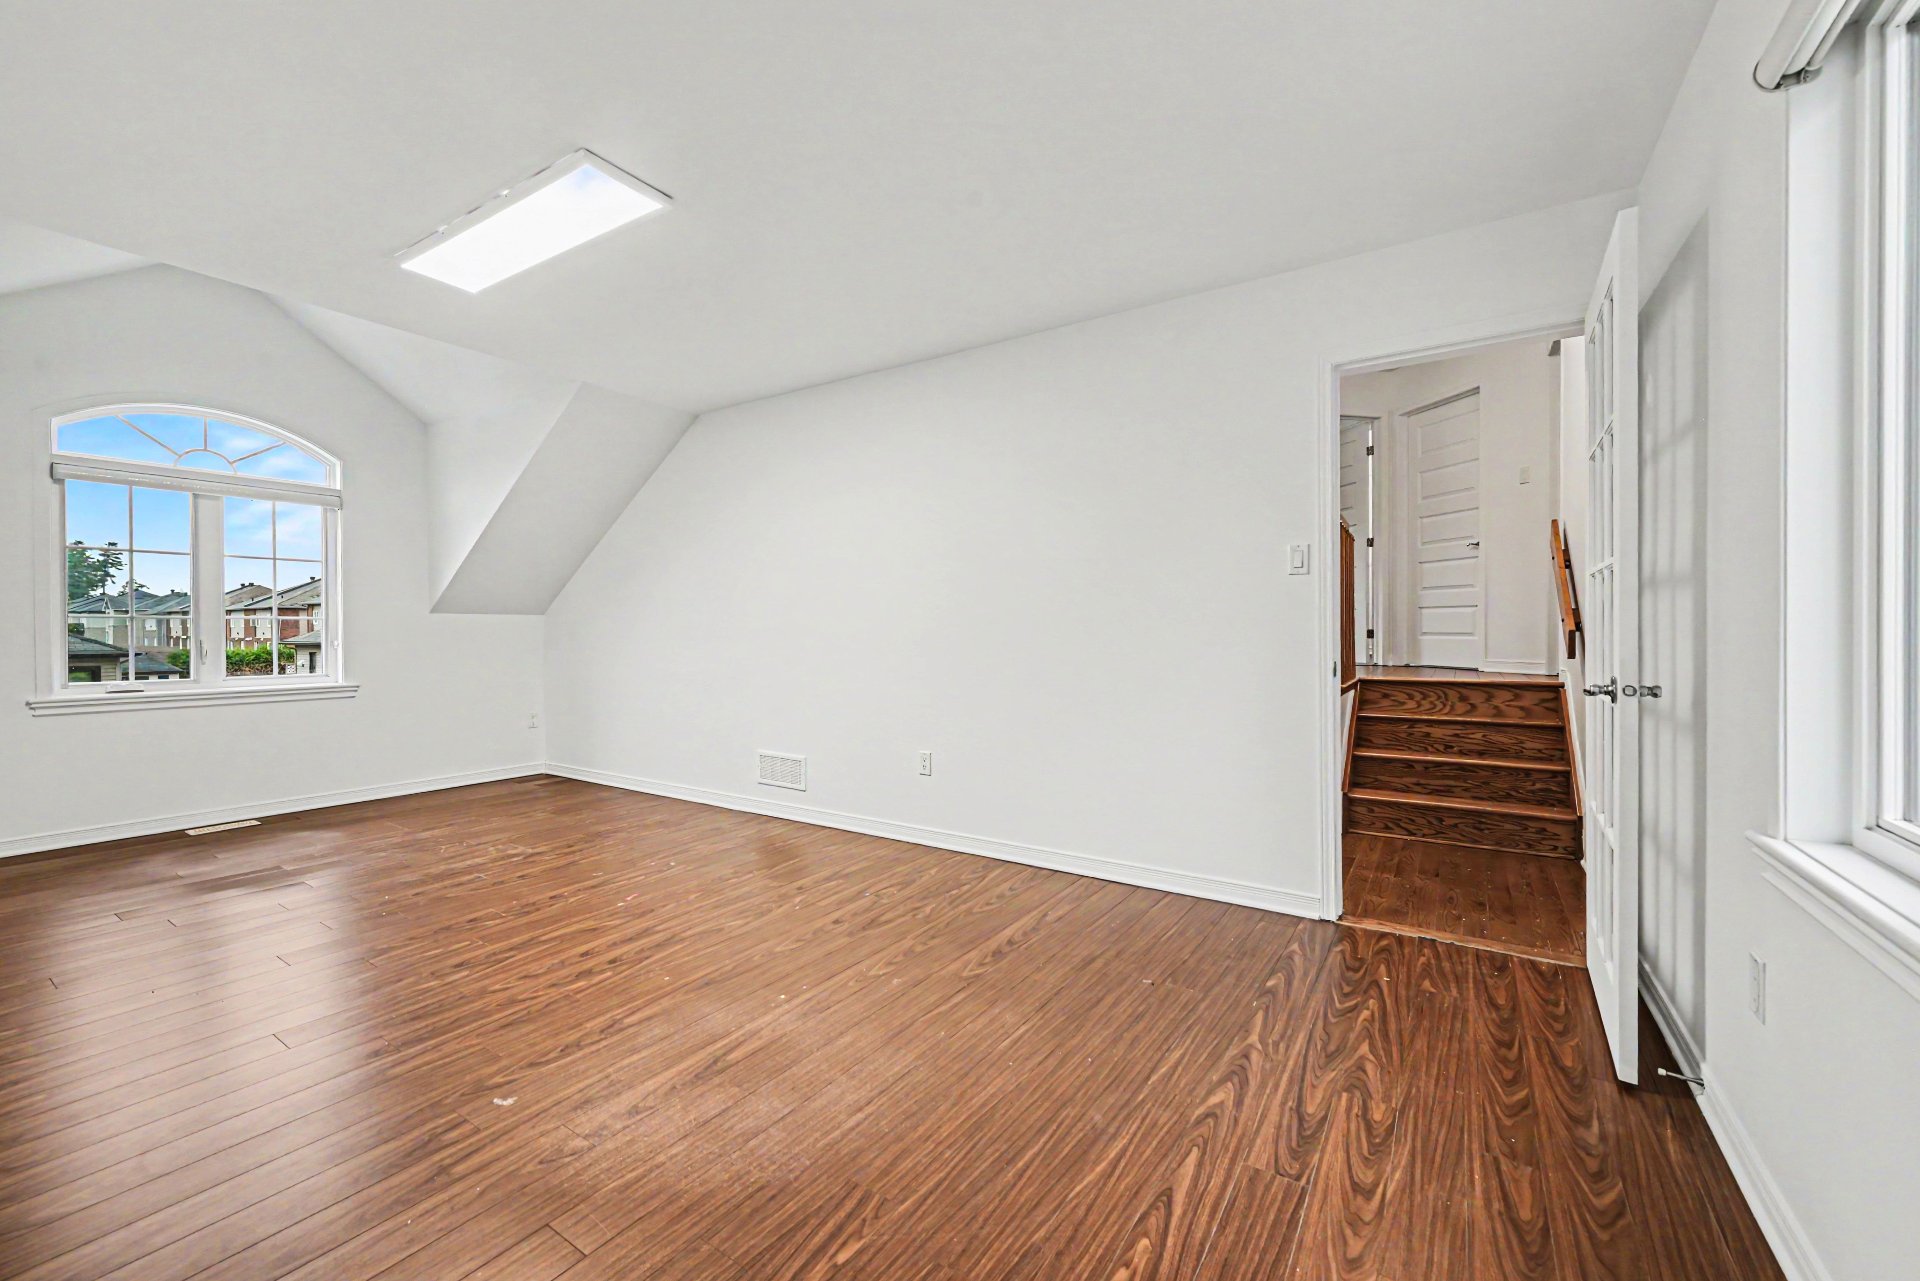 Bedroom
 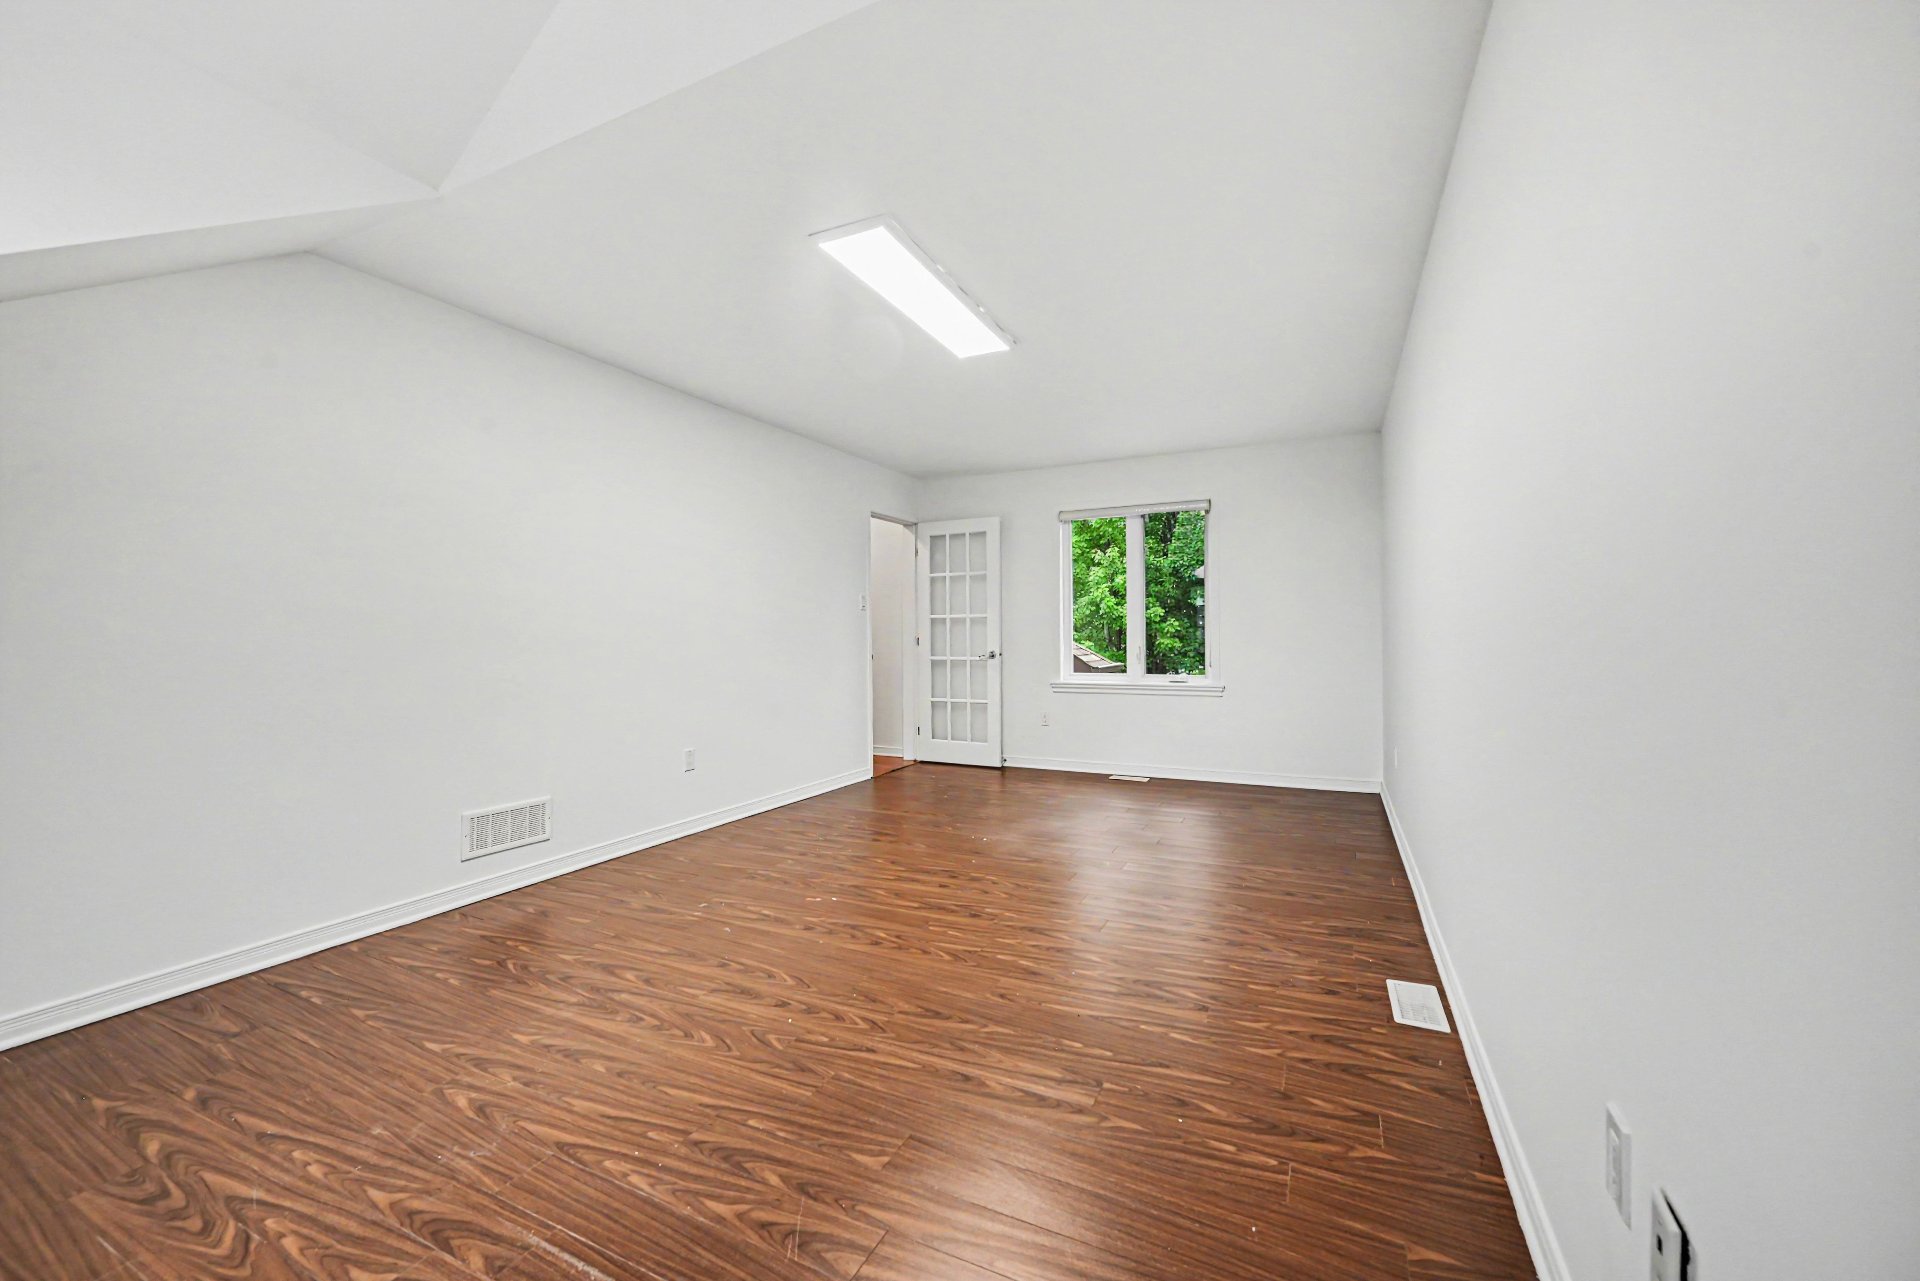 Bedroom
 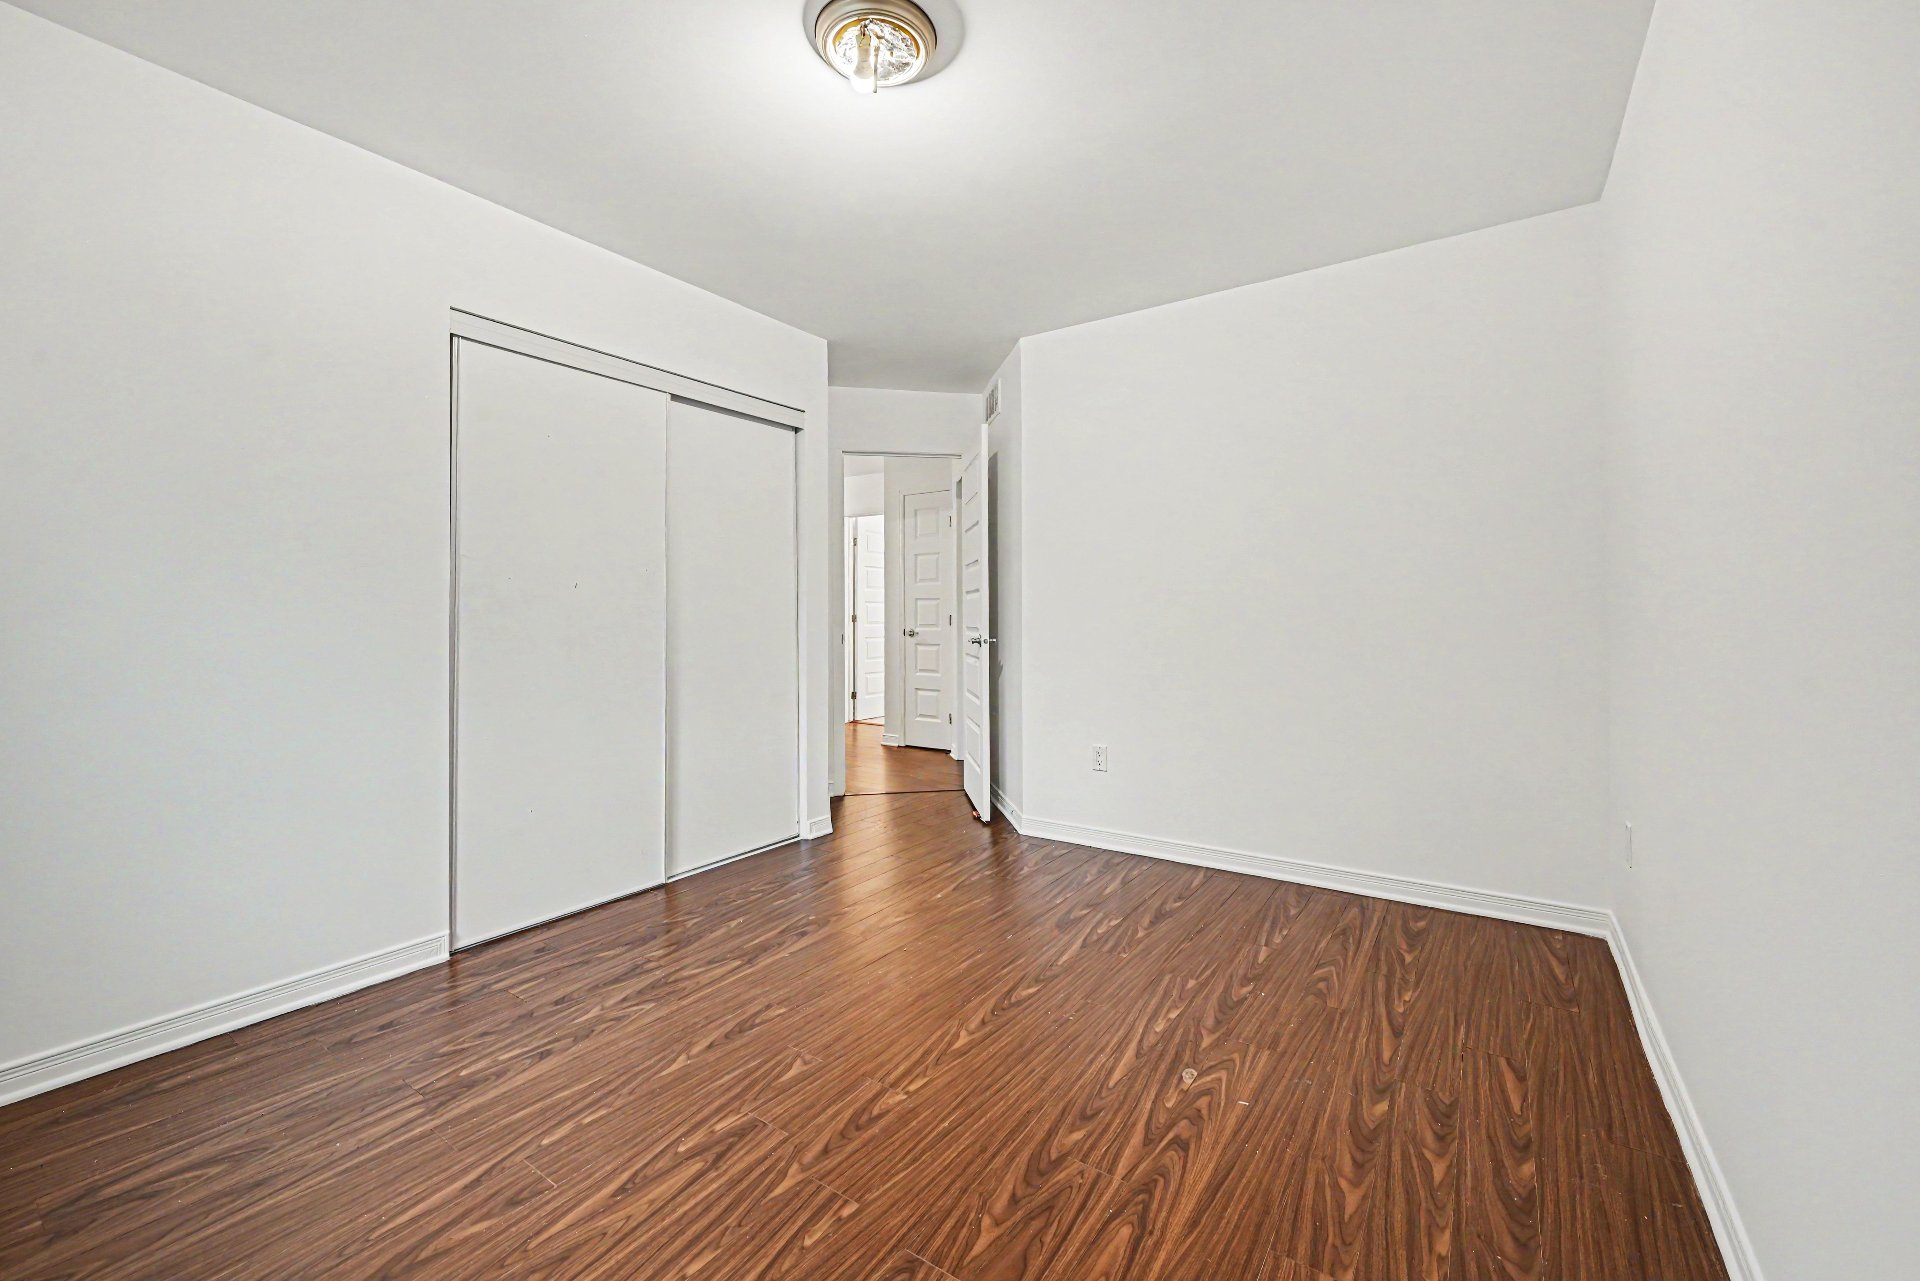 Bedroom
 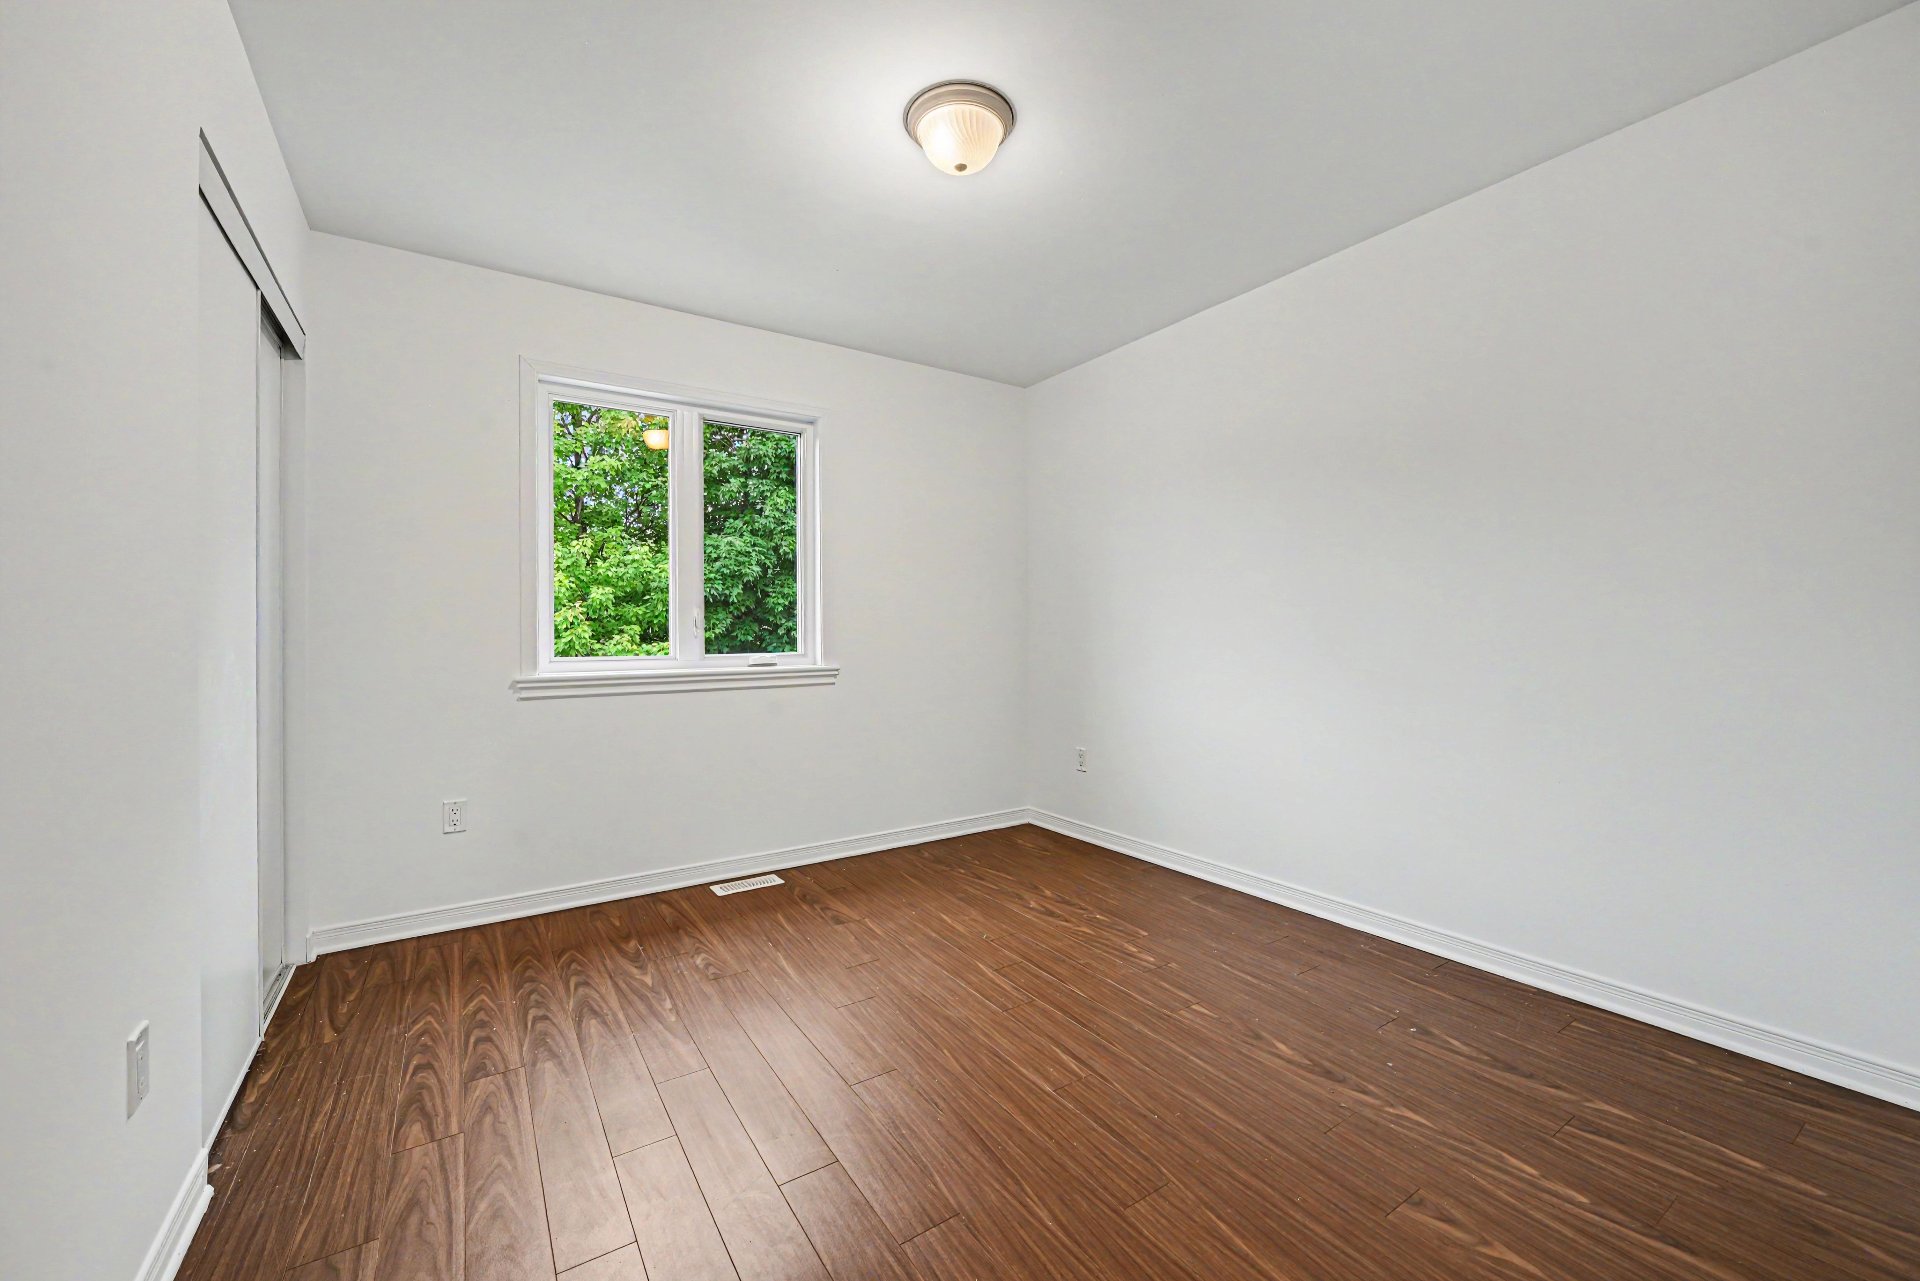 Bedroom
 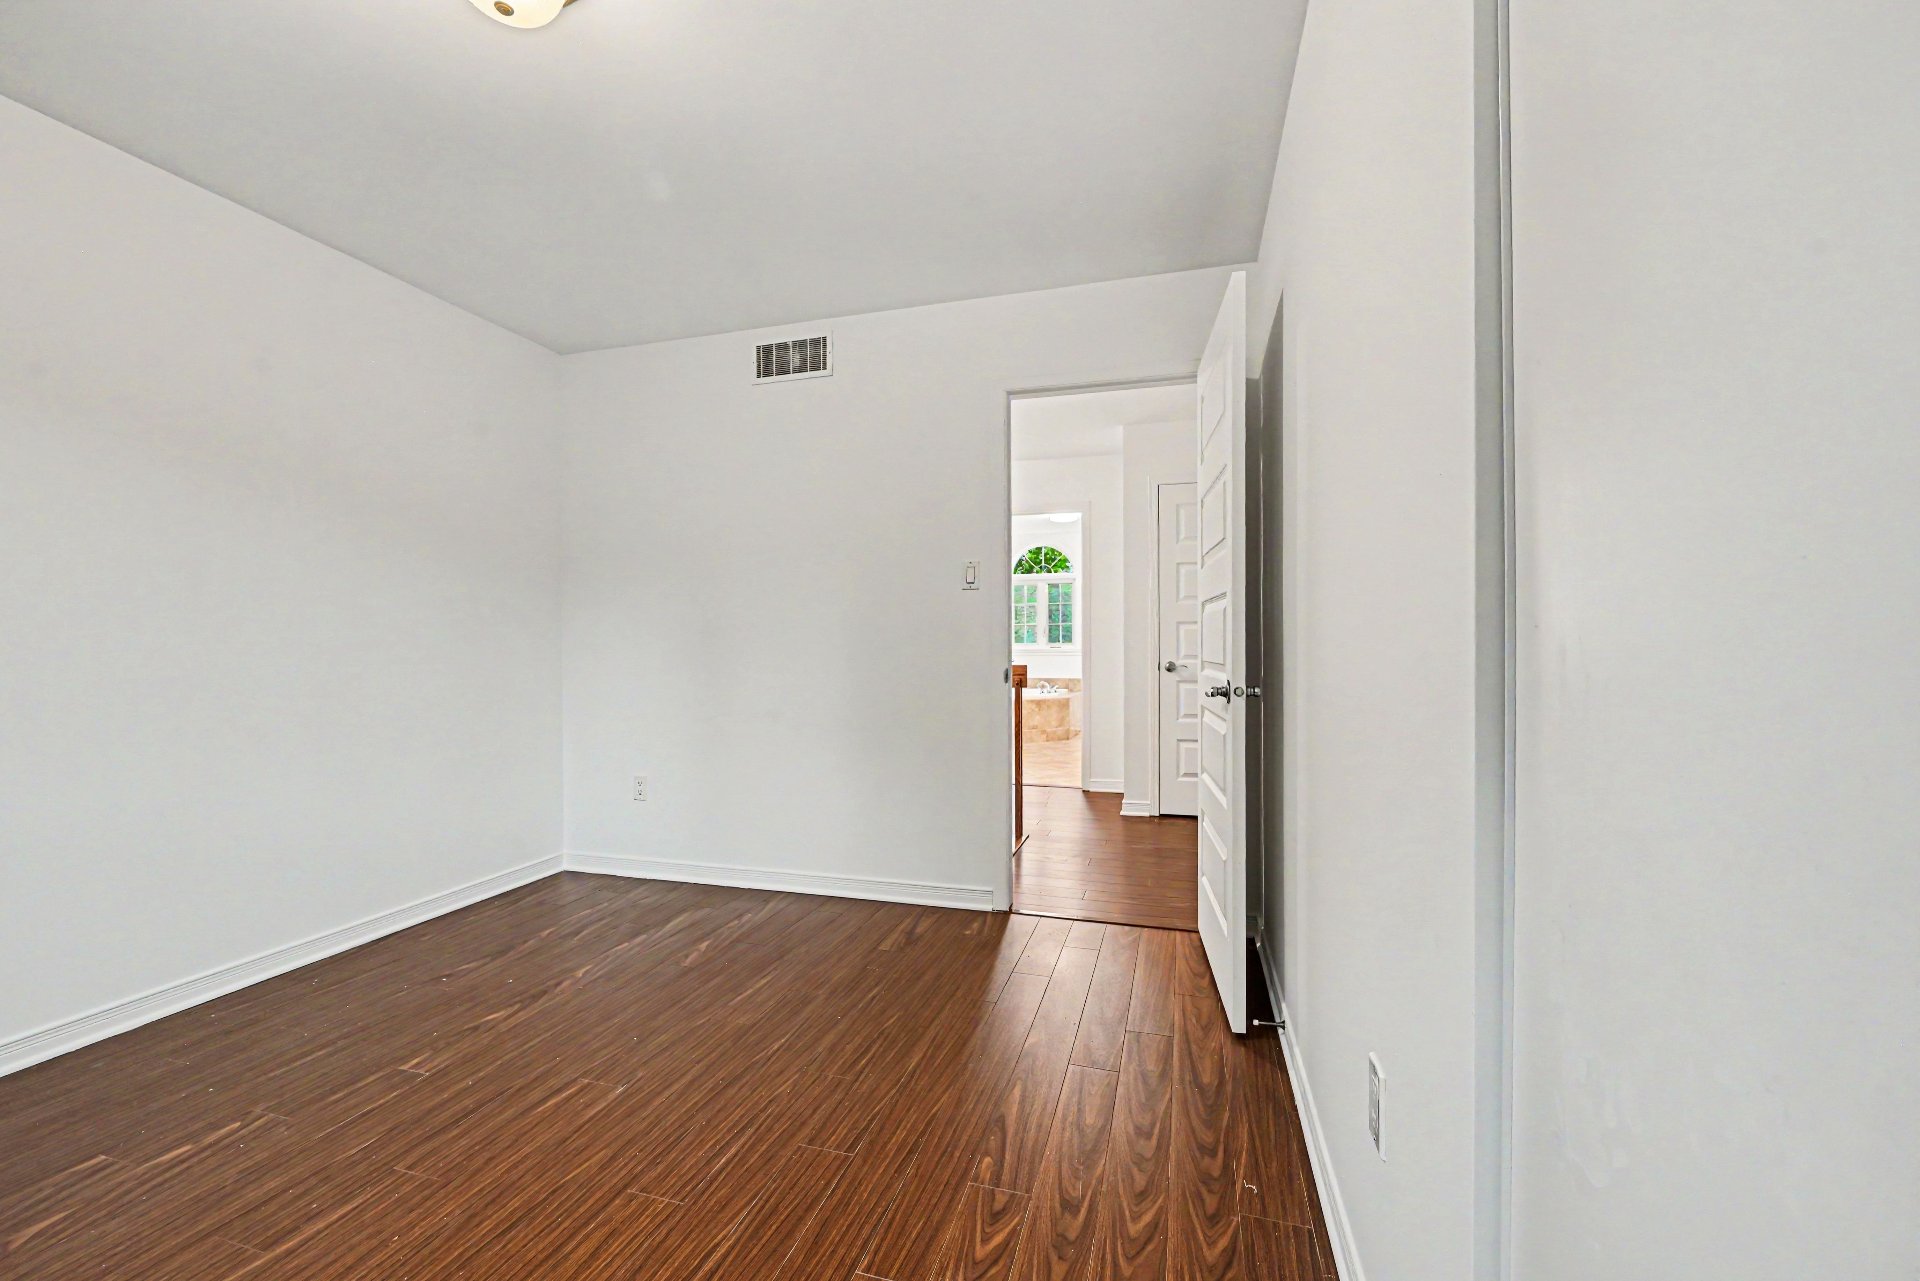 Laundry room
 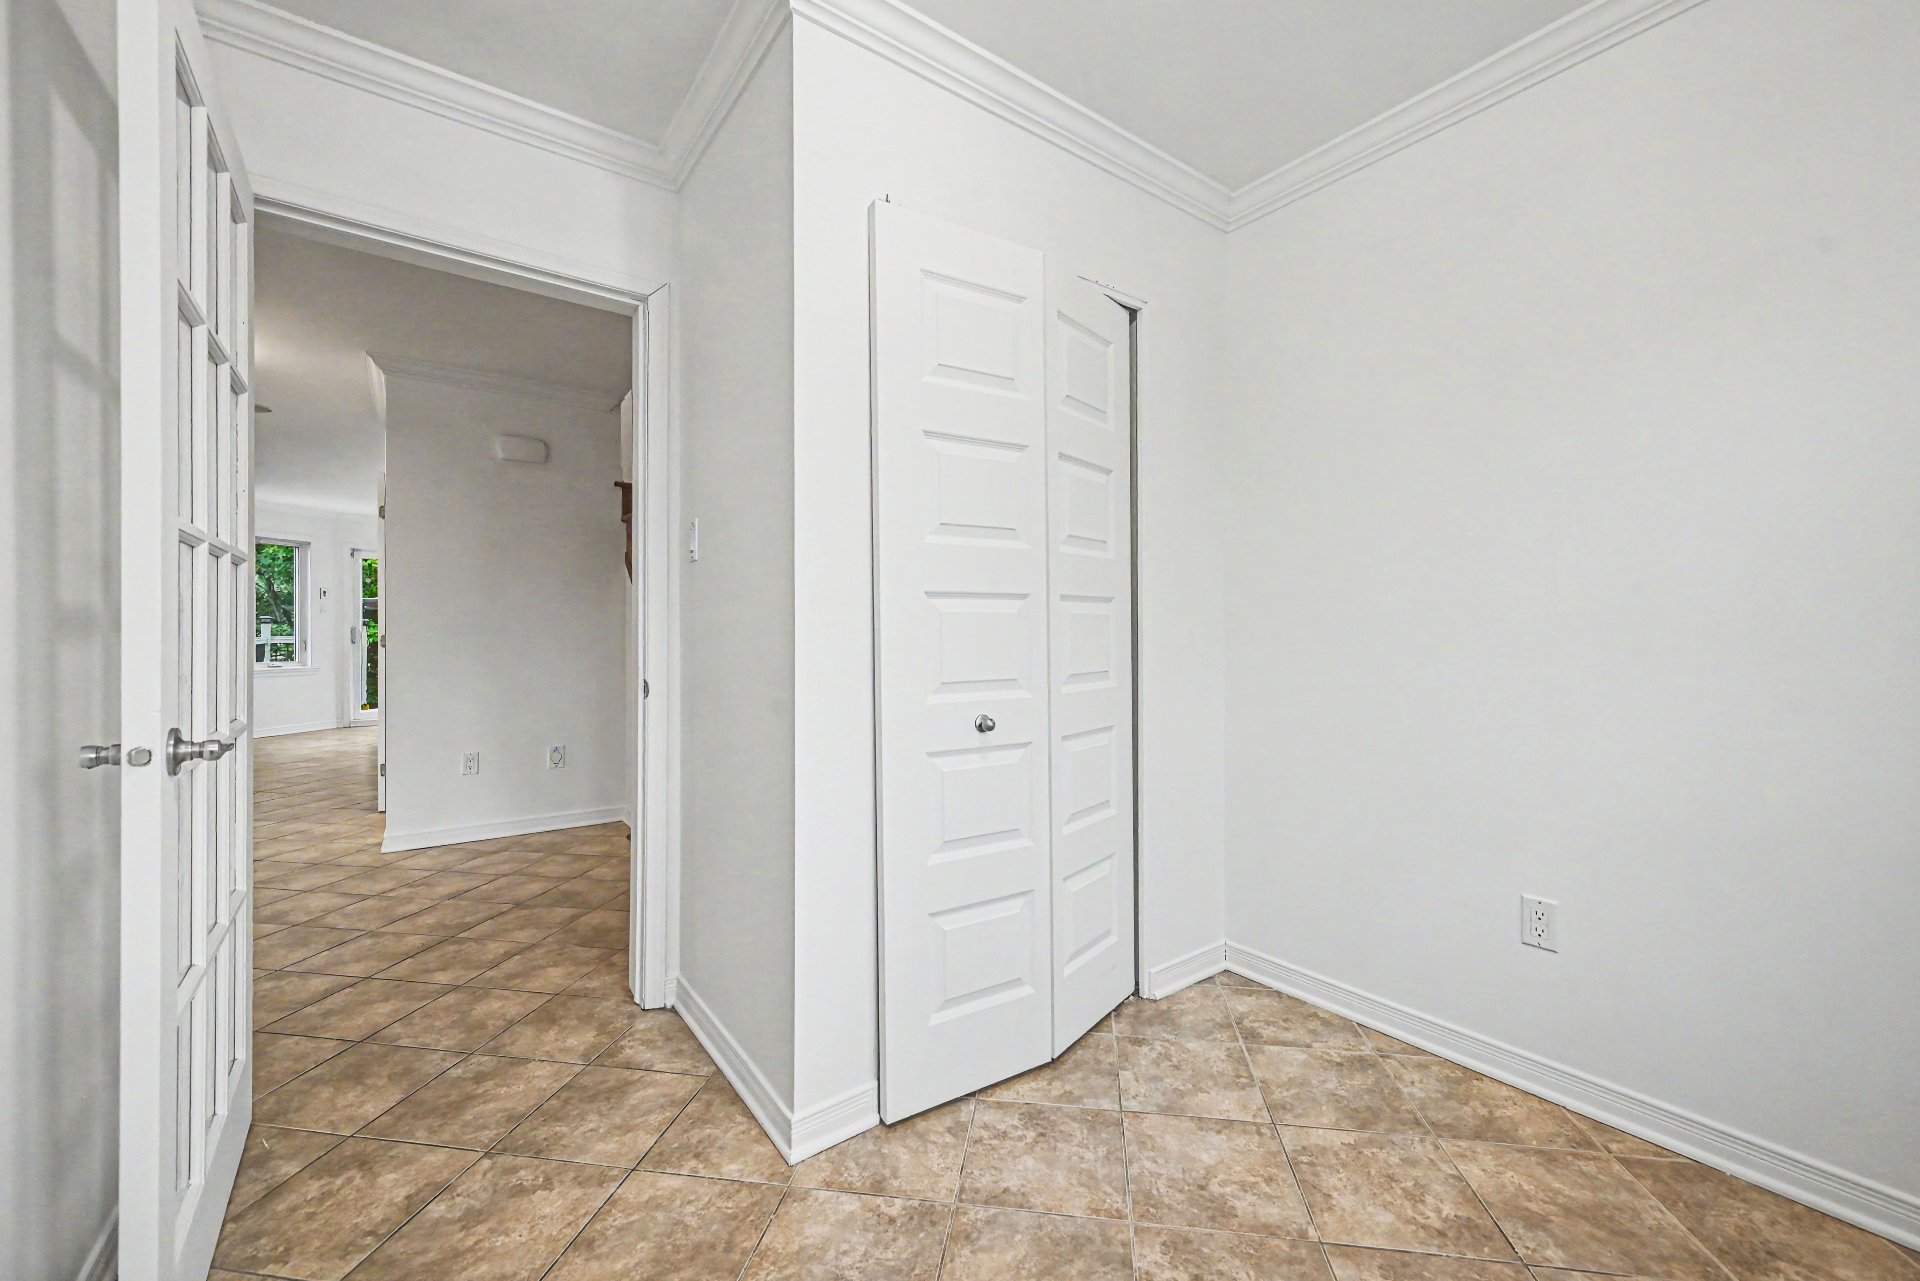 Basement
 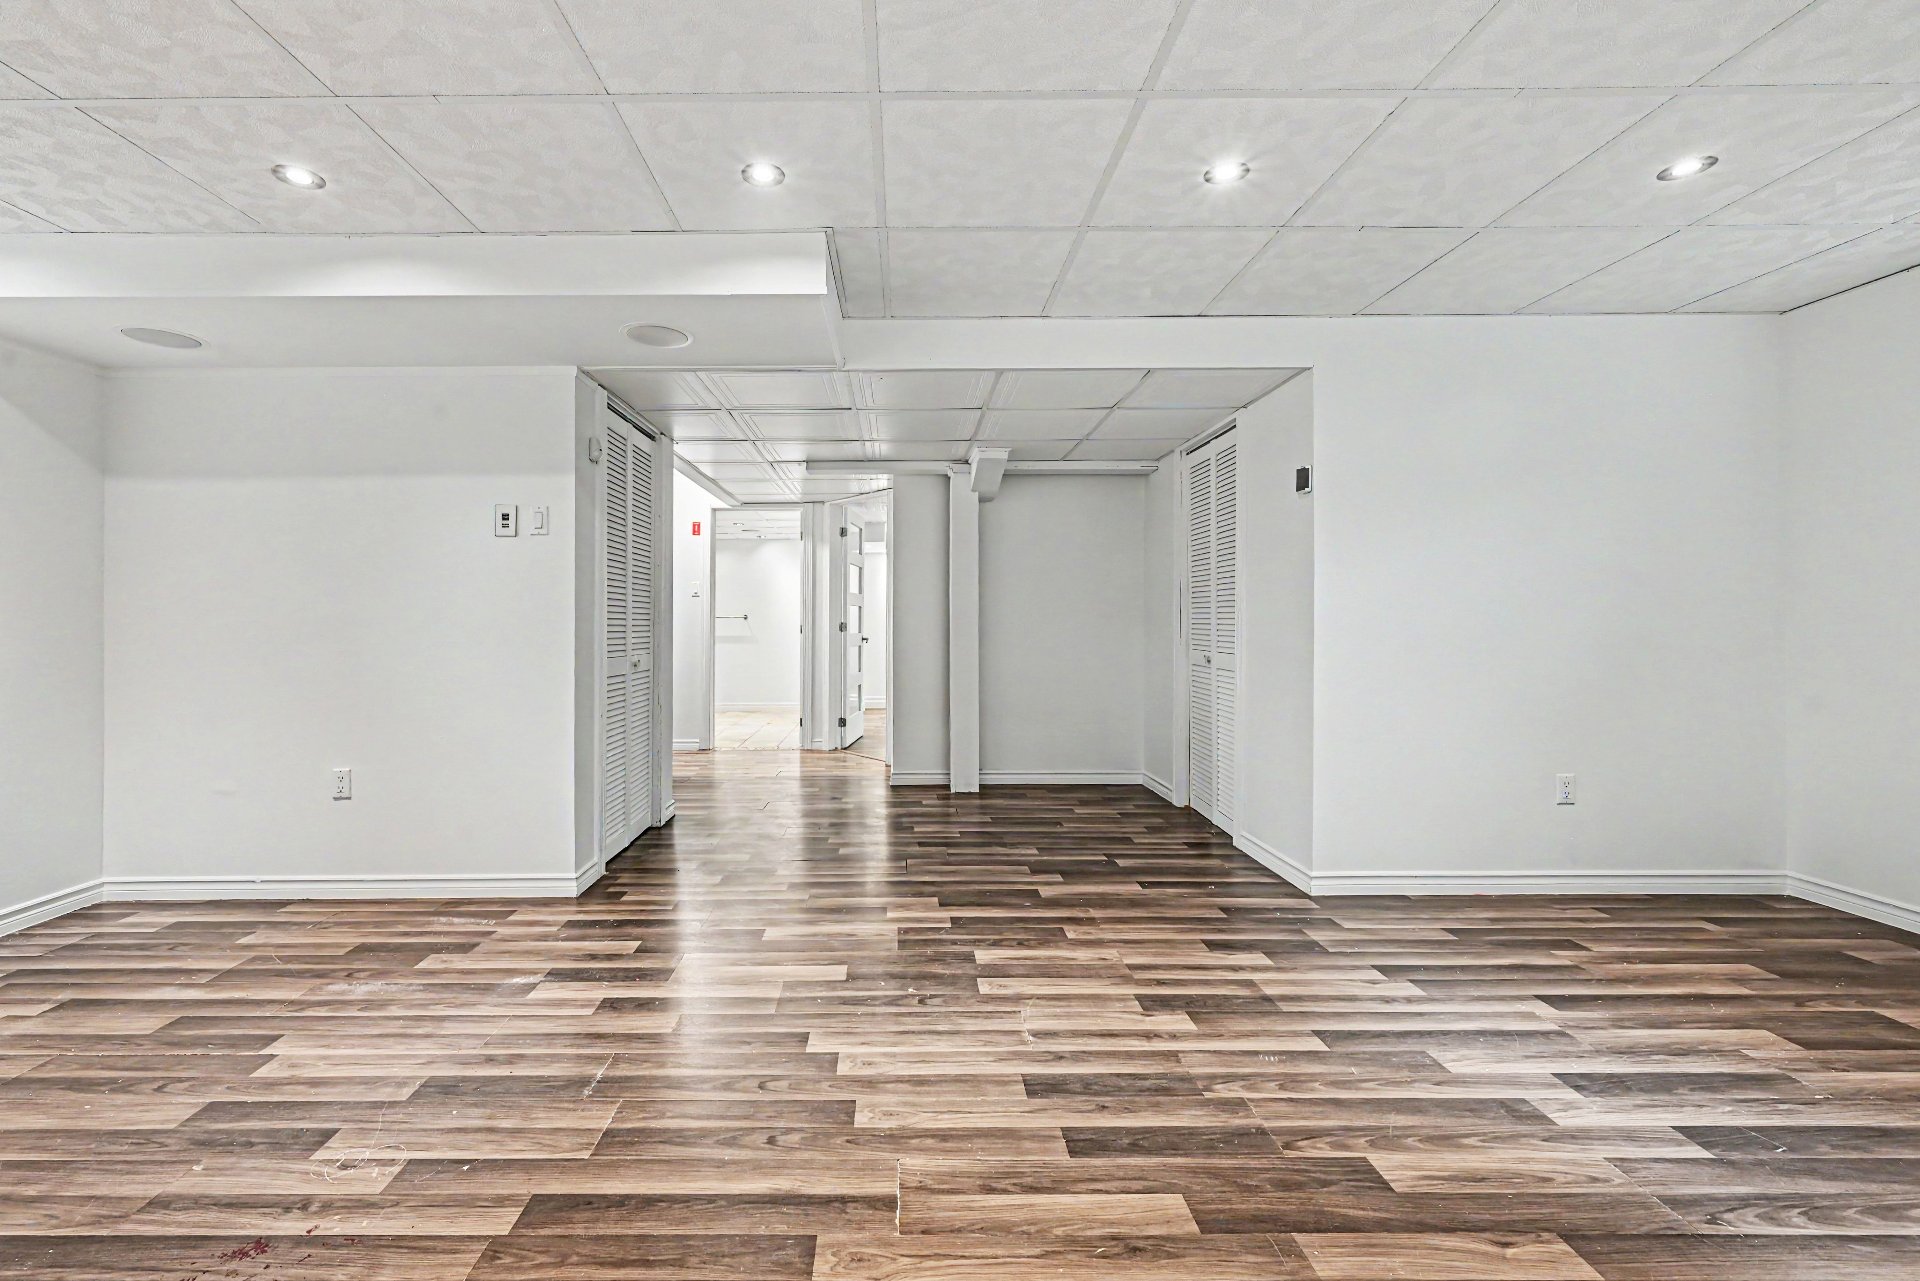 Bedroom
 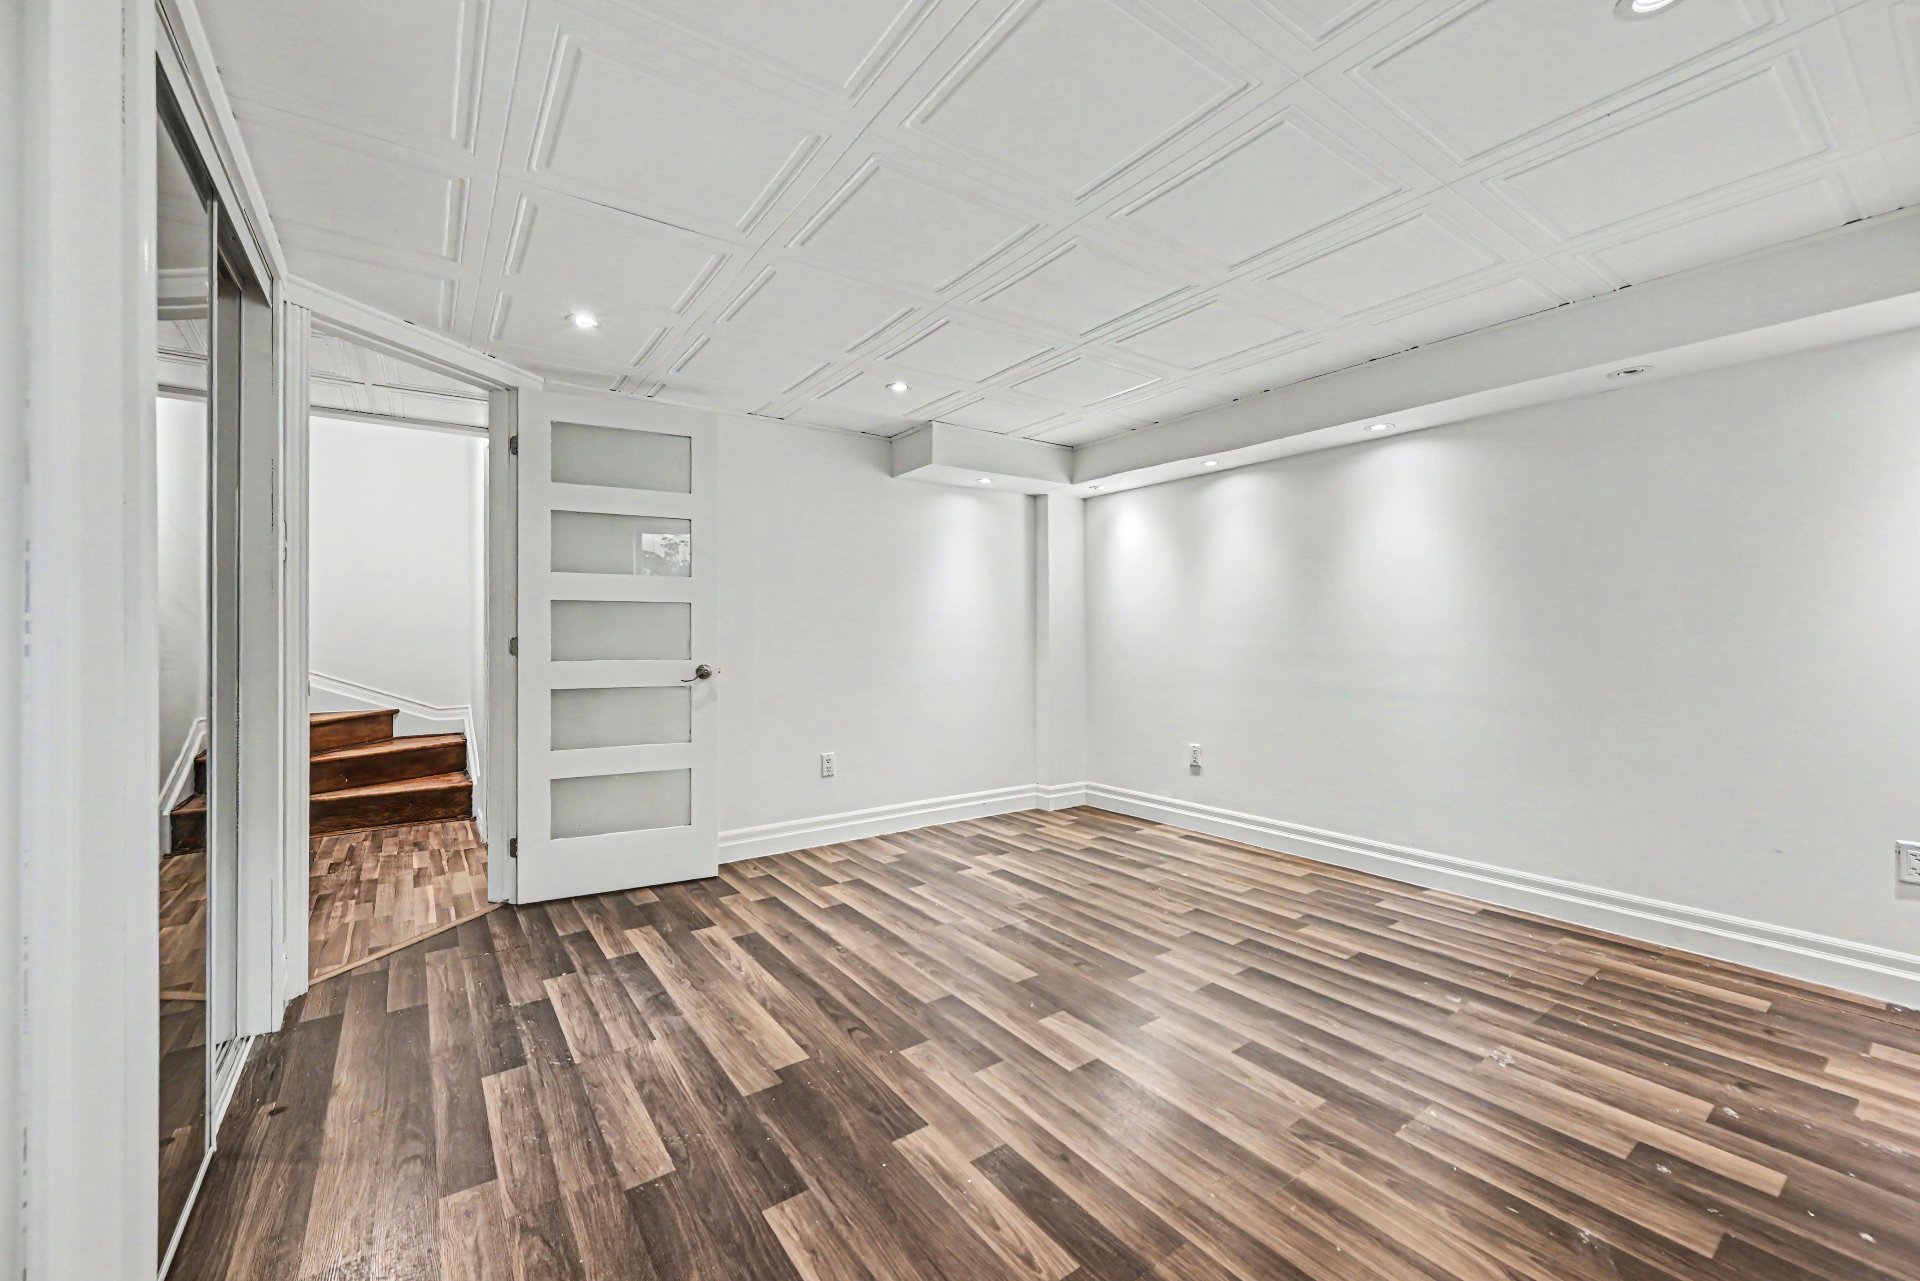 Basement
 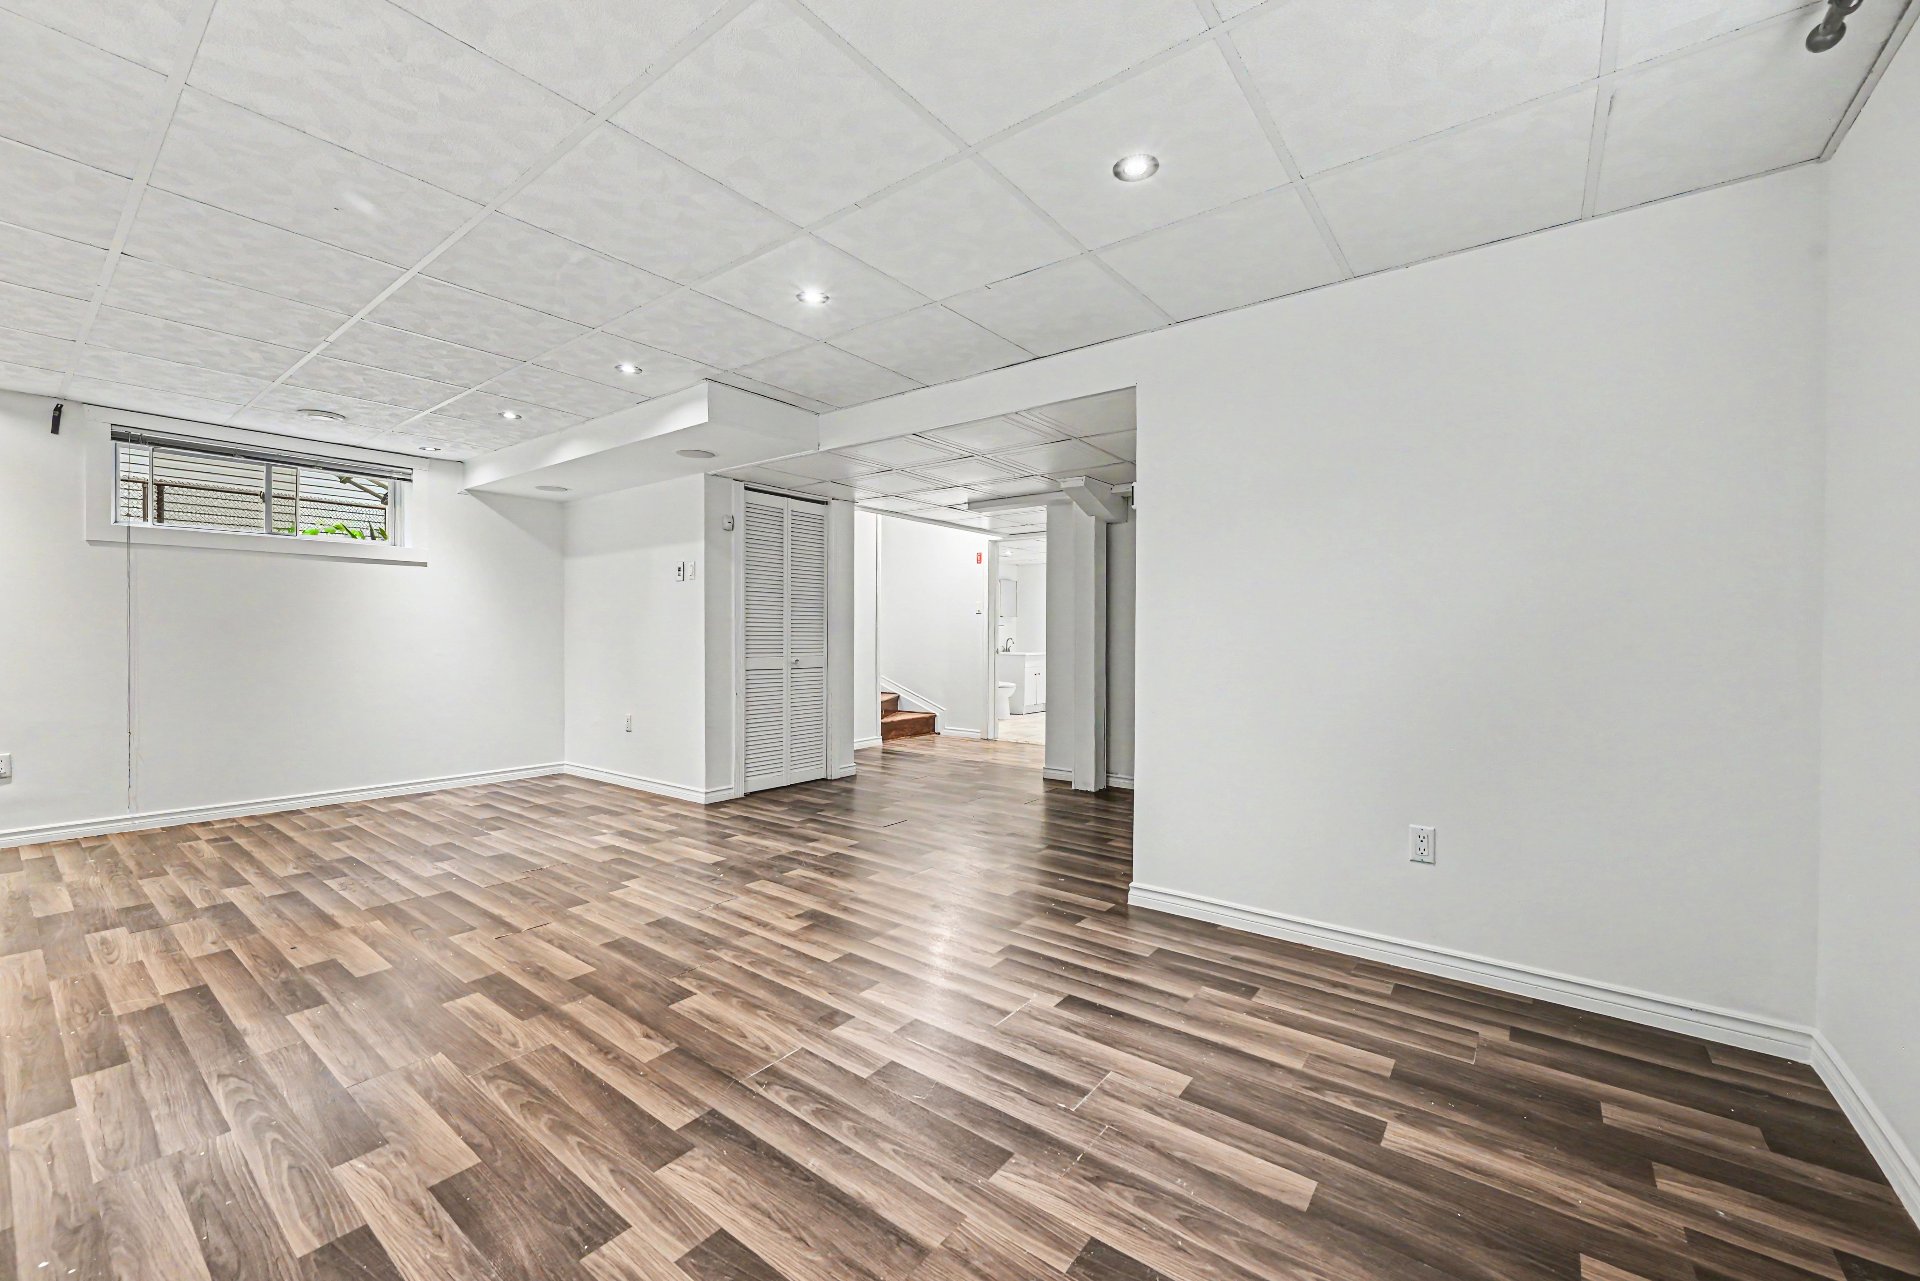 Basement
 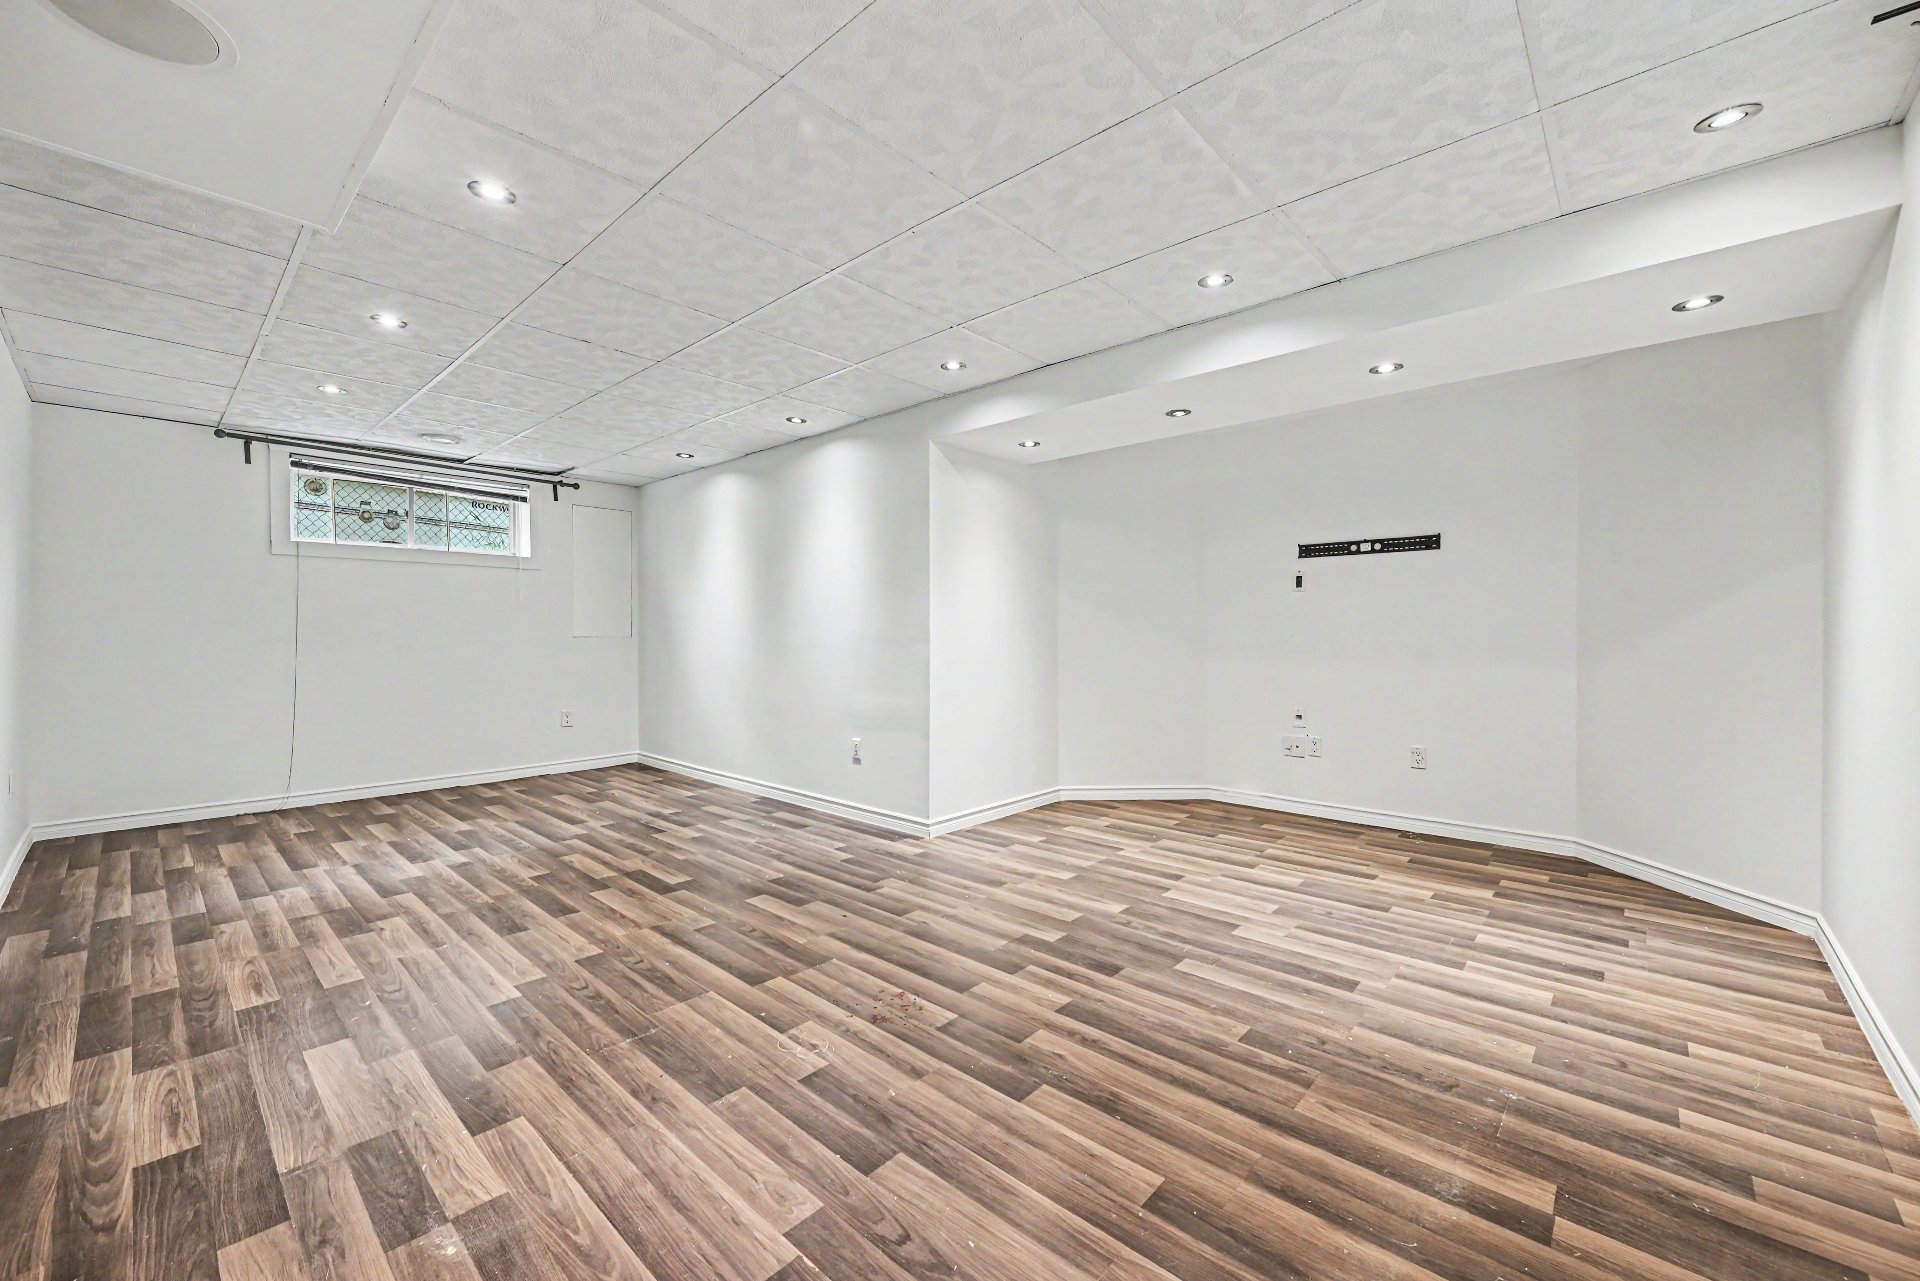 Bathroom
 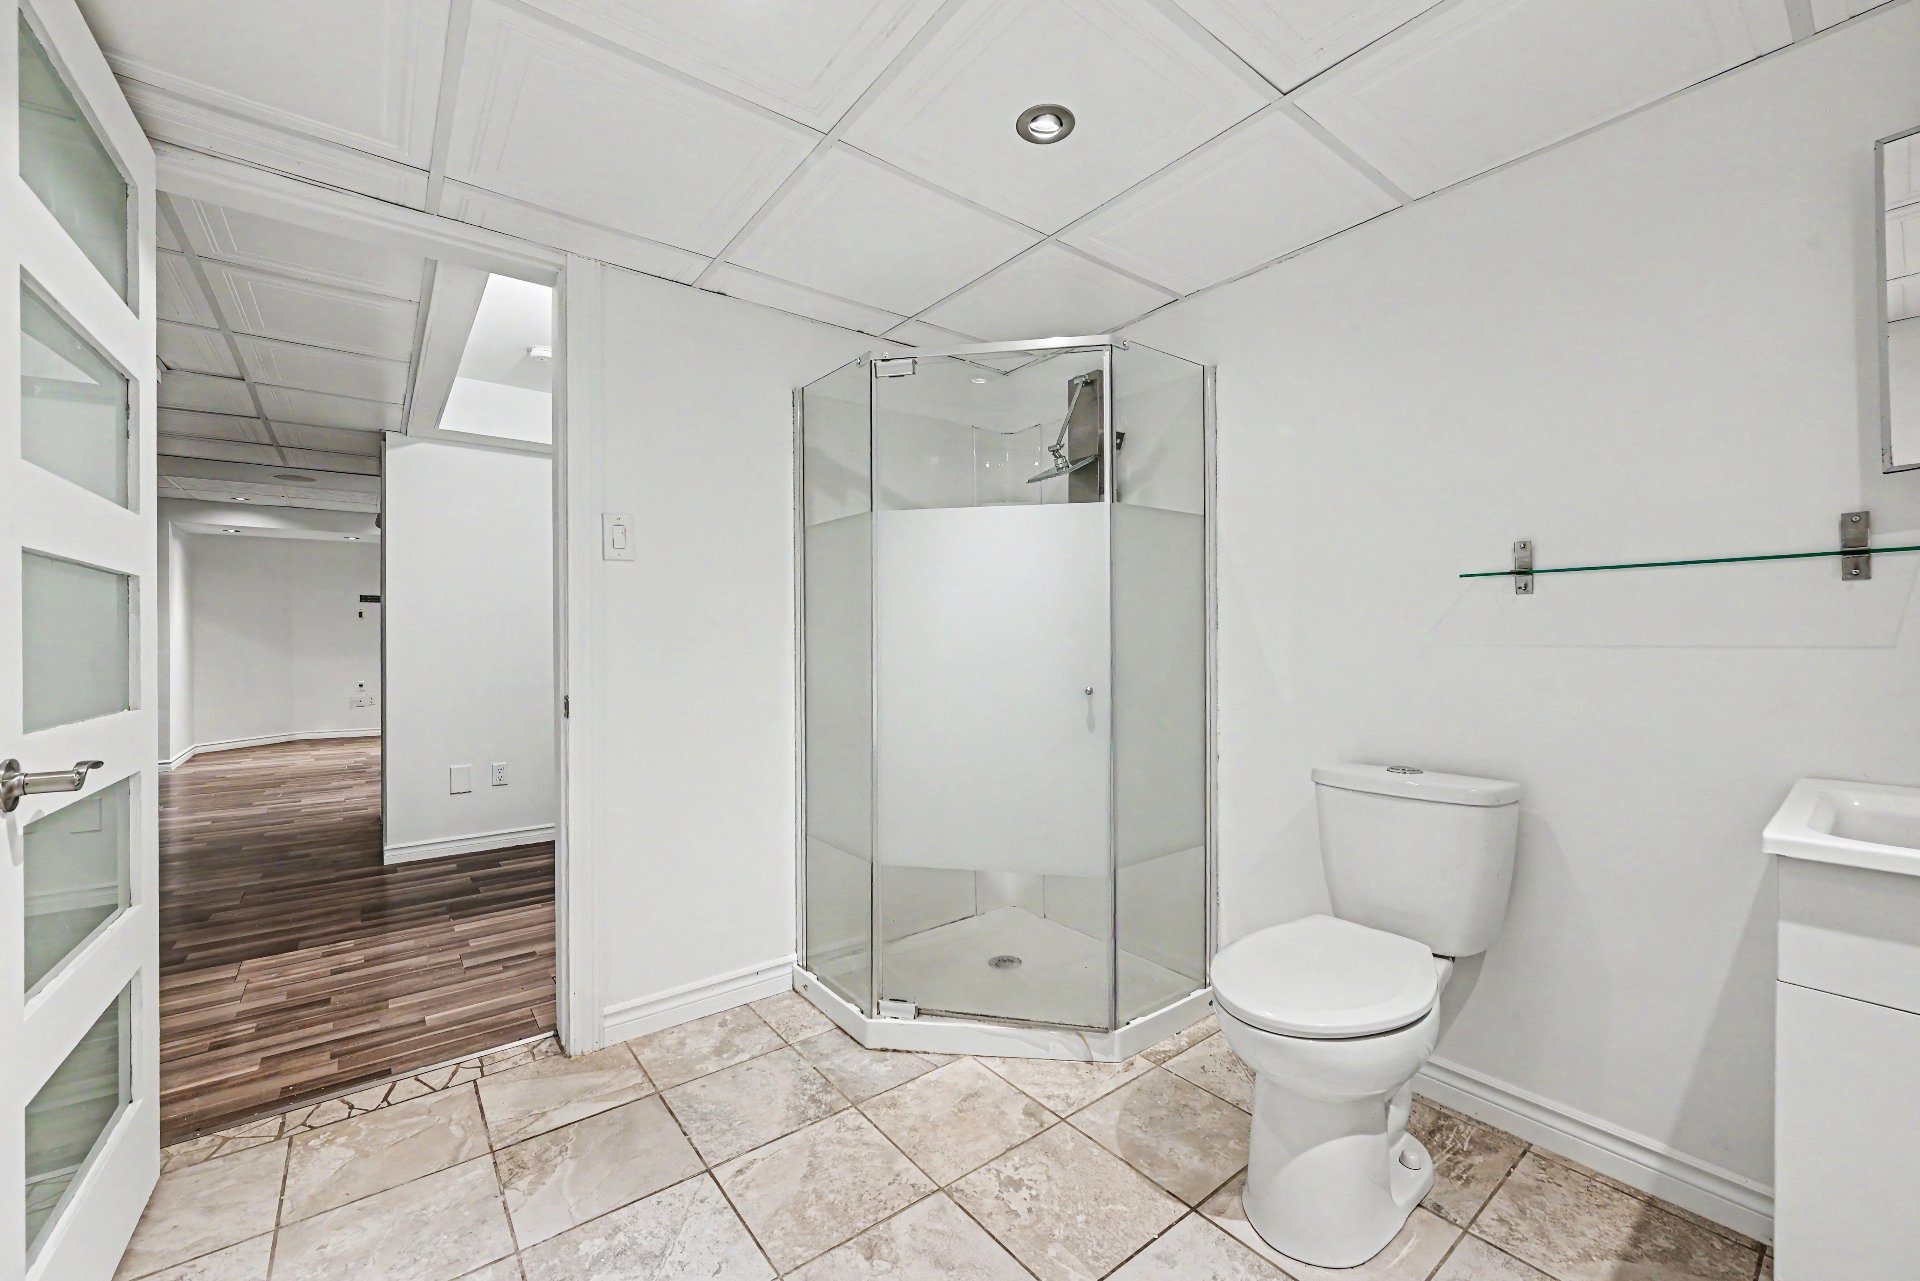 Backyard
 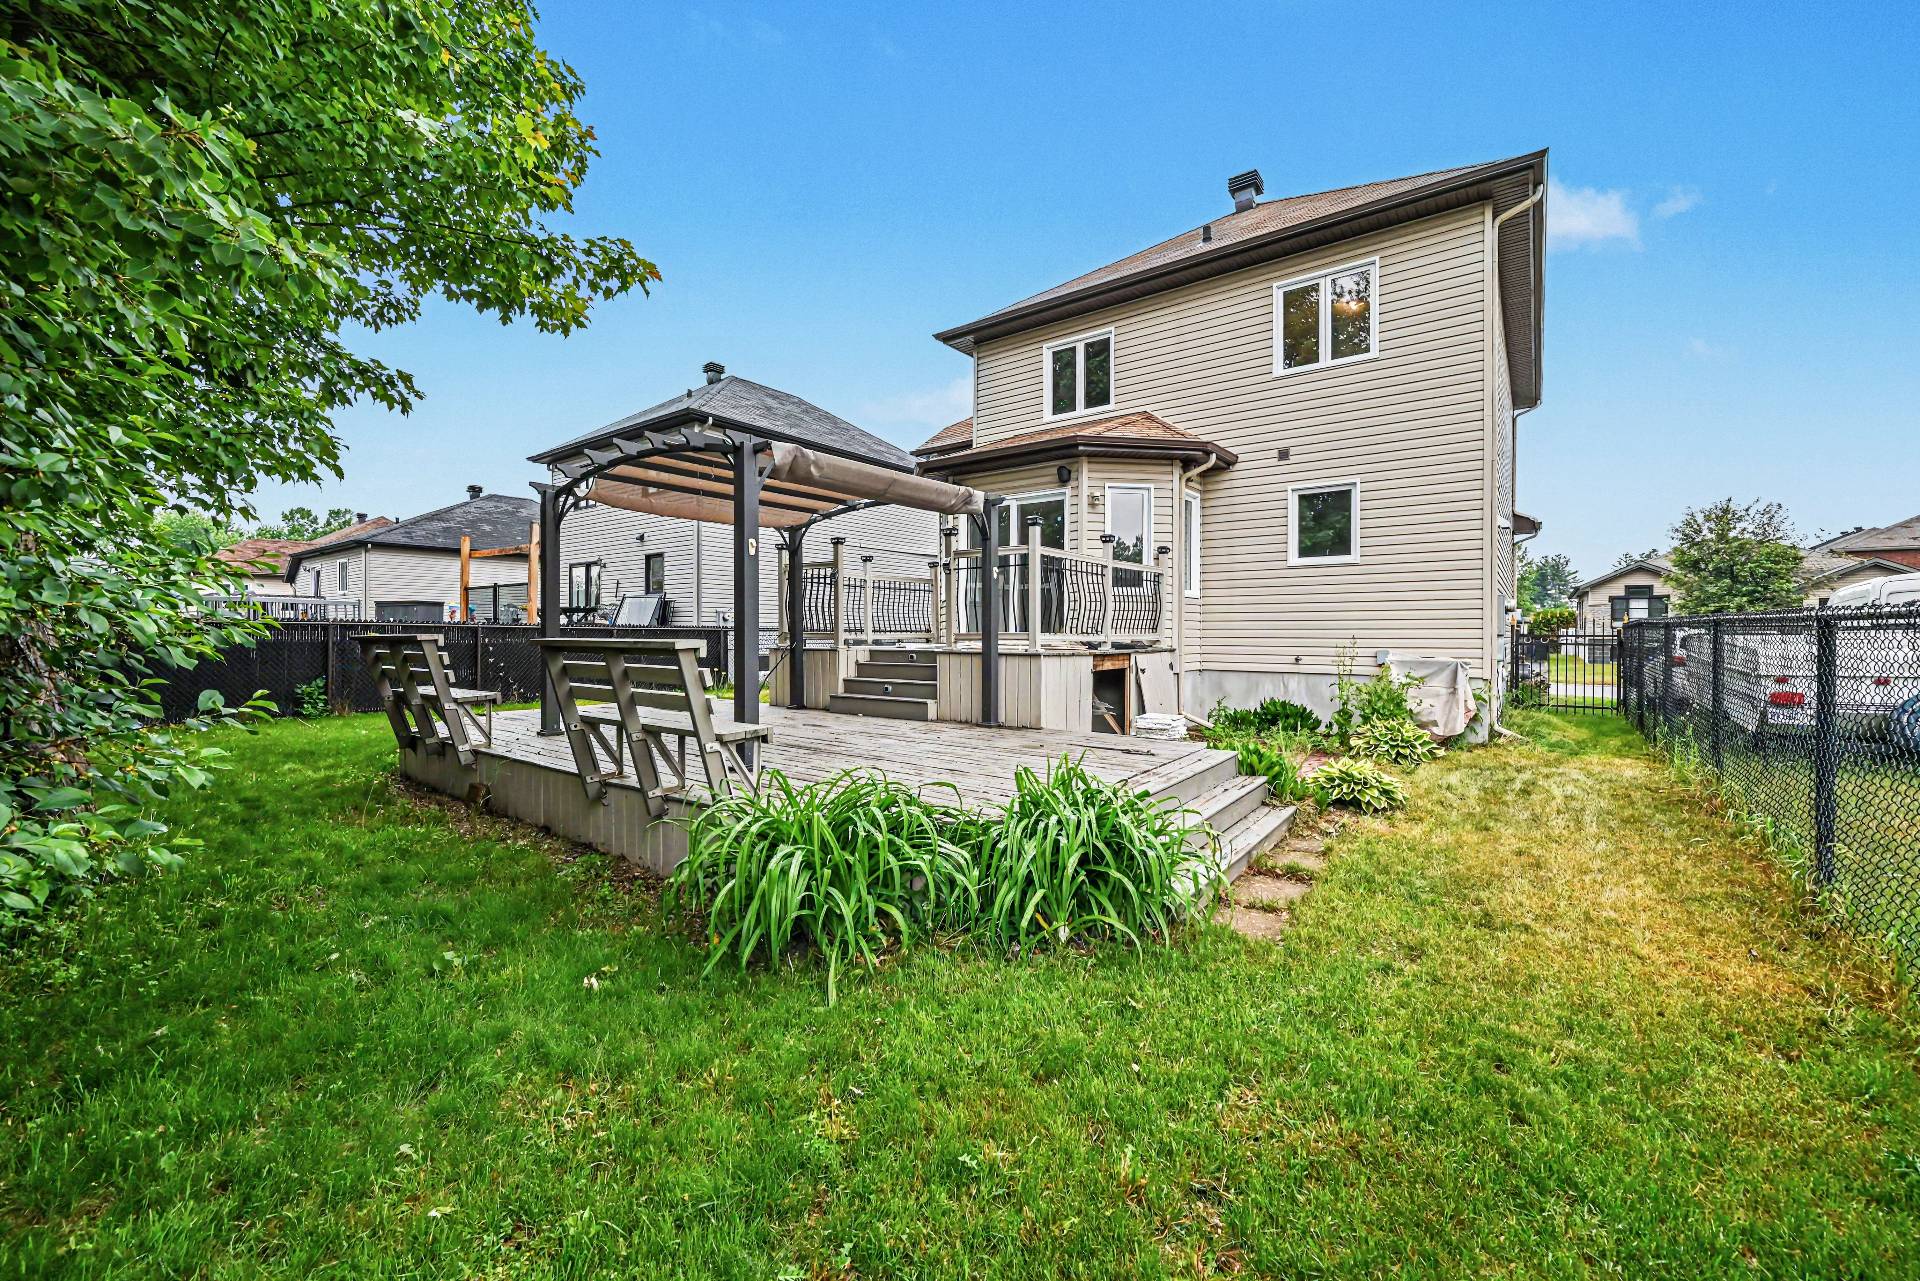 Backyard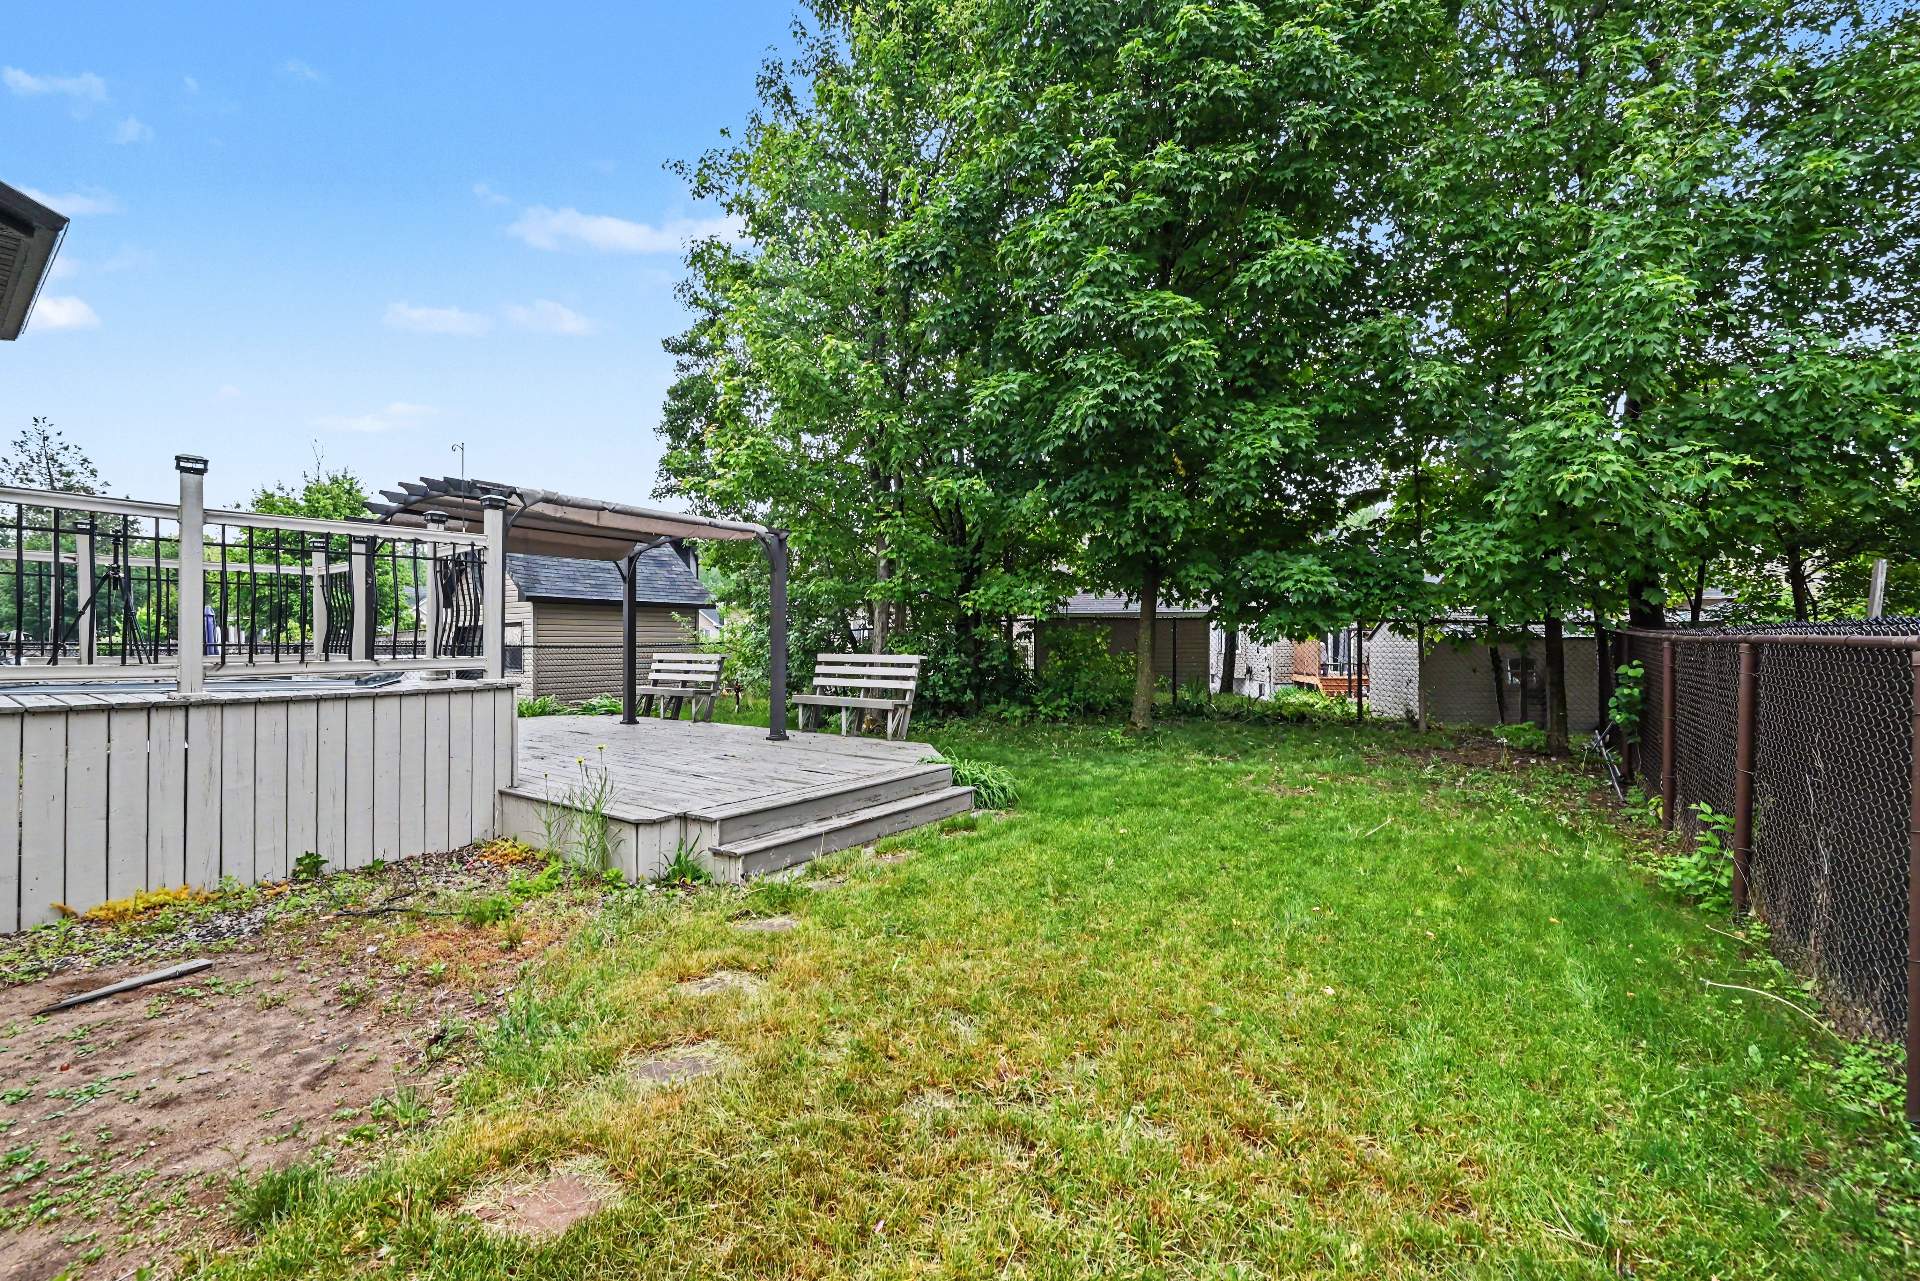
Description
Beautiful 5-bedroom home located in one of Gatineau's most sought-after neighborhoods. Perfect for families, it offers 3 bedrooms on the upper level, a spacious family bathroom, and a large kitchen with a walk-in pantry. An additional bedroom occupies its own private floor, offering added privacy and flexibility. The finished basement features a 5th bedroom, a full bathroom, and the potential to add a 6th bedroom. Enjoy a premium built-in sound system, attached garage, driveway for 2 vehicles, and a large private backyard. Conveniently located near parks, schools, restaurants, and highways.
Inclusions : Dishwasher
Location
Room Details
| Room | Dimensions | Level | Flooring |
|---|---|---|---|
| Foyer | 8.5 x 8.9 P | Ground Floor | Tiles |
| Hallway | 8.4 x 11.2 P | Ground Floor | Tiles |
| Living room | 13.0 x 14.6 P | Ground Floor | Floating floor |
| Dining room | 10.10 x 15.11 P | Ground Floor | Tiles |
| Kitchen | 10.11 x 10.2 P | Ground Floor | Tiles |
| pantry | 4.8 x 6.4 P | Ground Floor | Tiles |
| Washroom | 4.6 x 6.4 P | Ground Floor | Tiles |
| Garage | 10.5 x 19.11 P | RJ | Concrete |
| Hallway | 8.8 x 8.4 P | 2nd Floor | Floating floor |
| Primary bedroom | 11.4 x 17.6 P | 2nd Floor | Granite |
| Walk-in closet | 8.1 x 4.6 P | 2nd Floor | Granite |
| Bedroom | 10.7 x 13.4 P | 2nd Floor | Granite |
| Bedroom | 9.11 x 10.2 P | 2nd Floor | Floating floor |
| Bathroom | 10.1 x 11.3 P | 2nd Floor | Tiles |
| Hallway | 7.8 x 7.3 P | Basement | Floating floor |
| Bathroom | 6.11 x 8.9 P | Basement | Tiles |
| Bedroom | 13.0 x 12.9 P | Basement | Floating floor |
| Laundry room | 5.11 x 6.0 P | Basement | Tiles |
| Living room | 21.9 x 20.6 P | Basement | Floating floor |
Characteristics
| Sewage system | Municipal sewer |
|---|---|
| Water supply | Municipality |
| Foundation | Poured concrete |
| Zoning | Residential |
This property is presented in collaboration with RE/MAX DIRECT INC.